

$6,836,659
Paris 7 Ecole Militaire House In The Heart Of Paris Private Patio/Terrace 7 Bedrooms
- 7 Beds
- 4 Baths
- Updated: August 12
-
26
Views for last 30 days
- 1
About the Property
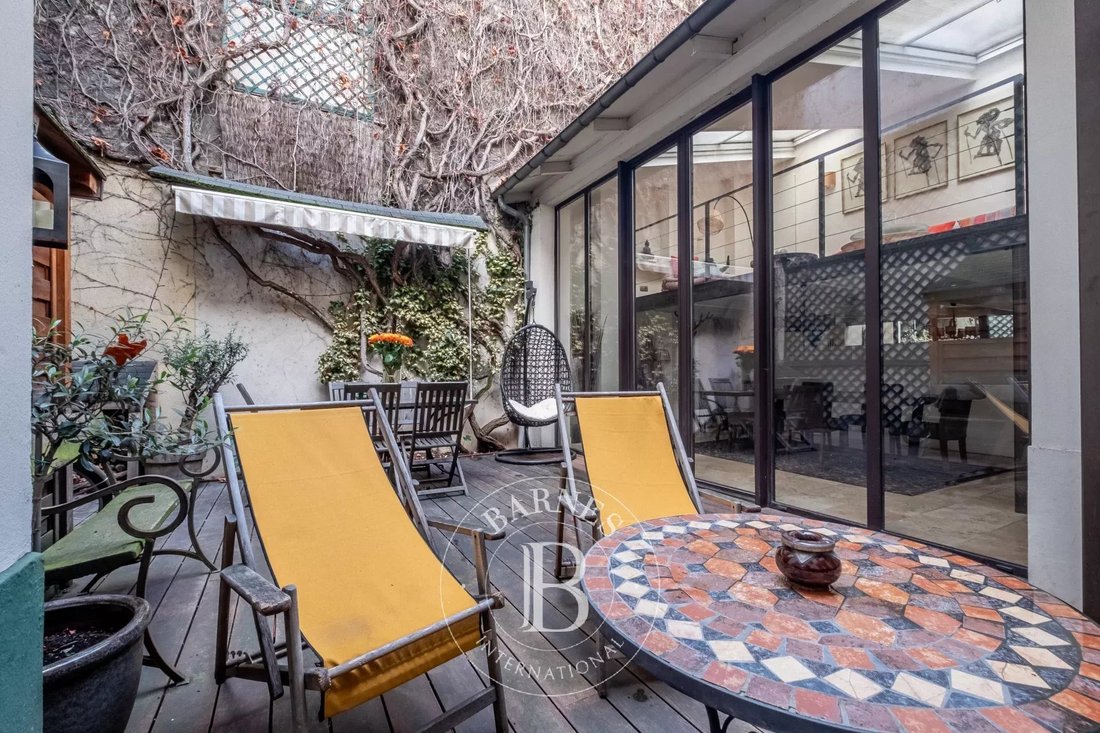
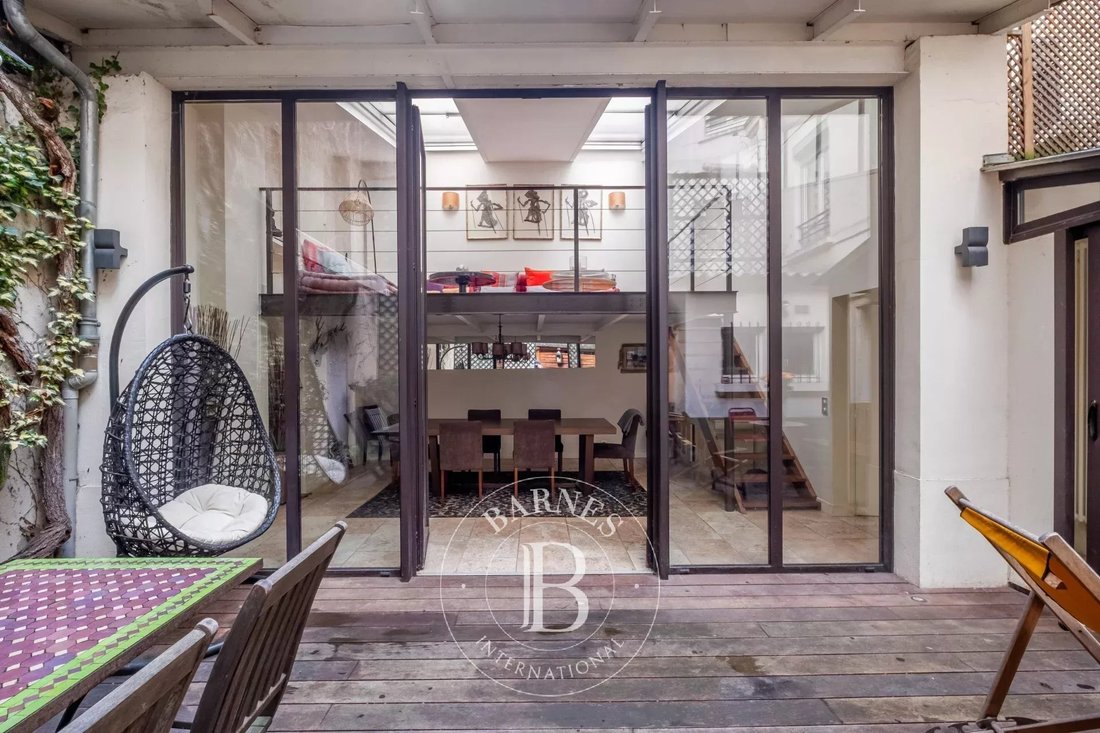
Renovated townhouse with a floor area of 280m², consisting of two connected units, each with its own entrance: a four-story unit organized around a patio/terrace of approximately 30m², and a two-story unit, the whole located a few steps from the famous Rue Cler, in a townhouse built in 1844.
The house consists of floors of approximately 65m² with two separate entrances, freehold and there
The house consists of floors of approximately 65m² with two separate entrances, freehold and there
Renovated townhouse with a floor area of 280m², consisting of two connected units, each with its own entrance: a four-story unit organized around a patio/terrace of approximately 30m², and a two-story unit, the whole located a few steps from the famous Rue Cler, in a townhouse built in 1844.
The house consists of floors of approximately 65m² with two separate entrances, freehold and therefore not subject to co-ownership restrictions.
Beyond its location in a particularly sought-after area, this house is a rare and unique property, ideal for a family and/or mixed use, allowing complete independence, with the advantage of a private outdoor area sheltered from view, while offering numerous optimization options coupled with a potential extension of 120m².
Possibility of practicing a liberal profession.
Property not subject to co-ownership rules.
The R+3 unit consists of the following at the front:
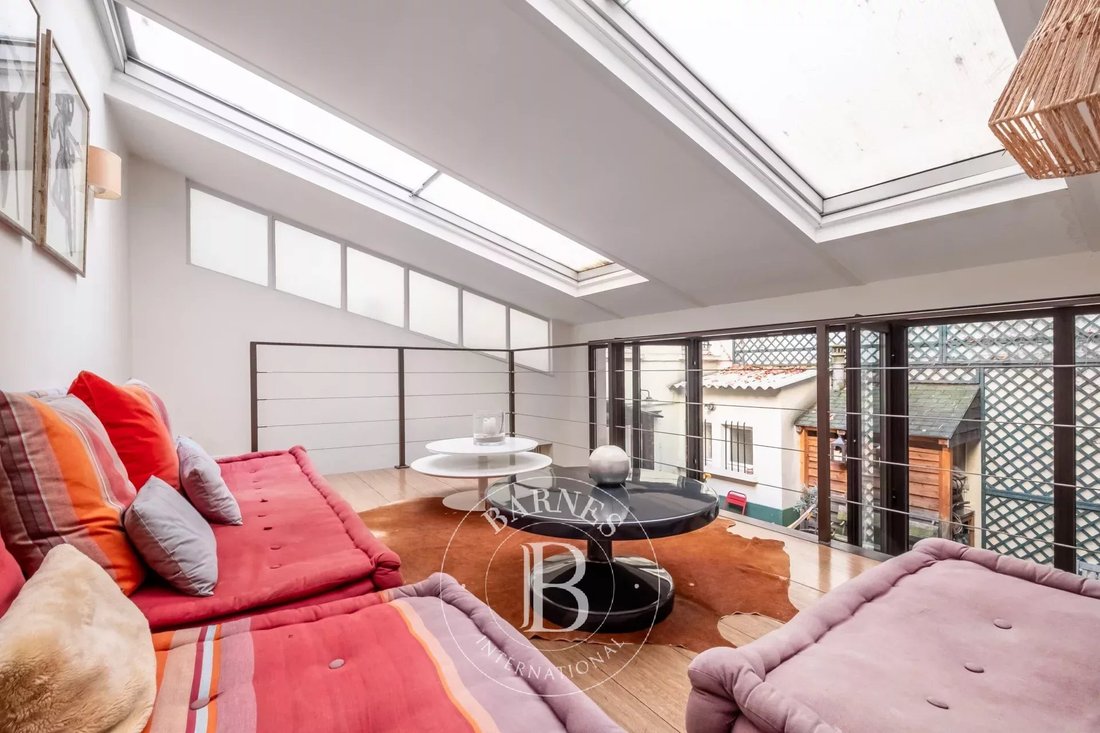
• on the ground floor: an entrance hall, a cozy living room opening at the rear onto a patio of approximately 30m² and a 20m² dining room topped by a 13m² mezzanine, an open kitchen and a toilet – with access to the other part of the house
• on the first floor: a large living room.
• on the second floor: three bedrooms, a shower room with toilet, a bathroom and a toilet.
• on the third floor: an office/gym, a bedroom, and a shower room with toilet.
The R+1 unit, connected to the previous one by the ground floor, consists of:
• On the ground floor: a living room with an open kitchen and a toilet.
• On the 1st floor: two bedrooms, a shower room, and a toilet.
The house is completed by two beautiful, dry cellars in the basement with direct access.
The owners have applied for a building permit for an additional 120m² of floor space - the appeal period for this building permit has not yet expired. Agency fees payable by vendor - Montant moyen de la quote-part de charges courantes 500 €/yearly - Montant estimé des dépenses annuelles d’énergie pour un usage standard, établi à partir des prix de l’énergie de l’année 2021 : 4960€ ~ 6770€
Information on the risks to which this property is exposed is available on the Géorisques website: https://www.georisques.gouv.fr/
The house consists of floors of approximately 65m² with two separate entrances, freehold and therefore not subject to co-ownership restrictions.
Beyond its location in a particularly sought-after area, this house is a rare and unique property, ideal for a family and/or mixed use, allowing complete independence, with the advantage of a private outdoor area sheltered from view, while offering numerous optimization options coupled with a potential extension of 120m².
Possibility of practicing a liberal profession.
Property not subject to co-ownership rules.
The R+3 unit consists of the following at the front:
• on the ground floor: an entrance hall, a cozy living room opening at the rear onto a patio of approximately 30m² and a 20m² dining room topped by a 13m² mezzanine, an open kitchen and a toilet – with access to the other part of the house
• on the first floor: a large living room.
• on the second floor: three bedrooms, a shower room with toilet, a bathroom and a toilet.
• on the third floor: an office/gym, a bedroom, and a shower room with toilet.
The R+1 unit, connected to the previous one by the ground floor, consists of:
• On the ground floor: a living room with an open kitchen and a toilet.
• On the 1st floor: two bedrooms, a shower room, and a toilet.
The house is completed by two beautiful, dry cellars in the basement with direct access.
The owners have applied for a building permit for an additional 120m² of floor space - the appeal period for this building permit has not yet expired. Agency fees payable by vendor - Montant moyen de la quote-part de charges courantes 500 €/yearly - Montant estimé des dépenses annuelles d’énergie pour un usage standard, établi à partir des prix de l’énergie de l’année 2021 : 4960€ ~ 6770€
Information on the risks to which this property is exposed is available on the Géorisques website: https://www.georisques.gouv.fr/
-
Property type
House
-
Floors
3
-
Year built
1844
Features
Explore the Area
Gros Caillou, Paris 7e Arrondissement, Paris
View on Google Maps
Price per sqft
Low
High
Listed by
10
Listings
2024
Joined
Book home tour with Jean-luc Hertz
Choose a date and whether you'd like a virtual or in-person tour with the agent.
Preferred date
Tour type

Last updated
August 12
First listed
Aug 12
Listing reference
86455499
Similar Properties Nearby
New Listings in Gros Caillou






Explore More Homes for Sale
Gros Caillou property types
Gros Caillou popular searches
- Panoramic / Scenic View properties in Gros Caillou
- Properties with Terrace in Gros Caillou
- Properties with Bar in Gros Caillou
- Properties with Game Room in Gros Caillou
- Properties with Office in Gros Caillou
- Properties with Elevator in Gros Caillou
- City View properties in Gros Caillou
- Properties with Garden in Gros Caillou
- Duplex properties in Gros Caillou
- Privacy properties in Gros Caillou
- Investment Property properties in Gros Caillou
- Modern properties in Gros Caillou
- New Builds properties in Gros Caillou
- Properties with Fitness Center / Gym in Gros Caillou
- Properties with Sauna in Gros Caillou
- Properties with Library in Gros Caillou
- Properties with Air Conditioning in Gros Caillou
- Properties with Wine Cellar in Gros Caillou
- Properties with Jacuzzi in Gros Caillou
- Properties with Fireplace in Gros Caillou
- Properties with Pool in Gros Caillou
- Properties with Garage in Gros Caillou
- Properties with Balcony in Gros Caillou
- Mansion properties in Gros Caillou
- Properties with Open Kitchen in Gros Caillou
- Renovated properties in Gros Caillou
- Water View properties in Gros Caillou
Related Guides & Stories
Trusted by the World's Leading Brokers
The agents behind the world's most exceptional properties list with JamesEdition.
- Listings from Sotheby's, Christie's, BARNES, and Engel & Völkers
- Every listing reviewed before it goes live
- Connect directly with verified listing agents
By continuing you agree to our Terms and Privacy Policy.