

$3,399,375
Jardin Du Luxembourg É. Alsacienne
- 4 Beds
- 2 Baths
- 1,754 Sqft
- Updated: Today
About the Property
A building dating from 1912, constructed from cut stone, with luxury communal areas, secured by a live-in caretaker.
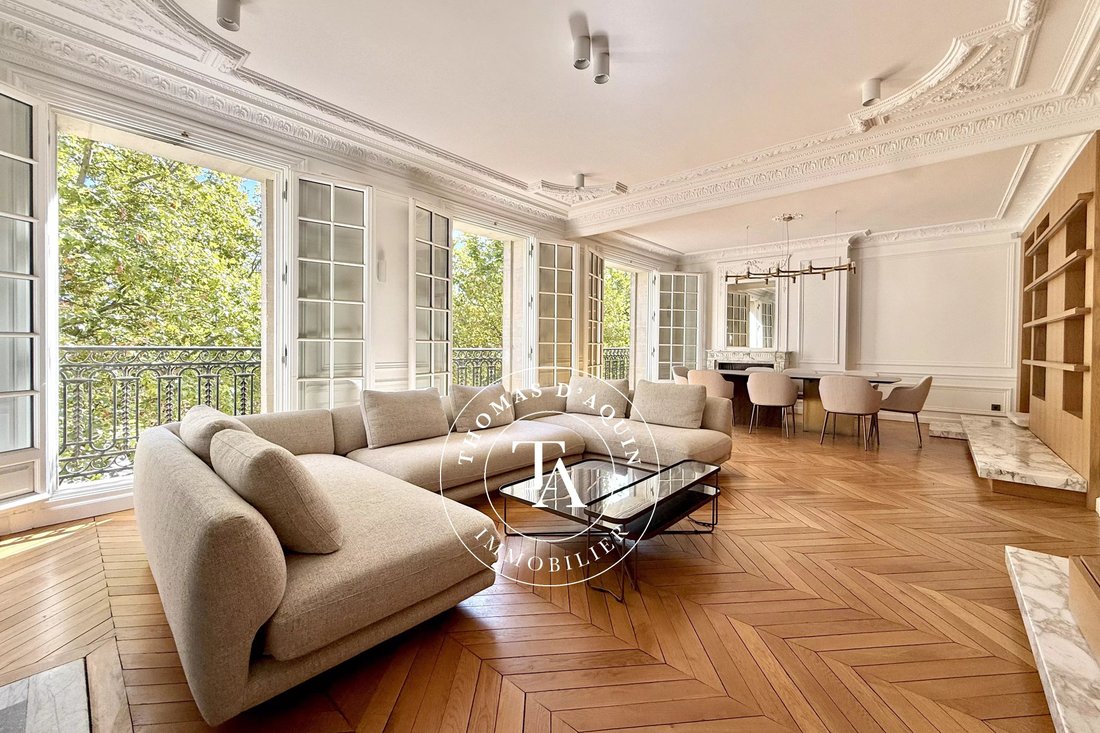
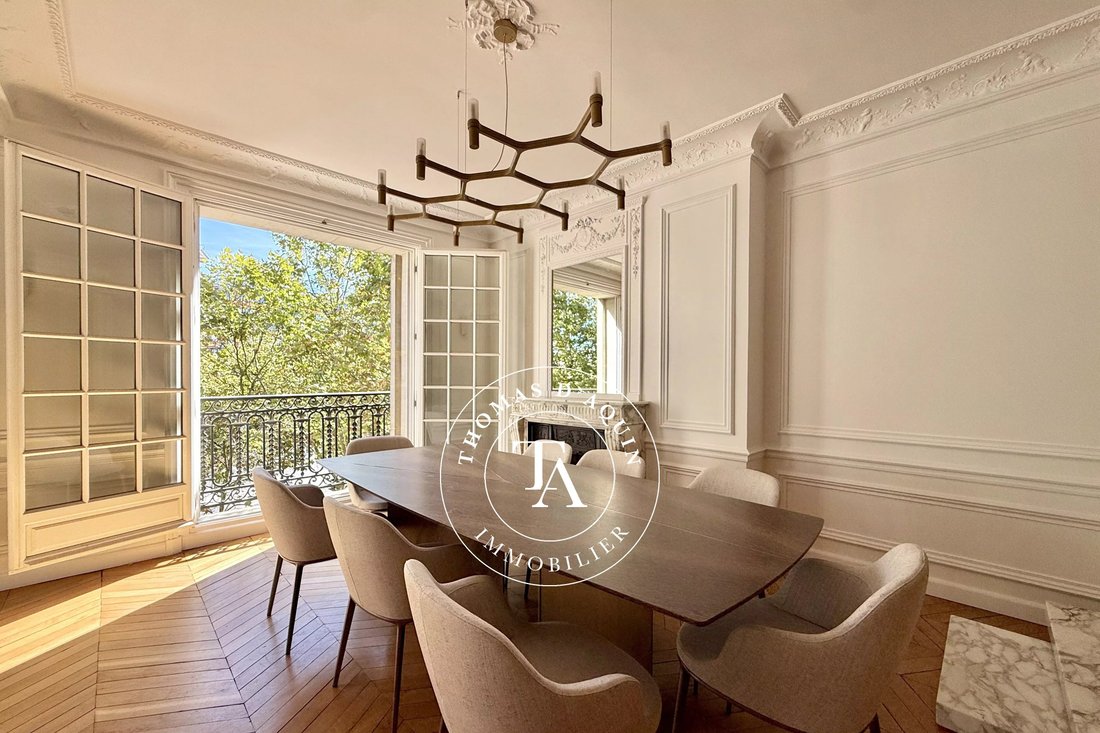
On the 3rd floor, accessible by lift, a 162.9 m² flat (Carrez area) with high ceilings (2.90 m), renovated in 2018 using high-quality materials, a dual-aspect layout, and retaining its original features: Hungarian-pattern parquet flooring, mouldings and working fireplaces.
On the 3rd floor, accessible by lift, a 162.9 m² flat (Carrez area) with high ceilings (2.90 m), renovated in 2018 using high-quality materials, a dual-aspect layout, and retaining its original features: Hungarian-pattern parquet flooring, mouldings and working fireplaces.
A building dating from 1912, constructed from cut stone, with luxury communal areas, secured by a live-in caretaker.
On the 3rd floor, accessible by lift, a 162.9 m² flat (Carrez area) with high ceilings (2.90 m), renovated in 2018 using high-quality materials, a dual-aspect layout, and retaining its original features: Hungarian-pattern parquet flooring, mouldings and working fireplaces.
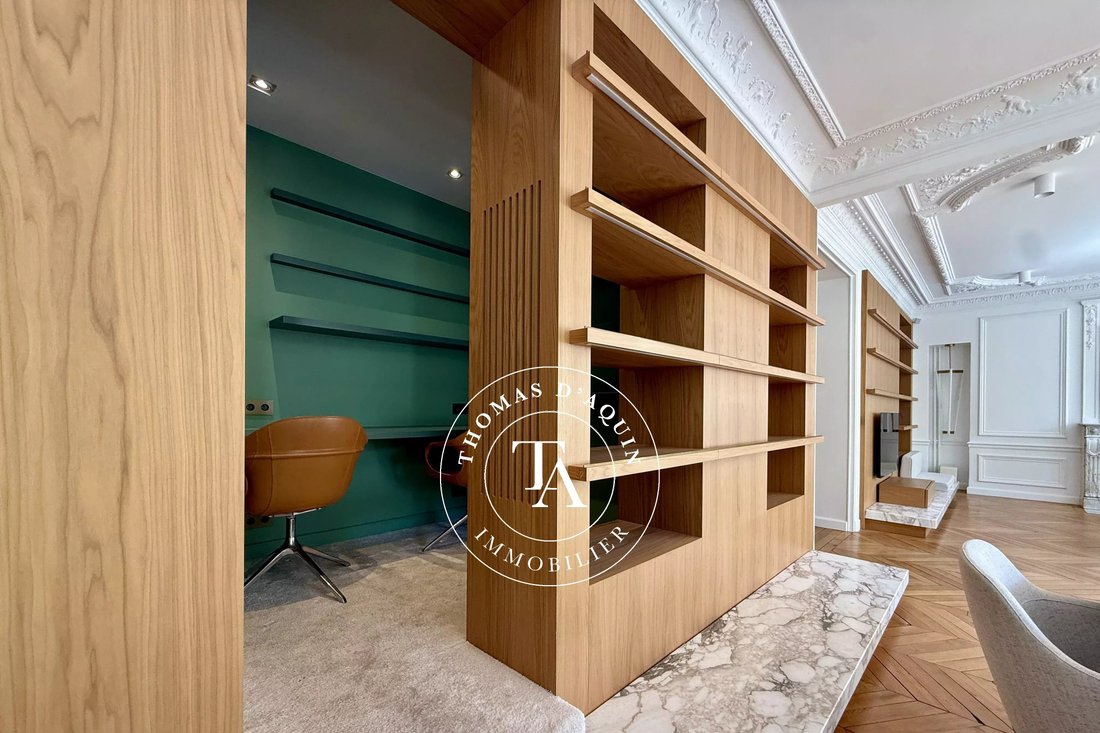
Entrance hall, cloakroom, double reception room of 45 m² with three French windows opening onto the Jardin des Grands-Explorateurs, a fully fitted open-plan kitchen and dining area opening onto the garden, a children’s sleeping area comprising three bedrooms overlooking the courtyard and a shared bathroom, a master suite comprising a fourth separate bedroom opening onto the garden, a shower room and a walk-in wardrobe, two separate toilets, and a utility room. Two cellars complete this property.
Information on the risks to which this property is exposed is available on the Géorisques website: https://www.georisques.gouv.fr/
On the 3rd floor, accessible by lift, a 162.9 m² flat (Carrez area) with high ceilings (2.90 m), renovated in 2018 using high-quality materials, a dual-aspect layout, and retaining its original features: Hungarian-pattern parquet flooring, mouldings and working fireplaces.
Entrance hall, cloakroom, double reception room of 45 m² with three French windows opening onto the Jardin des Grands-Explorateurs, a fully fitted open-plan kitchen and dining area opening onto the garden, a children’s sleeping area comprising three bedrooms overlooking the courtyard and a shared bathroom, a master suite comprising a fourth separate bedroom opening onto the garden, a shower room and a walk-in wardrobe, two separate toilets, and a utility room. Two cellars complete this property.
Information on the risks to which this property is exposed is available on the Géorisques website: https://www.georisques.gouv.fr/
-
Property type
Apartment
-
Floors
6
-
Year built
1912
-
Price/sqft
$1,938
Features
- Fireplace
- Walk In Closet
- Elevator
- Open Kitchen
- Renovated
- Basement
- High Ceiling
Explore the Area
Paris 6e Arrondissement, Paris, France
View on Google Maps
Price per sqft
Low
High
Joined 6 months ago
You have inquired about this property
The agent will contact you soon by
Listed by
8
Listings
2026
Joined
Book home tour with the agent
Choose a date and whether you'd like a virtual or in-person tour with the agent.
Preferred date
Tour type
Last updated
Today
First listed
October 1
Listing reference
87432589
Similar Properties Nearby
New Listings in Paris 6e Arrondissement


Explore More Homes for Sale
Paris 6e Arrondissement property types
Paris 6e Arrondissement popular searches
- River View properties in Paris 6e Arrondissement
- Properties with Garden in Paris 6e Arrondissement
- Duplex properties in Paris 6e Arrondissement
- Gated Community properties in Paris 6e Arrondissement
- Waterfront properties in Paris 6e Arrondissement
- New Builds properties in Paris 6e Arrondissement
- Properties with Steam Room in Paris 6e Arrondissement
- Properties with Garage in Paris 6e Arrondissement
- Properties with Tennis Court in Paris 6e Arrondissement
- Mansion properties in Paris 6e Arrondissement
Paris 6e Arrondissement neighborhoods
Related Guides & Stories
Trusted by the World's Leading Brokers
The agents behind the world's most exceptional properties list with JamesEdition.
- Listings from Sotheby's, Christie's, BARNES, and Engel & Völkers
- Every listing reviewed before it goes live
- Connect directly with verified listing agents
By continuing you agree to our Terms and Privacy Policy.