$1,956,750
An Exceptional Pied à Terre Near Place De L’odéon
- 1 Beds
- 1 Baths
- 493 Sqft
- Updated: August 7
-
7
Views for last 30 days
- 1
About the Property
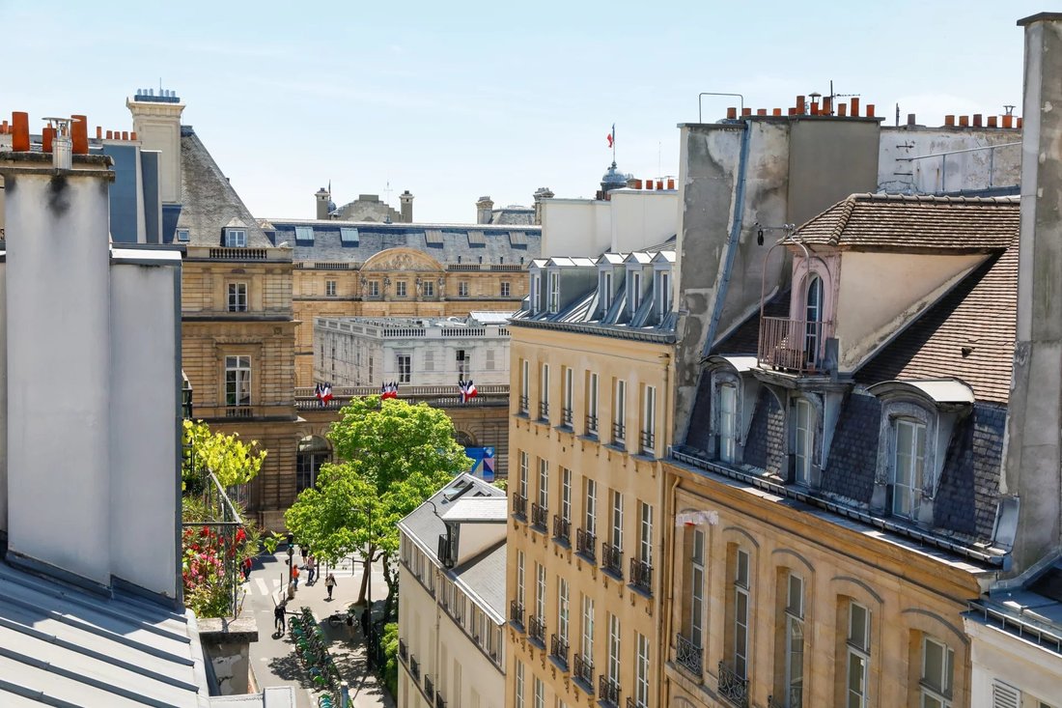
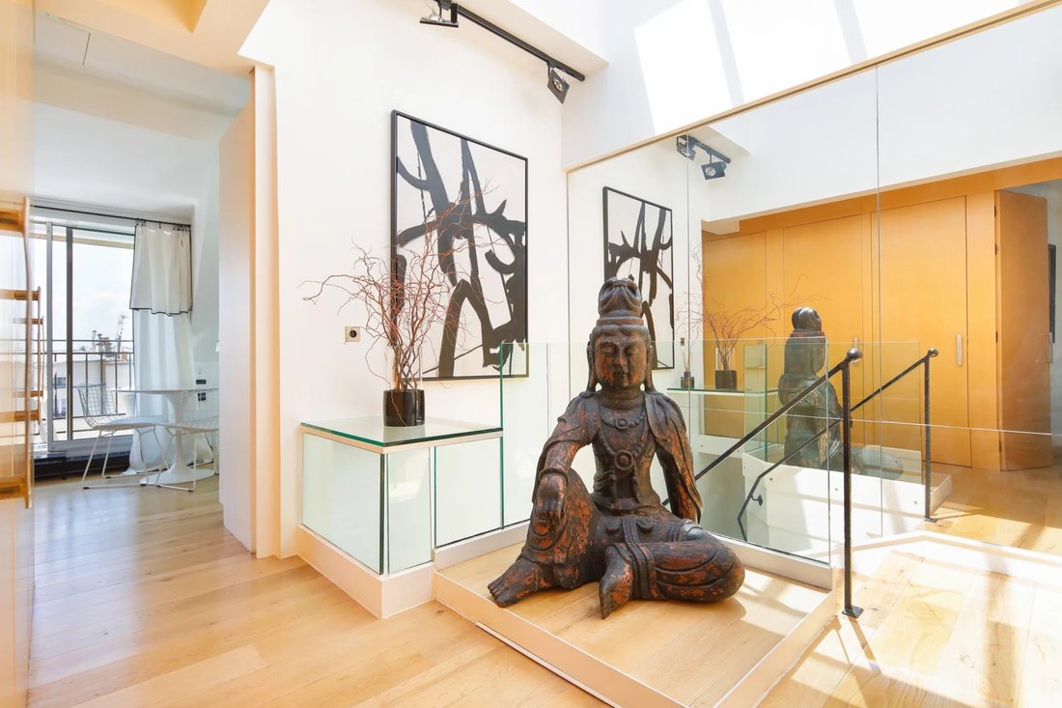
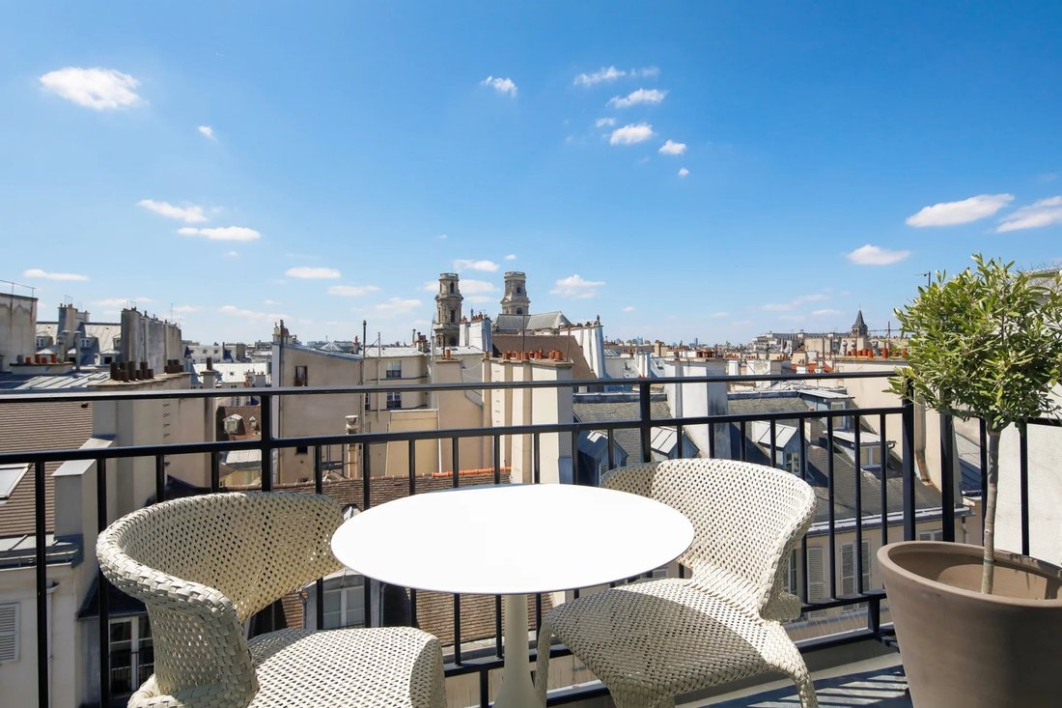
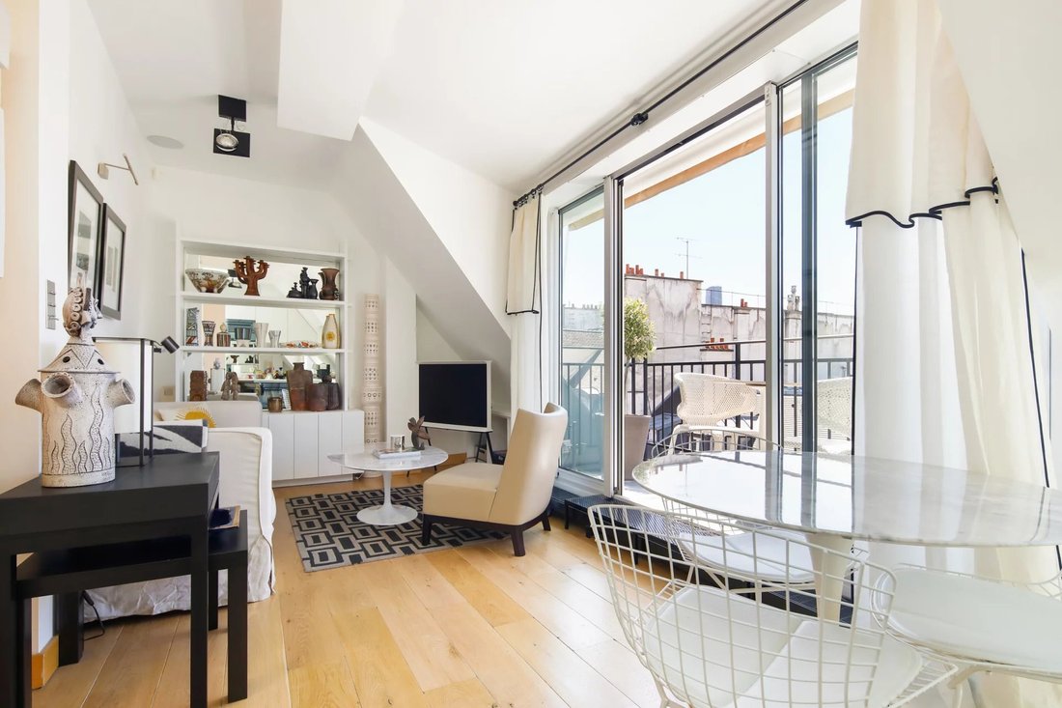
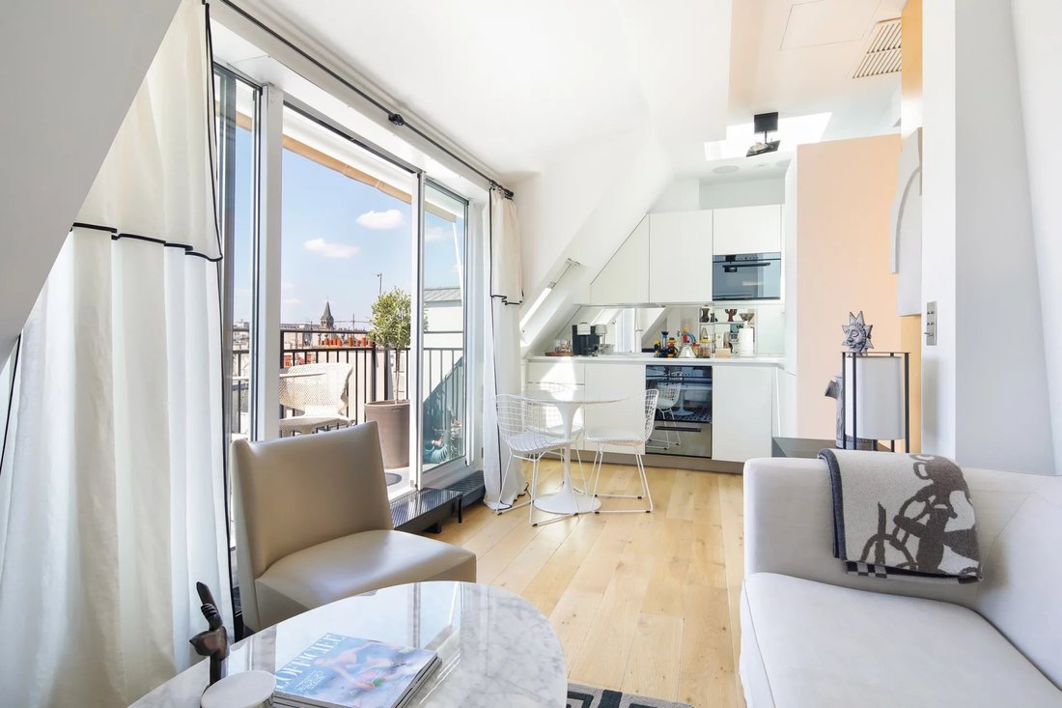
In a building dating from 1850, on the top floor (6th, U. S. 7th) with elevator up to the floor below, a through-light apartment with a 56 sq.m. (603 sq.ft.) floor area, opening onto 6 sq.m. of balconies with open views of Saint-Sulpice church and the Odéon theatre, comprising:
Entry with cloakroom
Living room opening onto a balcony with views of Saint-Sulpice church
Bedroom with dress
Entry with cloakroom
Living room opening onto a balcony with views of Saint-Sulpice church
Bedroom with dress
In a building dating from 1850, on the top floor (6th, U. S. 7th) with elevator up to the floor below, a through-light apartment with a 56 sq.m. (603 sq.ft.) floor area, opening onto 6 sq.m. of balconies with open views of Saint-Sulpice church and the Odéon theatre, comprising:
Entry with cloakroom
Living room opening onto a balcony with views of Saint-Sulpice church
Bedroom with dressing room, study area, and balcony with views of the Odéon square and theatre
Bathroom
Open kitchen
Cellar
Information on the risks to which this property is exposed is available on the Géorisques website: https://www.georisques.gouv.fr/
Entry with cloakroom
Living room opening onto a balcony with views of Saint-Sulpice church
Bedroom with dressing room, study area, and balcony with views of the Odéon square and theatre
Bathroom
Open kitchen
Cellar
Information on the risks to which this property is exposed is available on the Géorisques website: https://www.georisques.gouv.fr/
-
Property type
Apartment
-
Floors
1
-
Year built
1851
-
Price/sqft
$3,970
Features
Explore the Area
Sorbonne, Paris 5e Arrondissement, Paris
View on Google Maps
Price per sqft
Low
High
Joined 3 years ago
You have inquired about this property
The agent will contact you soon by
Listed by
37
Listings
2023
Joined
Book home tour with the agent
Choose a date and whether you'd like a virtual or in-person tour with the agent.
Preferred date
Tour type
Last updated
August 7
First listed
Mar 11
Listing reference
SP/2807
Similar Properties Nearby
New Listings in Sorbonne






Explore More Homes for Sale
Sorbonne property types
Sorbonne popular searches
- Panoramic / Scenic View properties in Sorbonne
- Properties with Terrace in Sorbonne
- Properties with Bar in Sorbonne
- Properties with Office in Sorbonne
- Properties with Elevator in Sorbonne
- City View properties in Sorbonne
- Properties with Garden in Sorbonne
- Duplex properties in Sorbonne
- Investment Property properties in Sorbonne
- Modern properties in Sorbonne
- Equestrian properties in Sorbonne
- Properties with Fitness Center / Gym in Sorbonne
- Properties with Library in Sorbonne
- Properties with Air Conditioning in Sorbonne
- Properties with Fireplace in Sorbonne
- Properties with Pool in Sorbonne
- Properties with Balcony in Sorbonne
- Mansion properties in Sorbonne
- Properties with Open Kitchen in Sorbonne
- Renovated properties in Sorbonne
- Properties with Cinema in Sorbonne
- Water View properties in Sorbonne
Related Guides & Stories
Trusted by the World's Leading Brokers
The agents behind the world's most exceptional properties list with JamesEdition.
- Listings from Sotheby's, Christie's, BARNES, and Engel & Völkers
- Every listing reviewed before it goes live
- Connect directly with verified listing agents
By continuing you agree to our Terms and Privacy Policy.