$1,253,930
Paris 5th, Between Arènes De Lutèce And Jardin Des Plantes: 81.2 M² Dual Aspect Family Apartment, 4
- 4 Beds
- 1 Baths
- 875 Sqft
- Updated: October 13
About the Property
Between the Arènes de Lutèce, which can be seen from the windows, and the Jardin des Plantes, this 81.2 m² family apartment (Carrez law) occupies the 4th floor of a brick building with an Art Deco lobby, on a peaceful street in the Latin Quarter.
A rare address, where tranquility meets an exceptional location.
An apartment that has kept the soul of period architecture (parquet, firepl
A rare address, where tranquility meets an exceptional location.
An apartment that has kept the soul of period architecture (parquet, firepl
Between the Arènes de Lutèce, which can be seen from the windows, and the Jardin des Plantes, this 81.2 m² family apartment (Carrez law) occupies the 4th floor of a brick building with an Art Deco lobby, on a peaceful street in the Latin Quarter.
A rare address, where tranquility meets an exceptional location.
An apartment that has kept the soul of period architecture (parquet, fireplace, wrought-iron work, stained glass), in one of the most sought-after areas of the Left Bank.
The residence is secured by a digicode and has a caretaker. It features an elevator and a bicycle room.
Fully dual-aspect, the apartment enjoys generous light from two orientations, and its spacious entrance hall is fitted with bespoke storage, as elegant as it is functional.
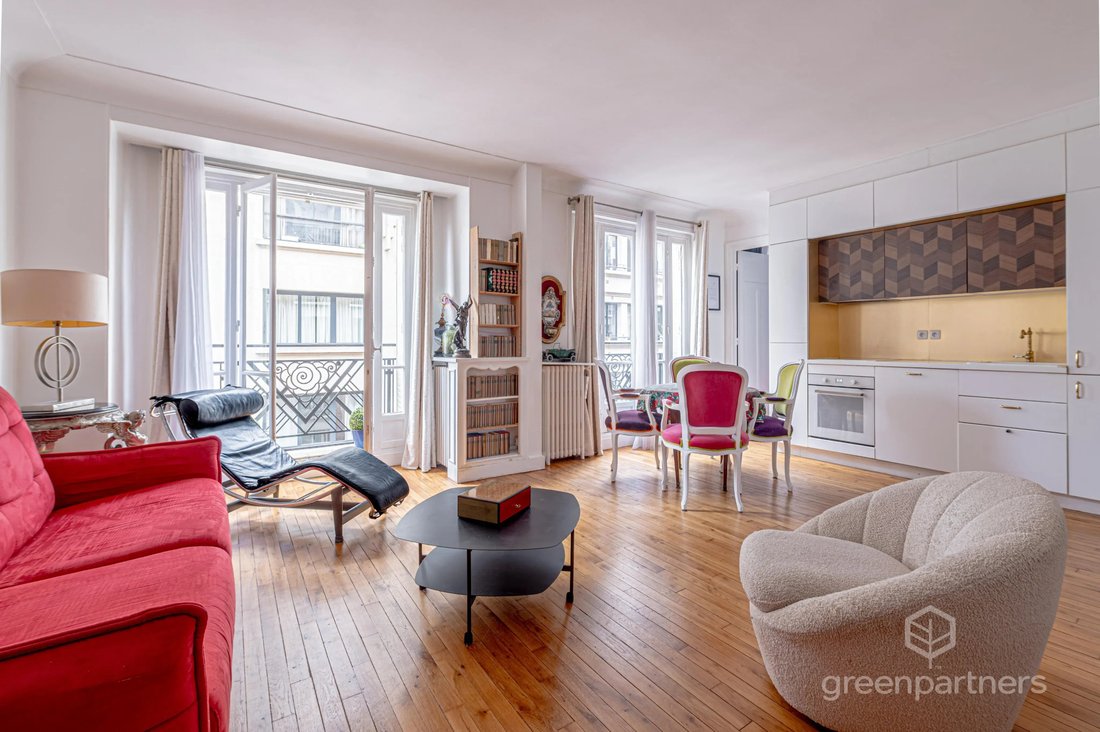
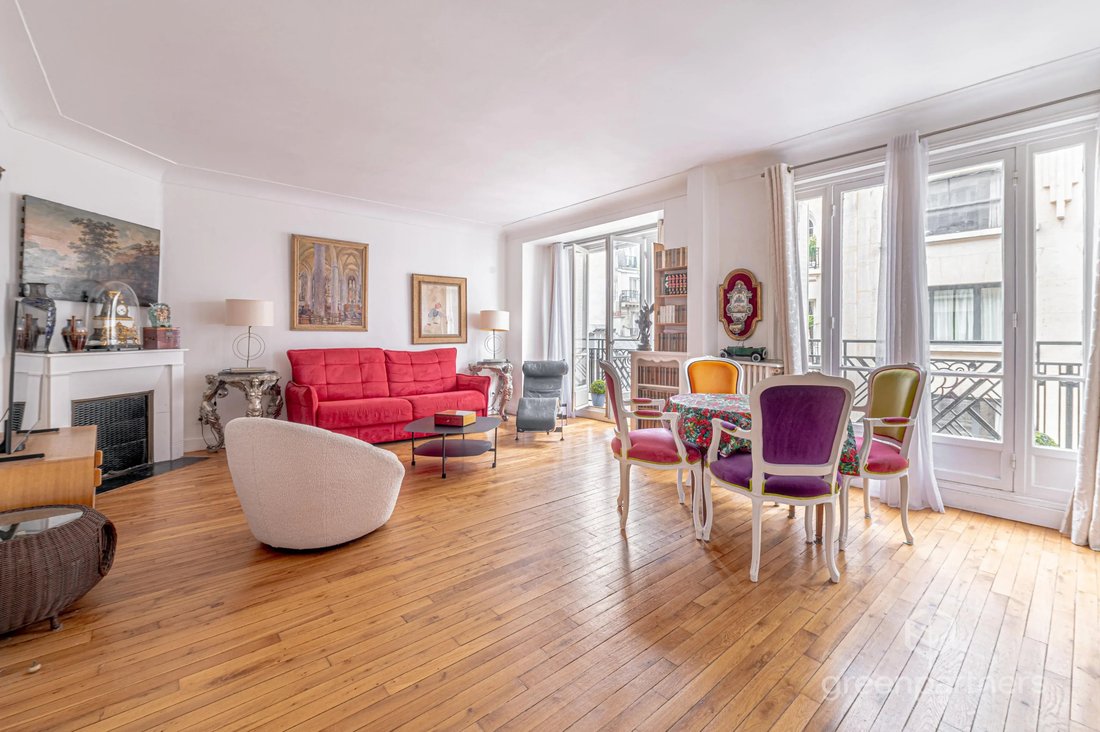
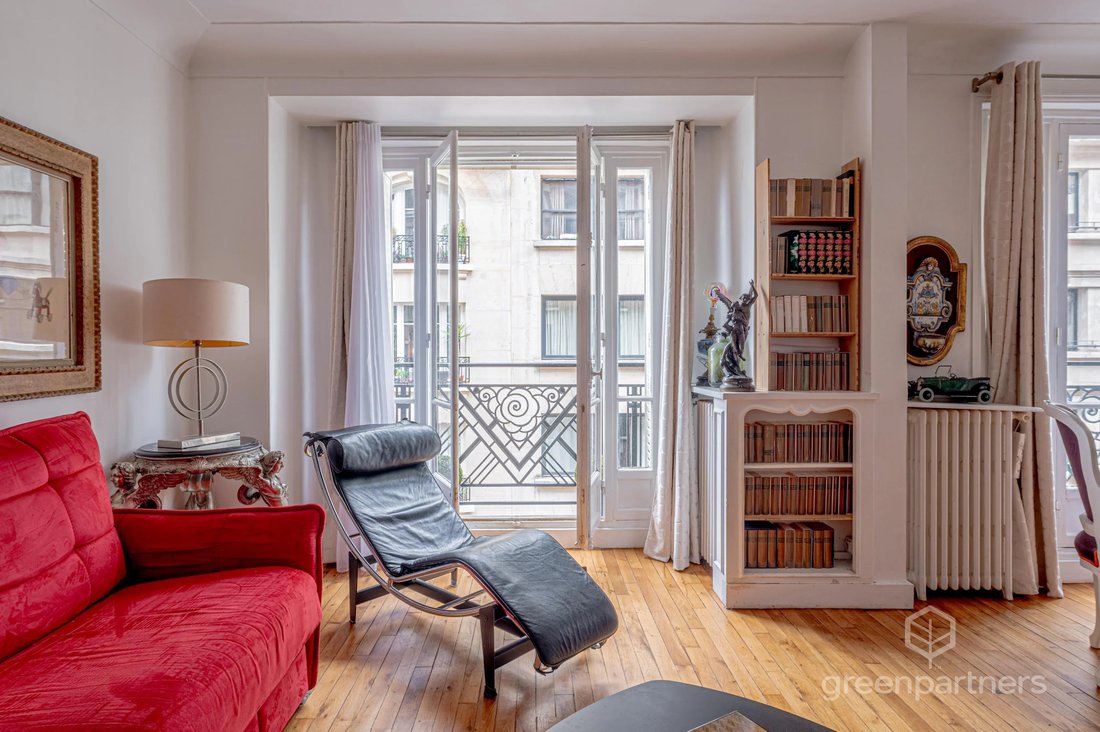
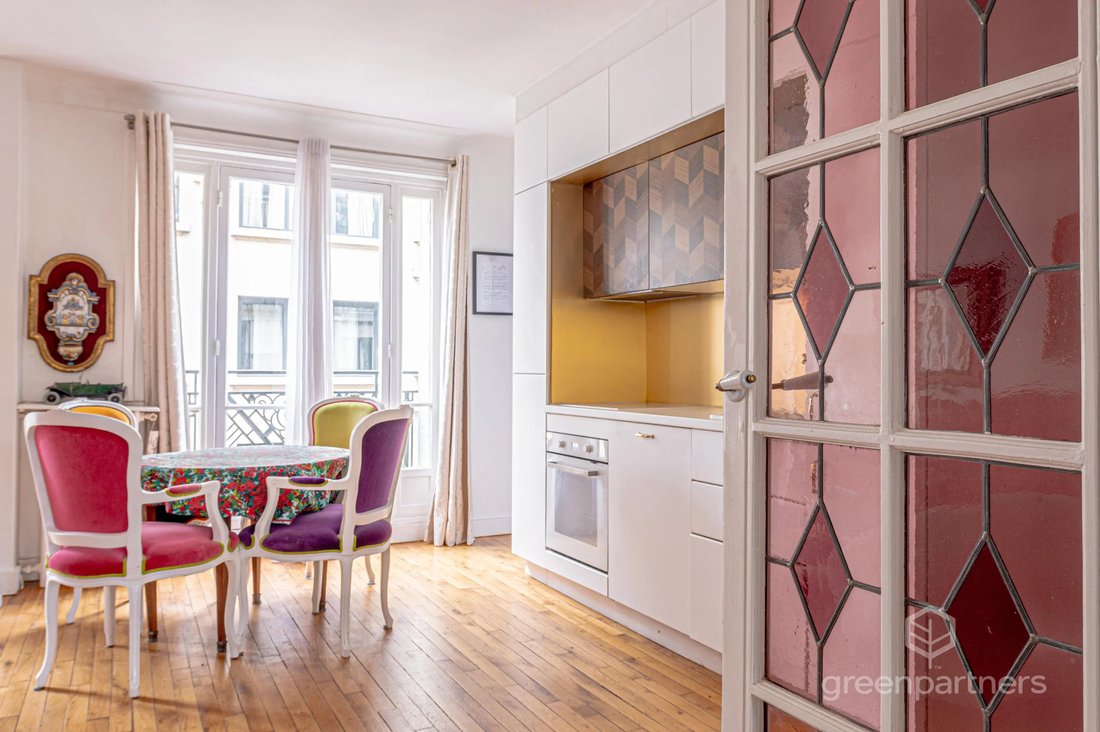
The living room with open kitchen, bathed in light, opens onto the street through tall French windows with period wrought-iron balconies.
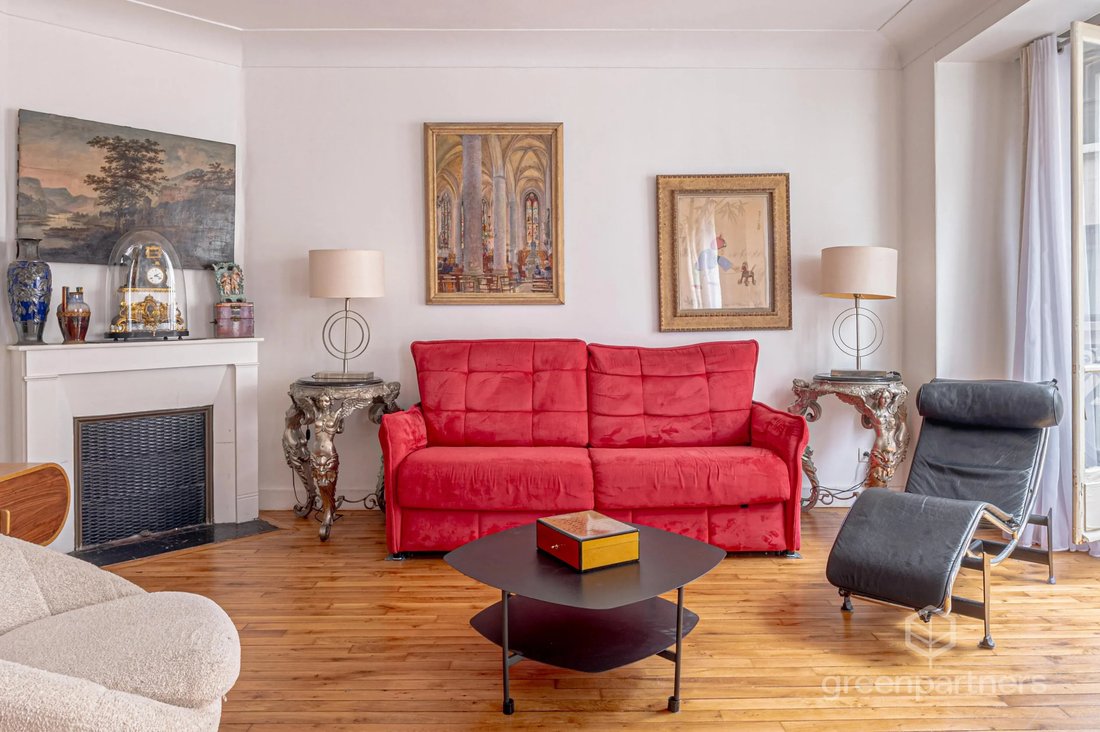
The solid parquet, the fireplace, the moldings and the high ceilings make for an elegantly proportioned reception room, and give it the charm of period architecture.
The open kitchen is fully equipped and custom-designed.
A door with pink stained glass announces the entrance hall.
On the sleeping side, four bedrooms: a primary bedroom and three further bedrooms, including one with borrowed light from a glazed internal window. It works equally well as a home office or a child’s bedroom.
A bathroom with bathtub, overlooking greenery, and a separate WC right by the entrance complete the apartment.
Two cellars in the basement offer valuable storage.
One or two parking spaces are available at extra cost, in the immediate vicinity.
The neighborhood brings together the best of Paris: the Panthéon, the Jardin des Plantes, the Arènes de Lutèce, the lively rue Mouffetard, and immediate proximity to top lycées as well as leading schools and universities: ENS, AgroParisTech, the Sorbonne, and more.
Families and culture lovers alike will find everything within walking distance.
Co-owned building of 94 lots for residential or commercial use (93 residential units and 1 shop). Estimated annual service charges: €4,150, including hot water, central heating, elevator and caretaker. Ongoing legal proceedings: none.
Energy class D (220 kWh/m²/year) – Climate class D (48 kg CO₂/m²/year). Estimated annual energy costs between €1,466 and €1,984 (average energy prices 2021-2023).
Price: €1,115,000 agency fees included, of which €20,000 incl. VAT flat-rate fees payable by the buyer, i.e. a net seller price of €1,095,000.
Information on the risks to which this property is exposed is available on the Géorisques website: https://www.georisques.gouv.fr/
A rare address, where tranquility meets an exceptional location.
An apartment that has kept the soul of period architecture (parquet, fireplace, wrought-iron work, stained glass), in one of the most sought-after areas of the Left Bank.
The residence is secured by a digicode and has a caretaker. It features an elevator and a bicycle room.
Fully dual-aspect, the apartment enjoys generous light from two orientations, and its spacious entrance hall is fitted with bespoke storage, as elegant as it is functional.
The living room with open kitchen, bathed in light, opens onto the street through tall French windows with period wrought-iron balconies.
The solid parquet, the fireplace, the moldings and the high ceilings make for an elegantly proportioned reception room, and give it the charm of period architecture.
The open kitchen is fully equipped and custom-designed.
A door with pink stained glass announces the entrance hall.
On the sleeping side, four bedrooms: a primary bedroom and three further bedrooms, including one with borrowed light from a glazed internal window. It works equally well as a home office or a child’s bedroom.
A bathroom with bathtub, overlooking greenery, and a separate WC right by the entrance complete the apartment.
Two cellars in the basement offer valuable storage.
One or two parking spaces are available at extra cost, in the immediate vicinity.
The neighborhood brings together the best of Paris: the Panthéon, the Jardin des Plantes, the Arènes de Lutèce, the lively rue Mouffetard, and immediate proximity to top lycées as well as leading schools and universities: ENS, AgroParisTech, the Sorbonne, and more.
Families and culture lovers alike will find everything within walking distance.
Co-owned building of 94 lots for residential or commercial use (93 residential units and 1 shop). Estimated annual service charges: €4,150, including hot water, central heating, elevator and caretaker. Ongoing legal proceedings: none.
Energy class D (220 kWh/m²/year) – Climate class D (48 kg CO₂/m²/year). Estimated annual energy costs between €1,466 and €1,984 (average energy prices 2021-2023).
Price: €1,115,000 agency fees included, of which €20,000 incl. VAT flat-rate fees payable by the buyer, i.e. a net seller price of €1,095,000.
Information on the risks to which this property is exposed is available on the Géorisques website: https://www.georisques.gouv.fr/
-
Property type
Apartment
-
Floors
7
-
Price/sqft
$1,434
Features
- Fireplace
- Elevator
- Open Kitchen
- 2D Floor Plan
- Basement
- High Ceiling
- Parking
- Balcony
Explore the Area
Saint Victor, Paris 5e Arrondissement, Paris
View on Google Maps
Price per sqft
Low
High
Joined 3 years ago
You have inquired about this property
The agent will contact you soon by
Listed by
3
Listings
2023
Joined
Book home tour with the agent
Choose a date and whether you'd like a virtual or in-person tour with the agent.
Preferred date
Tour type
Last updated
October 13
First listed
October 13
Listing reference
87476492
Similar Properties Nearby
New Listings in Saint Victor


Explore More Homes for Sale
Saint Victor property types
Saint Victor popular searches
- Panoramic / Scenic View properties in Saint Victor
- Properties with Terrace in Saint Victor
- Properties with Bar in Saint Victor
- Properties with Office in Saint Victor
- Properties with Elevator in Saint Victor
- City View properties in Saint Victor
- Properties with Garden in Saint Victor
- Properties with Outdoor Kitchen in Saint Victor
- Duplex properties in Saint Victor
- Privacy properties in Saint Victor
- Investment Property properties in Saint Victor
- Modern properties in Saint Victor
- Properties with Library in Saint Victor
- Properties with Air Conditioning in Saint Victor
- Properties with Fireplace in Saint Victor
- Properties with Balcony in Saint Victor
- Mansion properties in Saint Victor
- Properties with Open Kitchen in Saint Victor
- Renovated properties in Saint Victor
- Water View properties in Saint Victor
Related Guides & Stories
Trusted by the World's Leading Brokers
The agents behind the world's most exceptional properties list with JamesEdition.
- Listings from Sotheby's, Christie's, BARNES, and Engel & Völkers
- Every listing reviewed before it goes live
- Connect directly with verified listing agents
By continuing you agree to our Terms and Privacy Policy.