$1,815,501
7 Room Penthouse 5 Bedrooms
- 4 Beds
- 2 Baths
- 1,507 Sqft
- Updated: August 7
- 1
About the Property
Top floor duplex family apartment - Paris 5e - Gobelins / Jardin des Plantes
Crossing duplex apartment - Volumes, light and absolute calm - Rive Gauche
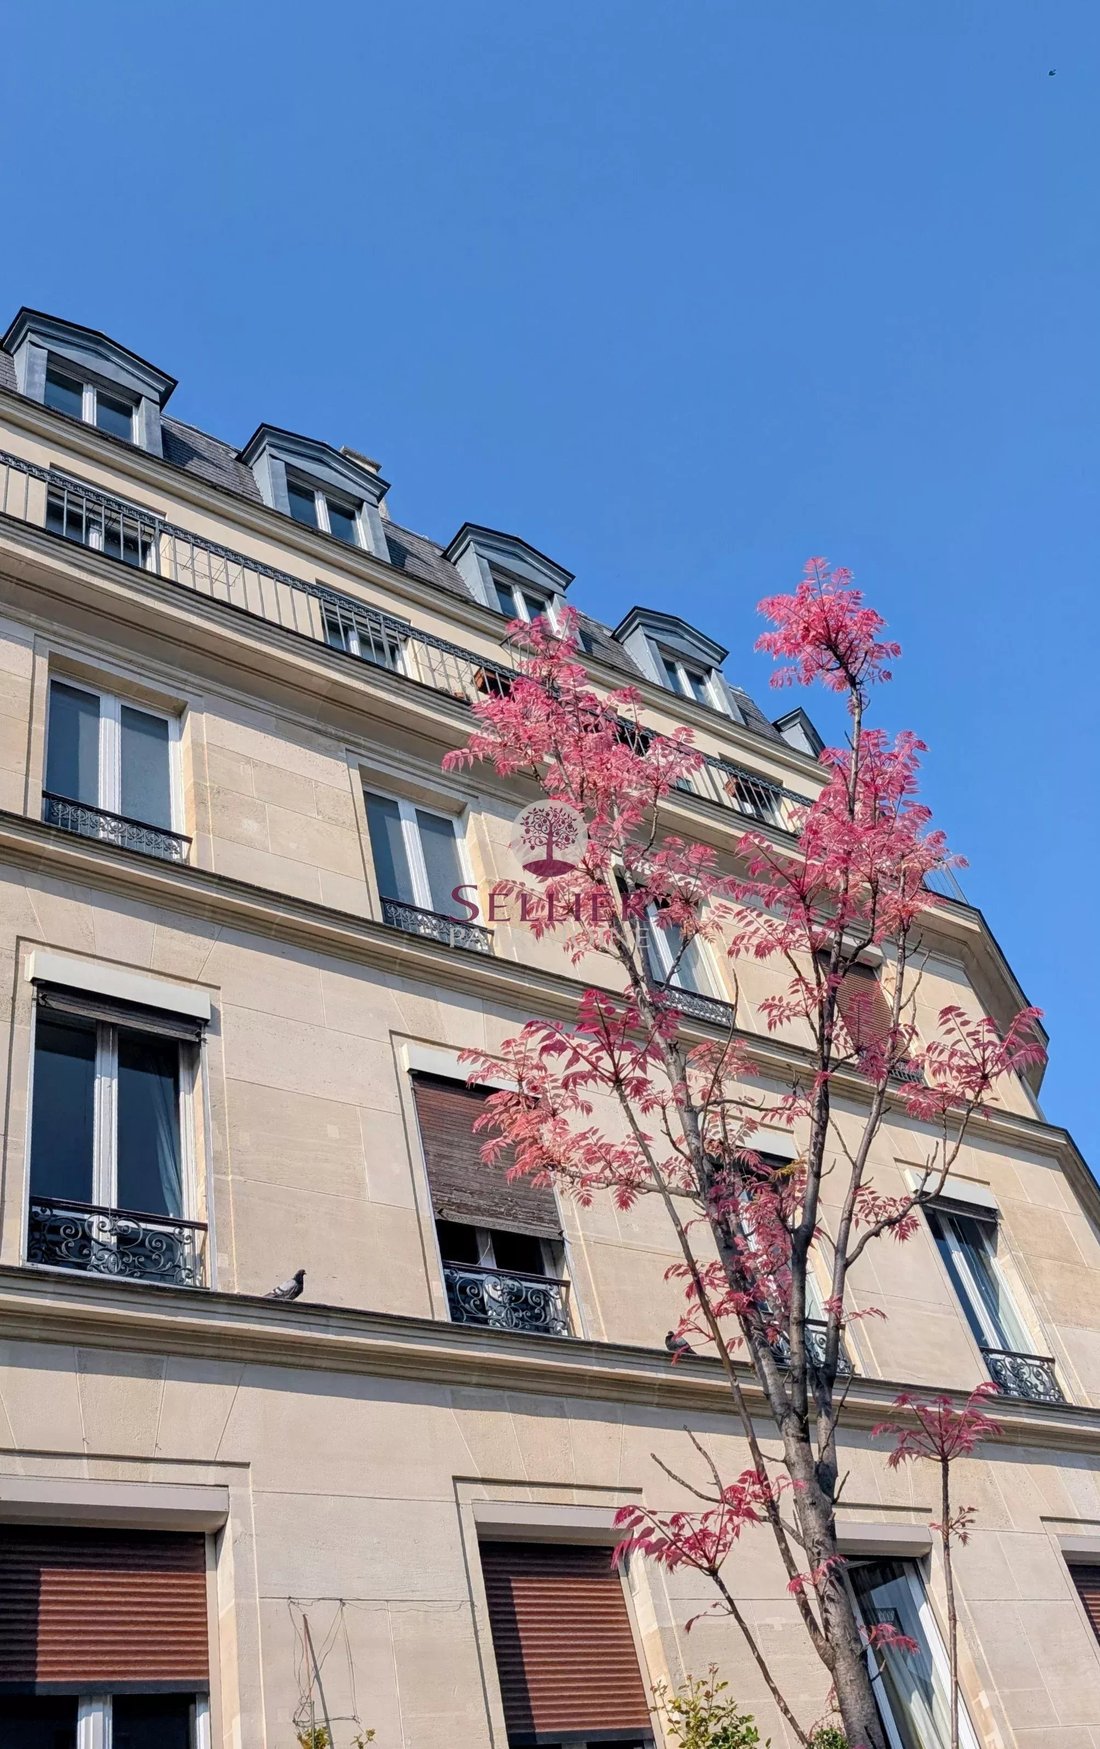
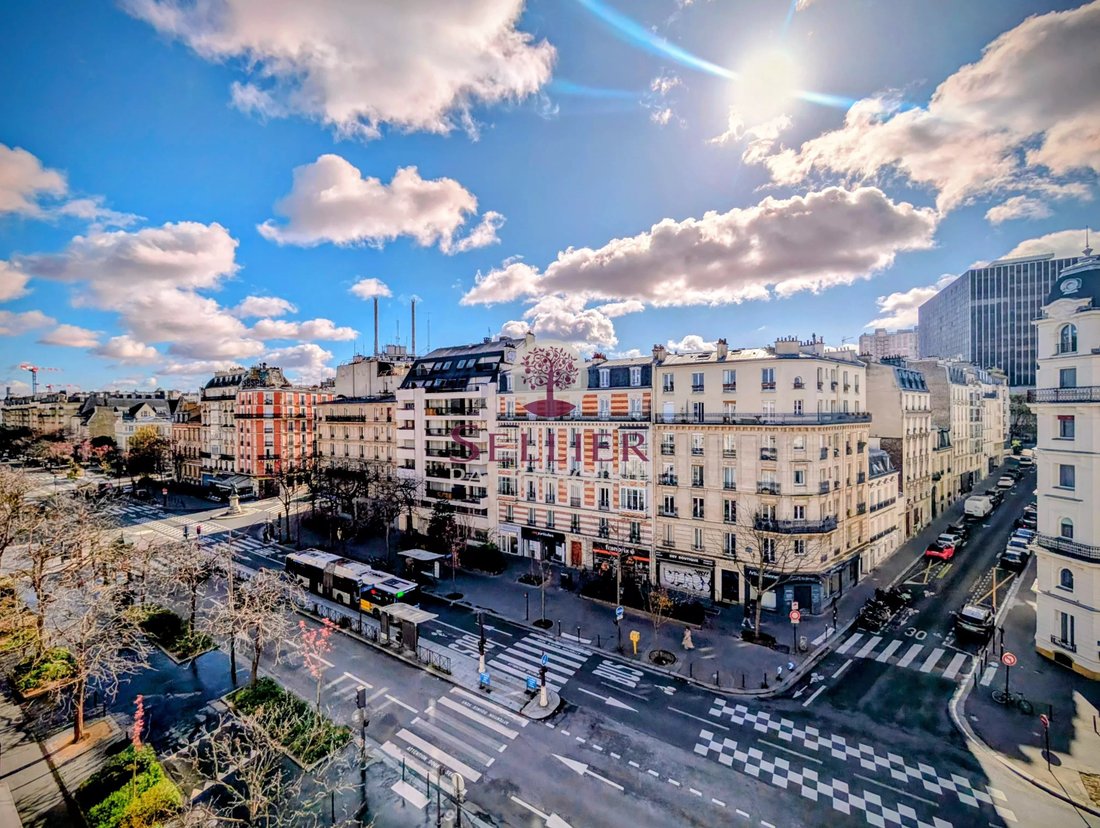
Located in the 5th arrondissement of Paris (75005), in the sought-after Gobelins - Jardin des Plantes area, this prestigious family apartment occupies the top floor of a well-kept, characterful old condominium.
The result of t
Crossing duplex apartment - Volumes, light and absolute calm - Rive Gauche
Located in the 5th arrondissement of Paris (75005), in the sought-after Gobelins - Jardin des Plantes area, this prestigious family apartment occupies the top floor of a well-kept, characterful old condominium.
The result of t
Top floor duplex family apartment - Paris 5e - Gobelins / Jardin des Plantes
Crossing duplex apartment - Volumes, light and absolute calm - Rive Gauche
Located in the 5th arrondissement of Paris (75005), in the sought-after Gobelins - Jardin des Plantes area, this prestigious family apartment occupies the top floor of a well-kept, characterful old condominium.
The result of the merger of several lots, this walk-through duplex boasts spacious, unoverlooked rooms, exceptional luminosity and absolute calm on the courtyard side. Its configuration, rare in Paris, gives you the feeling of a rooftop home in the heart of the Left Bank.
Detailed description by floor
First level - 5th floor
Destination: main living and sleeping areas
This level houses all the reception areas and a bedroom, with a fluid, rational organization perfectly suited to a main family residence.
An entrance ensures a harmonious distribution of the apartment.
A luminous double living room with south/south-east exposure, offering spaciousness and excellent light quality.
A separate, fully-equipped kitchen, ideal for meals with family or friends.
A quiet master bedroom.
A bathroom / shower room.
Separate WC.
A corridor to optimize circulation.
Additional storage space.
Detailed surfaces - 5th floor
Entrance - Reception / distribution :
10.20 m² Loi Carrez - 10.30 m² floor area
Living room - Reception room :
34.10 m² Loi Carrez - 36.70 m² floor area
Independent dining kitchen - Kitchen / meals :
16.25 m² Loi Carrez - 16.30 m² floor area
Bedroom - Master bedroom :
12.90 m² Loi Carrez - 13.15 m² floor area
Bathroom / shower room :
4.20 m² Loi Carrez - 4.25 m² floor area
Separate WC - washroom :
1.30 m² Loi Carrez - 1.35 m² floor area
Clearance - Circulation :
1.10 m² Loi Carrez - 1.30 m² floor space
Storage room :
0.30 m² Loi Carrez - 0.35 m² floor area
Total 5th floor :
80.35 m² Loi Carrez - 83.70 m² floor area
Upper floor - 6th floor (converted attic)
Use: additional night space / office / telecommuting
On the first floor, the converted attic is home to a large under-roof room with a very generous floor area. This space can be used as an additional bedroom, attic suite, office or telecommuting space, or even as a playroom or multi-purpose area.
Detailed floor areas - 6th floor
Attic room - Bedroom / office / telecommuting :
10.00 m² Loi Carrez - 45.50 m² floor area
Total attic :
10.00 m² Loi Carrez - 45.50 m² floor area
Total surface area of apartment
Total Loi Carrez surface area :
90,35 m²
Total floor area :
129,20 m²
Features and comfort
Top floor.
Crossing apartment.
Main exposure south/south-east.
Very bright.
Not overlooked.
Absolute quiet on courtyard side.
Double glazing throughout.
Individual gas heating (boiler to be planned).
Plenty of built-in storage space.
Controlled charges: approx. €295 per month.
DPE : C - GES : D.
Annexes
The apartment is sold with two cellars in the basement, offering additional storage space that would be appreciated as a main residence in Paris.
Co-ownership
Old condominium with character, divided into three buildings.
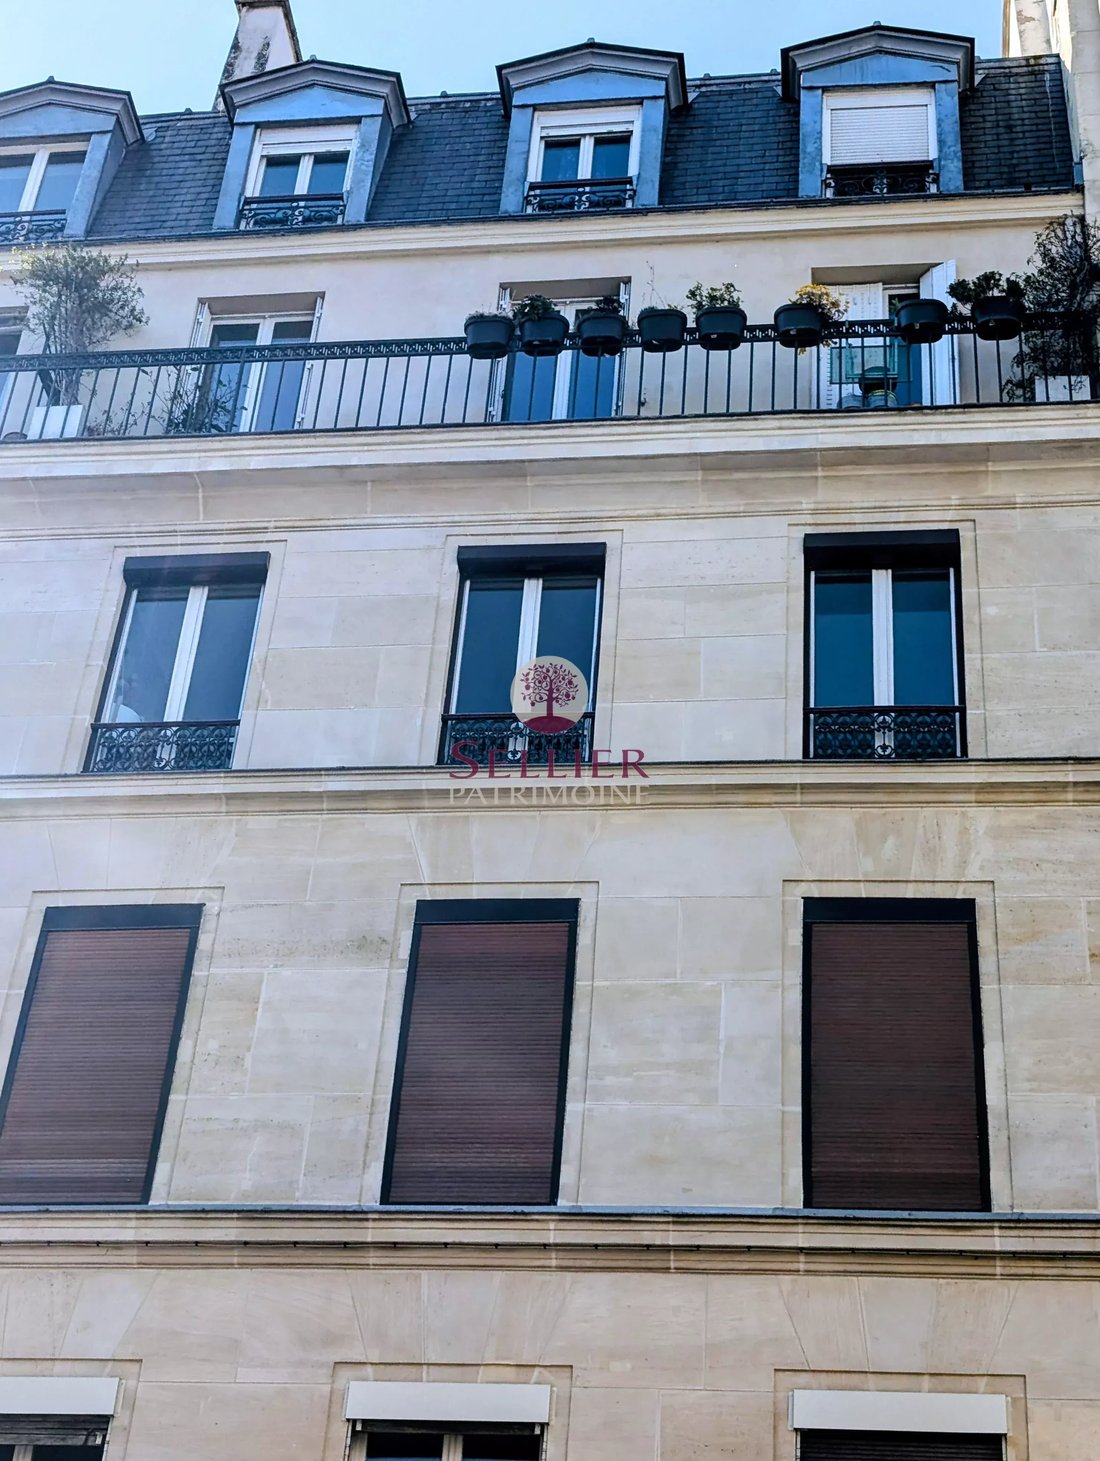
Facade renovated in 2018.
Stairwell renovated in 2020.
Common areas well cared for and regularly maintained.
Location - Paris 5th Left Bank
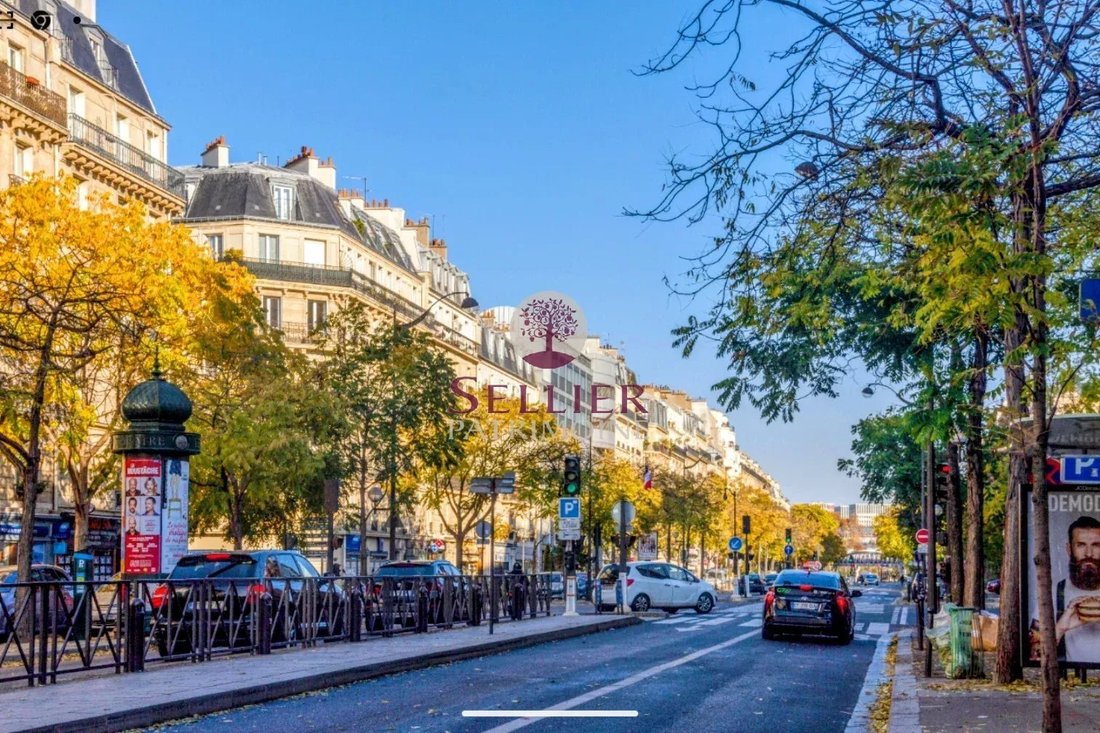
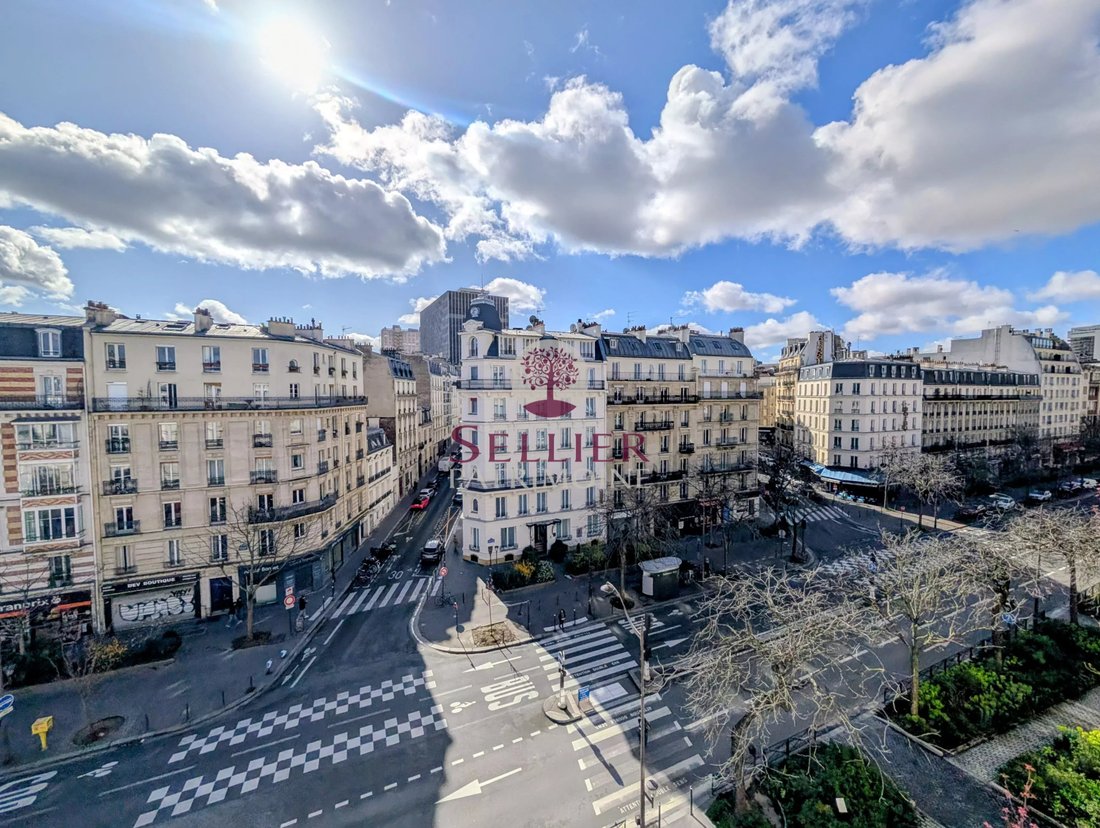
A sought-after address in the immediate vicinity of the Jardin des Plantes, the Gobelins district (shops, restaurants, theaters, cinemas), renowned schools and universities (Sorbonne, Jussieu), and public transportation (Gobelins metro, bus lines).
An area of high heritage value, particularly sought-after for the purchase of a family apartment or a top-floor duplex in the 5th arrondissement of Paris.
A rare property on the Left Bank
This duplex will appeal to lovers of atypical volumes, natural light and charming top-floor apartments, whether as a main family residence, a luxury Parisian pied-à-terre or a secure investment.
Sold with two cellars.
Information on the risks to which this property is exposed is available on the Géorisques website: https://www.georisques.gouv.fr/
Crossing duplex apartment - Volumes, light and absolute calm - Rive Gauche
Located in the 5th arrondissement of Paris (75005), in the sought-after Gobelins - Jardin des Plantes area, this prestigious family apartment occupies the top floor of a well-kept, characterful old condominium.
The result of the merger of several lots, this walk-through duplex boasts spacious, unoverlooked rooms, exceptional luminosity and absolute calm on the courtyard side. Its configuration, rare in Paris, gives you the feeling of a rooftop home in the heart of the Left Bank.
Detailed description by floor
First level - 5th floor
Destination: main living and sleeping areas
This level houses all the reception areas and a bedroom, with a fluid, rational organization perfectly suited to a main family residence.
An entrance ensures a harmonious distribution of the apartment.
A luminous double living room with south/south-east exposure, offering spaciousness and excellent light quality.
A separate, fully-equipped kitchen, ideal for meals with family or friends.
A quiet master bedroom.
A bathroom / shower room.
Separate WC.
A corridor to optimize circulation.
Additional storage space.
Detailed surfaces - 5th floor
Entrance - Reception / distribution :
10.20 m² Loi Carrez - 10.30 m² floor area
Living room - Reception room :
34.10 m² Loi Carrez - 36.70 m² floor area
Independent dining kitchen - Kitchen / meals :
16.25 m² Loi Carrez - 16.30 m² floor area
Bedroom - Master bedroom :
12.90 m² Loi Carrez - 13.15 m² floor area
Bathroom / shower room :
4.20 m² Loi Carrez - 4.25 m² floor area
Separate WC - washroom :
1.30 m² Loi Carrez - 1.35 m² floor area
Clearance - Circulation :
1.10 m² Loi Carrez - 1.30 m² floor space
Storage room :
0.30 m² Loi Carrez - 0.35 m² floor area
Total 5th floor :
80.35 m² Loi Carrez - 83.70 m² floor area
Upper floor - 6th floor (converted attic)
Use: additional night space / office / telecommuting
On the first floor, the converted attic is home to a large under-roof room with a very generous floor area. This space can be used as an additional bedroom, attic suite, office or telecommuting space, or even as a playroom or multi-purpose area.
Detailed floor areas - 6th floor
Attic room - Bedroom / office / telecommuting :
10.00 m² Loi Carrez - 45.50 m² floor area
Total attic :
10.00 m² Loi Carrez - 45.50 m² floor area
Total surface area of apartment
Total Loi Carrez surface area :
90,35 m²
Total floor area :
129,20 m²
Features and comfort
Top floor.
Crossing apartment.
Main exposure south/south-east.
Very bright.
Not overlooked.
Absolute quiet on courtyard side.
Double glazing throughout.
Individual gas heating (boiler to be planned).
Plenty of built-in storage space.
Controlled charges: approx. €295 per month.
DPE : C - GES : D.
Annexes
The apartment is sold with two cellars in the basement, offering additional storage space that would be appreciated as a main residence in Paris.
Co-ownership
Old condominium with character, divided into three buildings.
Facade renovated in 2018.
Stairwell renovated in 2020.
Common areas well cared for and regularly maintained.
Location - Paris 5th Left Bank
A sought-after address in the immediate vicinity of the Jardin des Plantes, the Gobelins district (shops, restaurants, theaters, cinemas), renowned schools and universities (Sorbonne, Jussieu), and public transportation (Gobelins metro, bus lines).
An area of high heritage value, particularly sought-after for the purchase of a family apartment or a top-floor duplex in the 5th arrondissement of Paris.
A rare property on the Left Bank
This duplex will appeal to lovers of atypical volumes, natural light and charming top-floor apartments, whether as a main family residence, a luxury Parisian pied-à-terre or a secure investment.
Sold with two cellars.
Information on the risks to which this property is exposed is available on the Géorisques website: https://www.georisques.gouv.fr/
-
Property type
House
-
Floors
5
-
Year built
1880
-
Price/sqft
$1,204
Features
- Duplex
- Renovated
- Investment Property
- Basement
- Office
Explore the Area
Jardin des Plantes, Paris 5e Arrondissement, Paris
View on Google Maps
Price per sqft
Low
High
Joined 4 years ago
You have inquired about this property
The agent will contact you soon by
Listed by
6
Listings
2023
Joined
Book home tour with the agent
Choose a date and whether you'd like a virtual or in-person tour with the agent.
Preferred date
Tour type
Last updated
August 7
First listed
December 15, 2025
Listing reference
7856362
Similar Properties Nearby
New Listings in Jardin des Plantes




Explore More Homes for Sale
Jardin des Plantes property types
Jardin des Plantes popular searches
- Panoramic / Scenic View properties in Jardin des Plantes
- Properties with Terrace in Jardin des Plantes
- Properties with Bar in Jardin des Plantes
- Properties with Office in Jardin des Plantes
- River View properties in Jardin des Plantes
- Properties with Elevator in Jardin des Plantes
- City View properties in Jardin des Plantes
- Properties with Garden in Jardin des Plantes
- Duplex properties in Jardin des Plantes
- Privacy properties in Jardin des Plantes
- Waterfront properties in Jardin des Plantes
- Investment Property properties in Jardin des Plantes
- Modern properties in Jardin des Plantes
- Properties with Library in Jardin des Plantes
- Properties with Air Conditioning in Jardin des Plantes
- Properties with Fireplace in Jardin des Plantes
- Properties with Pool in Jardin des Plantes
- Properties with Garage in Jardin des Plantes
- Properties with Balcony in Jardin des Plantes
- Properties with Open Kitchen in Jardin des Plantes
- Renovated properties in Jardin des Plantes
- Riverfront properties in Jardin des Plantes
- Water View properties in Jardin des Plantes
Related Guides & Stories
Trusted by the World's Leading Brokers
The agents behind the world's most exceptional properties list with JamesEdition.
- Listings from Sotheby's, Christie's, BARNES, and Engel & Völkers
- Every listing reviewed before it goes live
- Connect directly with verified listing agents
By continuing you agree to our Terms and Privacy Policy.