$2,465,391
Paris 16ème House
- 4 Beds
- 1,615 Sqft
- 302 Sqft lot
- Updated: Today
About the Property
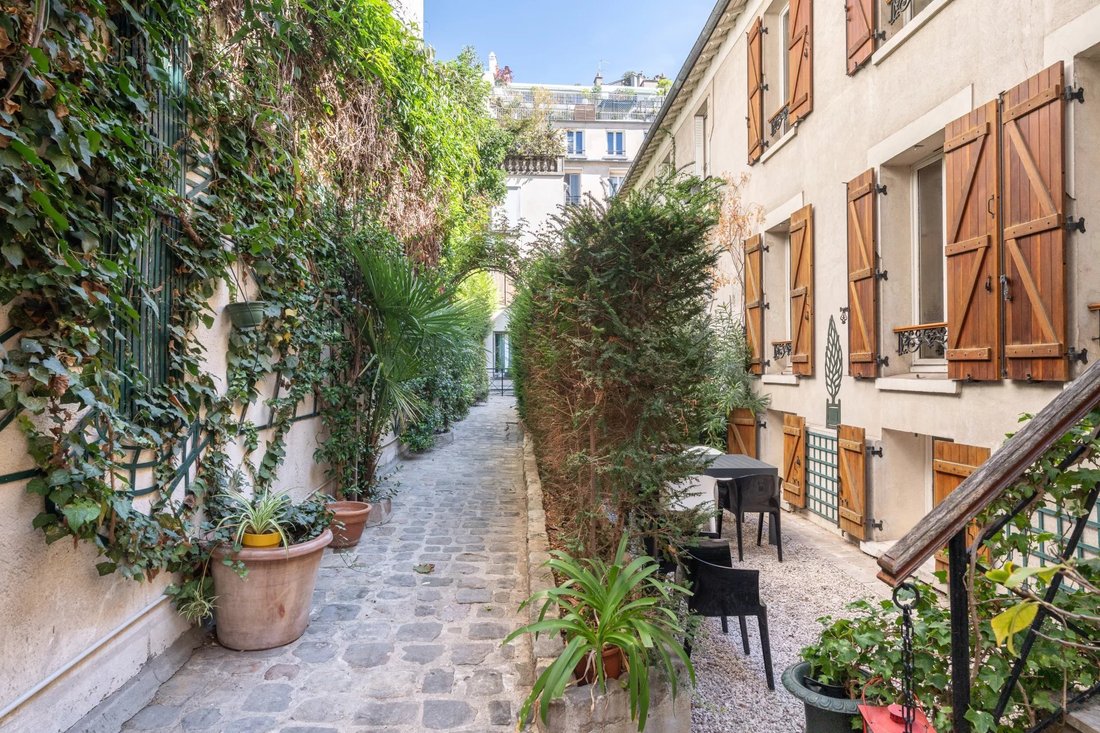
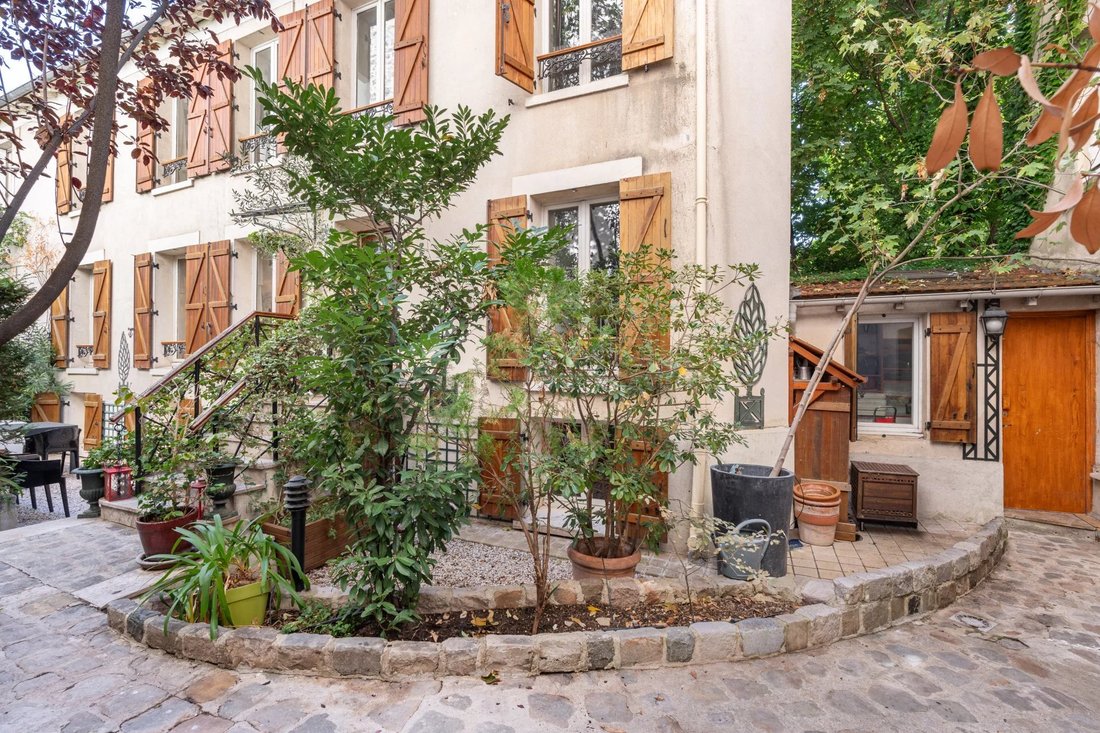
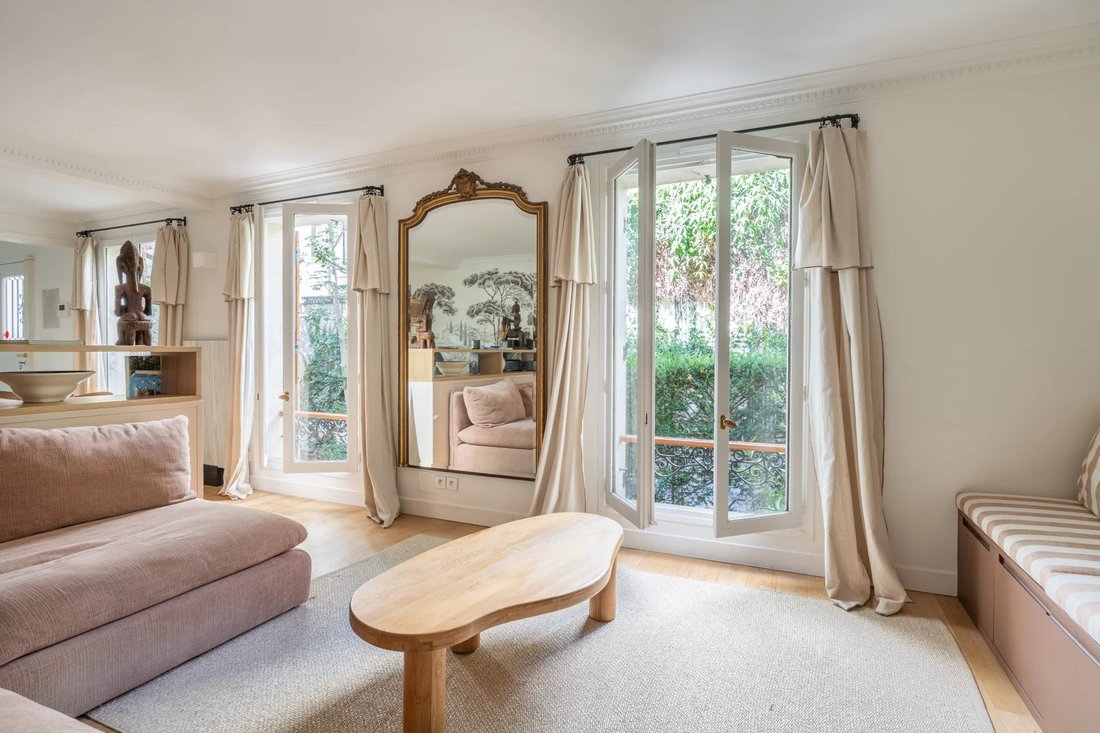
Hidden from view, at the end of a charming paved and tree-lined path, in absolute tranquility, a family home with a countryside feel spread over three levels, offering a 28m2 terrace/garden, arranged as follows:
On the raised ground floor accessed by a small staircase:
- An entrance with a cloakroom
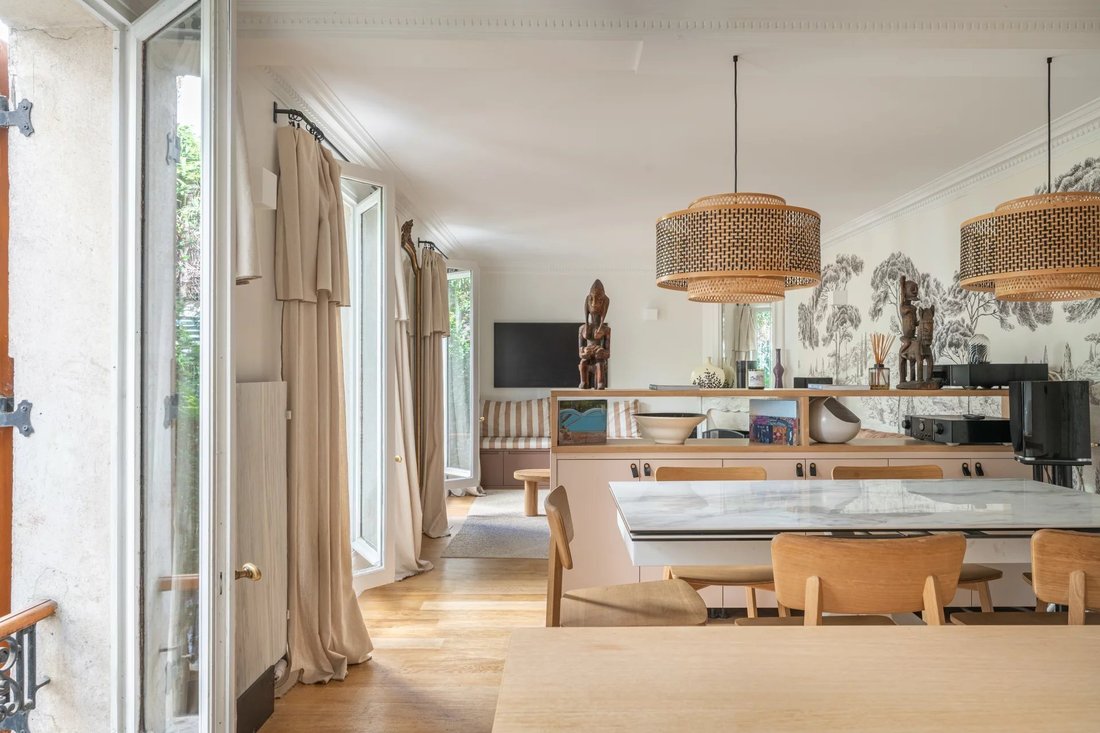
- A bright and welcoming living room opening onto the terrace
- Guest toilets
On the raised ground floor accessed by a small staircase:
- An entrance with a cloakroom
- A bright and welcoming living room opening onto the terrace
- Guest toilets
Hidden from view, at the end of a charming paved and tree-lined path, in absolute tranquility, a family home with a countryside feel spread over three levels, offering a 28m2 terrace/garden, arranged as follows:
On the raised ground floor accessed by a small staircase:
- An entrance with a cloakroom
- A bright and welcoming living room opening onto the terrace
- Guest toilets
- A separate eat-in kitchen
On the upper floor:
- A large master bedroom with a mezzanine office space
- A second bedroom with a mezzanine play area and library, plus an additional sleeping space
- A bathroom with toilets
On the lower floor with a light well:
- A third large bedroom with office space and closets
- A fourth bedroom with storage
- A shower room and toilets
Annexes:
- Attached to the house, a small outbuilding used as a laundry room
- Within the paved courtyard, a cellar/storage room
Orientation: Northwest and Southeast
Condominium property.
Private area: 122.16m2
Non-counted area: 60.09m2
Terrace area: 28m2
Living area including about half of the non-counted spaces: 150m2
Recently renovated.
Transport, shops, and schools nearby.
Information on risks related to this property is available on the Géorisques website: [hidden information]
Information on the risks to which this property is exposed is available on the Géorisques website: https://www.georisques.gouv.fr/
On the raised ground floor accessed by a small staircase:
- An entrance with a cloakroom
- A bright and welcoming living room opening onto the terrace
- Guest toilets
- A separate eat-in kitchen
On the upper floor:
- A large master bedroom with a mezzanine office space
- A second bedroom with a mezzanine play area and library, plus an additional sleeping space
- A bathroom with toilets
On the lower floor with a light well:
- A third large bedroom with office space and closets
- A fourth bedroom with storage
- A shower room and toilets
Annexes:
- Attached to the house, a small outbuilding used as a laundry room
- Within the paved courtyard, a cellar/storage room
Orientation: Northwest and Southeast
Condominium property.
Private area: 122.16m2
Non-counted area: 60.09m2
Terrace area: 28m2
Living area including about half of the non-counted spaces: 150m2
Recently renovated.
Transport, shops, and schools nearby.
Information on risks related to this property is available on the Géorisques website: [hidden information]
Information on the risks to which this property is exposed is available on the Géorisques website: https://www.georisques.gouv.fr/
-
Property type
House
-
Floors
3
-
Year built
1940
-
Price/sqft
$1,526
Features
Explore the Area
Muette Sud, Paris 16e Arrondissement, Paris
View on Google Maps
Price per sqft
Low
High
Joined 3 years ago
You have inquired about this property
The agent will contact you soon by
Listed by
35
Listings
2023
Joined
Book home tour with the agent
Choose a date and whether you'd like a virtual or in-person tour with the agent.
Preferred date
Tour type
Last updated
Today
First listed
October 4
Listing reference
7567664
Trusted by the World's Leading Brokers
The agents behind the world's most exceptional properties list with JamesEdition.
- Listings from Sotheby's, Christie's, BARNES, and Engel & Völkers
- Every listing reviewed before it goes live
- Connect directly with verified listing agents
By continuing you agree to our Terms and Privacy Policy.