$1,114,460
Paris 15th: Santos Dumont Building
- 4 Beds
- 3 Baths
- 1,228 Sqft
- Updated: Today
About the Property
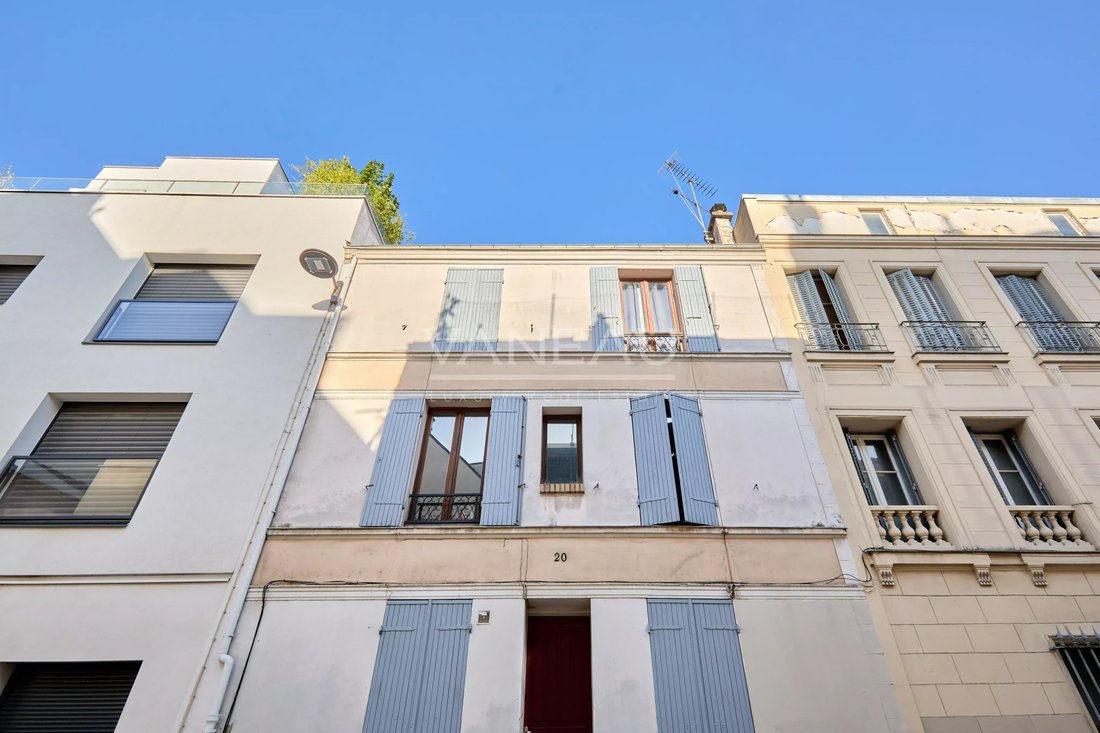
In the heart of a small quiet street, we are pleased to present this 114m² building easily divisible into several apartments.
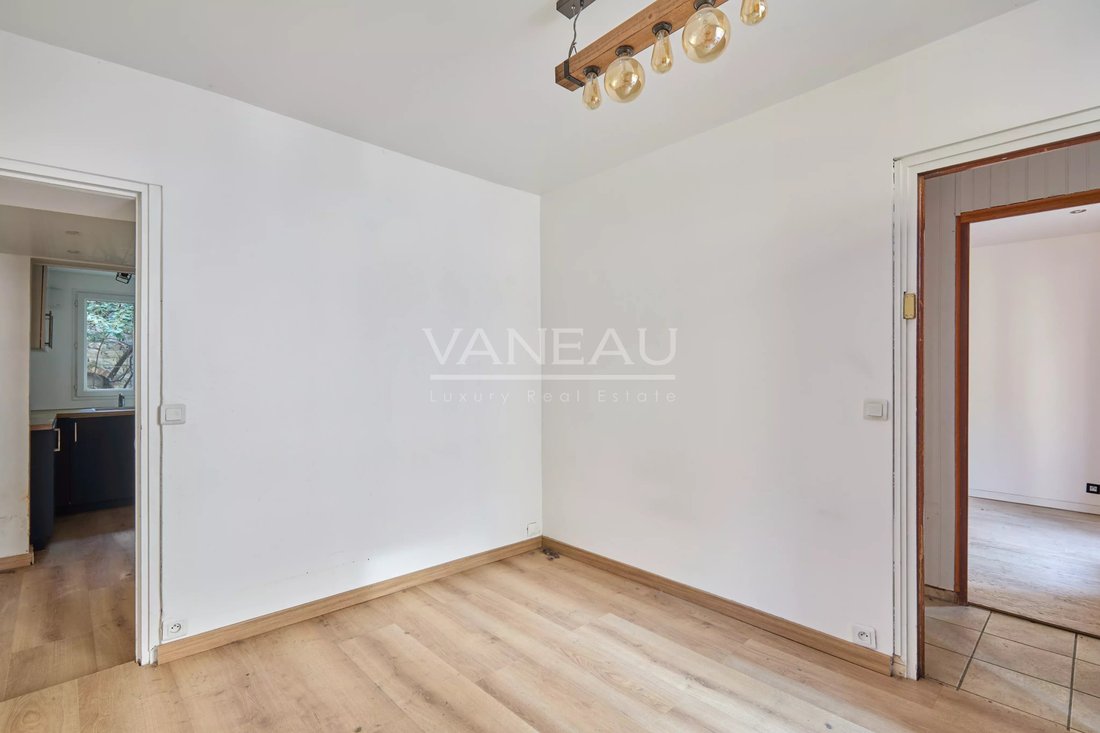
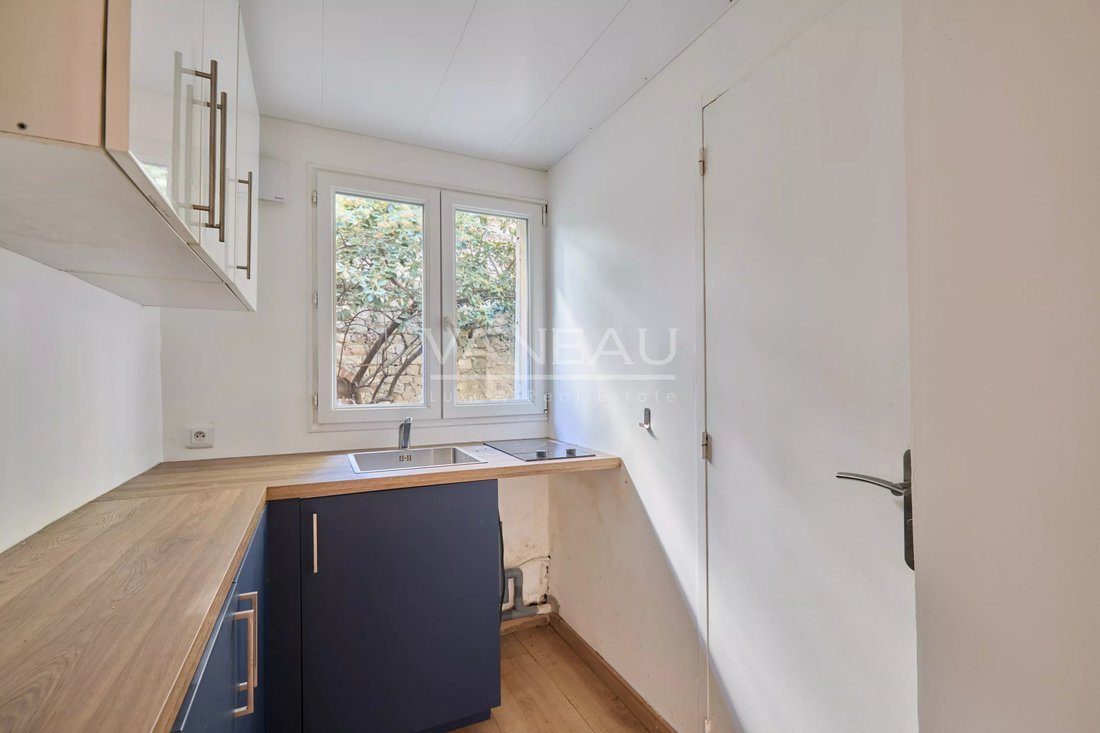
It consists on the ground floor of an independent studio with kitchen, shower room and WC, as well as another independent space composed of a main room and water point. This room also has direct access to the 32m² garden.
The first floor consists of two main rooms
It consists on the ground floor of an independent studio with kitchen, shower room and WC, as well as another independent space composed of a main room and water point. This room also has direct access to the 32m² garden.
The first floor consists of two main rooms
In the heart of a small quiet street, we are pleased to present this 114m² building easily divisible into several apartments.
It consists on the ground floor of an independent studio with kitchen, shower room and WC, as well as another independent space composed of a main room and water point. This room also has direct access to the 32m² garden.
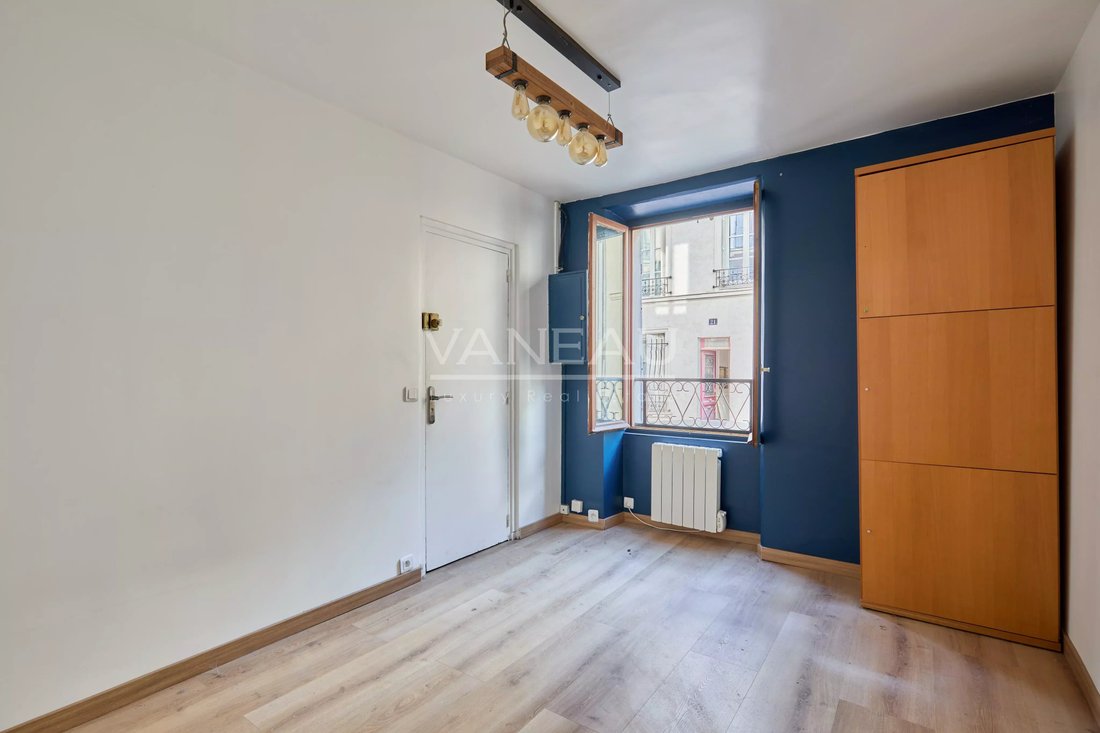
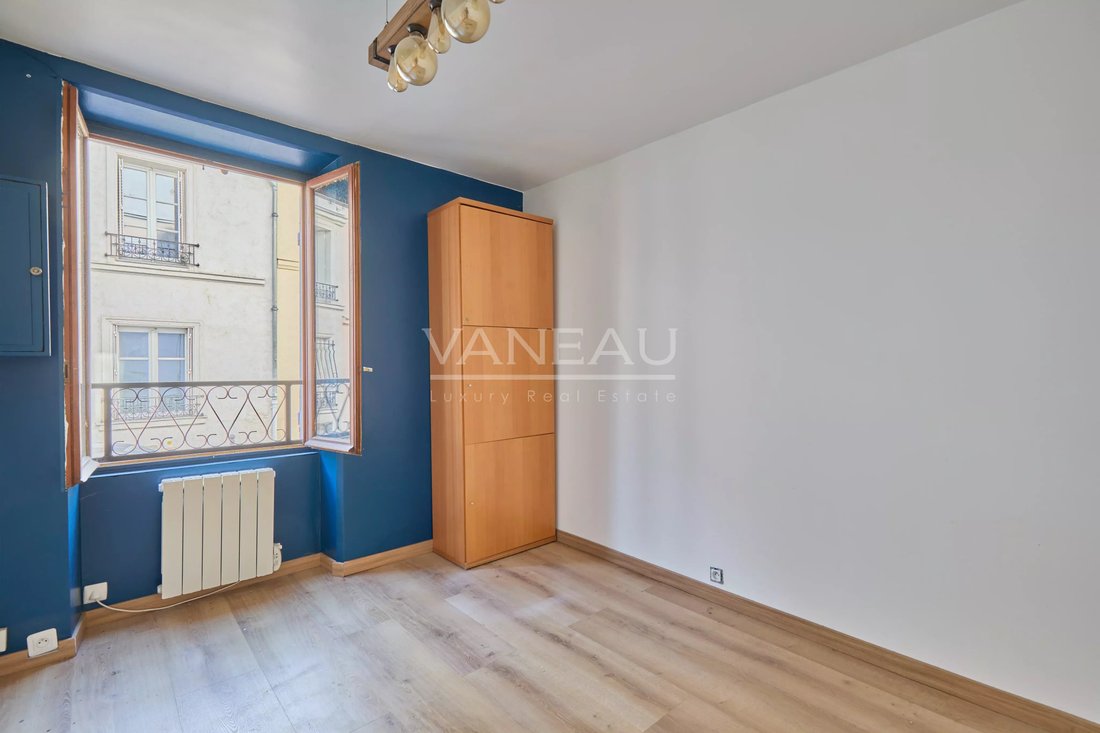
The first floor consists of two main rooms, each with their water point and WC for one of them. Another small 5m² room is also present at this level.
The second floor is similar to the first floor, with two main rooms each with their water point as well as a separate WC.
There are many layout options to create three independent floors or even six studios.
Access to the 32m² garden could be possible for all apartments.
This house also provides access to the 48m² attic with 1.20m height and a basement room of just over 24m².
Information on the risks to which this property is exposed is available on the Géorisques website: https://www.georisques.gouv.fr/
It consists on the ground floor of an independent studio with kitchen, shower room and WC, as well as another independent space composed of a main room and water point. This room also has direct access to the 32m² garden.
The first floor consists of two main rooms, each with their water point and WC for one of them. Another small 5m² room is also present at this level.
The second floor is similar to the first floor, with two main rooms each with their water point as well as a separate WC.
There are many layout options to create three independent floors or even six studios.
Access to the 32m² garden could be possible for all apartments.
This house also provides access to the 48m² attic with 1.20m height and a basement room of just over 24m².
Information on the risks to which this property is exposed is available on the Géorisques website: https://www.georisques.gouv.fr/
-
Property type
Other
-
Floors
2
-
Year built
1860
-
Price/sqft
$907
Features
- Garden
- Basement
Explore the Area
Georges Brassens, Paris 15e Arrondissement, Paris
View on Google Maps
Price per sqft
Low
High

Joined 2 years ago
You have inquired about this property
The agent will contact you soon by
Listed by
10
Listings
2024
Joined
Book home tour with Fanny Bardon
Choose a date and whether you'd like a virtual or in-person tour with the agent.
Preferred date
Tour type

Last updated
Today
First listed
October 1
Listing reference
87434469
Similar Properties Nearby
New Listings in Georges Brassens


Explore More Homes for Sale
Georges Brassens property types
Georges Brassens popular searches
- Panoramic / Scenic View properties in Georges Brassens
- Properties with Terrace in Georges Brassens
- Properties with Bar in Georges Brassens
- Properties with Game Room in Georges Brassens
- Properties with Office in Georges Brassens
- Properties with Elevator in Georges Brassens
- City View properties in Georges Brassens
- Properties with Garden in Georges Brassens
- Duplex properties in Georges Brassens
- Privacy properties in Georges Brassens
- Modern properties in Georges Brassens
- New Builds properties in Georges Brassens
- Properties with Library in Georges Brassens
- Properties with Air Conditioning in Georges Brassens
- Properties with Fireplace in Georges Brassens
- Properties with Pool in Georges Brassens
- Properties with Garage in Georges Brassens
- Properties with Balcony in Georges Brassens
- Properties with Open Kitchen in Georges Brassens
- Renovated properties in Georges Brassens
Related Guides & Stories
Trusted by the World's Leading Brokers
The agents behind the world's most exceptional properties list with JamesEdition.
- Listings from Sotheby's, Christie's, BARNES, and Engel & Völkers
- Every listing reviewed before it goes live
- Connect directly with verified listing agents
By continuing you agree to our Terms and Privacy Policy.