$1,649,408
Paris 15ème Apartment
- 4 Beds
- 3 Baths
- 1,178 Sqft
- Updated: Today
About the Property
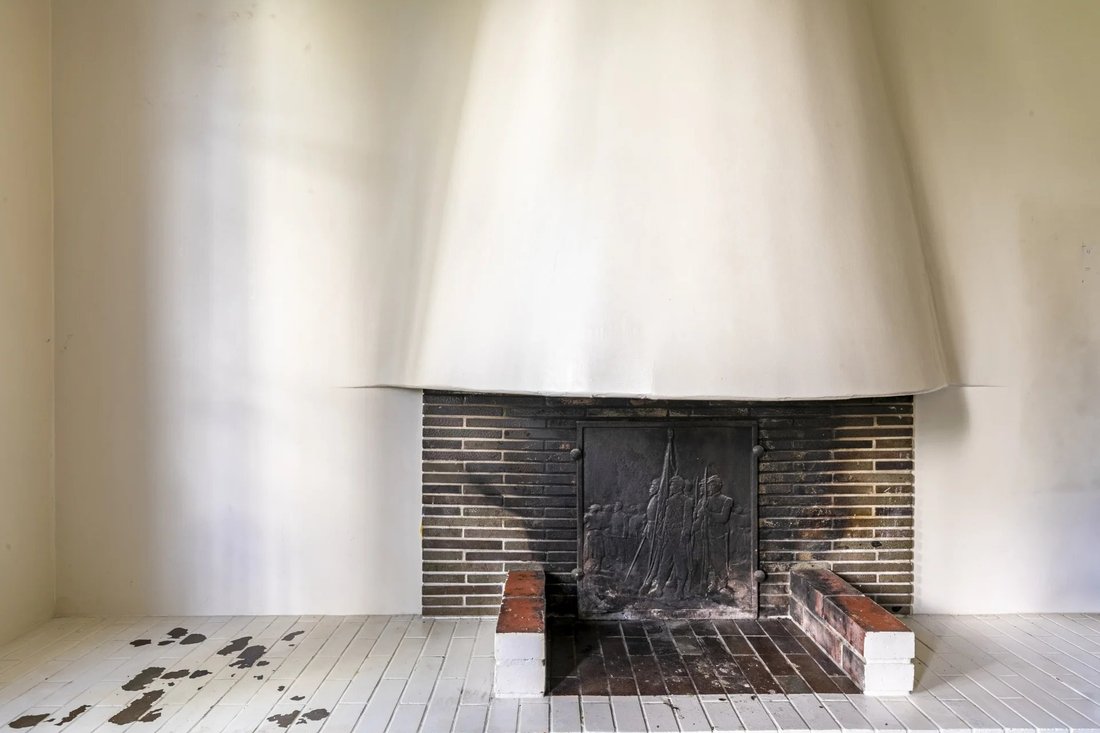
In the tranquility of a wooded clearing, just steps from the Rue de la Convention market, this 109 m² house unfolds over three levels plus a mezzanine. Under the gazebo, a few stone steps lead to the door. Tall windows open onto the garden, and a fireplace warms the living room: the house has retained its family character. It opens onto a garden of about 80 m² facing southeast. Fully in need of re
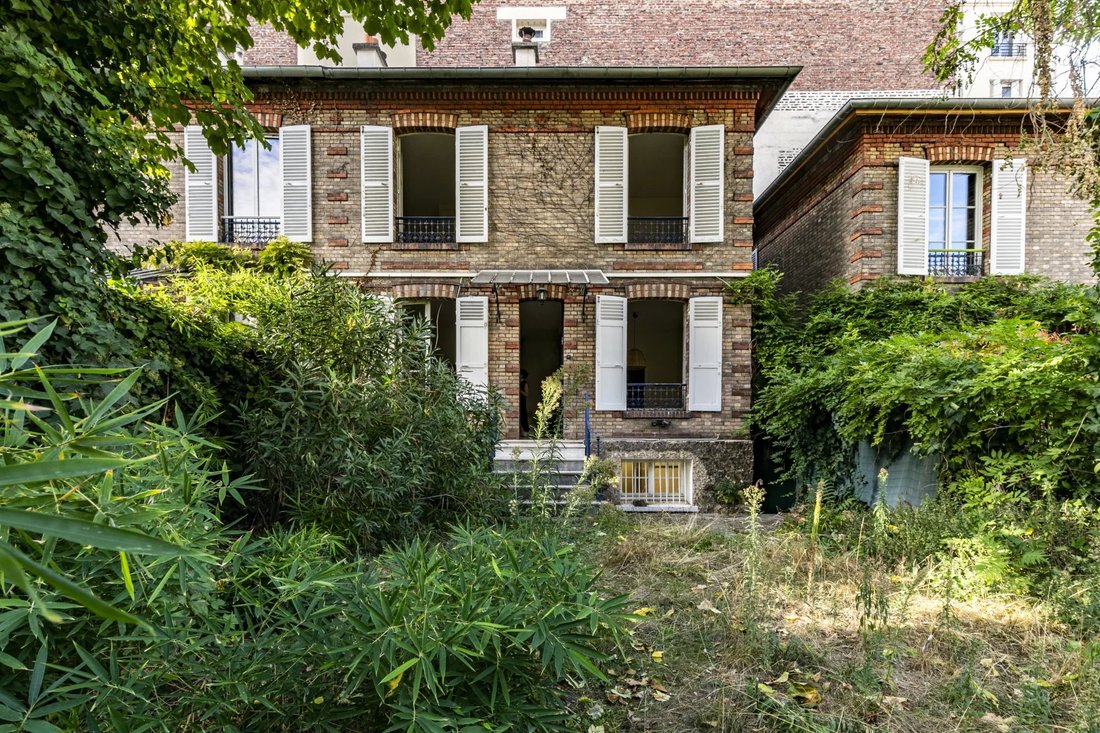
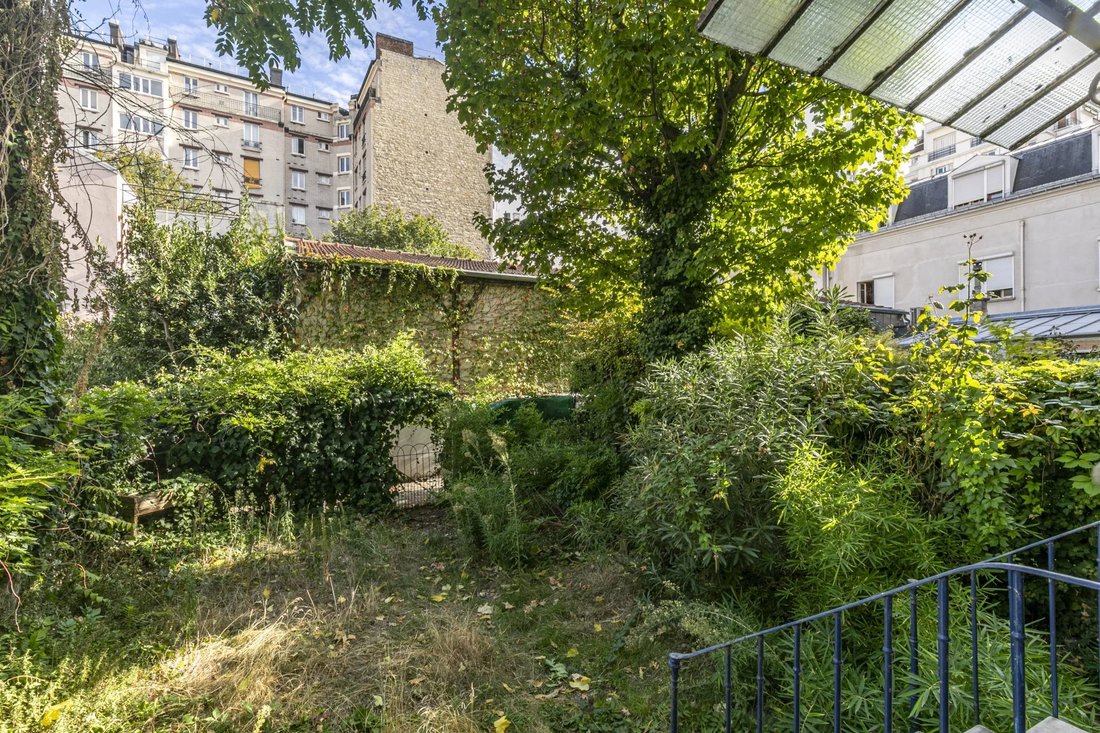
In the tranquility of a wooded clearing, just steps from the Rue de la Convention market, this 109 m² house unfolds over three levels plus a mezzanine. Under the gazebo, a few stone steps lead to the door. Tall windows open onto the garden, and a fireplace warms the living room: the house has retained its family character. It opens onto a garden of about 80 m² facing southeast. Fully in need of renovation, it offers the freedom to rethink each space according to your desires.
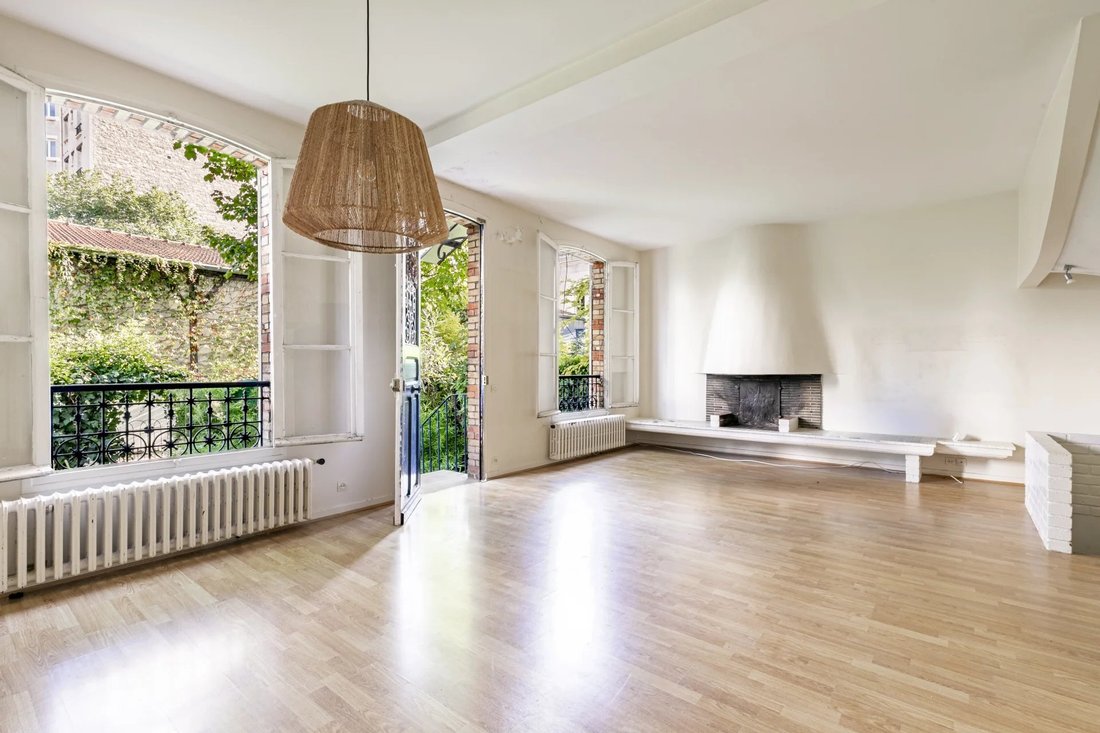
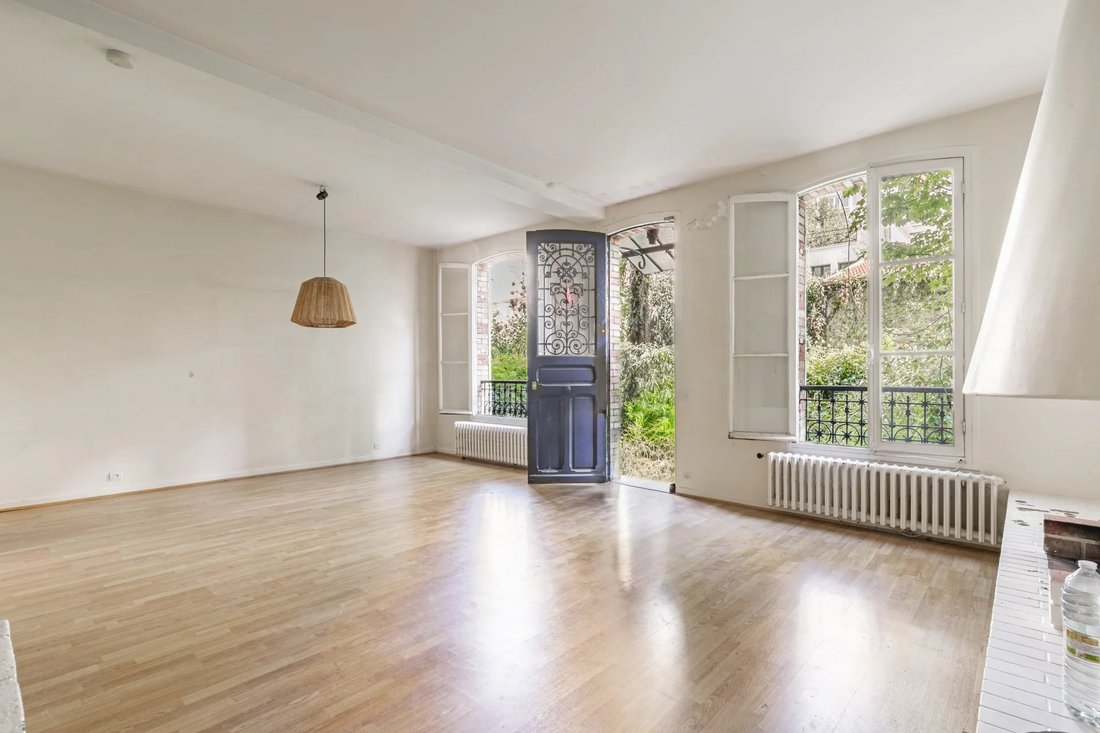
Five steps lead up to the raised ground floor. The entrance opens onto a living room of about 30 m², lit by two tall windows facing the garden and enhanced by a fireplace. At the back, a closed kitchen has a window; its connection to the living room can be redesigned during renovation.
The first floor includes three bedrooms of approximately 8 m², 8 m², and 11 m², a naturally lit bathroom, and a shower room. An 18 m² mezzanine, partly under the eaves, offers a space for an office or playroom. In the basement, which receives daylight, a fourth bedroom of nearly 15 m² has a shower room. This level also houses a 14 m² laundry room containing the gas boiler, as well as a hallway opening directly onto the garden.
The house benefits from the neighborhood life of the Convention area, with its food shops and market, while remaining away from the street’s hustle and bustle. The Convention metro station (Line 12) is less than a 7-minute walk, and several bus lines are very close to the property.
Heating is individual gas. A complete renovation will allow for the integration of insulation and modern equipment from the design stage, creating a family home tailored to your needs.
The house is semi-detached on one side, within a building divided into two residences. It is subject to condominium regulations that offer great flexibility for interior renovation projects.
- Fees payable by the seller
- Number of units in the condominium: 36
- Average annual common charges: €3,200
- Estimated annual energy expenses for standard use, based on 2026 energy prices: €3,580 ~ €4,860
- Information on risks related to this property is available on the Géorisques website: [hidden information]
Emmanuel VIRTON - Sales agent - EI - RSAC 430 223 529
Information on the risks to which this property is exposed is available on the Géorisques website: https://www.georisques.gouv.fr/
Five steps lead up to the raised ground floor. The entrance opens onto a living room of about 30 m², lit by two tall windows facing the garden and enhanced by a fireplace. At the back, a closed kitchen has a window; its connection to the living room can be redesigned during renovation.
The first floor includes three bedrooms of approximately 8 m², 8 m², and 11 m², a naturally lit bathroom, and a shower room. An 18 m² mezzanine, partly under the eaves, offers a space for an office or playroom. In the basement, which receives daylight, a fourth bedroom of nearly 15 m² has a shower room. This level also houses a 14 m² laundry room containing the gas boiler, as well as a hallway opening directly onto the garden.
The house benefits from the neighborhood life of the Convention area, with its food shops and market, while remaining away from the street’s hustle and bustle. The Convention metro station (Line 12) is less than a 7-minute walk, and several bus lines are very close to the property.
Heating is individual gas. A complete renovation will allow for the integration of insulation and modern equipment from the design stage, creating a family home tailored to your needs.
The house is semi-detached on one side, within a building divided into two residences. It is subject to condominium regulations that offer great flexibility for interior renovation projects.
- Fees payable by the seller
- Number of units in the condominium: 36
- Average annual common charges: €3,200
- Estimated annual energy expenses for standard use, based on 2026 energy prices: €3,580 ~ €4,860
- Information on risks related to this property is available on the Géorisques website: [hidden information]
Emmanuel VIRTON - Sales agent - EI - RSAC 430 223 529
Information on the risks to which this property is exposed is available on the Géorisques website: https://www.georisques.gouv.fr/
-
Property type
Apartment
-
Floors
4
-
Year built
1900
-
Price/sqft
$1,400
Explore the Area
Georges Brassens, Paris 15e Arrondissement, Paris
Price per sqft
Low
High
Approximate location · ask the agent for the exact address.

Joined 2 years ago
You have inquired about this property
The agent will contact you soon by
Listed by
4
Listings
2024
Joined
Book home tour with Emmanuel Virton
Choose a date and whether you'd like a virtual or in-person tour with the agent.
Preferred date
Tour type

Last updated
Today
First listed
November 20
Listing reference
87497628
Similar Properties Nearby
New Listings in Georges Brassens


Explore More Homes for Sale
Georges Brassens property types
Georges Brassens popular searches
- Panoramic / Scenic View properties in Georges Brassens
- Properties with Terrace in Georges Brassens
- Properties with Bar in Georges Brassens
- Properties with Game Room in Georges Brassens
- Properties with Office in Georges Brassens
- Properties with Elevator in Georges Brassens
- City View properties in Georges Brassens
- Properties with Garden in Georges Brassens
- Duplex properties in Georges Brassens
- Privacy properties in Georges Brassens
- Investment Property properties in Georges Brassens
- Modern properties in Georges Brassens
- New Builds properties in Georges Brassens
- Properties with Library in Georges Brassens
- Properties with Air Conditioning in Georges Brassens
- Properties with Fireplace in Georges Brassens
- Properties with Pool in Georges Brassens
- Properties with Garage in Georges Brassens
- Properties with Balcony in Georges Brassens
- Properties with Vineyard / Winery in Georges Brassens
- Properties with Open Kitchen in Georges Brassens
- Renovated properties in Georges Brassens
- Properties with Cinema in Georges Brassens
Related Guides & Stories
Trusted by the World's Leading Brokers
The agents behind the world's most exceptional properties list with JamesEdition.
- Listings from Sotheby's, Christie's, BARNES, and Engel & Völkers
- Every listing reviewed before it goes live
- Connect directly with verified listing agents
By continuing you agree to our Terms and Privacy Policy.