$1,516,770
Appartement Square Cambronne
- 2 Beds
- 1 Baths
- 1,198 Sqft
- Updated: February 4, 2025
About the Property
The first new international agency offering reduced fees presents:
Located equidistant from Champ-de-Mars and Avenue de Breteuil, on the border of the 15th and 7th arrondissements, just steps from public transport and very close to the shops of La Motte-Piquet Grenelle and Cambronne, this beautiful apartment needs refreshing. It overlooks a fully flowered courtyard and has an approximate
Located equidistant from Champ-de-Mars and Avenue de Breteuil, on the border of the 15th and 7th arrondissements, just steps from public transport and very close to the shops of La Motte-Piquet Grenelle and Cambronne, this beautiful apartment needs refreshing. It overlooks a fully flowered courtyard and has an approximate
The first new international agency offering reduced fees presents:
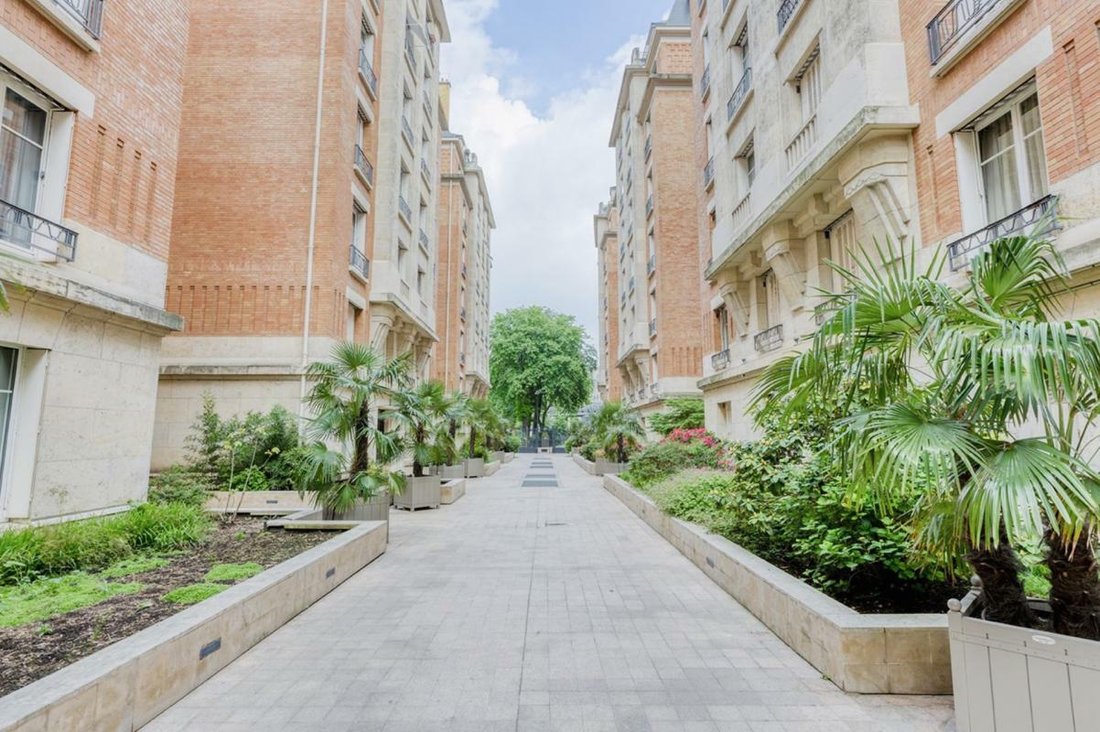
Located equidistant from Champ-de-Mars and Avenue de Breteuil, on the border of the 15th and 7th arrondissements, just steps from public transport and very close to the shops of La Motte-Piquet Grenelle and Cambronne, this beautiful apartment needs refreshing. It overlooks a fully flowered courtyard and has an approximate area of 111 m² on the 1st floor with elevator in a well-maintained Art Deco building combining brick and dressed stone, with a concierge.
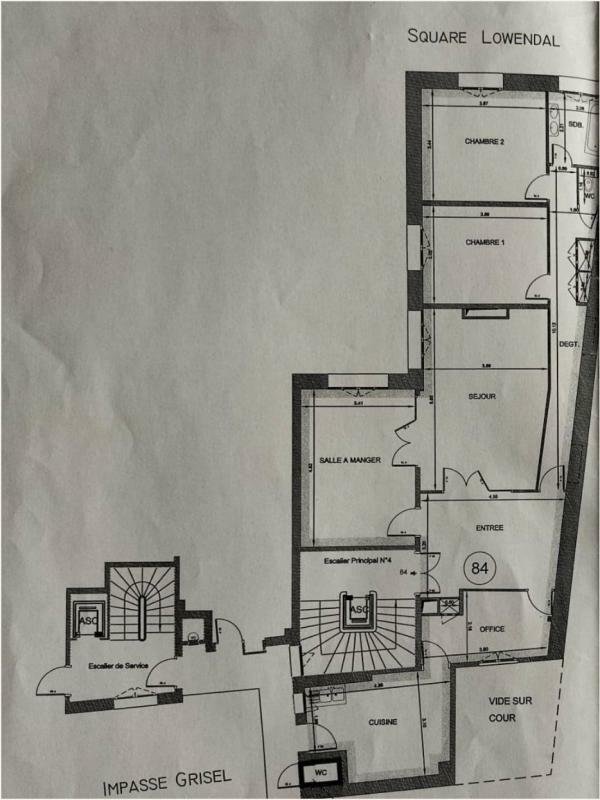
The apartment, with high ceilings, has retained all the charm of the old style (typical Art Deco fireplace, solid oak parquet flooring, moldings, etc.) and consists of:
- An entrance that can serve as a waiting room for a liberal profession
- A living room and dining room open to the flowered courtyard
- A pantry extended by an equipped kitchen with access to a balcony shared with the neighboring apartment via the service door; the balcony overlooks Impasse Grisel
- A hallway
- 2 bedrooms
- A bathroom with bathtub
- Toilets
A large 14 m² cellar completes this property.
It is possible to purchase, in addition to the price, a 9 m² maid’s room with a water point, offering a breathtaking view of the Paris rooftops on the top floor with elevator, for the price of:
There is also the possibility to acquire a huge boxed parking space located in the building’s basement, directly accessible by elevator.
The apartment layout can be easily optimized by removing some partitions.
- Apartment price: €1,310,000
- Maid’s room: €111,160
- Boxed parking space: €58,160
Renovations will reveal the full potential of the apartment.
Room sizes:
- Entrance: 13.3 m²
- Living room: 21.2 m²
- Dining room: 16.4 m²
- Bedroom 1: 11.7 m²
- Bedroom 2: 13.3 m²
- Pantry: 7.4 m²
- Kitchen: 11.7 m²
- Bathroom: 4.3 m²
- Hallway: 9.7 m²
- WC: 0.9 m²
- Storage: 1.1 m²
Total: 111 m²
Price: €1,310,000 agency fees included, payable by the buyer, equivalent to €1,290,000 net seller.
Information on the risks to which this property is exposed is available on the Géorisques website: https://www.georisques.gouv.fr/
Located equidistant from Champ-de-Mars and Avenue de Breteuil, on the border of the 15th and 7th arrondissements, just steps from public transport and very close to the shops of La Motte-Piquet Grenelle and Cambronne, this beautiful apartment needs refreshing. It overlooks a fully flowered courtyard and has an approximate area of 111 m² on the 1st floor with elevator in a well-maintained Art Deco building combining brick and dressed stone, with a concierge.
The apartment, with high ceilings, has retained all the charm of the old style (typical Art Deco fireplace, solid oak parquet flooring, moldings, etc.) and consists of:
- An entrance that can serve as a waiting room for a liberal profession
- A living room and dining room open to the flowered courtyard
- A pantry extended by an equipped kitchen with access to a balcony shared with the neighboring apartment via the service door; the balcony overlooks Impasse Grisel
- A hallway
- 2 bedrooms
- A bathroom with bathtub
- Toilets
A large 14 m² cellar completes this property.
It is possible to purchase, in addition to the price, a 9 m² maid’s room with a water point, offering a breathtaking view of the Paris rooftops on the top floor with elevator, for the price of:
There is also the possibility to acquire a huge boxed parking space located in the building’s basement, directly accessible by elevator.
The apartment layout can be easily optimized by removing some partitions.
- Apartment price: €1,310,000
- Maid’s room: €111,160
- Boxed parking space: €58,160
Renovations will reveal the full potential of the apartment.
Room sizes:
- Entrance: 13.3 m²
- Living room: 21.2 m²
- Dining room: 16.4 m²
- Bedroom 1: 11.7 m²
- Bedroom 2: 13.3 m²
- Pantry: 7.4 m²
- Kitchen: 11.7 m²
- Bathroom: 4.3 m²
- Hallway: 9.7 m²
- WC: 0.9 m²
- Storage: 1.1 m²
Total: 111 m²
Price: €1,310,000 agency fees included, payable by the buyer, equivalent to €1,290,000 net seller.
Information on the risks to which this property is exposed is available on the Géorisques website: https://www.georisques.gouv.fr/
-
Property type
Apartment
-
Price/sqft
$1,266
Explore the Area
La Motte-Piquet Grenelle, Paris, 75015, France
View on Google Maps
Price per sqft
Low
High
Joined 4 years ago
You have inquired about this property
The agent will contact you soon by
Listed by
28
Listings
2022
Joined
Book home tour with the agent
Choose a date and whether you'd like a virtual or in-person tour with the agent.
Preferred date
Tour type
Last updated
February 4, 2025
First listed
Sep 30, 2022
Listing reference
1982
Similar Properties Nearby
New Listings in Dupleix-Motte Picquet





Explore More Homes for Sale
Dupleix-Motte Picquet property types
Dupleix-Motte Picquet popular searches
- Panoramic / Scenic View properties in Dupleix-Motte Picquet
- Properties with Terrace in Dupleix-Motte Picquet
- Properties with Bar in Dupleix-Motte Picquet
- Properties with Office in Dupleix-Motte Picquet
- Properties with Elevator in Dupleix-Motte Picquet
- City View properties in Dupleix-Motte Picquet
- Properties with Garden in Dupleix-Motte Picquet
- Duplex properties in Dupleix-Motte Picquet
- Privacy properties in Dupleix-Motte Picquet
- Investment Property properties in Dupleix-Motte Picquet
- Modern properties in Dupleix-Motte Picquet
- Properties with Fitness Center / Gym in Dupleix-Motte Picquet
- Properties with Air Conditioning in Dupleix-Motte Picquet
- Properties with Jacuzzi in Dupleix-Motte Picquet
- Properties with Fireplace in Dupleix-Motte Picquet
- Properties with Pool in Dupleix-Motte Picquet
- Properties with Garage in Dupleix-Motte Picquet
- Properties with Balcony in Dupleix-Motte Picquet
- Properties with Open Kitchen in Dupleix-Motte Picquet
- Renovated properties in Dupleix-Motte Picquet
- Water View properties in Dupleix-Motte Picquet
Related Guides & Stories
Trusted by the World's Leading Brokers
The agents behind the world's most exceptional properties list with JamesEdition.
- Listings from Sotheby's, Christie's, BARNES, and Engel & Völkers
- Every listing reviewed before it goes live
- Connect directly with verified listing agents
By continuing you agree to our Terms and Privacy Policy.