$3,152,324
Bright Triplex Of 195.75 M² With Spa, Patio And Terrace.
- 3 Beds
- 4 Baths
- 2,108 Sqft
- Updated: Today
- 4
About the Property
Discover this sumptuous triplex of 195.75 m² of living space which feels like a contemporary house, spread over three levels, with 41.36 m² of outdoor space , including a 22.79 m² wooded patio , a 6.56 m² terrace , as well as a space designed for a swim spa (12.01 m², optional) . The lower level (R-1), entirely dedicated to well-being and leisure, offers a vast Wellness area of 32.86 m² , a games
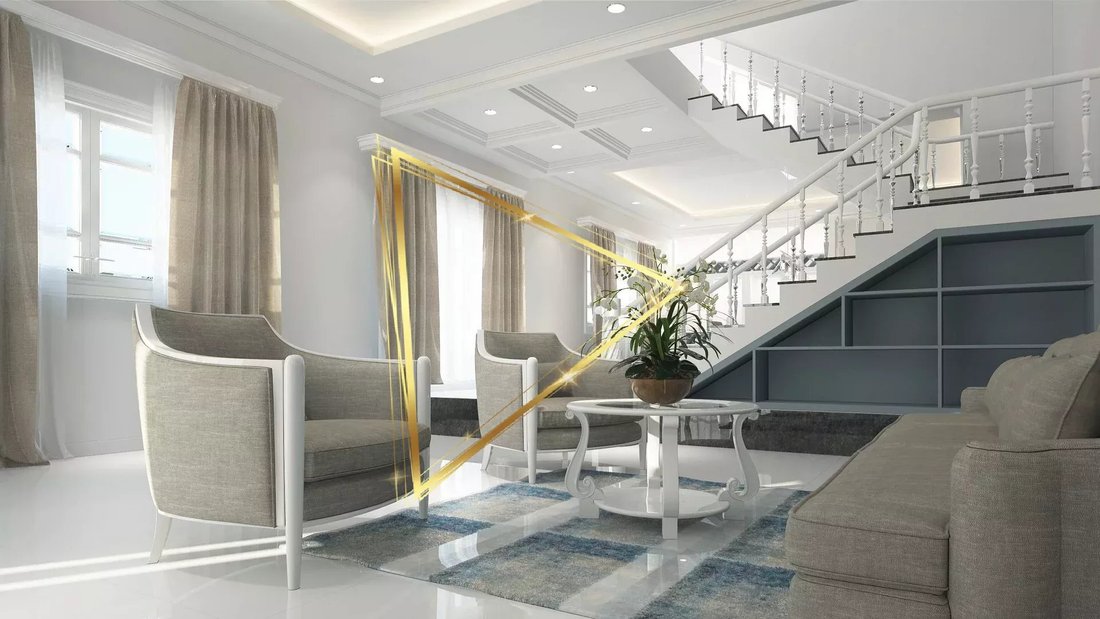
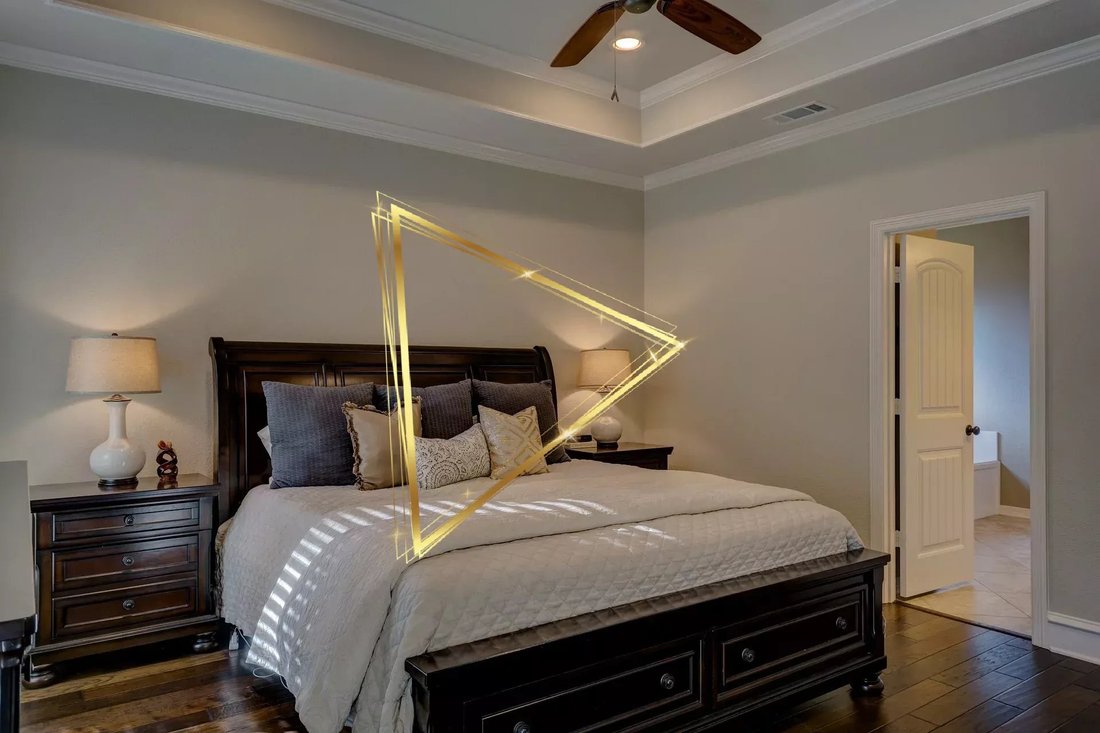
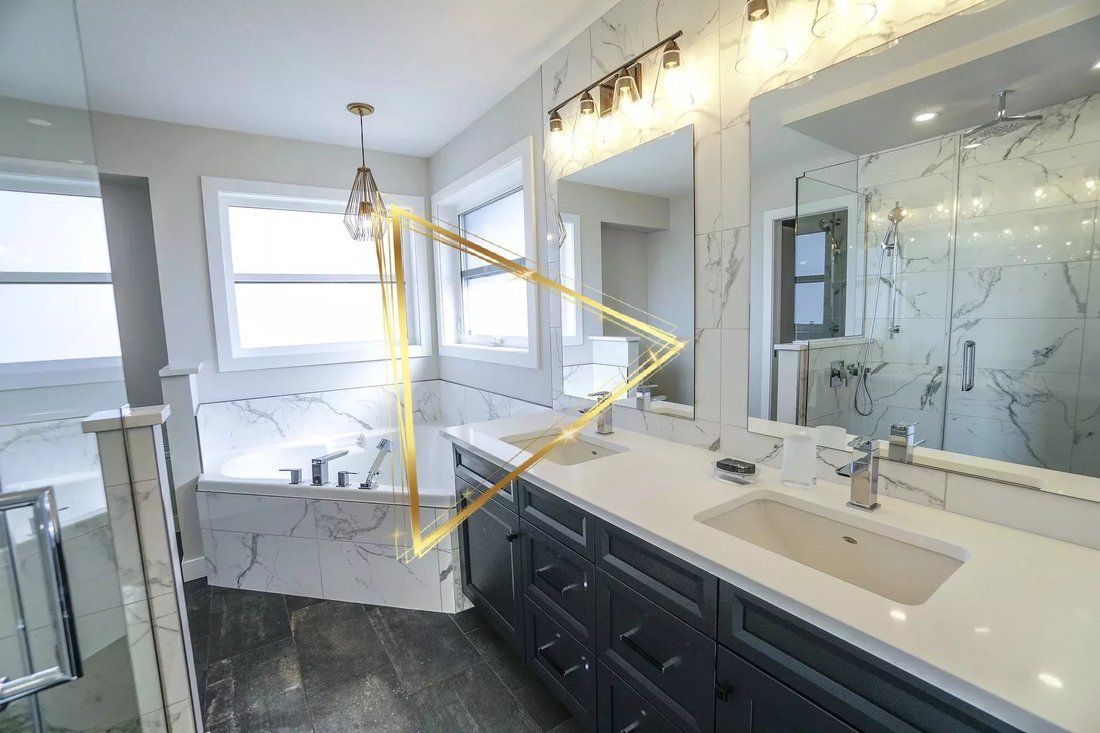
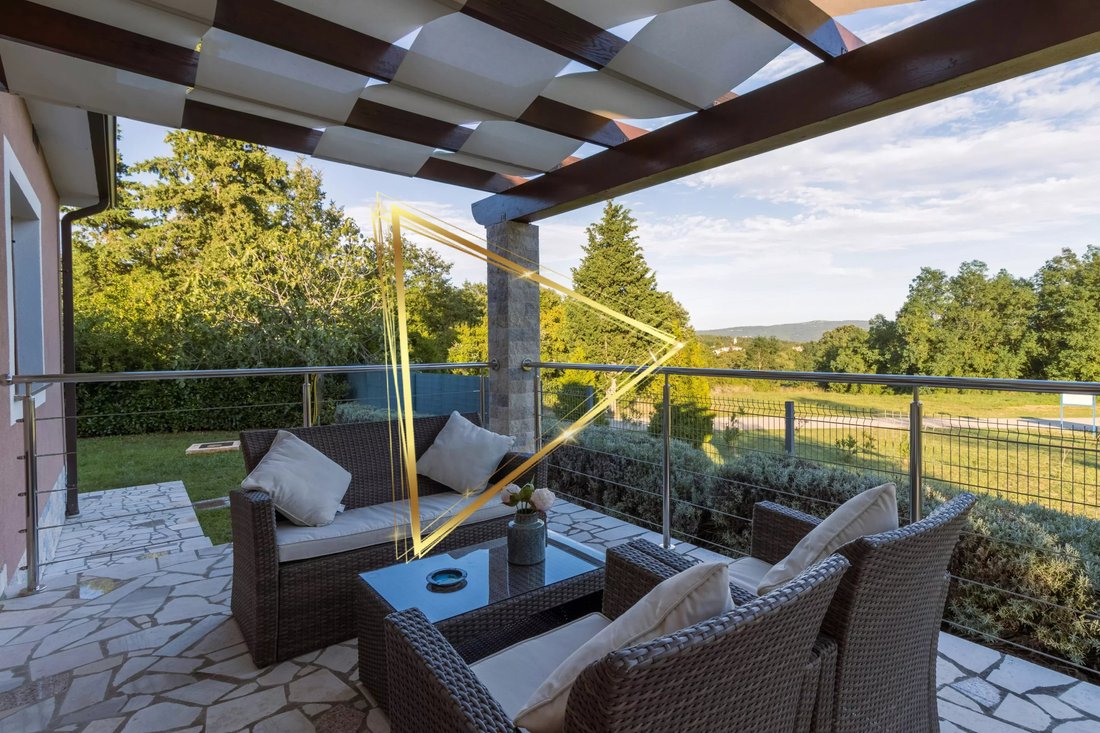
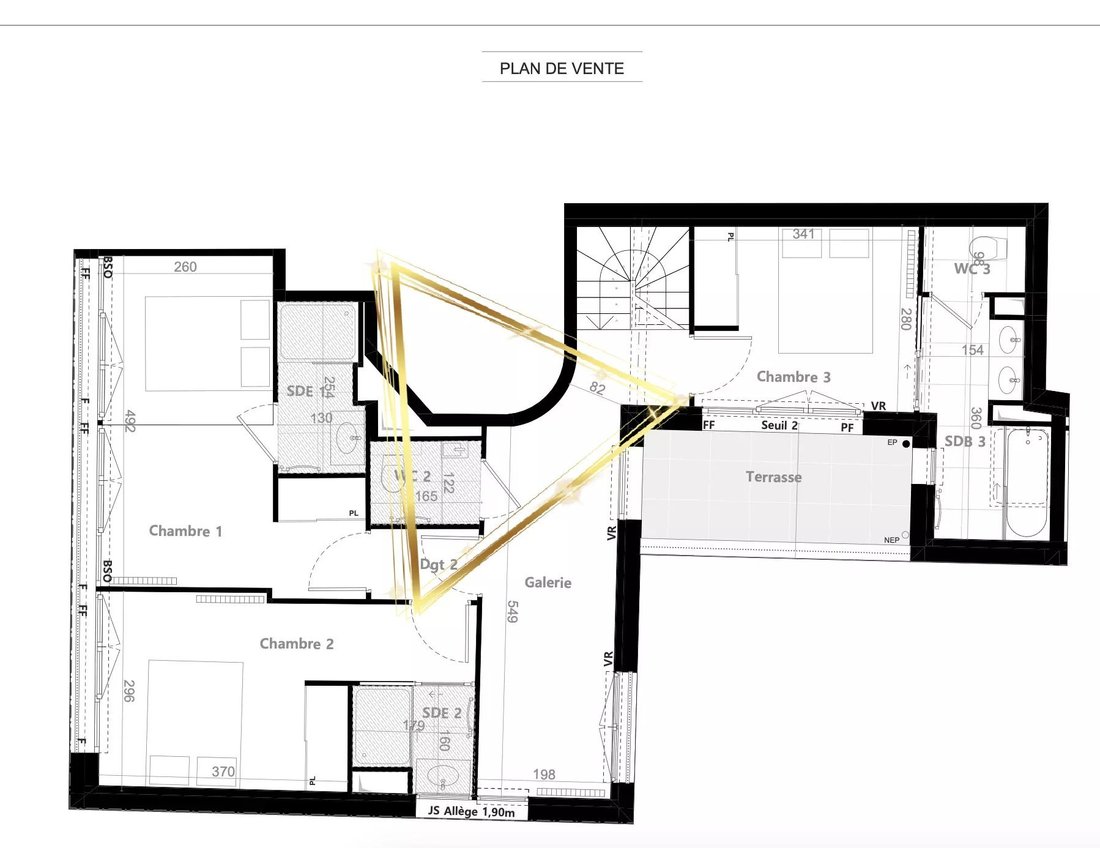
Discover this sumptuous triplex of 195.75 m² of living space which feels like a contemporary house, spread over three levels, with 41.36 m² of outdoor space , including a 22.79 m² wooded patio , a 6.56 m² terrace , as well as a space designed for a swim spa (12.01 m², optional) . The lower level (R-1), entirely dedicated to well-being and leisure, offers a vast Wellness area of 32.86 m² , a games room of 10.19 m² , a shower room (2.80 m²) , a separate WC (1.44 m²) , a laundry room of 5.53 m² , as well as a technical room (3.72 m²) . Accessible by a wooden staircase with risers, this floor opens directly onto the private patio with the possibility of integrating a swimming spa (depth approximately 1.40 m) . The garden level accommodates the living areas, bathed in natural light thanks to large openings. There is an entrance hall of 2.93 m² , an open kitchen of 12.06 m² , a convivial dining room of 24.62 m² and a large living room of 33.56 m² , giving access to a terrace of 6.56 m² . The whole is connected to the upper floors by a metal staircase with stained wooden steps , combining sobriety and elegance. Upstairs, the sleeping area consists of a master suite of 14.88 m² with its private shower room (3.02 m²) , a second bedroom of 12.77 m² with its adjoining shower room (2.55 m²) , as well as a third bedroom of 9.06 m² . A separate bathroom of 5.48 m² , a separate WC (1.49 m²) , and a hallway/gallery of 13.18 m² complete this level. This exceptional property is located in an intimate and elegant residence with just 10 apartments. The exposed brick facades blend harmoniously into the neighborhood’s architectural surroundings. The residence is secure (digital code, videophone, Vigik), features a decorated lobby , and a bicycle storage room. The interior fittings are high-end : solid or laminated oak parquet flooring in the main rooms, large format porcelain stoneware tiles in the wet rooms, wood or aluminum joinery with double glazing, electric roller shutters, wall-hung toilets, fitted cupboards with mirrors, district heating, towel radiators, integrated home automation (shutters, lighting, heating), and careful finishing in all the bathrooms. All in compliance with the latest technical and environmental standards: RT 2012 ?20% , Santé+ label , NRA acoustic regulations , BEE certification . Just 150 metres from Alésia metro station (line 4) , the residence enjoys a rare, quiet and central location in the lively Petit-Montrouge district . In the immediate vicinity: food shops, schools, restaurants, Pathé cinema, Théâtre 14, parks, and numerous cultural facilities. Parc Montsouris , Montparnasse train station , the Fondation Cartier and the main Parisian roads are accessible in just a few minutes on foot, by bike or by public transport. Contact us for more information! Illustrative images, not contractual.
Information on the risks to which this property is exposed is available on the Géorisques website: https://www.georisques.gouv.fr/
Information on the risks to which this property is exposed is available on the Géorisques website: https://www.georisques.gouv.fr/
-
Property type
House
-
Floors
3
-
Year built
2026
-
Price/sqft
$1,496
Features
Explore the Area
15 Villa d'Alésia, Jean Moulin-Porte d'Orléans, Paris 14e Arrondissement, Paris
View on Google Maps
Price per sqft
Low
High
Joined 6 months ago
You have inquired about this property
The agent will contact you soon by
Listed by
39
Listings
2026
Joined
Book home tour with the agent
Choose a date and whether you'd like a virtual or in-person tour with the agent.
Preferred date
Tour type
Last updated
Today
First listed
March 29
Listing reference
86848695
Similar Properties Nearby
New Listings in Jean Moulin-Porte d'Orléans

Explore More Homes for Sale
Jean Moulin-Porte d'Orléans property types
Jean Moulin-Porte d'Orléans popular searches
- Panoramic / Scenic View properties in Jean Moulin-Porte d'Orléans
- Properties with Terrace in Jean Moulin-Porte d'Orléans
- Properties with Bar in Jean Moulin-Porte d'Orléans
- Properties with Office in Jean Moulin-Porte d'Orléans
- Properties with Elevator in Jean Moulin-Porte d'Orléans
- City View properties in Jean Moulin-Porte d'Orléans
- Properties with Garden in Jean Moulin-Porte d'Orléans
- Duplex properties in Jean Moulin-Porte d'Orléans
- Gated Community properties in Jean Moulin-Porte d'Orléans
- Privacy properties in Jean Moulin-Porte d'Orléans
- Investment Property properties in Jean Moulin-Porte d'Orléans
- Modern properties in Jean Moulin-Porte d'Orléans
- Properties with Fitness Center / Gym in Jean Moulin-Porte d'Orléans
- Properties with Library in Jean Moulin-Porte d'Orléans
- Properties with Fireplace in Jean Moulin-Porte d'Orléans
- Properties with Pool in Jean Moulin-Porte d'Orléans
- Properties with Garage in Jean Moulin-Porte d'Orléans
- Properties with Balcony in Jean Moulin-Porte d'Orléans
- Properties with Open Kitchen in Jean Moulin-Porte d'Orléans
- Renovated properties in Jean Moulin-Porte d'Orléans
- Properties with Cinema in Jean Moulin-Porte d'Orléans
- Water View properties in Jean Moulin-Porte d'Orléans
Related Guides & Stories
Trusted by the World's Leading Brokers
The agents behind the world's most exceptional properties list with JamesEdition.
- Listings from Sotheby's, Christie's, BARNES, and Engel & Völkers
- Every listing reviewed before it goes live
- Connect directly with verified listing agents
By continuing you agree to our Terms and Privacy Policy.