


$1,009,531
Paris 13ème Apartment
- 3 Beds
- 2 Baths
- 1,346 Sqft
- Updated: August 8
About the Property
Barrault Street, between Parc Montsouris and Butte-aux-Cailles
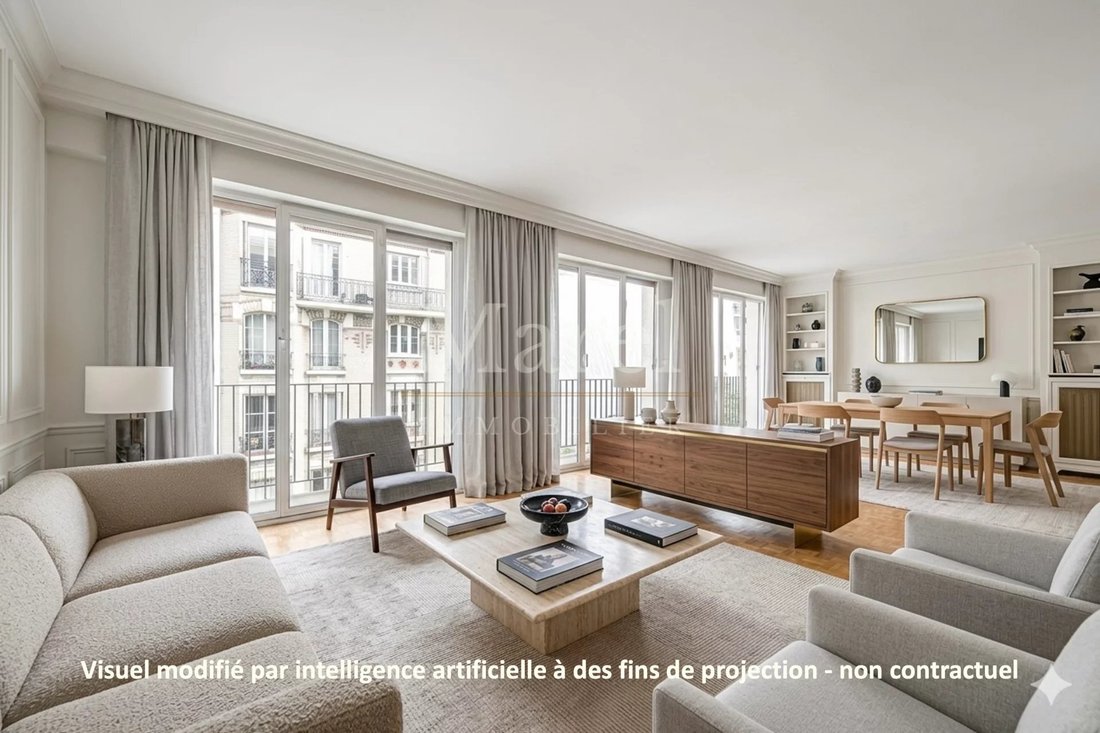
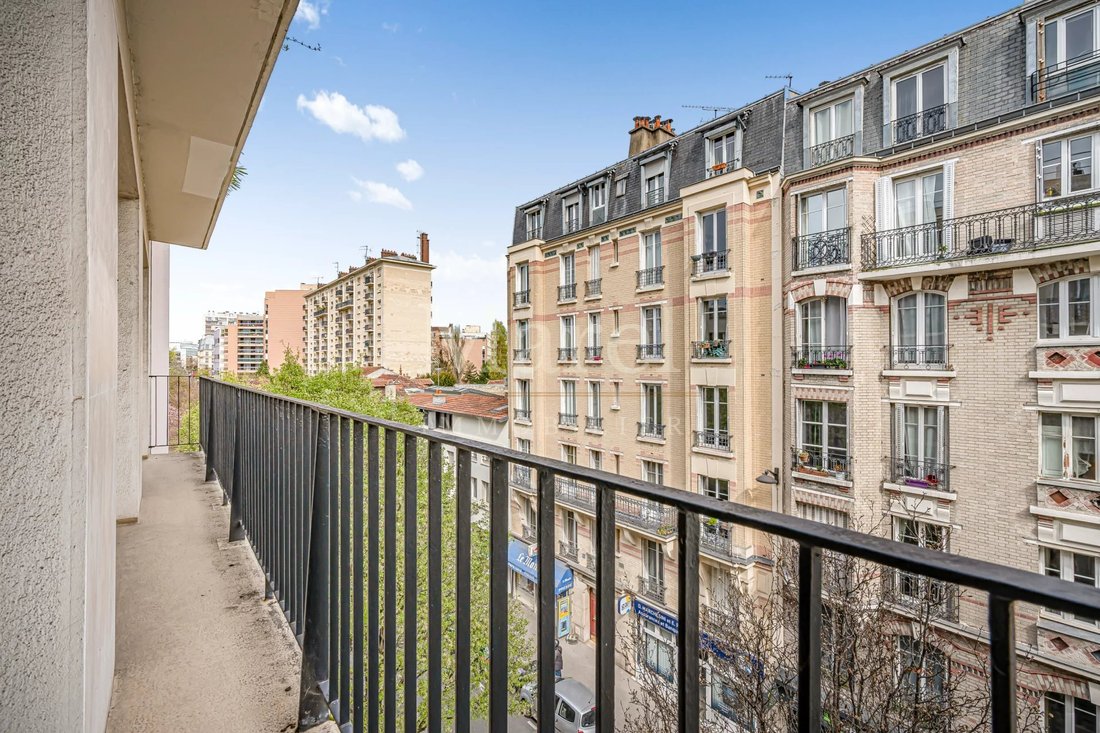
On the 4th floor with elevator of a semi-modern building, a 125 m² east-west facing family apartment. It consists of an entrance, a living room, an independent kitchen, three bedrooms, a shower room, a bathroom, and a separate toilet. Two balconies, a cellar, and a parking space complete the property. Central heating and hot w
On the 4th floor with elevator of a semi-modern building, a 125 m² east-west facing family apartment. It consists of an entrance, a living room, an independent kitchen, three bedrooms, a shower room, a bathroom, and a separate toilet. Two balconies, a cellar, and a parking space complete the property. Central heating and hot w
Barrault Street, between Parc Montsouris and Butte-aux-Cailles
On the 4th floor with elevator of a semi-modern building, a 125 m² east-west facing family apartment. It consists of an entrance, a living room, an independent kitchen, three bedrooms, a shower room, a bathroom, and a separate toilet. Two balconies, a cellar, and a parking space complete the property. Central heating and hot water.
The current layout offers flexibility. By opening the kitchen onto part of the living room, you can create a true open-plan kitchen-living area while freeing up space for a fourth bedroom by closing off the other part of the living room. This adaptation suits a large family or those who want a closed office without sacrificing living space.
Neighborhood highlights: Parc Montsouris is a one-minute walk, Butte-aux-Cailles is 10 minutes away. Nursery is 120 meters, primary school and middle school are a 7-minute walk.
School zoning: nursery school on Brillat-Savarin Street, primary school on Providence Street, Georges Braque middle school.
Information on risks to which this property is exposed is available on the Géorisques website [hidden information]
Information on the risks to which this property is exposed is available on the Géorisques website: https://www.georisques.gouv.fr/
On the 4th floor with elevator of a semi-modern building, a 125 m² east-west facing family apartment. It consists of an entrance, a living room, an independent kitchen, three bedrooms, a shower room, a bathroom, and a separate toilet. Two balconies, a cellar, and a parking space complete the property. Central heating and hot water.
The current layout offers flexibility. By opening the kitchen onto part of the living room, you can create a true open-plan kitchen-living area while freeing up space for a fourth bedroom by closing off the other part of the living room. This adaptation suits a large family or those who want a closed office without sacrificing living space.
Neighborhood highlights: Parc Montsouris is a one-minute walk, Butte-aux-Cailles is 10 minutes away. Nursery is 120 meters, primary school and middle school are a 7-minute walk.
School zoning: nursery school on Brillat-Savarin Street, primary school on Providence Street, Georges Braque middle school.
Information on risks to which this property is exposed is available on the Géorisques website [hidden information]
Information on the risks to which this property is exposed is available on the Géorisques website: https://www.georisques.gouv.fr/
-
Property type
Apartment
-
Floors
6
-
Year built
1966
-
Price/sqft
$750
Features
- Elevator
- 2D Floor Plan
- Air Conditioning
- Parking
- Balcony
Explore the Area
98 Rue Barrault, Bièvres Sud Tolbiac, Paris 13e Arrondissement, Paris
View on Google Maps
Price per sqft
Low
High
Joined 4 years ago
You have inquired about this property
The agent will contact you soon by
Listed by
1
Listings
2023
Joined
Book home tour with the agent
Choose a date and whether you'd like a virtual or in-person tour with the agent.
Preferred date
Tour type
Last updated
August 8
First listed
Jun 3
Listing reference
428b
Similar Properties Nearby
New Listings in Bièvres Sud Tolbiac


Explore More Homes for Sale
Bièvres Sud Tolbiac property types
Bièvres Sud Tolbiac popular searches
- Panoramic / Scenic View properties in Bièvres Sud Tolbiac
- Properties with Terrace in Bièvres Sud Tolbiac
- Properties with Bar in Bièvres Sud Tolbiac
- Properties with Game Room in Bièvres Sud Tolbiac
- Properties with Office in Bièvres Sud Tolbiac
- Properties with Elevator in Bièvres Sud Tolbiac
- Properties with Garden in Bièvres Sud Tolbiac
- Duplex properties in Bièvres Sud Tolbiac
- Investment Property properties in Bièvres Sud Tolbiac
- Modern properties in Bièvres Sud Tolbiac
- New Builds properties in Bièvres Sud Tolbiac
- Properties with Air Conditioning in Bièvres Sud Tolbiac
- Properties with Fireplace in Bièvres Sud Tolbiac
- Properties with Pool in Bièvres Sud Tolbiac
- Properties with Garage in Bièvres Sud Tolbiac
- Properties with Balcony in Bièvres Sud Tolbiac
- Properties with Open Kitchen in Bièvres Sud Tolbiac
- Renovated properties in Bièvres Sud Tolbiac
Related Guides & Stories
Trusted by the World's Leading Brokers
The agents behind the world's most exceptional properties list with JamesEdition.
- Listings from Sotheby's, Christie's, BARNES, and Engel & Völkers
- Every listing reviewed before it goes live
- Connect directly with verified listing agents
By continuing you agree to our Terms and Privacy Policy.