$2,301,485
Paris 10ème Apartment
- 2 Beds
- 2 Baths
- 1,081 Sqft
- Updated: Today
About the Property
Near the Canal Saint-Martin, Cours Saint-Germain presents a rare duplex located on the top two floors of a building with an elevator. Entirely redesigned by an architect, this apartment measures 100.34 m² under the Carrez law and 108 m² on the floor, distinguished by the quality of its renovation, the precision of its finishes, and approximately 47 m² of outdoor space.
The south-facing re
The south-facing re
Near the Canal Saint-Martin, Cours Saint-Germain presents a rare duplex located on the top two floors of a building with an elevator. Entirely redesigned by an architect, this apartment measures 100.34 m² under the Carrez law and 108 m² on the floor, distinguished by the quality of its renovation, the precision of its finishes, and approximately 47 m² of outdoor space.
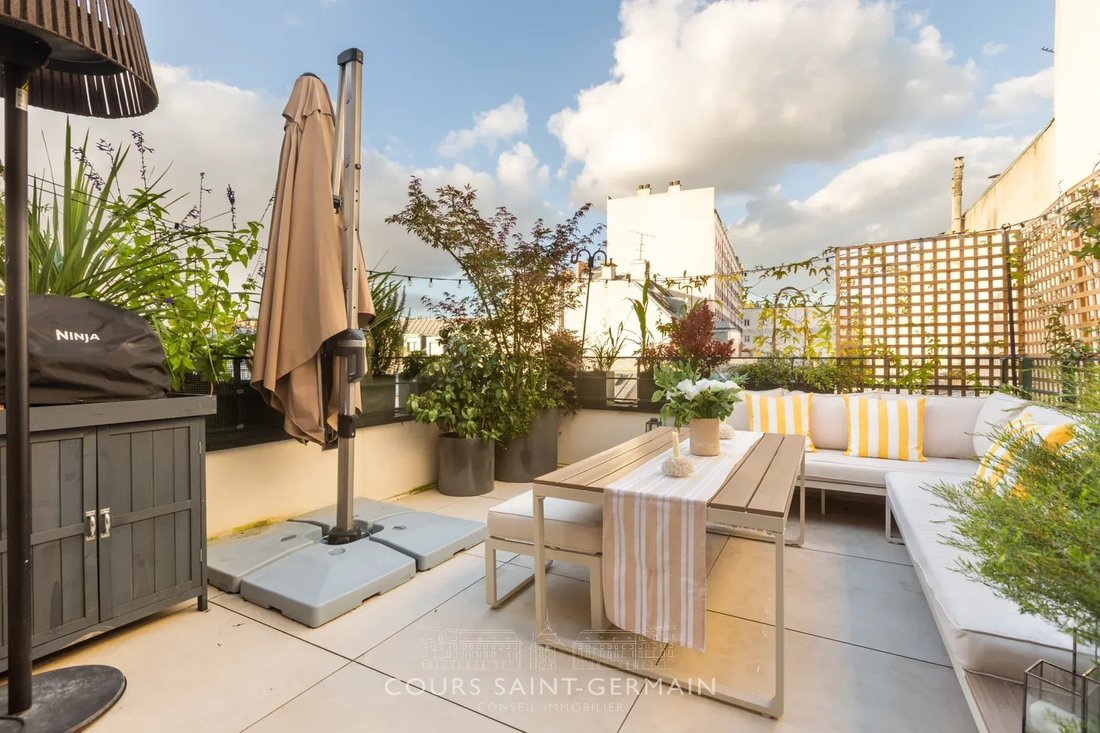
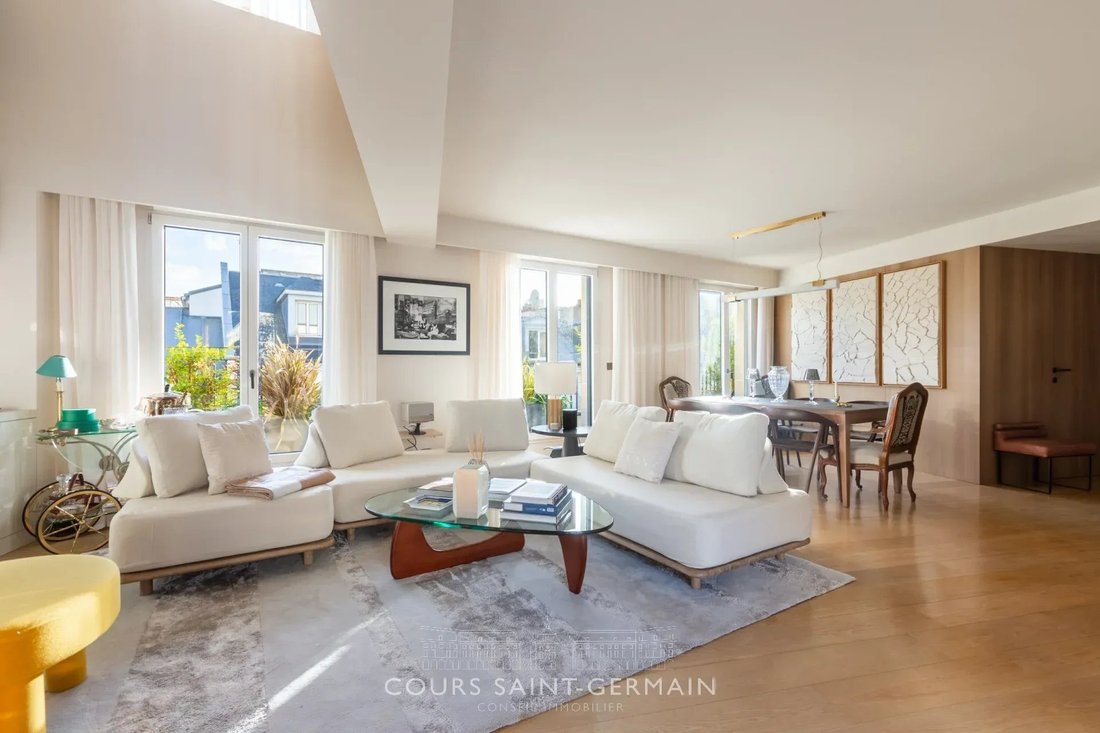
The south-facing reception area, with double-height ceilings, opens directly onto a terrace: a true extension of the living room, perfect for sunny lunches or outdoor entertaining. Large bay windows, cross-lighting, and unobstructed views over the rooftops of Paris, with the Sacré-Cœur in the distance, give this space a remarkable sense of openness.
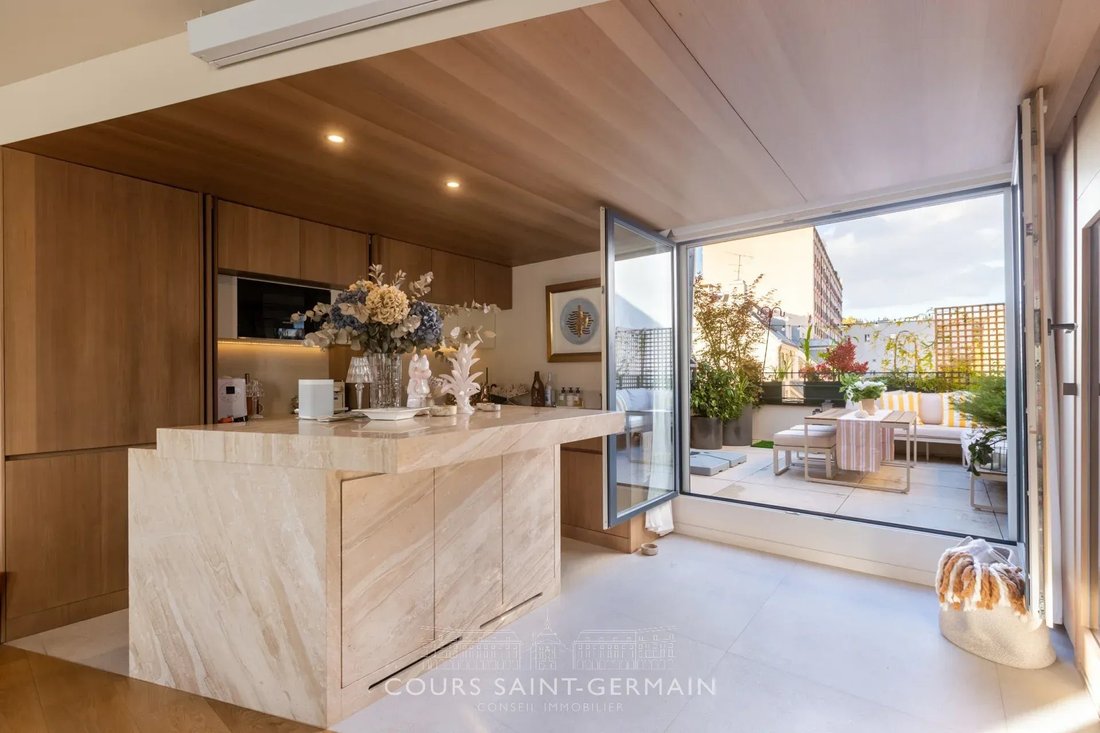
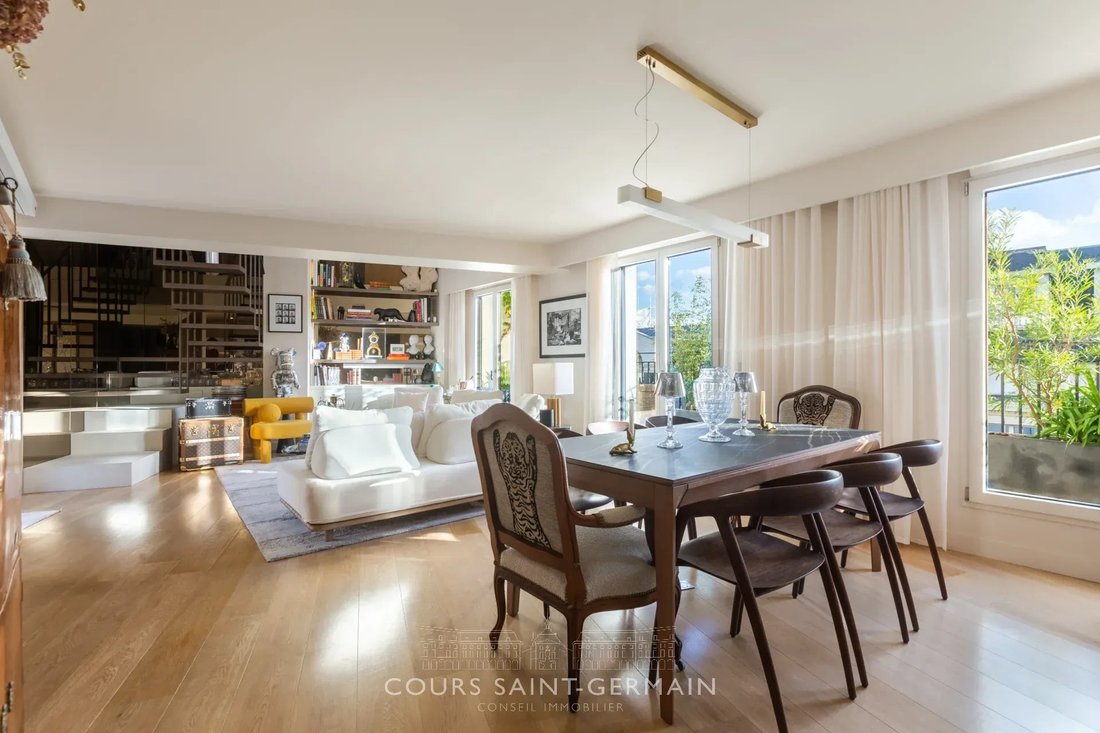
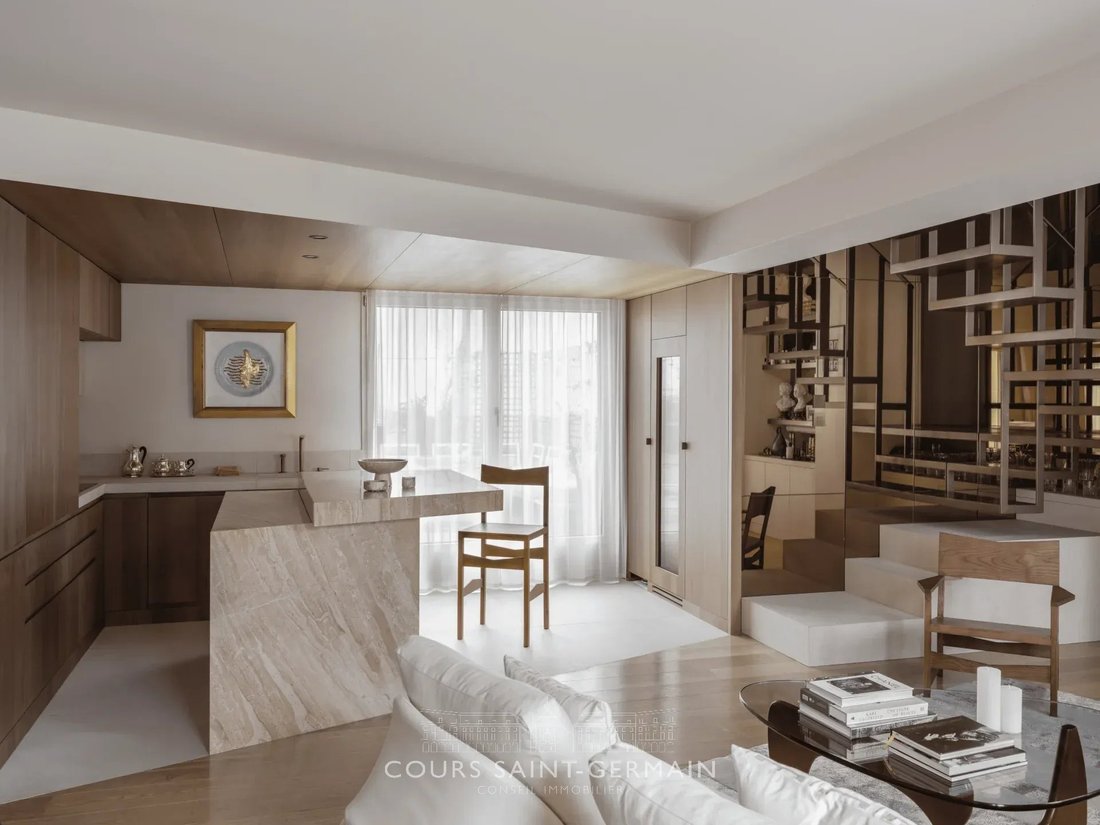
Every detail reflects the care taken in the design: a solid travertine kitchen island, custom walnut woodwork, oak, and a sculptural bronze metal staircase. Built-in storage and concealed appliances maintain clean lines. The renovation was conceived as a whole, with material choices accompanied by a high standard of finishing.
The living room, dining area, and equipped open kitchen create a welcoming reception space. Two bedrooms, including one with an en-suite bathroom, an office, a shower room with a walk-in shower, a dressing room, a laundry room, and separate toilets on each level complete the layout.
The landscaped outdoor areas, spread over two levels and equipped with automatic watering, offer several spaces to enjoy the outdoors. Air conditioning, individual heating via heat pump, connected electric roller shutters, and integrated sound system ensure daily comfort.
A cellar and two parking spaces, available as an option, complete this property.
Top floors, double-height volumes, ground-level terraces, and quality finishes: a rare combination in the heart of the Jacques Bonsergent neighborhood.
For further information or to arrange a visit, contact our Cours Saint-Germain agency.
Information on the risks to which this property is exposed is available on the Géorisques website: https://www.georisques.gouv.fr/
The south-facing reception area, with double-height ceilings, opens directly onto a terrace: a true extension of the living room, perfect for sunny lunches or outdoor entertaining. Large bay windows, cross-lighting, and unobstructed views over the rooftops of Paris, with the Sacré-Cœur in the distance, give this space a remarkable sense of openness.
Every detail reflects the care taken in the design: a solid travertine kitchen island, custom walnut woodwork, oak, and a sculptural bronze metal staircase. Built-in storage and concealed appliances maintain clean lines. The renovation was conceived as a whole, with material choices accompanied by a high standard of finishing.
The living room, dining area, and equipped open kitchen create a welcoming reception space. Two bedrooms, including one with an en-suite bathroom, an office, a shower room with a walk-in shower, a dressing room, a laundry room, and separate toilets on each level complete the layout.
The landscaped outdoor areas, spread over two levels and equipped with automatic watering, offer several spaces to enjoy the outdoors. Air conditioning, individual heating via heat pump, connected electric roller shutters, and integrated sound system ensure daily comfort.
A cellar and two parking spaces, available as an option, complete this property.
Top floors, double-height volumes, ground-level terraces, and quality finishes: a rare combination in the heart of the Jacques Bonsergent neighborhood.
For further information or to arrange a visit, contact our Cours Saint-Germain agency.
Information on the risks to which this property is exposed is available on the Géorisques website: https://www.georisques.gouv.fr/
-
Property type
Apartment
-
Floors
6
-
Year built
2001
-
Price/sqft
$2,130
Features
Features
Lot
Indoor
- High Ceiling
- Office
- Air Conditioning
- Kitchen island
- Elevator
- Open Kitchen
Outdoor
Explore the Area
48 Rue des Vinaigriers, Chateau d'Eau-Lancry, Paris 10e Arrondissement, Paris
View on Google Maps
Price per sqft
Low
High
Joined 4 years ago
You have inquired about this property
The agent will contact you soon by
Listed by
18
Listings
2022
Joined
Book home tour with the agent
Choose a date and whether you'd like a virtual or in-person tour with the agent.
Preferred date
Tour type
Last updated
Today
First listed
November 5
Listing reference
87450021
Trusted by the World's Leading Brokers
The agents behind the world's most exceptional properties list with JamesEdition.
- Listings from Sotheby's, Christie's, BARNES, and Engel & Völkers
- Every listing reviewed before it goes live
- Connect directly with verified listing agents
By continuing you agree to our Terms and Privacy Policy.