$1,109,196
10e / Duplex De Charme, Dernier Étage Avec Balcon
- 1,120 Sqft
- Updated: September 8
- 1
About the Property
PARIS 10 – MAIRIE DU 10th – CHARMING DUPLEX ON THE TOP FLOOR WITH BALCONY
Just steps from the town hall of the 10th arrondissement and the Saint-Martin market, discover a unique apartment nestled on the top two floors of an old building in one of Paris’s most sought-after neighborhoods.
Covering a total area of 114.60 m², including 103.98 m² under the Carrez law, this duplex imme
Just steps from the town hall of the 10th arrondissement and the Saint-Martin market, discover a unique apartment nestled on the top two floors of an old building in one of Paris’s most sought-after neighborhoods.
Covering a total area of 114.60 m², including 103.98 m² under the Carrez law, this duplex imme
PARIS 10 – MAIRIE DU 10th – CHARMING DUPLEX ON THE TOP FLOOR WITH BALCONY
Just steps from the town hall of the 10th arrondissement and the Saint-Martin market, discover a unique apartment nestled on the top two floors of an old building in one of Paris’s most sought-after neighborhoods.
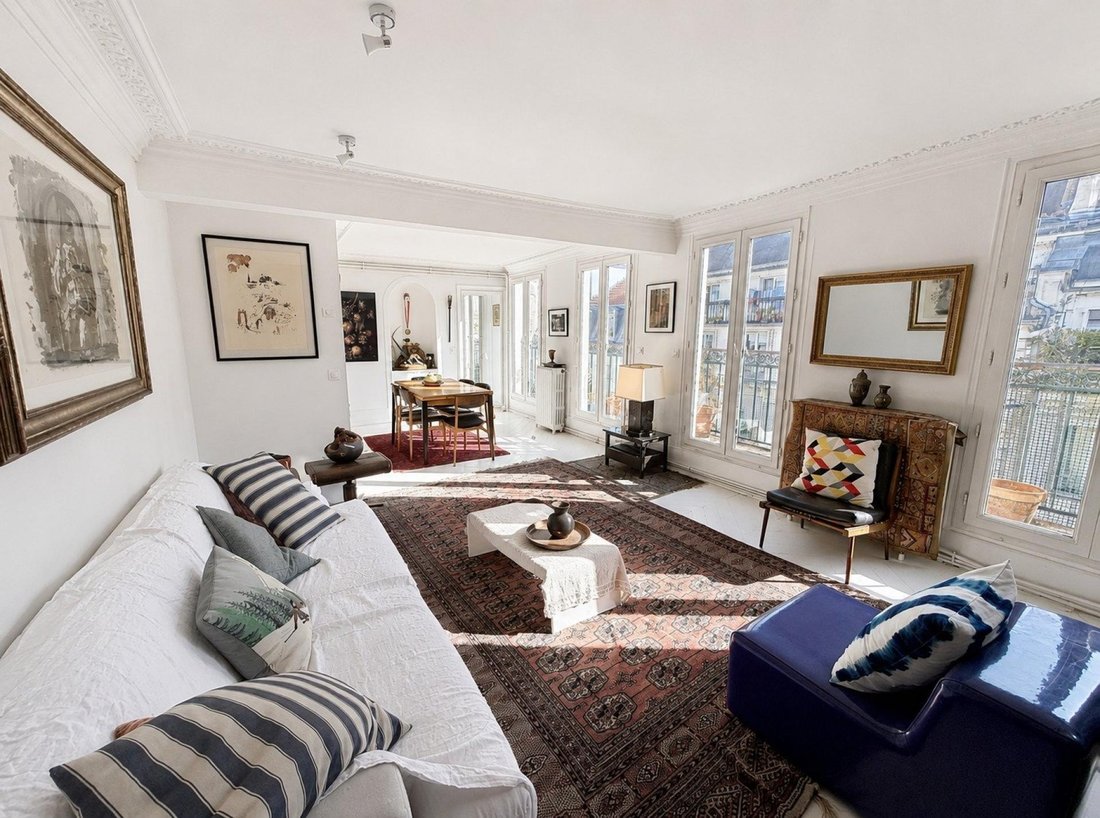
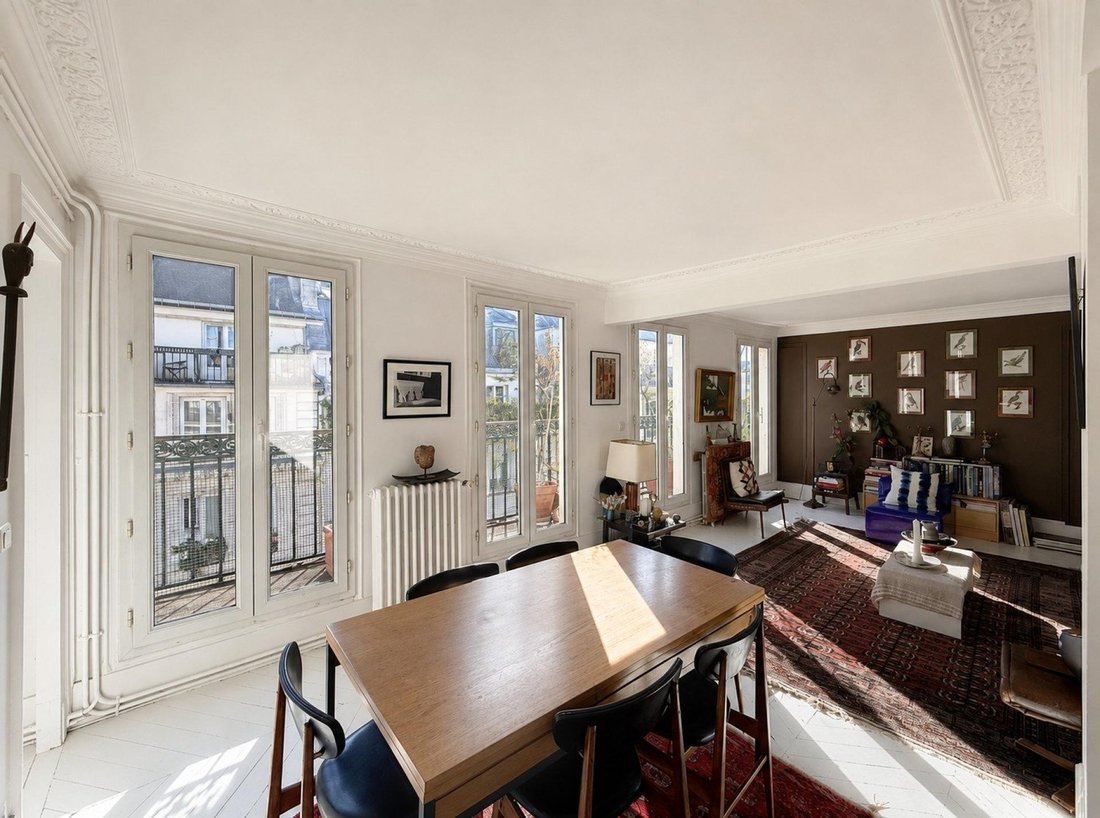
Covering a total area of 114.60 m², including 103.98 m² under the Carrez law, this duplex immediately captivates with its brightness, south-facing exposure, and a pleasant 9 m² balcony, a true extension of the living space.
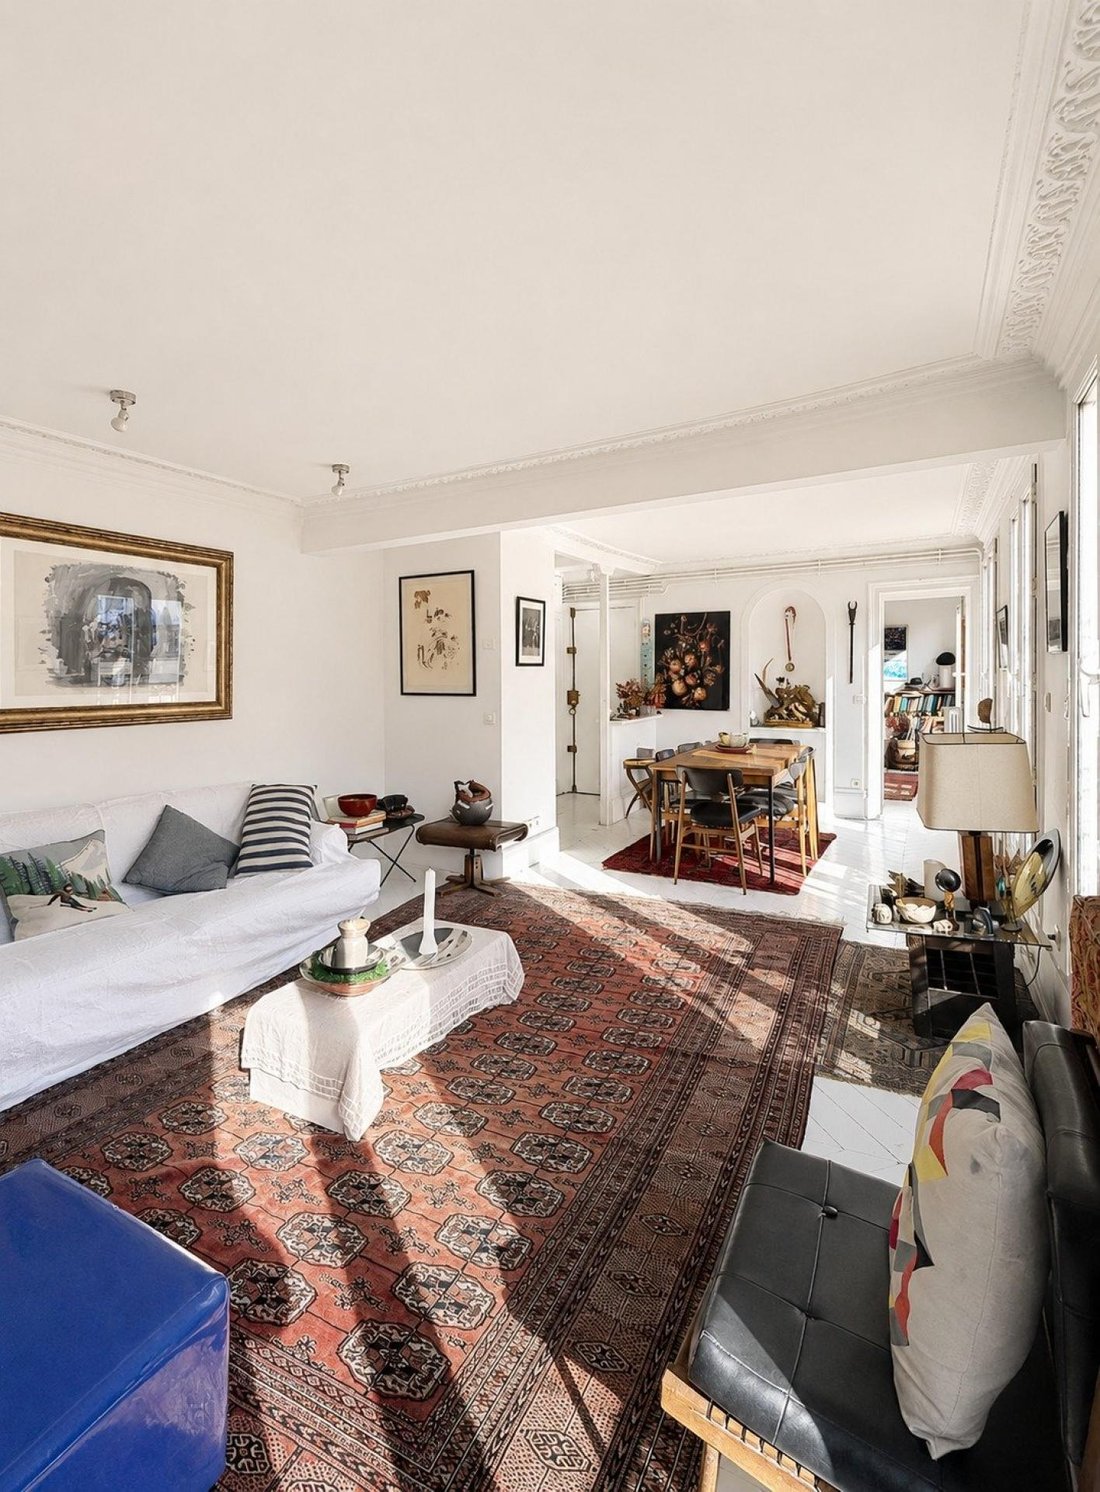
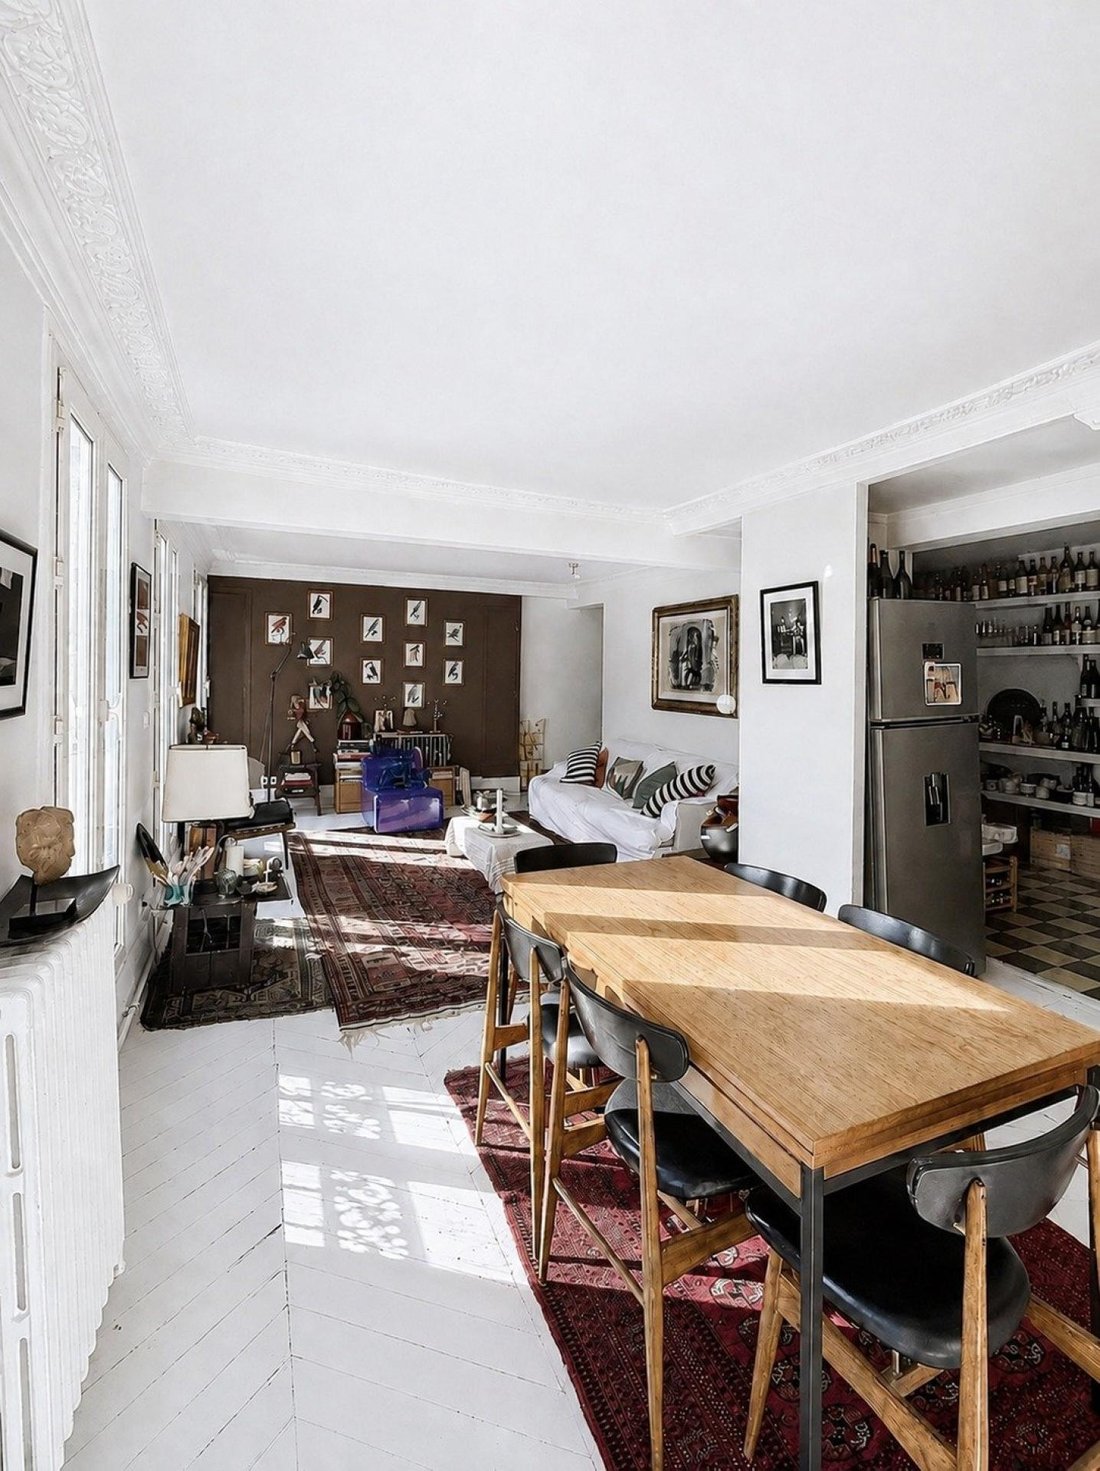
Located on the fifth floor, the first level opens onto a generous reception room combining living and dining areas, bathed in light throughout the day thanks to four large windows. The balcony offers a welcome breath of fresh air and beautiful views over the Parisian rooftops.
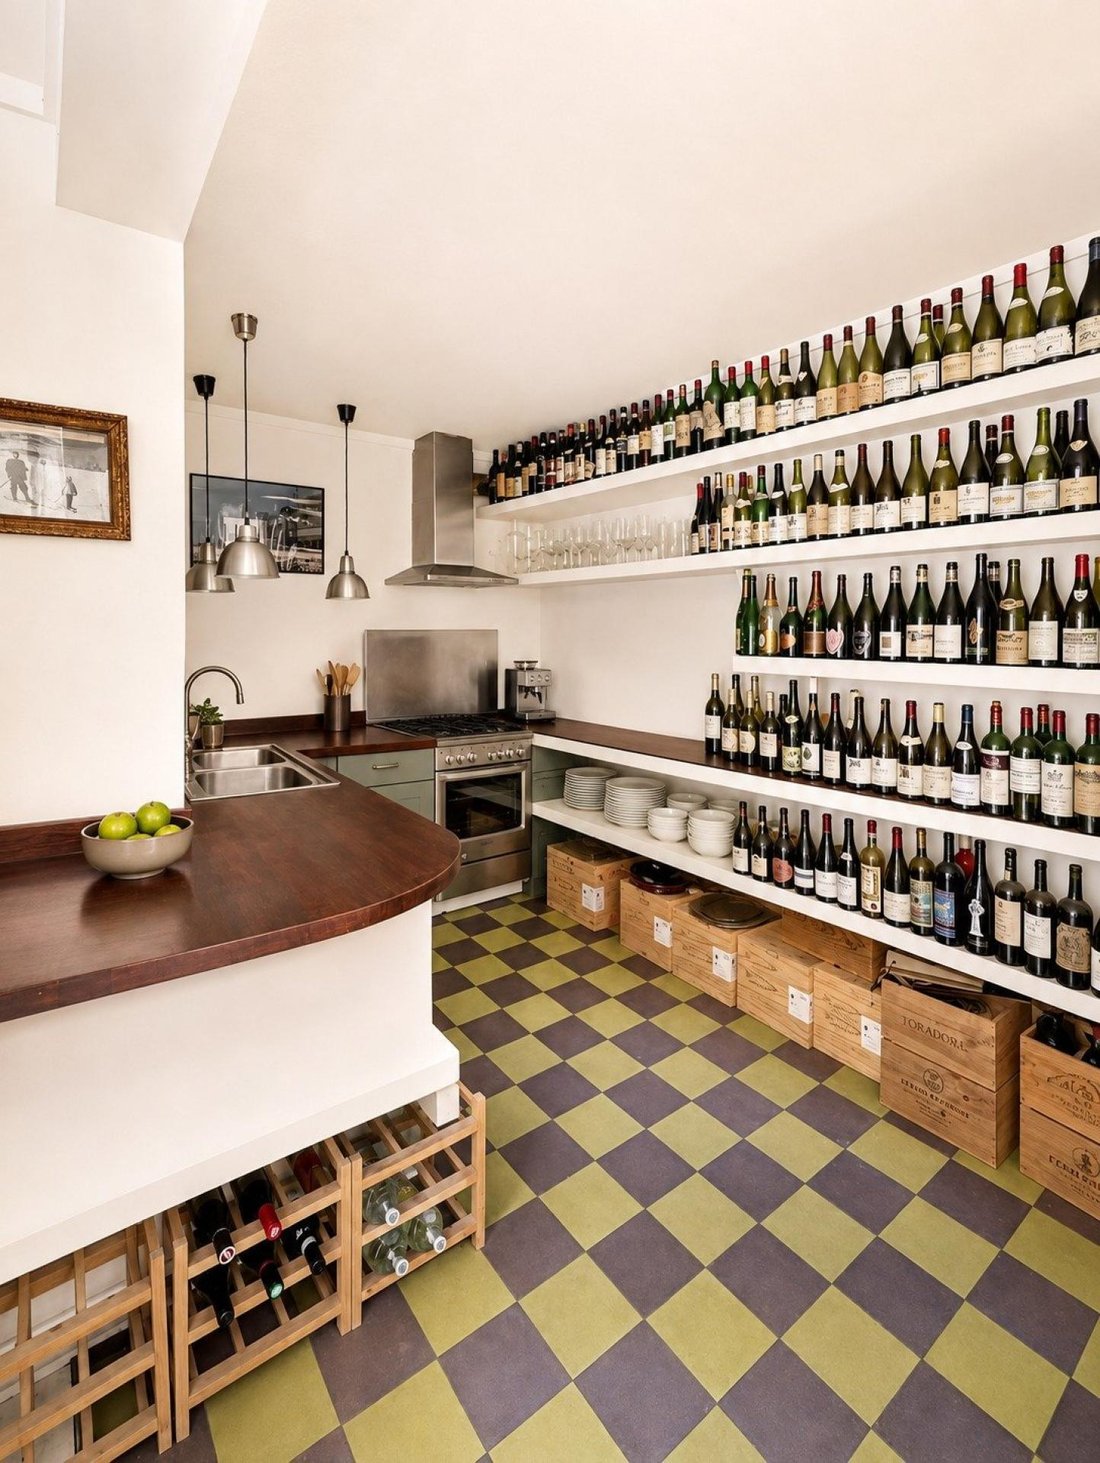
The open and friendly kitchen naturally integrates into this space. This level also includes an office, which can be converted into an additional bedroom, a large bedroom, a bathroom, and separate toilets.
Accessible via a private internal staircase, the top floor houses a second bedroom with a more intimate charm, set under the roof and accompanied by its own shower room.
Bright and cross-ventilated with a flexible layout, this apartment offers many possibilities for customization. The creation of a third bedroom with a shower room can be considered, allowing easy adaptation for family living or a distinctive Parisian residence project.
Parquet floors, spacious volumes, natural light, and a balcony create a warm and authentically Parisian atmosphere here. Two cellars complete this property.
A rare apartment, intended for buyers seeking more than just space: a top floor, true character, and a living space to shape according to their desires.
Some photographs have been retouched using artificial intelligence to preserve the sellers’ privacy and visually declutter a lively apartment, facilitating future buyers’ projection. These adjustments only concern brightness, colors, and the removal of certain personal items: the layout, volumes, proportions, and room features have not been altered and faithfully correspond to reality.
Sale price: €990,000
To arrange a visit or discuss your project, contact me. With my dual expertise in sales and real estate financing, I support you at every step of your acquisition, from discovering the property to securing your financing.
The property includes 8 lots and is located in a co-ownership of 30 lots (the average annual common charges are €4,000, and the co-owners’ association is not subject to any legal proceedings under article L. 721-1 of the Construction and Housing Code).
Information on risks to which this property is exposed is available on the Géorisques website.
Sale price: €990,000
Fees paid by the seller
Contact your SAFTI advisor: Edouard MACHADO, Tel.: [hidden], Email: [hidden] – EI – Commercial agent registered with the Bobigny RSAC under number [hidden]
Information on the risks to which this property is exposed is available on the Géorisques website: https://www.georisques.gouv.fr/
Just steps from the town hall of the 10th arrondissement and the Saint-Martin market, discover a unique apartment nestled on the top two floors of an old building in one of Paris’s most sought-after neighborhoods.
Covering a total area of 114.60 m², including 103.98 m² under the Carrez law, this duplex immediately captivates with its brightness, south-facing exposure, and a pleasant 9 m² balcony, a true extension of the living space.
Located on the fifth floor, the first level opens onto a generous reception room combining living and dining areas, bathed in light throughout the day thanks to four large windows. The balcony offers a welcome breath of fresh air and beautiful views over the Parisian rooftops.
The open and friendly kitchen naturally integrates into this space. This level also includes an office, which can be converted into an additional bedroom, a large bedroom, a bathroom, and separate toilets.
Accessible via a private internal staircase, the top floor houses a second bedroom with a more intimate charm, set under the roof and accompanied by its own shower room.
Bright and cross-ventilated with a flexible layout, this apartment offers many possibilities for customization. The creation of a third bedroom with a shower room can be considered, allowing easy adaptation for family living or a distinctive Parisian residence project.
Parquet floors, spacious volumes, natural light, and a balcony create a warm and authentically Parisian atmosphere here. Two cellars complete this property.
A rare apartment, intended for buyers seeking more than just space: a top floor, true character, and a living space to shape according to their desires.
Some photographs have been retouched using artificial intelligence to preserve the sellers’ privacy and visually declutter a lively apartment, facilitating future buyers’ projection. These adjustments only concern brightness, colors, and the removal of certain personal items: the layout, volumes, proportions, and room features have not been altered and faithfully correspond to reality.
Sale price: €990,000
To arrange a visit or discuss your project, contact me. With my dual expertise in sales and real estate financing, I support you at every step of your acquisition, from discovering the property to securing your financing.
The property includes 8 lots and is located in a co-ownership of 30 lots (the average annual common charges are €4,000, and the co-owners’ association is not subject to any legal proceedings under article L. 721-1 of the Construction and Housing Code).
Information on risks to which this property is exposed is available on the Géorisques website.
Sale price: €990,000
Fees paid by the seller
Contact your SAFTI advisor: Edouard MACHADO, Tel.: [hidden], Email: [hidden] – EI – Commercial agent registered with the Bobigny RSAC under number [hidden]
Information on the risks to which this property is exposed is available on the Géorisques website: https://www.georisques.gouv.fr/
-
Property type
Apartment
-
Year built
1830
-
Price/sqft
$990
-
Emissions
E
-
Consumption
E
Features
Explore the Area
Grange Aux Belles-Terrage, Paris 10e Arrondissement, Paris
View on Google Maps
Price per sqft
Low
High
Joined 3 years ago
You have inquired about this property
The agent will contact you soon by
Listed by
4631
Listings
2023
Joined
Book home tour with the agent
Choose a date and whether you'd like a virtual or in-person tour with the agent.
Preferred date
Tour type
Last updated
September 8
First listed
September 6
Listing reference
1707826
Similar Properties Nearby
New Listings in Grange Aux Belles-Terrage

Explore More Homes for Sale
Grange Aux Belles-Terrage property types
Grange Aux Belles-Terrage popular searches
- Panoramic / Scenic View properties in Grange Aux Belles-Terrage
- Properties with Terrace in Grange Aux Belles-Terrage
- Properties with Bar in Grange Aux Belles-Terrage
- Properties with Office in Grange Aux Belles-Terrage
- Properties with Elevator in Grange Aux Belles-Terrage
- City View properties in Grange Aux Belles-Terrage
- Properties with Garden in Grange Aux Belles-Terrage
- Duplex properties in Grange Aux Belles-Terrage
- Privacy properties in Grange Aux Belles-Terrage
- Investment Property properties in Grange Aux Belles-Terrage
- Modern properties in Grange Aux Belles-Terrage
- Properties with Fitness Center / Gym in Grange Aux Belles-Terrage
- Properties with Sauna in Grange Aux Belles-Terrage
- Properties with Steam Room in Grange Aux Belles-Terrage
- Properties with Library in Grange Aux Belles-Terrage
- Properties with Air Conditioning in Grange Aux Belles-Terrage
- Properties with Wine Cellar in Grange Aux Belles-Terrage
- Properties with Jacuzzi in Grange Aux Belles-Terrage
- Properties with Fireplace in Grange Aux Belles-Terrage
- Properties with Pool in Grange Aux Belles-Terrage
- Properties with Garage in Grange Aux Belles-Terrage
- Properties with Balcony in Grange Aux Belles-Terrage
- Properties with Open Kitchen in Grange Aux Belles-Terrage
- Renovated properties in Grange Aux Belles-Terrage
- Water View properties in Grange Aux Belles-Terrage
Related Guides & Stories
Trusted by the World's Leading Brokers
The agents behind the world's most exceptional properties list with JamesEdition.
- Listings from Sotheby's, Christie's, BARNES, and Engel & Völkers
- Every listing reviewed before it goes live
- Connect directly with verified listing agents
By continuing you agree to our Terms and Privacy Policy.