$1,787,535
Elegant French Character Property With Dominant View And Swimming Pool In Centre Of France
- 10 Beds
- 1 Baths
- 5,673 Sqft
- 9.15 Ac lot
- Updated: May 12
- 2
About the Property
[hidden information] : Beautiful french property for sale in Saône-et-Loire department
The chateau is situated in southern Burgundy, at the crossroads of three exceptional terroirs: the Morvan, the Charolais and the Sologne Bourbonnaise.
It is set in the heart of a park featuring an orchard and meadows, and overlooks the countryside of the Arroux Valley with a south-facing aspect. Conveni
The chateau is situated in southern Burgundy, at the crossroads of three exceptional terroirs: the Morvan, the Charolais and the Sologne Bourbonnaise.
It is set in the heart of a park featuring an orchard and meadows, and overlooks the countryside of the Arroux Valley with a south-facing aspect. Conveni
[hidden information] : Beautiful french property for sale in Saône-et-Loire department
The chateau is situated in southern Burgundy, at the crossroads of three exceptional terroirs: the Morvan, the Charolais and the Sologne Bourbonnaise.
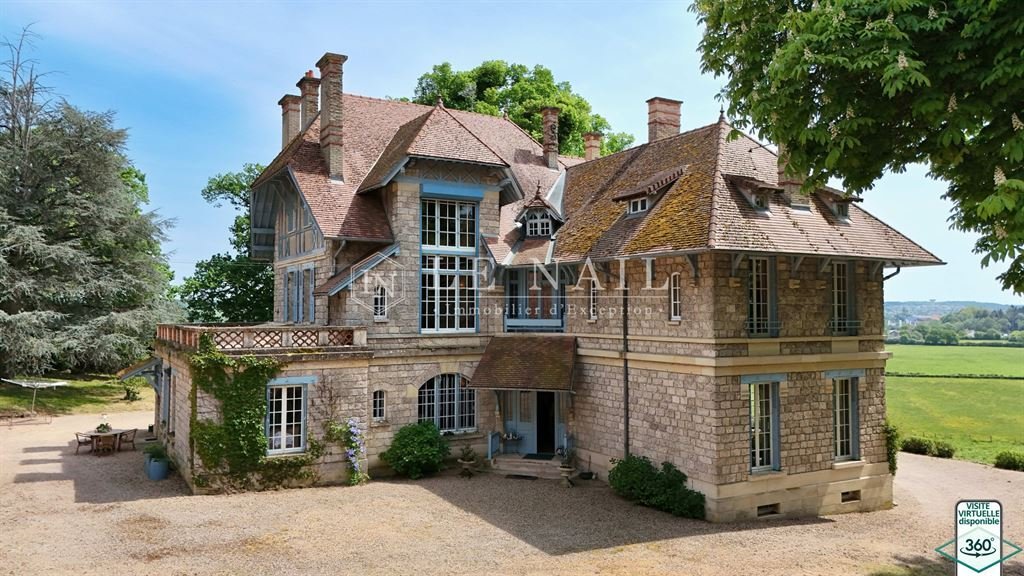
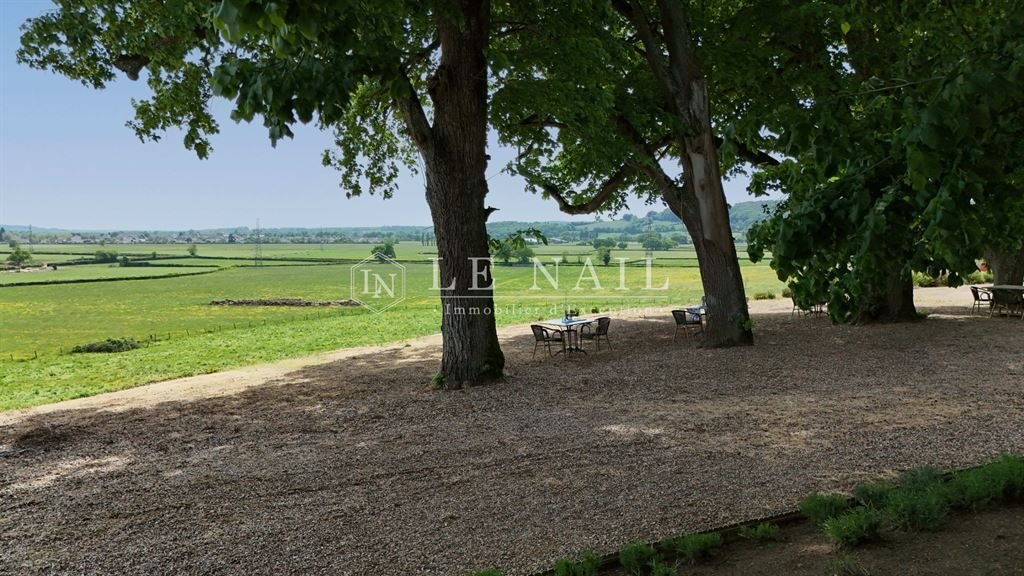
It is set in the heart of a park featuring an orchard and meadows, and overlooks the countryside of the Arroux Valley with a south-facing aspect. Conveniently situated, the property is approximately 1½ hours from Lyon and 2½ hours from Paris by train via the Creusot Monceau TGV station. Road access is also excellent, providing easy links to the region’s major transport routes.
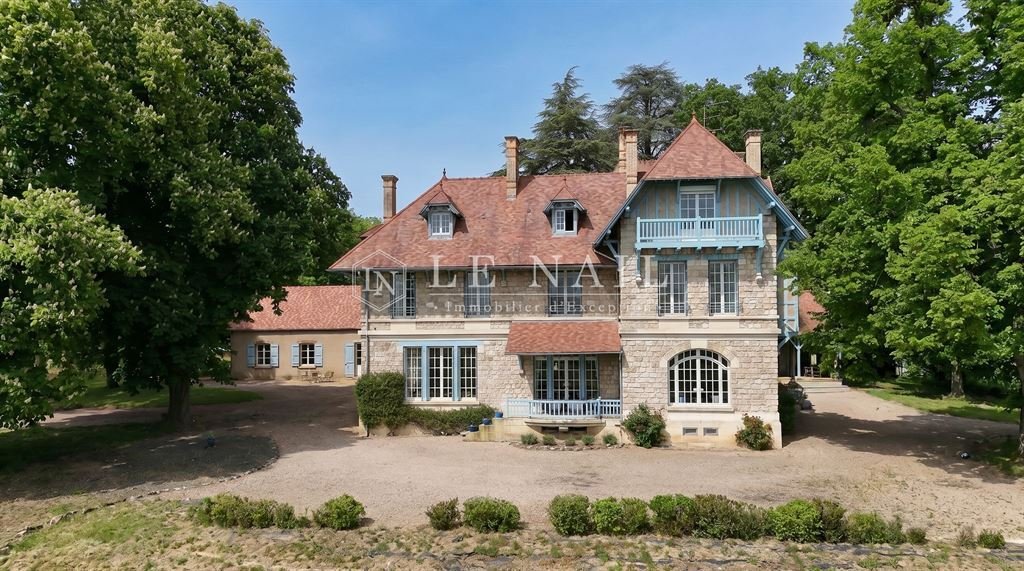
The combination of stone and painted wood creates a harmony of materials typical of holiday homes.
With a living area of 527 sqm, the house is organised around spacious, well-defined spaces, with an entrance sheltered by a porch.
On the ground floor, a spacious hall leads to a light-filled living room, enhanced by a mural and herringbone parquet flooring.
Adjacent to this, a room opening onto a terrace serves as the dining room. The layout continues with a second 37 sqm living room, featuring a built-in fireplace. This suite of reception rooms offers commanding views and benefits from a south-facing aspect.
The house also features two kitchens, one of which retains its original stove and includes a pantry, as well as a study, a utility room with a linen cupboard and a toilet.
Access to the upper floor is via a beautiful wooden staircase.
The first floor comprises three bedrooms with a shower room, one bedroom with an en-suite bathroom, and a lounge.
On the second floor, a second en-suite bedroom with a lounge and balcony offers a 180° panoramic view, complemented by five further bedrooms.
The property features numerous outbuildings. These include:
- a renovated caretaker’s cottage, comprising a living room, a dining room and a bedroom, formerly used as a holiday cottage, with a roof that was re-tiled in 2024. Heated by a wood-burning stove. A garage and a tack room;
- A large garage, also with a roof dating from 2024, which can accommodate two vehicles and is extended by two lean-tos;
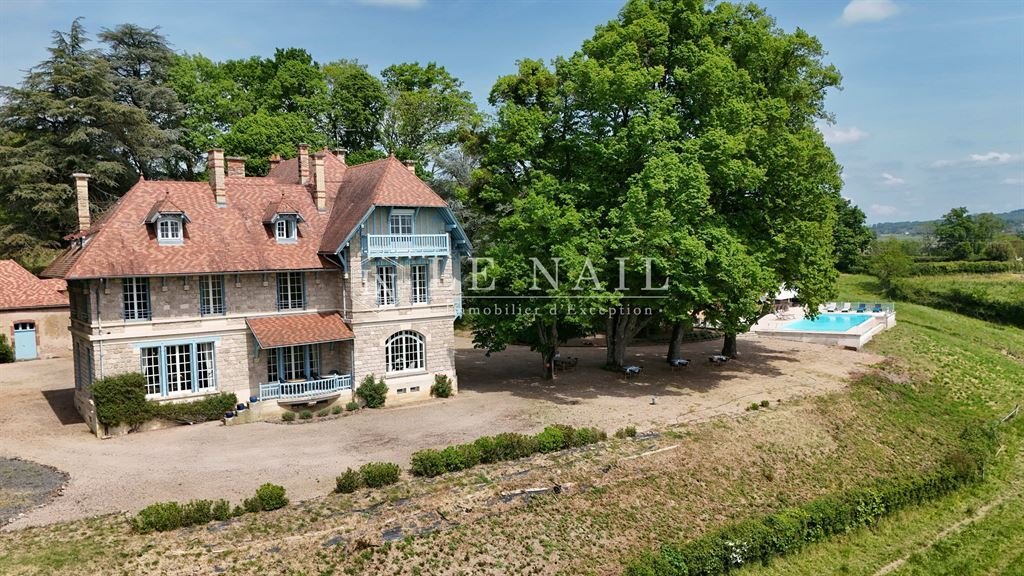
- Near the infinity pool, two further buildings complete the complex: one converted into a bathroom with shower, the other housing a summer kitchen with a bar, a workshop and storage areas for pool equipment.
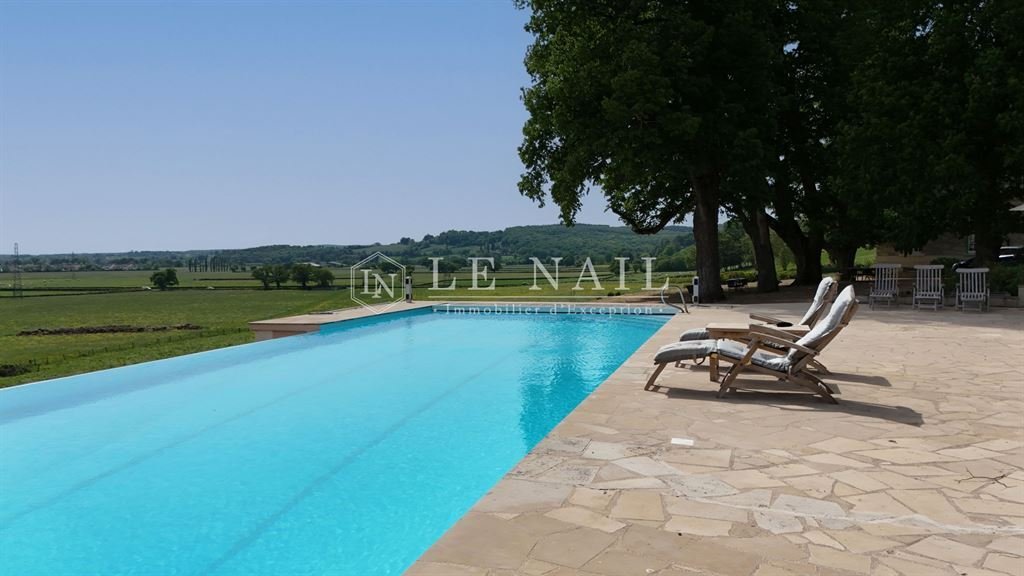
The chateau covers an area of 9,14 acres ( 3.7 hectares) and is set in a peaceful environment, far from any noise pollution, within a preserved green setting. The infinity pool forms the focal point of the outdoor areas, offering unobstructed views of the surrounding landscape. A hot tub, a sun terrace and extensive green spaces complete this exceptional living environment. The estate also features an orchard, a small pond situated just beyond the entrance gate, as well as meadows and a wooded park.
The entire property, comprising a self-contained holiday cottage, ample accommodation with numerous bedrooms and a swimming pool, is ideally suited to running a bed and breakfast.
Virtual tour available on request.
Cabinet LE NAIL – Saône-et-Loire & Bourbonnais - M. Lionel MILLET : [hidden information]
Lionel MILLET, Individual company, registered in the Special Register of Commercial Agents, under the number [hidden information].
We invite you to visit our website Cabinet Le Nail to browse our latest listings or learn more about this property.
[hidden information] : Belle demeure avec piscine à vendre en Bourgogne Sud.
Le château se situe en Bourgogne du Sud, au carrefour de trois terroirs d’exception, le Morvan, le charolais et la Sologne bourbonnaise.
Il est situé au milieu d’un parc avec verger, des parcelles de prés et domine la campagne de la vallée de l’Arroux avec une exposition plein Sud. Bien située, la propriété se trouve à environ 1h30 de Lyon, 2h30 de Paris, en train via la gare TGV du Creusot Monceau. Les accès routiers sont également aisés, facilitant les déplacements vers les grands axes régionaux.
L’association de la pierre et du bois peint crée une harmonie de matériaux typique des demeures de villégiature.
D’une surface habitable de 527 m², la maison s’organise autour de volumes généreux et articulés, avec une entrée abritée par un porche.
Au rez-de-chaussée, un vaste hall dessert un salon baigné de lumière, sublimé par une peinture murale et un parquet en pointe de Hongrie.
Dans son prolongement, une pièce ouverte sur une terrasse fait office de salle à manger. La distribution se poursuit avec un second salon de 37 m², doté d’un insert intégré à une cheminée. Cette enfilade de pièces de réception offre une vue dominante et bénéfice d’une exposition plein Sud.
La maison propose également deux cuisines, dont l’une conserve son fourneau d’origine et s’accompagne d’un cellier, ainsi qu’un bureau, une buanderie avec lingerie et des toilettes.
L’accès à l’étage s’effectue par un bel escalier en bois.
Le 1er étage comprend trois chambres avec salle d’eau, une chambre avec salle de bains, ainsi qu’un salon.
Au 2e étage, une seconde suite avec salon et balcon offre une vue panoramique à 180°, complétée par cinq chambres supplémentaires.
La propriété dispose de nombreuses dépendances. Parmi elles :
une maison de gardien rénovée, composée d’un salon, d’une salle à manger et d’une chambre, anciennement exploitée en gîte, dont la toiture a été refaite en 2024. Chauffage par poêle bois. Un box et une sellerie ;
Un vaste garage, également doté d’une toiture datant de 2024, peut accueillir deux véhicules et se prolonge par deux appentis ;
À proximité de la piscine à débordement, deux autres bâtiments complètent l’ensemble : l’un aménagé en espace sanitaire avec douche, l’autre abritant une cuisine d’été avec bar, un atelier ainsi que des espaces de rangement dédiés au matériel de la piscine.
Le château s’étend sur une surface de 3,7 ha et s’inscrit dans un environnement calme, à l’écart des nuisances, dans un écrin de verdure préservé. La piscine à débordement constitue le point focal des extérieurs, offrant une vue dégagée sur le paysage environnant. Un jacuzzi, une terrasse ensoleillée et de vastes espaces verts complètent ce cadre de vie exceptionnel. Le domaine bénéficie également d’un verger, d’une petite pièce d’eau située dès le franchissement du portail d’entrée, ainsi que de prairies et d’un parc arboré.
L’ensemble de la propriété, comprenant un gîte indépendant, de belles capacités d’accueil avec de nombreuses chambres ainsi qu’une piscine, se prête naturellement à une activité de chambres d’hôtes.
Visite virtuelle disponible sur demande.
Cabinet LE NAIL – Saône-et-Loire & Bourbonnais - M. Lionel MILLET : 02.43.98.20.20
M. Lionel MILLET, EI, inscrit au Registre Spécial des Agents Commerciaux sous le numéro [hidden information].
Nous vous invitons à consulter notre site internet Cabinet Le Nail ( [hidden information] ) pour parcourir nos dernières annonces ou en savoir plus sur ce bien
Information on the risks to which this property is exposed is available on the Géorisques website: https://www.georisques.gouv.fr/
The chateau is situated in southern Burgundy, at the crossroads of three exceptional terroirs: the Morvan, the Charolais and the Sologne Bourbonnaise.
It is set in the heart of a park featuring an orchard and meadows, and overlooks the countryside of the Arroux Valley with a south-facing aspect. Conveniently situated, the property is approximately 1½ hours from Lyon and 2½ hours from Paris by train via the Creusot Monceau TGV station. Road access is also excellent, providing easy links to the region’s major transport routes.
The combination of stone and painted wood creates a harmony of materials typical of holiday homes.
With a living area of 527 sqm, the house is organised around spacious, well-defined spaces, with an entrance sheltered by a porch.
On the ground floor, a spacious hall leads to a light-filled living room, enhanced by a mural and herringbone parquet flooring.
Adjacent to this, a room opening onto a terrace serves as the dining room. The layout continues with a second 37 sqm living room, featuring a built-in fireplace. This suite of reception rooms offers commanding views and benefits from a south-facing aspect.
The house also features two kitchens, one of which retains its original stove and includes a pantry, as well as a study, a utility room with a linen cupboard and a toilet.
Access to the upper floor is via a beautiful wooden staircase.
The first floor comprises three bedrooms with a shower room, one bedroom with an en-suite bathroom, and a lounge.
On the second floor, a second en-suite bedroom with a lounge and balcony offers a 180° panoramic view, complemented by five further bedrooms.
The property features numerous outbuildings. These include:
- a renovated caretaker’s cottage, comprising a living room, a dining room and a bedroom, formerly used as a holiday cottage, with a roof that was re-tiled in 2024. Heated by a wood-burning stove. A garage and a tack room;
- A large garage, also with a roof dating from 2024, which can accommodate two vehicles and is extended by two lean-tos;
- Near the infinity pool, two further buildings complete the complex: one converted into a bathroom with shower, the other housing a summer kitchen with a bar, a workshop and storage areas for pool equipment.
The chateau covers an area of 9,14 acres ( 3.7 hectares) and is set in a peaceful environment, far from any noise pollution, within a preserved green setting. The infinity pool forms the focal point of the outdoor areas, offering unobstructed views of the surrounding landscape. A hot tub, a sun terrace and extensive green spaces complete this exceptional living environment. The estate also features an orchard, a small pond situated just beyond the entrance gate, as well as meadows and a wooded park.
The entire property, comprising a self-contained holiday cottage, ample accommodation with numerous bedrooms and a swimming pool, is ideally suited to running a bed and breakfast.
Virtual tour available on request.
Cabinet LE NAIL – Saône-et-Loire & Bourbonnais - M. Lionel MILLET : [hidden information]
Lionel MILLET, Individual company, registered in the Special Register of Commercial Agents, under the number [hidden information].
We invite you to visit our website Cabinet Le Nail to browse our latest listings or learn more about this property.
[hidden information] : Belle demeure avec piscine à vendre en Bourgogne Sud.
Le château se situe en Bourgogne du Sud, au carrefour de trois terroirs d’exception, le Morvan, le charolais et la Sologne bourbonnaise.
Il est situé au milieu d’un parc avec verger, des parcelles de prés et domine la campagne de la vallée de l’Arroux avec une exposition plein Sud. Bien située, la propriété se trouve à environ 1h30 de Lyon, 2h30 de Paris, en train via la gare TGV du Creusot Monceau. Les accès routiers sont également aisés, facilitant les déplacements vers les grands axes régionaux.
L’association de la pierre et du bois peint crée une harmonie de matériaux typique des demeures de villégiature.
D’une surface habitable de 527 m², la maison s’organise autour de volumes généreux et articulés, avec une entrée abritée par un porche.
Au rez-de-chaussée, un vaste hall dessert un salon baigné de lumière, sublimé par une peinture murale et un parquet en pointe de Hongrie.
Dans son prolongement, une pièce ouverte sur une terrasse fait office de salle à manger. La distribution se poursuit avec un second salon de 37 m², doté d’un insert intégré à une cheminée. Cette enfilade de pièces de réception offre une vue dominante et bénéfice d’une exposition plein Sud.
La maison propose également deux cuisines, dont l’une conserve son fourneau d’origine et s’accompagne d’un cellier, ainsi qu’un bureau, une buanderie avec lingerie et des toilettes.
L’accès à l’étage s’effectue par un bel escalier en bois.
Le 1er étage comprend trois chambres avec salle d’eau, une chambre avec salle de bains, ainsi qu’un salon.
Au 2e étage, une seconde suite avec salon et balcon offre une vue panoramique à 180°, complétée par cinq chambres supplémentaires.
La propriété dispose de nombreuses dépendances. Parmi elles :
une maison de gardien rénovée, composée d’un salon, d’une salle à manger et d’une chambre, anciennement exploitée en gîte, dont la toiture a été refaite en 2024. Chauffage par poêle bois. Un box et une sellerie ;
Un vaste garage, également doté d’une toiture datant de 2024, peut accueillir deux véhicules et se prolonge par deux appentis ;
À proximité de la piscine à débordement, deux autres bâtiments complètent l’ensemble : l’un aménagé en espace sanitaire avec douche, l’autre abritant une cuisine d’été avec bar, un atelier ainsi que des espaces de rangement dédiés au matériel de la piscine.
Le château s’étend sur une surface de 3,7 ha et s’inscrit dans un environnement calme, à l’écart des nuisances, dans un écrin de verdure préservé. La piscine à débordement constitue le point focal des extérieurs, offrant une vue dégagée sur le paysage environnant. Un jacuzzi, une terrasse ensoleillée et de vastes espaces verts complètent ce cadre de vie exceptionnel. Le domaine bénéficie également d’un verger, d’une petite pièce d’eau située dès le franchissement du portail d’entrée, ainsi que de prairies et d’un parc arboré.
L’ensemble de la propriété, comprenant un gîte indépendant, de belles capacités d’accueil avec de nombreuses chambres ainsi qu’une piscine, se prête naturellement à une activité de chambres d’hôtes.
Visite virtuelle disponible sur demande.
Cabinet LE NAIL – Saône-et-Loire & Bourbonnais - M. Lionel MILLET : 02.43.98.20.20
M. Lionel MILLET, EI, inscrit au Registre Spécial des Agents Commerciaux sous le numéro [hidden information].
Nous vous invitons à consulter notre site internet Cabinet Le Nail ( [hidden information] ) pour parcourir nos dernières annonces ou en savoir plus sur ce bien
Information on the risks to which this property is exposed is available on the Géorisques website: https://www.georisques.gouv.fr/
-
Property type
Estate
-
Price/sqft
$315
-
Emissions
F
-
Consumption
F
Features
Explore the Area
Joined 7 years ago
You have inquired about this property
The agent will contact you soon by
Listed by
Cabinet Le Nail
View agency profile
180
Listings
2019
Joined
Book home tour with the agent
Choose a date and whether you'd like a virtual or in-person tour with the agent.
Preferred date
Tour type
Last updated
May 12
First listed
May 7
Listing reference
NA4-2294
Trusted by the World's Leading Brokers
The agents behind the world's most exceptional properties list with JamesEdition.
- Listings from Sotheby's, Christie's, BARNES, and Engel & Völkers
- Every listing reviewed before it goes live
- Connect directly with verified listing agents
By continuing you agree to our Terms and Privacy Policy.