
$670,000
Residence For Sale With Views Of Lake Ypacaraí
- 4 Beds
- 4 Baths
- 8,396 Sqft
- 38,352 Sqft lot
- Updated: Today
About the Property
MEASUREMENTS
Land area: 3,563 m²
Construction area: 780 m²
GROUND FLOOR
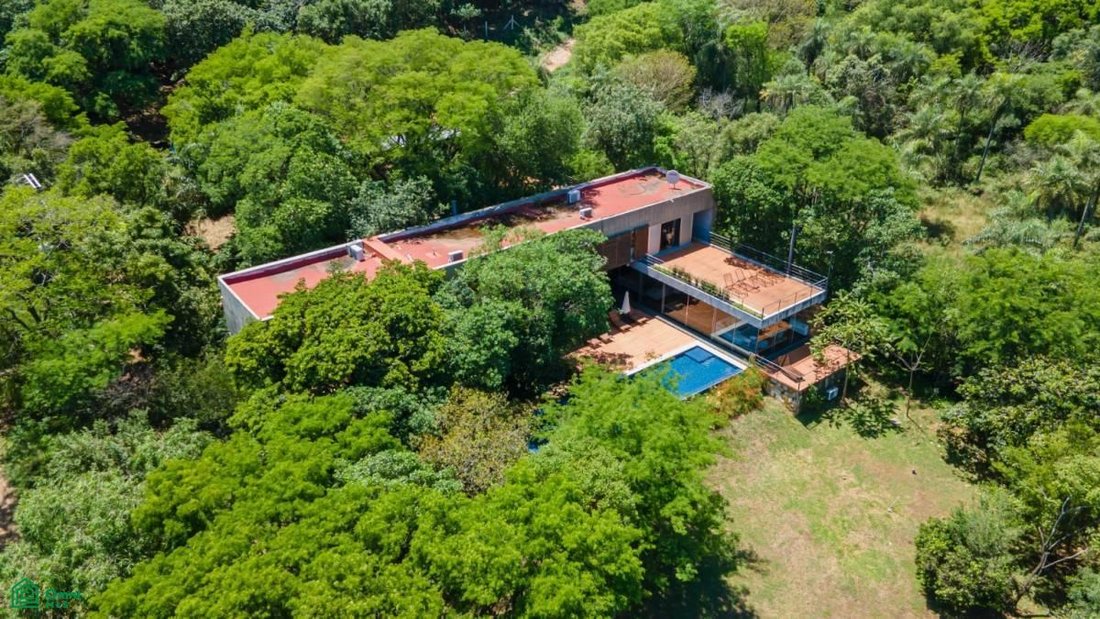
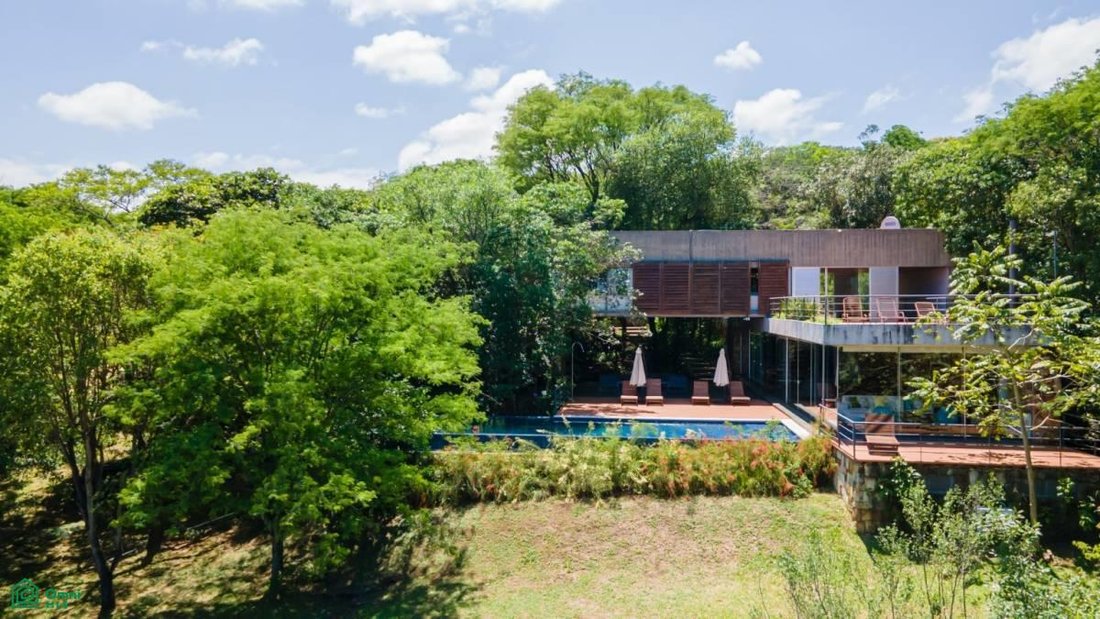
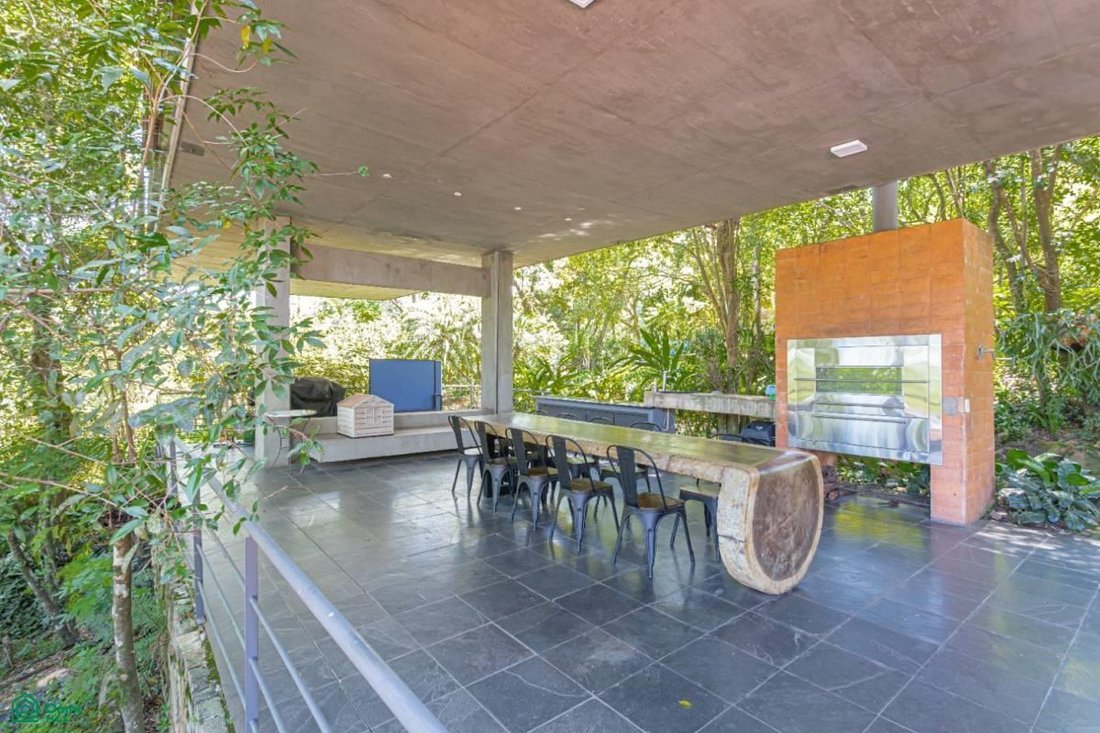
Spacious covered patio/entertainment area (*quincho*) featuring a barbecue grill, lounge area, dining area, and swimming pool.
Interior layout includes an entrance hall, living and dining rooms with a fireplace, guest bathroom, and a fully furnished and equipped eat-in kitchen.
Guest bedroom with e
Land area: 3,563 m²
Construction area: 780 m²
GROUND FLOOR
Spacious covered patio/entertainment area (*quincho*) featuring a barbecue grill, lounge area, dining area, and swimming pool.
Interior layout includes an entrance hall, living and dining rooms with a fireplace, guest bathroom, and a fully furnished and equipped eat-in kitchen.
Guest bedroom with e
MEASUREMENTS
Land area: 3,563 m²
Construction area: 780 m²
GROUND FLOOR
Spacious covered patio/entertainment area (*quincho*) featuring a barbecue grill, lounge area, dining area, and swimming pool.
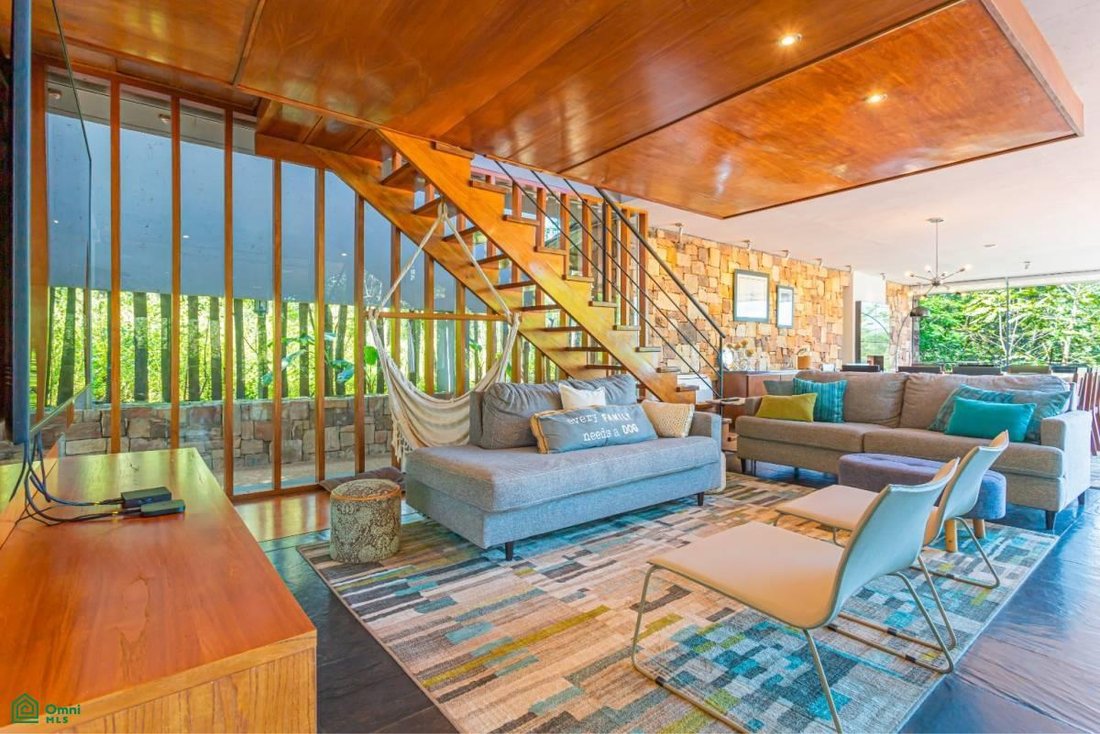
Interior layout includes an entrance hall, living and dining rooms with a fireplace, guest bathroom, and a fully furnished and equipped eat-in kitchen.
Guest bedroom with en-suite bathroom and interior garden.
UPPER FLOOR
Access stairs, hallway, private family room, and circulation areas.
Two bedrooms with bathrooms (featuring external sinks and showers).
Master suite with closets, walk-in closet, en-suite bathroom, and a separate room with a whirlpool tub.
Rear terrace and front deck.
BASEMENT
Wine cellar.
Staff quarters: living area, eat-in kitchen, two bedrooms, bathroom, and laundry area.
Generator and three-phase transformer.
Artesian well and water tank (no connection to the municipal water supply/Essap).
Land area: 3,563 m²
Construction area: 780 m²
GROUND FLOOR
Spacious covered patio/entertainment area (*quincho*) featuring a barbecue grill, lounge area, dining area, and swimming pool.
Interior layout includes an entrance hall, living and dining rooms with a fireplace, guest bathroom, and a fully furnished and equipped eat-in kitchen.
Guest bedroom with en-suite bathroom and interior garden.
UPPER FLOOR
Access stairs, hallway, private family room, and circulation areas.
Two bedrooms with bathrooms (featuring external sinks and showers).
Master suite with closets, walk-in closet, en-suite bathroom, and a separate room with a whirlpool tub.
Rear terrace and front deck.
BASEMENT
Wine cellar.
Staff quarters: living area, eat-in kitchen, two bedrooms, bathroom, and laundry area.
Generator and three-phase transformer.
Artesian well and water tank (no connection to the municipal water supply/Essap).
-
Property type
House
-
Price/sqft
$79
Features
- Garden
- Pool
- Fireplace
- Terrace
- Wine Cellar
- Jacuzzi
- Lake View
- Basement
- Laundry Room
Explore the Area
Solanas del Lago s/n, , San Bernardino, Cordillera, Cordillera Department, Paraguay
View on Google Maps
Price per sqft
Low
High
Joined 5 months ago
You have inquired about this property
The agent will contact you soon by
Listed by
47
Listings
2026
Joined
Book home tour with the agent
Choose a date and whether you'd like a virtual or in-person tour with the agent.
Preferred date
Tour type
Last updated
Today
First listed
October 1
Listing reference
PY261247169
Listing status
Similar Properties Nearby
New Listings in San Bernardino


Explore More Homes for Sale
San Bernardino, Paraguay property types
San Bernardino, Paraguay popular searches
- Water View properties in San Bernardino, Paraguay
- Investment Property properties in San Bernardino, Paraguay
- Panoramic / Scenic View properties in San Bernardino, Paraguay
- Properties with Fireplace in San Bernardino, Paraguay
- Gated Community properties in San Bernardino, Paraguay
- Lake View properties in San Bernardino, Paraguay
- Properties with Open Kitchen in San Bernardino, Paraguay
- Modern properties in San Bernardino, Paraguay
- Properties with Outdoor Kitchen in San Bernardino, Paraguay
- Properties with Helipad in San Bernardino, Paraguay
- Properties with Private Beach in San Bernardino, Paraguay
- High Altitude properties in San Bernardino, Paraguay
- Mountain View properties in San Bernardino, Paraguay
- Properties with Office in San Bernardino, Paraguay
- Renovated properties in San Bernardino, Paraguay
- Properties with Tennis Court in San Bernardino, Paraguay
- Properties with Wine Cellar in San Bernardino, Paraguay
Related Guides & Stories
Trusted by the World's Leading Brokers
The agents behind the world's most exceptional properties list with JamesEdition.
- Listings from Sotheby's, Christie's, BARNES, and Engel & Völkers
- Every listing reviewed before it goes live
- Connect directly with verified listing agents
By continuing you agree to our Terms and Privacy Policy.