$500,000
House For Sale In Barrio Jara
- 5,770 Sqft
- 5,145 Sqft lot
- Updated: August 5
-
2
Views for last 30 days
About the Property
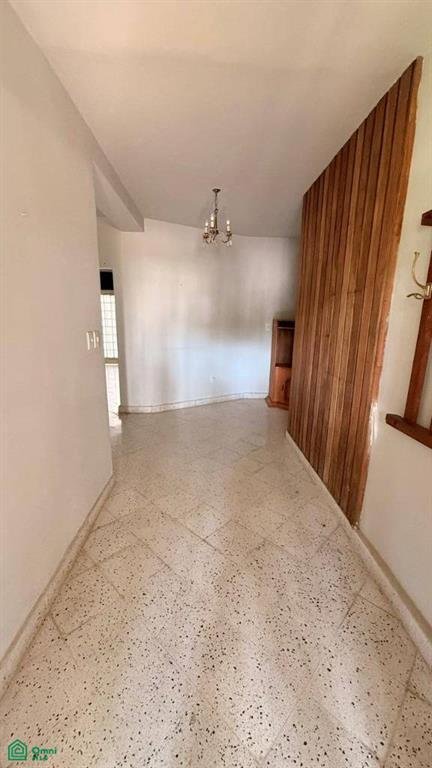
It is a medium-sized (25 years old) two-story building in good condition, with no structural problems. The ground floor roof is concrete slab, while the upper floor roof is sheet metal mounted on a wooden frame with a metal suspended ceiling. The walls are 30, 20, and 15 cm thick, with plaster and paint in good condition. The floors are granite, porcelain tile, carpeted in some areas, and cement w
It is a medium-sized (25 years old) two-story building in good condition, with no structural problems. The ground floor roof is concrete slab, while the upper floor roof is sheet metal mounted on a wooden frame with a metal suspended ceiling. The walls are 30, 20, and 15 cm thick, with plaster and paint in good condition. The floors are granite, porcelain tile, carpeted in some areas, and cement with a plastic covering (imitation parquet) in others. The doors are glass, panel and slab type. The windows are glazed with wooden shutters, and others are large glass. The bathrooms and kitchen have tiled floors. The kitchen is equipped. The staircase to the commercial space is marble, the staircase to the upstairs bedrooms has ceramic tile flooring, and the staircase to the office and workshop is a spiral staircase. The ground floor features a garage, living and dining room, guest bathroom, breakfast nook, family room, two bedrooms (one with an ensuite bathroom), a service area with a laundry room, bedroom, and bathroom, and a reception area for the commercial space. The upper floor includes three bedrooms (one with an ensuite bathroom), a shared bathroom, an office and workshop, and the commercial area with a large showroom, an office, a bathroom, and another office space. The total construction area is 536 m², with 268 m² on the ground floor and 268 m² on the upper floor.
-
Property type
House
-
Floors
2
-
Price/sqft
$86
Features
- Terrace
- Garden
- Garage
- Basement
- Office
- Laundry Room
Explore the Area
Dr Ricardo Brugada casi calle Goya s/n, , Barrio Jara, Asunción,, Los Lagos, Chile
View on Google Maps
Price per sqft
Low
High
Joined 4 months ago
You have inquired about this property
The agent will contact you soon by
Listed by
34
Listings
2026
Joined
Book home tour with the agent
Choose a date and whether you'd like a virtual or in-person tour with the agent.
Preferred date
Tour type
Last updated
August 5
First listed
Apr 22
Listing reference
PY261122617
Listing status
Similar Properties Nearby
New Listings in Asunción

Explore More Homes for Sale
Asuncion, Paraguay property types
Related Guides & Stories
Trusted by the World's Leading Brokers
The agents behind the world's most exceptional properties list with JamesEdition.
- Listings from Sotheby's, Christie's, BARNES, and Engel & Völkers
- Every listing reviewed before it goes live
- Connect directly with verified listing agents
By continuing you agree to our Terms and Privacy Policy.