$875,000
5 Bedrooms Single Family Detached
- 5 Beds
- 4 Baths
- 3,484 Sqft
- 18.99 Ac lot
- Updated: Today
- MLS#10131393
About the Property
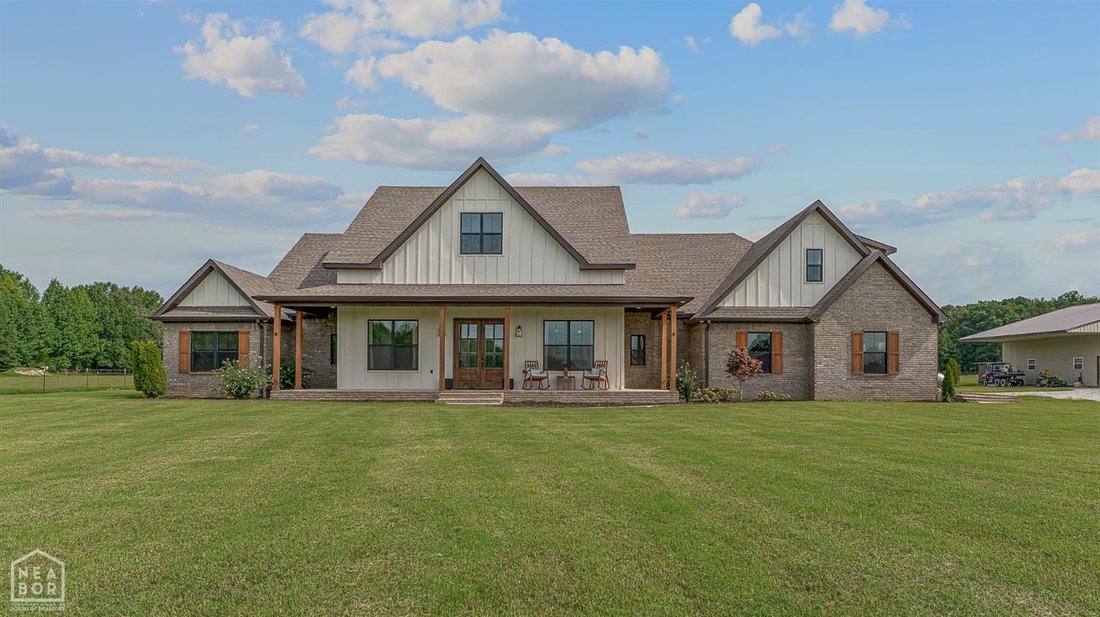
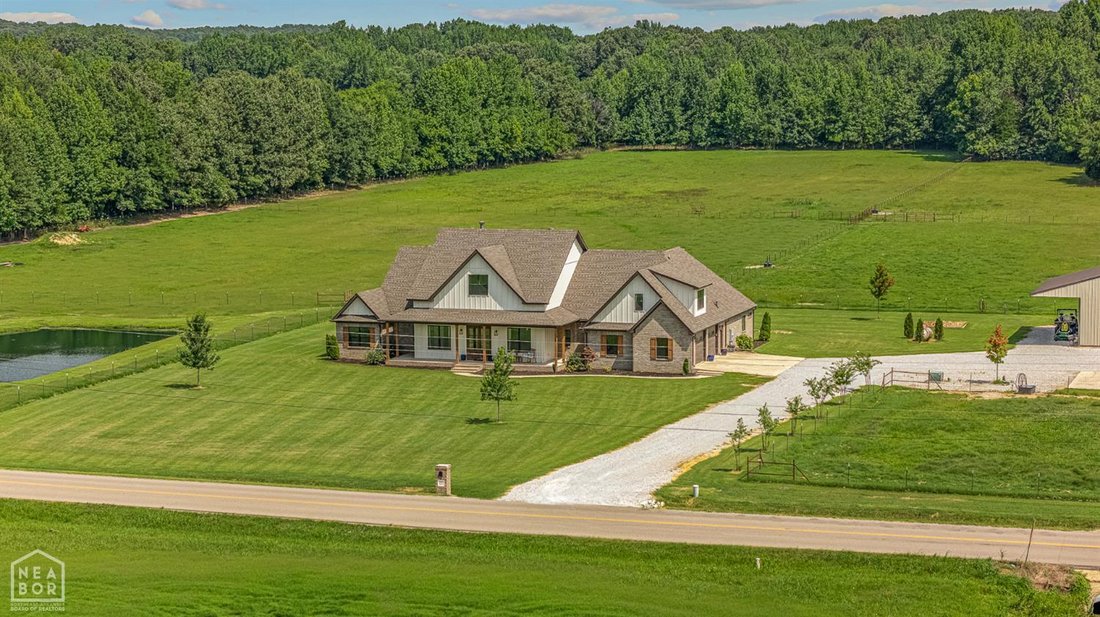
Exceptional custom-built home completed in 2023, offering the perfect blend of luxury, comfort, and functionality on ~19 acres within the Paragould city limits. This thoughtfully designed home features 5 bedrooms (4 on the main level), 3.5 bathrooms (2.5 on the main level), plus a dedicated office. Designed with stunning style, quality and accessibility in mind, the home features 9’ and 10’ ceilin

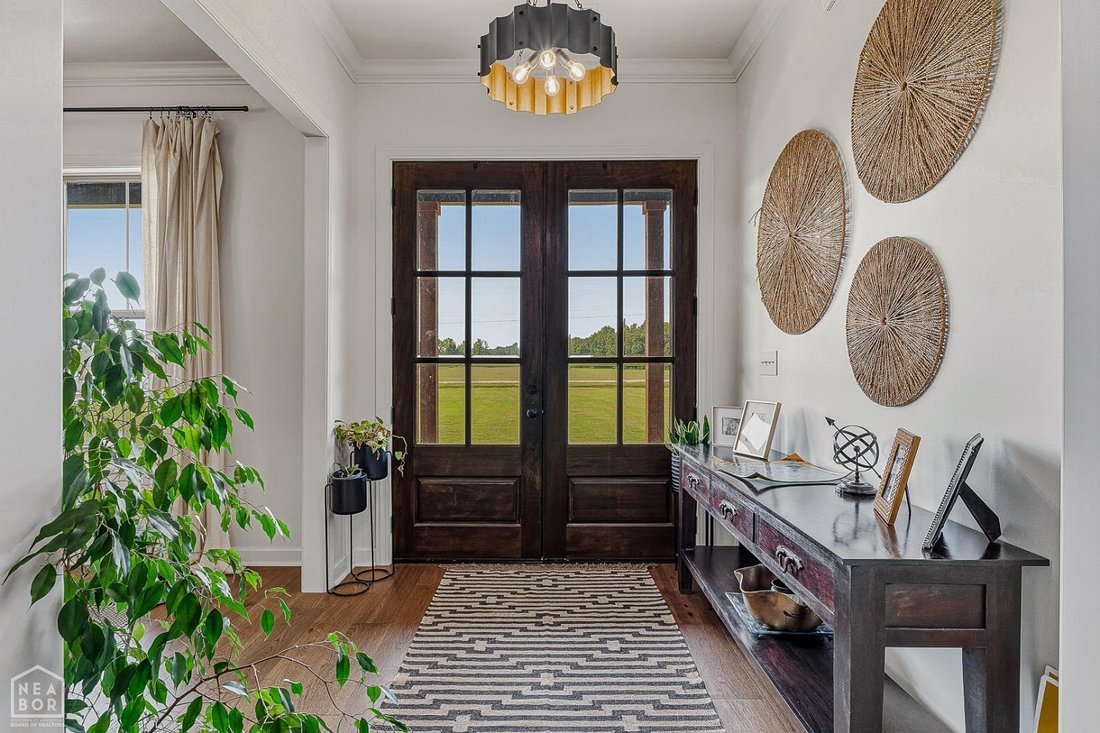
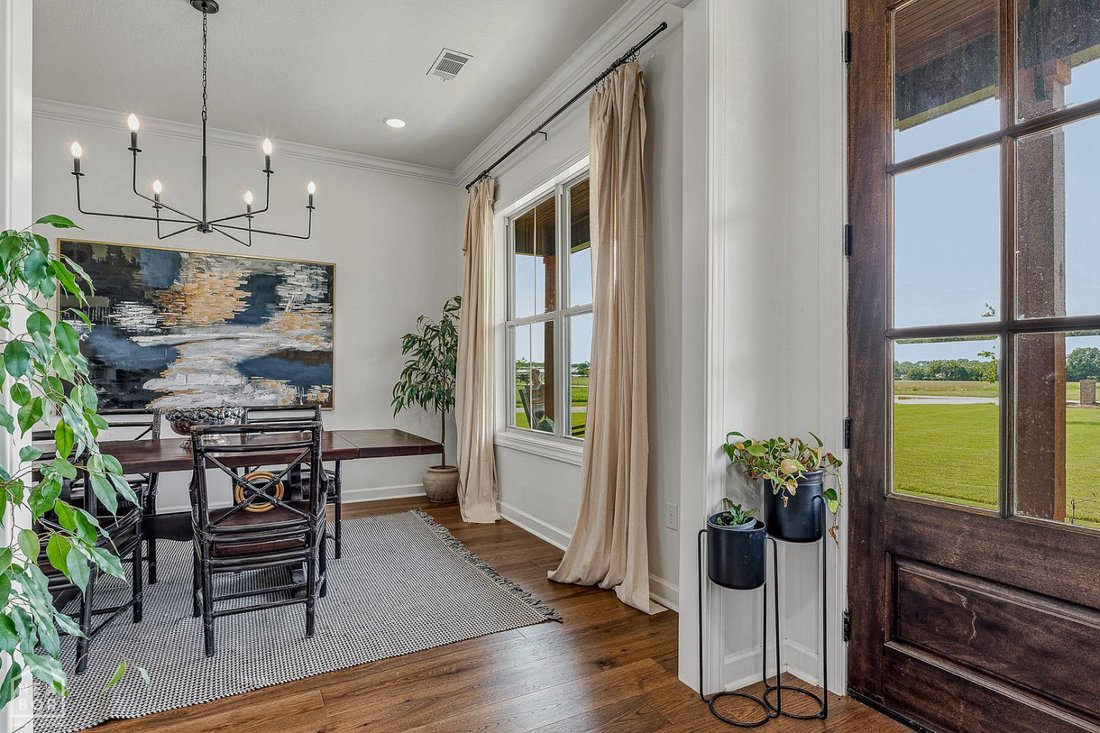
Exceptional custom-built home completed in 2023, offering the perfect blend of luxury, comfort, and functionality on ~19 acres within the Paragould city limits. This thoughtfully designed home features 5 bedrooms (4 on the main level), 3.5 bathrooms (2.5 on the main level), plus a dedicated office. Designed with stunning style, quality and accessibility in mind, the home features 9’ and 10’ ceilings, 8-foot doors throughout, with all doorways handicap accessible. The impressive open-concept living area showcases a dramatic 14-foot vaulted ceiling, a stunning gas fireplace, and a gourmet kitchen featuring custom cabinetry, granite & quartzite countertops, stainless steel GE Cafe appliances, a separate 10’x16’ butlers pantry, and a large center island with storage on both sides with bar seating for 4 - perfect for entertaining! The dining room is separate, and adjoins kitchen. The spacious primary suite offers a cozy electric fireplace and a luxurious ensuite featuring 2 separate vanities, freestanding soaking tub, an oversized tiled shower with dual showerheads and body jets, plus direct access to the oversized laundry room for everyday convenience. Step outside from the living room through the sliding doors providing an 8’ opening to enjoy indoor to outdoor living in the expansive 33’x19’ covered back porch, complete with motorized screens and a wood-burning fireplace, creating the perfect outdoor living space in every season. The oversized 26’4 x 27’8 attached two-car garage includes an exterior access door for added convenience. The impressive 40’x40’x12’ shop features a 12-foot vaulted ceiling, 12-foot lean-tos on both sides, electricity and water, making it ideal for RV, boat, trailer, or equipment storage. It’s also built with 3’x3’ reinforced footings around the entire perimeter, making the shop designed for lasting durability. The property is equally impressive outdoors. It is fenced and cross-fenced for livestock with an automatic watering system. A beautiful 50’x100’ stocked pond offers crappie, bluegill, perch, and sunfish, while the wooded acreage behind the backyard fence is included, providing a natural habitat where deer are seen regularly. Additional outdoor upgrades include hot & cold water at every exterior faucet and a 1-inch water meter with a 1&1/4 inch water line. Additional interior features include tankless gas water heater, spray foam insulation in the ceiling and all exterior walls for exceptional energy efficiency, and bat insulation in all interior walls for added sound reduction. This extraordinary custom estate combines luxurious finishes, superior construction, accessibility, energy efficiency, and exceptional outdoor amenities on 19 picturesque acres offering the privacy of country living with the convenience of being inside the Paragould city limits.
-
Property type
House
-
Year built
2023
-
Price/sqft
$251
Explore the Area
4905 Fairview Road, Paragould, AR 72450, Arkansas, United States
View on Google Maps
Price per sqft
Low
High
Joined 7 years ago
You have inquired about this property
The agent will contact you soon by
Listed by
4
Listings
2020
Joined
Book home tour with Angela Staton
Choose a date and whether you'd like a virtual or in-person tour with the agent.
Preferred date
Tour type

CENTURY 21 PORTFOLIO
1115 Windover Road, Suite B, 72401, Jonesboro, Arkansas, United States
View agency profile
Century 21 PORTFOLIO is located in Jonesboro, AR, and we have a branch office
located in Hardy, AR. We se
located in Hardy, AR. We se
Century 21 PORTFOLIO is located in Jonesboro, AR, and we have a branch office
located in Hardy, AR. We serve Jonesboro and it’s surrounding communities in
addition to the Spring River Area. Our goal is to provide you the best service
for all your real estate needs.
located in Hardy, AR. We serve Jonesboro and it’s surrounding communities in
addition to the Spring River Area. Our goal is to provide you the best service
for all your real estate needs.
Last updated
Today
First listed
August 7
Listing reference
1932DA80-0AA5-4A5F-9637-9B6AA216E722
Similar Properties Nearby
New Listings in Paragould
Explore More Homes for Sale
Paragould, AR, United States property types
Paragould, AR, United States popular searches
- Properties with Garage in Paragould, AR, United States
- Properties with Bar in Paragould, AR, United States
- Properties with Office in Paragould, AR, United States
- Properties with Fireplace in Paragould, AR, United States
- Properties with Cinema in Paragould, AR, United States
- Privacy properties in Paragould, AR, United States
- Properties with Game Room in Paragould, AR, United States
- Properties with Terrace in Paragould, AR, United States
- Investment Property properties in Paragould, AR, United States
- Panoramic / Scenic View properties in Paragould, AR, United States
- Properties with Balcony in Paragould, AR, United States
- Equestrian properties in Paragould, AR, United States
- Properties with Garden in Paragould, AR, United States
- Water View properties in Paragould, AR, United States
- Renovated properties in Paragould, AR, United States
- Properties with Sauna in Paragould, AR, United States
- Properties with Pool in Paragould, AR, United States
- Properties with Fitness Center / Gym in Paragould, AR, United States
- Properties with Outdoor Kitchen in Paragould, AR, United States
- Properties with Jacuzzi in Paragould, AR, United States
Related Guides & Stories
Trusted by the World's Leading Brokers
The agents behind the world's most exceptional properties list with JamesEdition.
- Listings from Sotheby's, Christie's, BARNES, and Engel & Völkers
- Every listing reviewed before it goes live
- Connect directly with verified listing agents
By continuing you agree to our Terms and Privacy Policy.
brokerages we
partnered with
partnered with