$13,000,000
Single Family Home/House Paradise Valley United States
- 5 Beds
- 7 Baths
- 6,453 Sqft
- 1.01 Ac lot
- Updated: Yesterday
- MLS#7102698
About the Property
A rare Nance architectural jewel in the heart of Paradise Valley, this extraordinary estate by architect Matt Thomas draws inspiration from Spanish Colonial architecture with an enchanting spirit of San Miguel de Allende, and Old-World Europe. With design contributions from Wiseman & Gale Interiors, Studio Resource, and The Green Room landscaping brilliance, every detail has been completely re
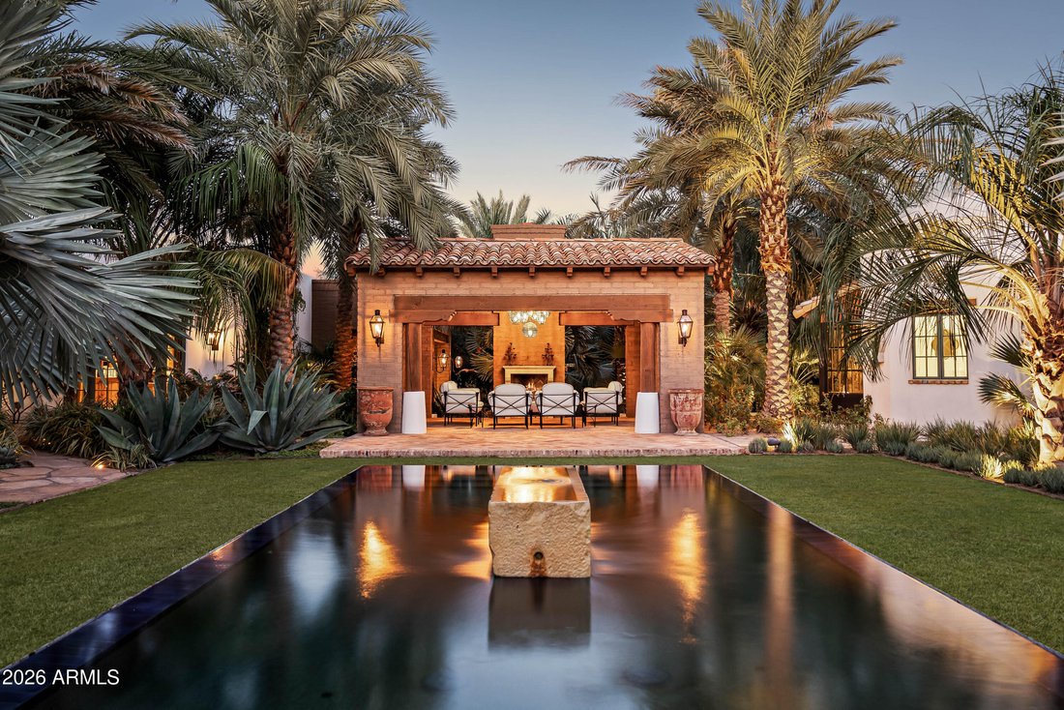
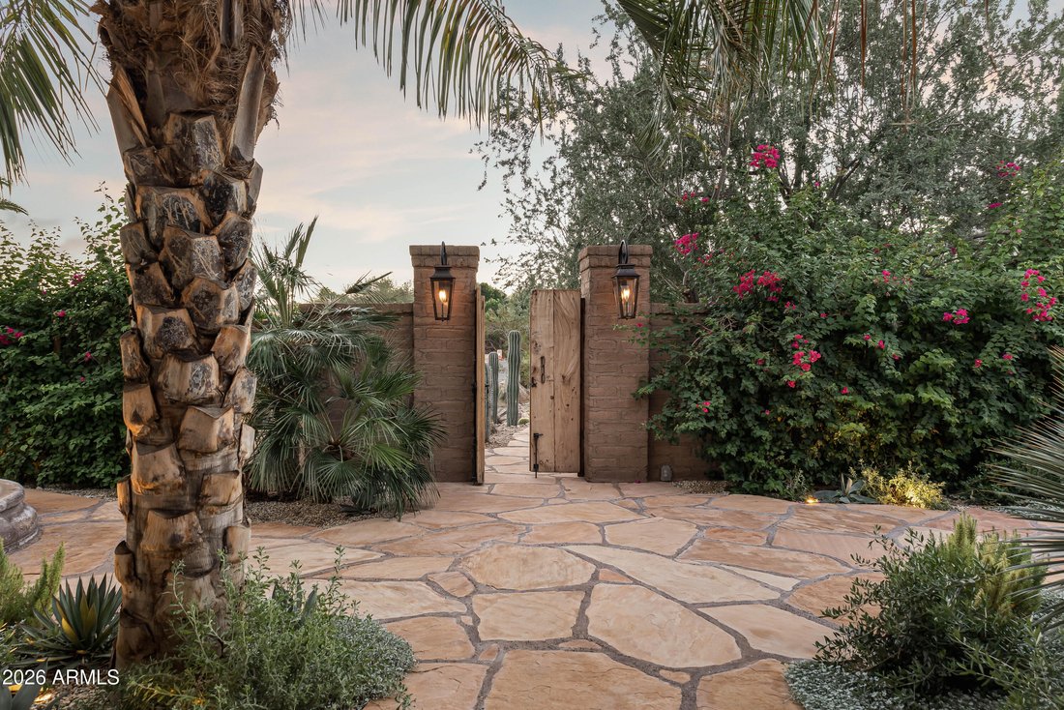
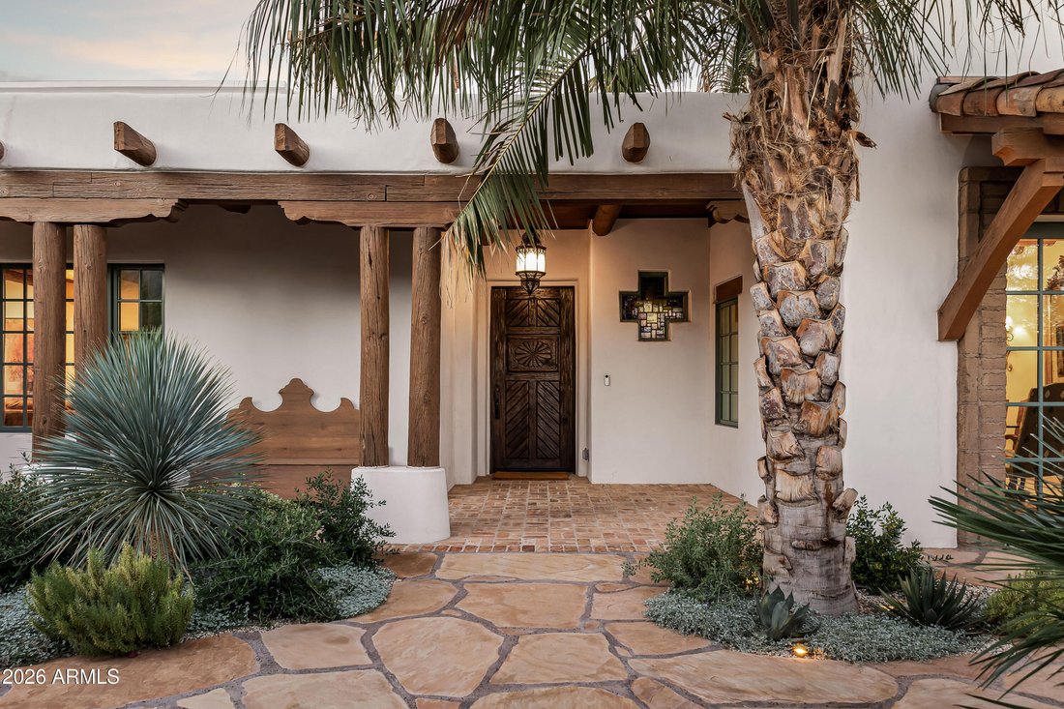
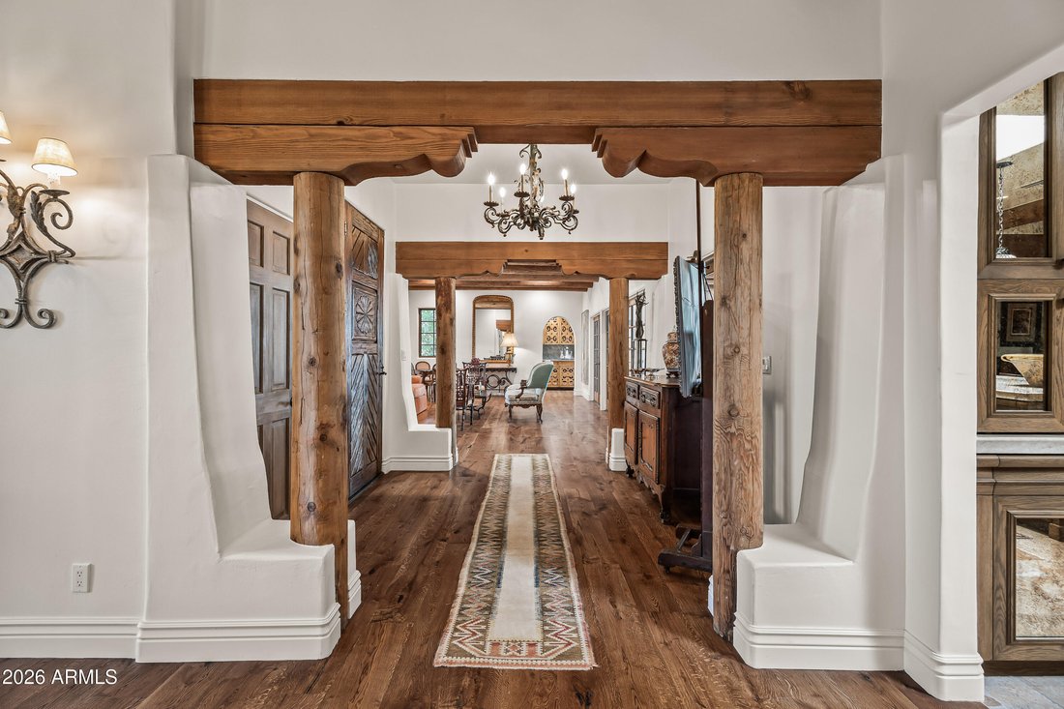
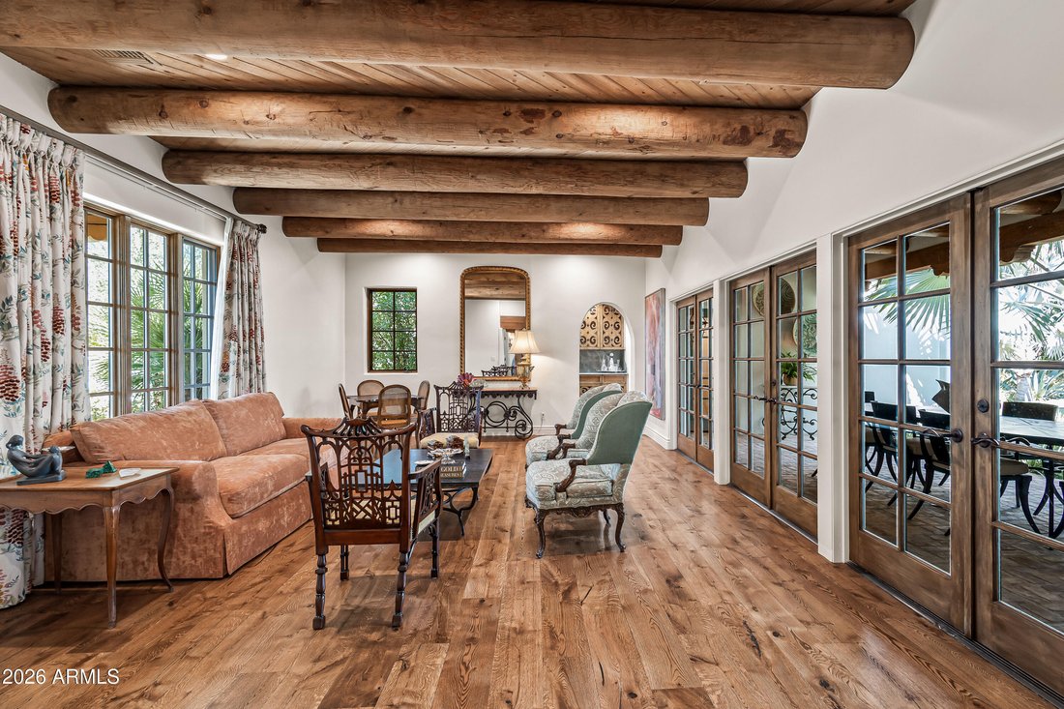
A rare Nance architectural jewel in the heart of Paradise Valley, this extraordinary estate by architect Matt Thomas draws inspiration from Spanish Colonial architecture with an enchanting spirit of San Miguel de Allende, and Old-World Europe. With design contributions from Wiseman & Gale Interiors, Studio Resource, and The Green Room landscaping brilliance, every detail has been completely recreated and thoughtfully curated and hand-selected by the sellers to create a home unlike any other. Spanning 6,452 sq ft, the estate is a celebration of authentic craftsmanship and extraordinary materials sourced from around the world. Breathtaking boveda ceilings, reclaimed antique terracotta tile from France, 19th-century Belgian firebrick, antique Portuguese cobblestone and French stone sinks. silver leaf create an atmosphere rich in character, warmth, and history. A spectacular bar inspired by New York City’s iconic Bemelmans Bar evokes the intimacy and glamour of a bygone era. The estate encompasses 5 bedrooms, 4 full baths, 2 powder rooms, a private office, wine cellar, and detached guest house. The living room features an exposed tongue-and-groove plank ceiling with viga detailing, a Southwestern-style kiva fireplace, and French doors opening to the lush grounds. The formal dining room features coved ceilings and viga detailing and opens to the front courtyard. The inviting kitchen offers a generous island with a second sink, a cozy breakfast nook, and a separate prep kitchen with a full appliance suite, flowing seamlessly into the family room. The primary suite features dual concealed closets with custom cabinetry and center islands, along with separate vanities, private water closets, an oversized shower, and a soaking tub. Beyond the interiors, the grounds unfold as a secluded, resort-like sanctuary, fully reimagined by The Green Room Landscape Architecture. Lush tropical landscaping, majestic palms, an orchard, and intimate courtyards surround a newly constructed custom swimming pool with an antique 19th century water trough from France used as a water feature. A new ramada and pergola, along with multiple custom-crafted fountains and water features, complete this enchanting outdoor retreat. The 1,603 sq ft detached guest house includes a living room, kitchenette, bedroom, bathroom, office with powder room, additional temperature-controlled storage, and a garage. Additional features include an integrated sound system throughout the home and gardens with discreet, invisible in-wall speakers, as well as 4 garage spaces--3 at the main residence with bonus temperature-controlled storage and 1 at the guest house. More than a residence, this is a deeply personal work of art--an extraordinary retreat where Old-World soul, architectural authenticity, and refined luxury converge in one of Paradise Valley’s most coveted settings.
-
Property type
House
-
Year built
1981
-
Price/sqft
$2,014
Features
- Pool
- Garage
- Fireplace
- Garden
- Wine Cellar
- Walk In Closet
- Water View
- Pergola
- Gate
Features
Lot
- Water View
Indoor
- High Ceiling
- Office
- Fireplace
- Kitchen island
- Jacuzzi
- Bar
- Wine Cellar
- Stone Countertops
- Walk In Closet
Outdoor
- Pool
- Garage
- Outdoor Living Space
- Gate
- Pergola
- Garden
Explore the Area
6742 E SAN JUAN Avenue, Paradise Valley, Arizona, United States
View on Google Maps
Price per sqft
Low
High

Joined 3 years ago
You have inquired about this property
The agent will contact you soon by
Listed by
Local Luxury Christie’s International Real Estate - Arizona
Arizona, United States
View agency profile
94
Listings
2023
Joined
Book home tour with the agent
Choose a date and whether you'd like a virtual or in-person tour with the agent.
Preferred date
Tour type

Local Luxury Christie’s International Real Estate - Arizona
3545 E. Indian School Road, 85018, Phoenix, Arizona, United States
View agency profile
Last updated
Yesterday
First listed
November 10
Agent license
Listing reference
ARMLS7102698
Similar Properties Nearby
New Listings in Paradise Valley



Explore More Homes for Sale
Paradise Valley, AZ, United States property types
Paradise Valley, AZ, United States popular searches
- Properties with Garage in Paradise Valley, AZ, United States
- Modern properties in Paradise Valley, AZ, United States
- Gated Community properties in Paradise Valley, AZ, United States
- Properties with Elevator in Paradise Valley, AZ, United States
- Properties with Tennis Court in Paradise Valley, AZ, United States
- Hilltop properties in Paradise Valley, AZ, United States
- City View properties in Paradise Valley, AZ, United States
- Properties with Library in Paradise Valley, AZ, United States
- Panoramic / Scenic View properties in Paradise Valley, AZ, United States
- Golf View properties in Paradise Valley, AZ, United States
Related Guides & Stories
Trusted by the World's Leading Brokers
The agents behind the world's most exceptional properties list with JamesEdition.
- Listings from Sotheby's, Christie's, BARNES, and Engel & Völkers
- Every listing reviewed before it goes live
- Connect directly with verified listing agents
By continuing you agree to our Terms and Privacy Policy.
Brokerages we
partnered with
partnered with