$20,995,000
Single Family Home/House Paradise Valley United States
- 6 Beds
- 8 Baths
- 9,790 Sqft
- 1.04 Ac lot
- Updated: Today
- 3
- MLS#7078030
About the Property
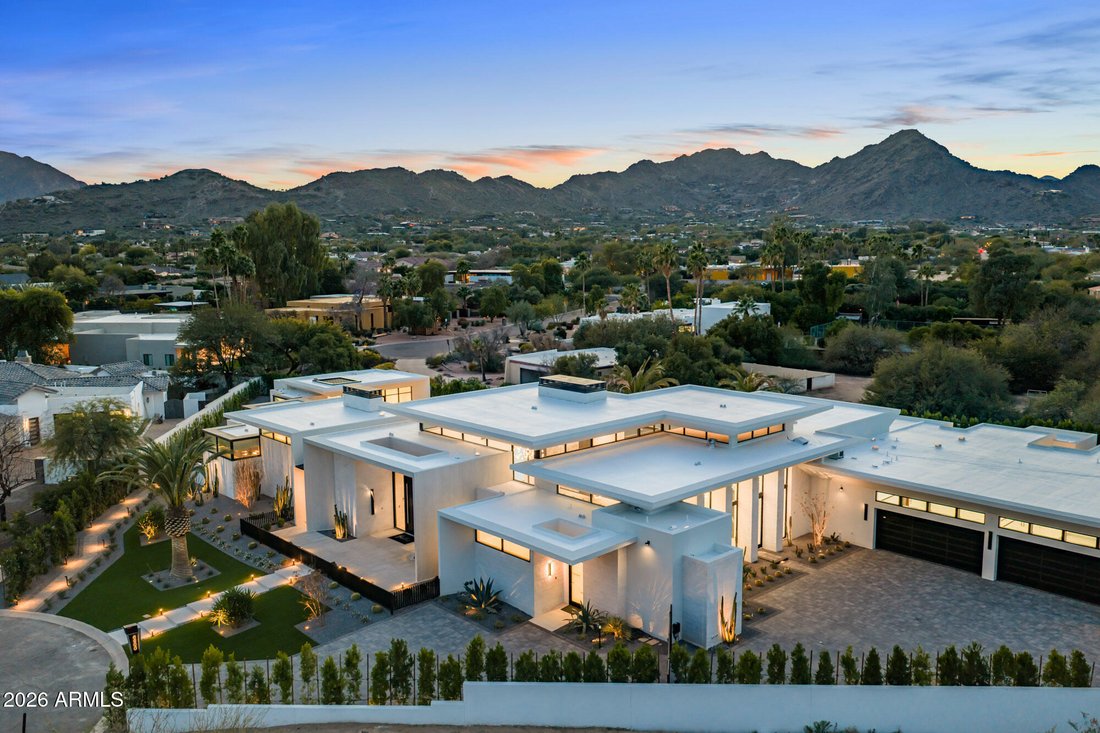
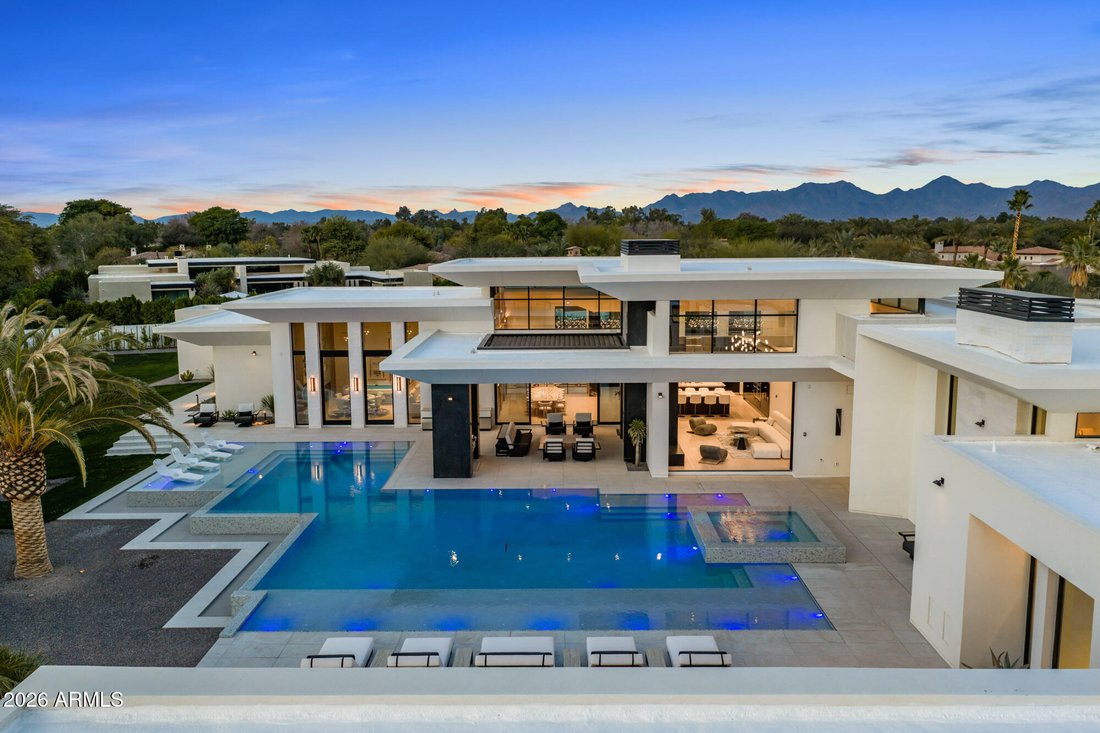
A striking expression of contemporary desert architecture, this exceptional Paradise Valley estate was created in collaboration with E&S Builders and Drewett Works, blending dramatic scale, refined materials, and meticulous craftsmanship. Encompassing approximately 9,790 sq ft, including an 892 sq ft detached guest house, the estate offers 6 beds, 6 full and 2 half baths, an office, media/game
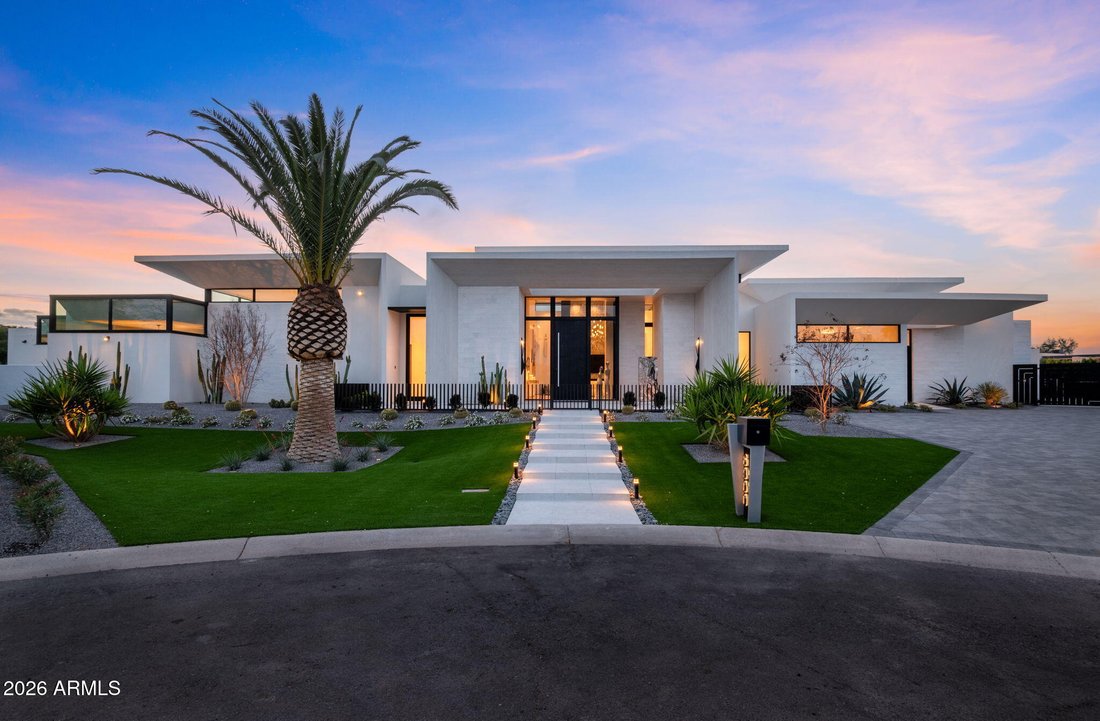
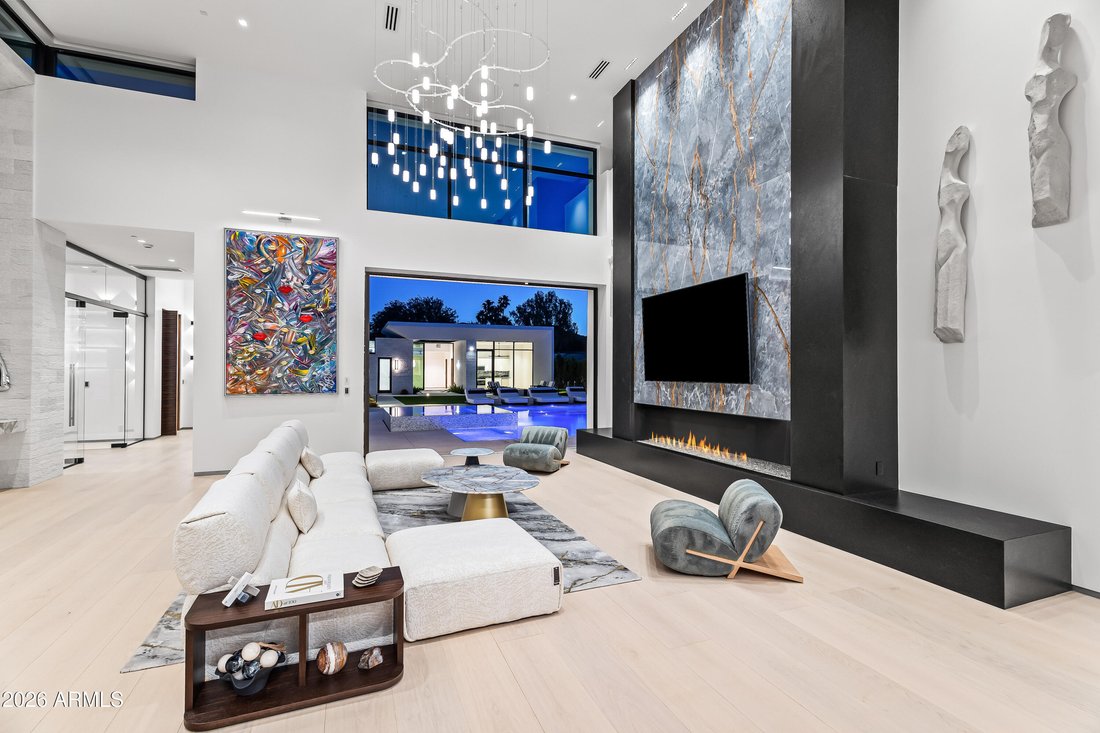
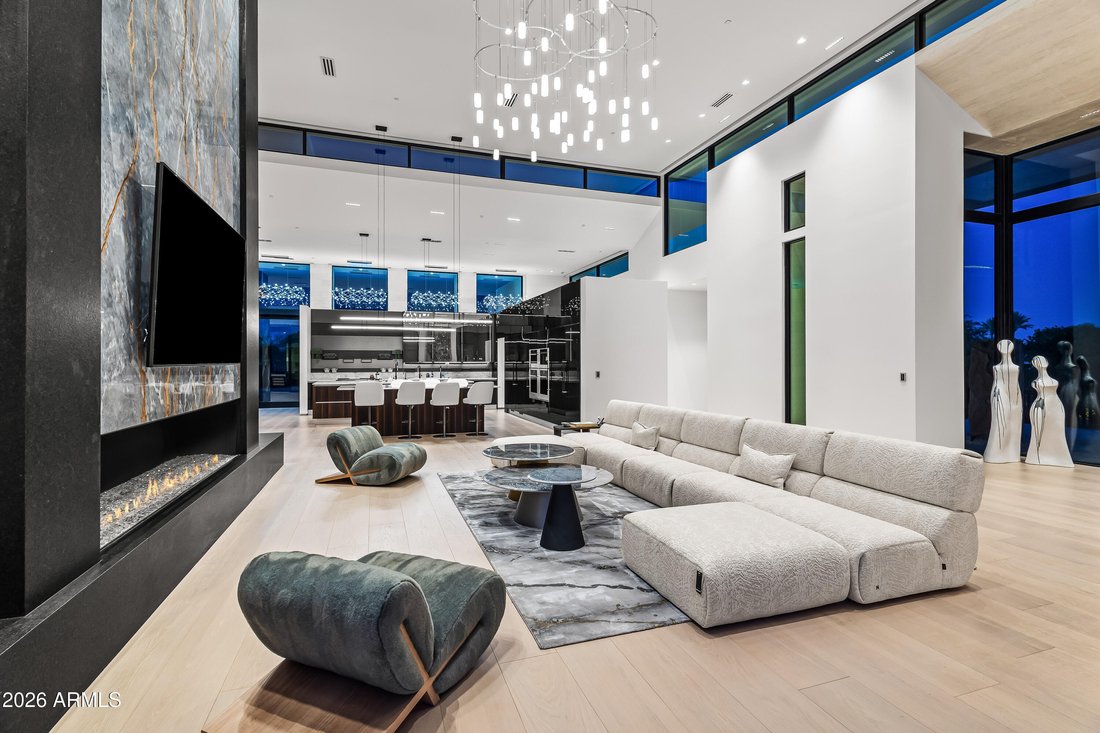
A striking expression of contemporary desert architecture, this exceptional Paradise Valley estate was created in collaboration with E&S Builders and Drewett Works, blending dramatic scale, refined materials, and meticulous craftsmanship. Encompassing approximately 9,790 sq ft, including an 892 sq ft detached guest house, the estate offers 6 beds, 6 full and 2 half baths, an office, media/game room, flexible bonus space, and 6-car garage. A custom laser-cut steel entry door and sculptural solid-onyx water feature set the tone for interiors of exceptional quality. The main living space soars to 21.5’ ceilings and showcases select Italian oak flooring, book-matched Italian marble, a dramatic 10’ fireplace, integrated walnut paneling, custom lighting, and expansive walls of glass. Control4 lighting, integrated audio, and Insight Automation provide sophisticated whole-home technology. The showpiece kitchen features Scavolini glass cabinetry, walnut islands, Cristallo Select quartzite, Sub-Zero and Wolf appliances, and Waterstone fixtures, complemented by a glass-enclosed, double-sided 612-bottle wine room. Designed for entertaining, the media/game room offers theater seating, multiple TVs, and dedicated wine and beverage refrigeration. The primary suite is a private retreat highlighted by a Patagonia stone fireplace and spa-inspired bath wrapped in Italian porcelain with a steam shower, custom stone vanities, THG Paris fixtures, Schonbek crystal lighting, and dual Toto Neorest toilets. Separate boutique-style closets feature Scavolini cabinetry, integrated LED lighting, and extensive glass and mirrored finishes. Resort-style grounds offer a negative-edge pool, putting green, outdoor fireplace and kitchen with Napoleon grill, motorized Equinox louvered patio system, and approximately 400 ficus creating exceptional privacy. The detached guest house includes a bedroom, bath, living area, full kitchen, and flexible space ideal for a gym or wellness studio, with infrastructure for a cold plunge. A gated motor court and 6-car garage feature steel-and-glass doors, metallic epoxy flooring, integrated lighting, five EV chargers, and approximately 11.5’ ceilings. An extraordinary convergence of architecture, craftsmanship, technology, and resort-style living in the heart of Paradise Valley.
-
Property type
House
-
Year built
2026
-
Price/sqft
$2,144
Features
- Pool
- Fireplace
- Garage
- Mountain View
- Cinema
- Wine Cellar
- Game Room
- Steam Room
- Fire Pit
Features
Lot
- Mountain View
- Modern
Indoor
- High Ceiling
- Office
- Fireplace
- Air Conditioning
- Gas Stovetop
- Jacuzzi
- Bar
- Game Room
- Wine Cellar
- Cinema
- Stone Countertops
- Steam Room
- Walk In Closet
- Fitness Center / Gym
Outdoor
- Balcony
- Parking
- Fire Pit
- Pool
- Garage
- Outdoor Kitchen
- Outdoor Living Space
- Gate
- Garden
Explore the Area
6900 E BELMONT Avenue, Paradise Valley, Arizona, United States
View on Google Maps
Price per sqft
Low
High

Joined 3 years ago
You have inquired about this property
The agent will contact you soon by
Listed by
36
Listings
2023
Joined
Book home tour with Katrina Barrett
Choose a date and whether you'd like a virtual or in-person tour with the agent.
Preferred date
Tour type

Local Luxury Christie’s International Real Estate - Arizona
3545 E. Indian School Road, 85018, Phoenix, Arizona, United States
View agency profile
Last updated
Today
First listed
September 16
Agent licence
Listing reference
ARMLS7078030
Similar Properties Nearby
New Listings in Paradise Valley




Explore More Homes for Sale
Paradise Valley, AZ, United States property types
Paradise Valley, AZ, United States popular searches
- Properties with Garage in Paradise Valley, AZ, United States
- Modern properties in Paradise Valley, AZ, United States
- Gated Community properties in Paradise Valley, AZ, United States
- Panoramic / Scenic View properties in Paradise Valley, AZ, United States
- Properties with Tennis Court in Paradise Valley, AZ, United States
- Properties with Elevator in Paradise Valley, AZ, United States
- Hilltop properties in Paradise Valley, AZ, United States
- City View properties in Paradise Valley, AZ, United States
- Properties with Library in Paradise Valley, AZ, United States
- Equestrian properties in Paradise Valley, AZ, United States
Related Guides & Stories
Trusted by the World's Leading Brokers
The agents behind the world's most exceptional properties list with JamesEdition.
- Listings from Sotheby's, Christie's, BARNES, and Engel & Völkers
- Every listing reviewed before it goes live
- Connect directly with verified listing agents
By continuing you agree to our Terms and Privacy Policy.
brokerages we
partnered with
partnered with