$595,711
Attico Quattro Locali Con Terrazzo Piano Secondo+Terzo
- 3 Beds
- 2 Baths
- 1,561 Sqft
- Updated: May 7
About the Property
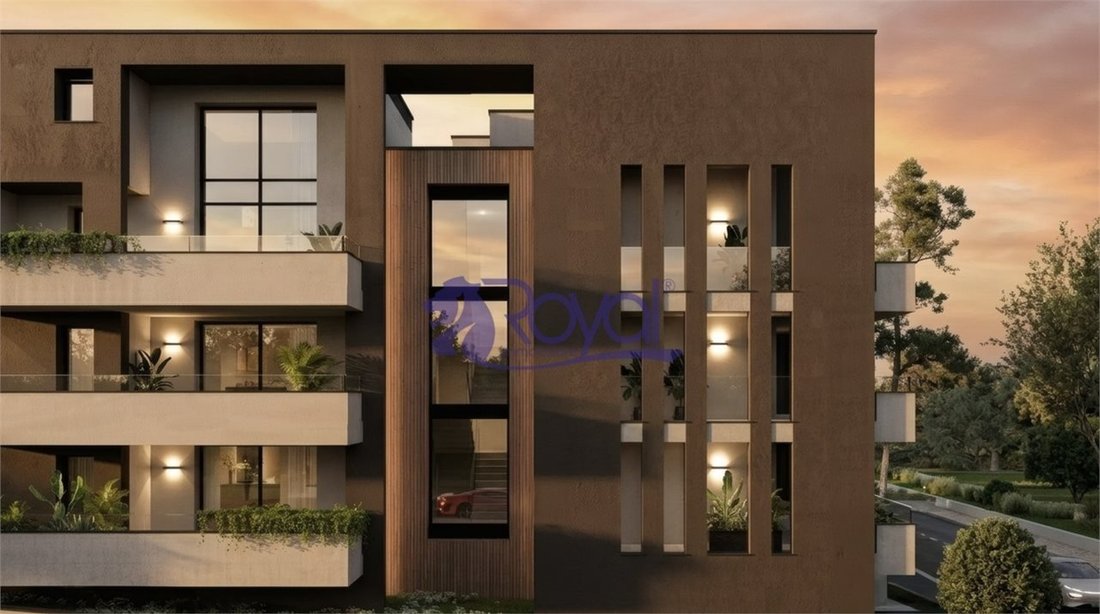
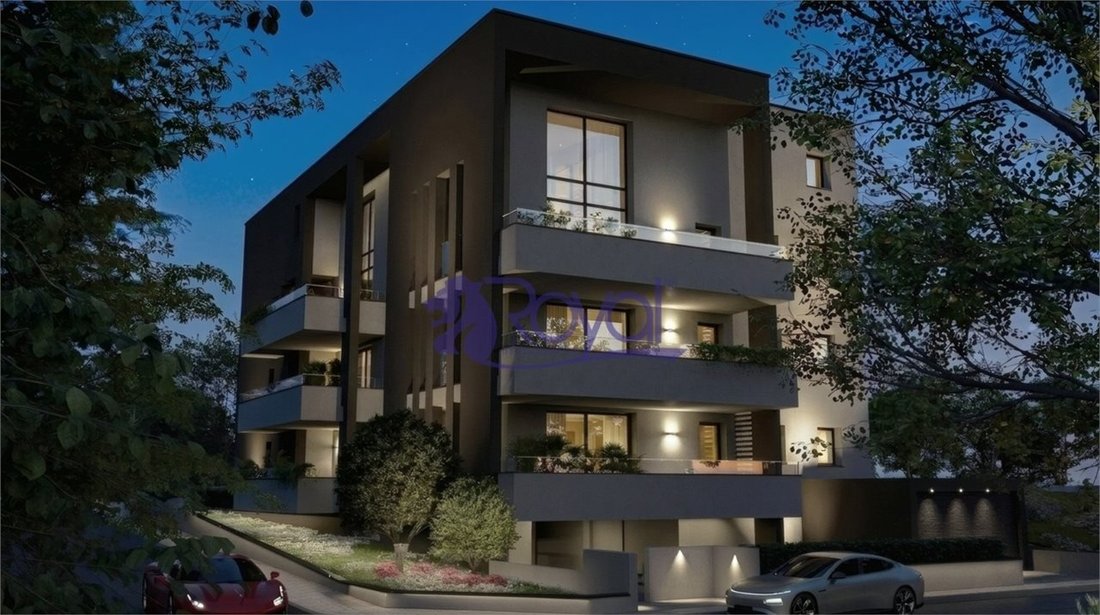
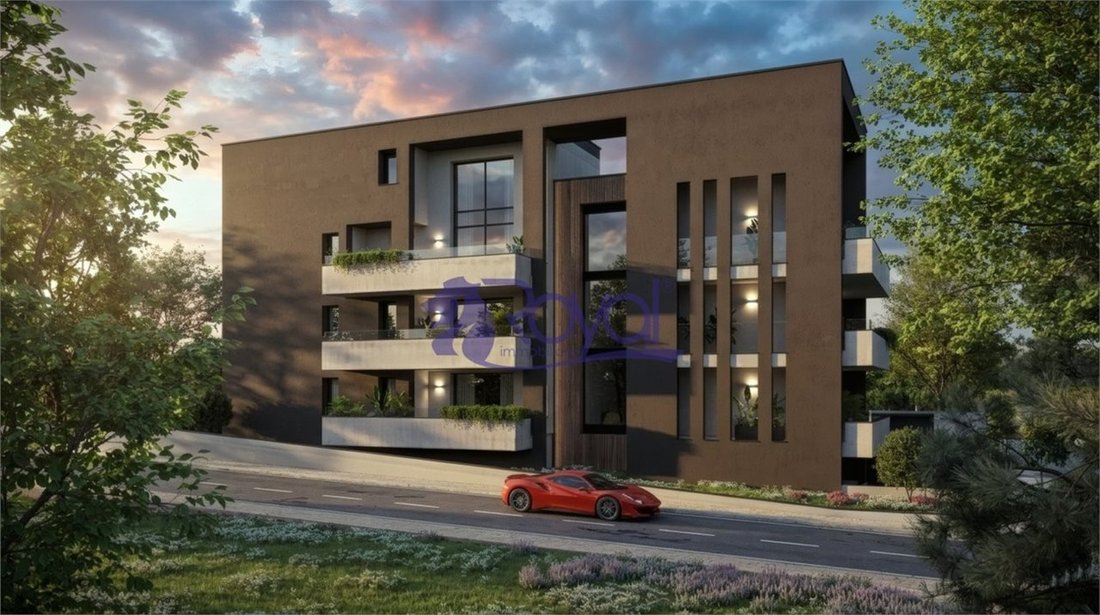
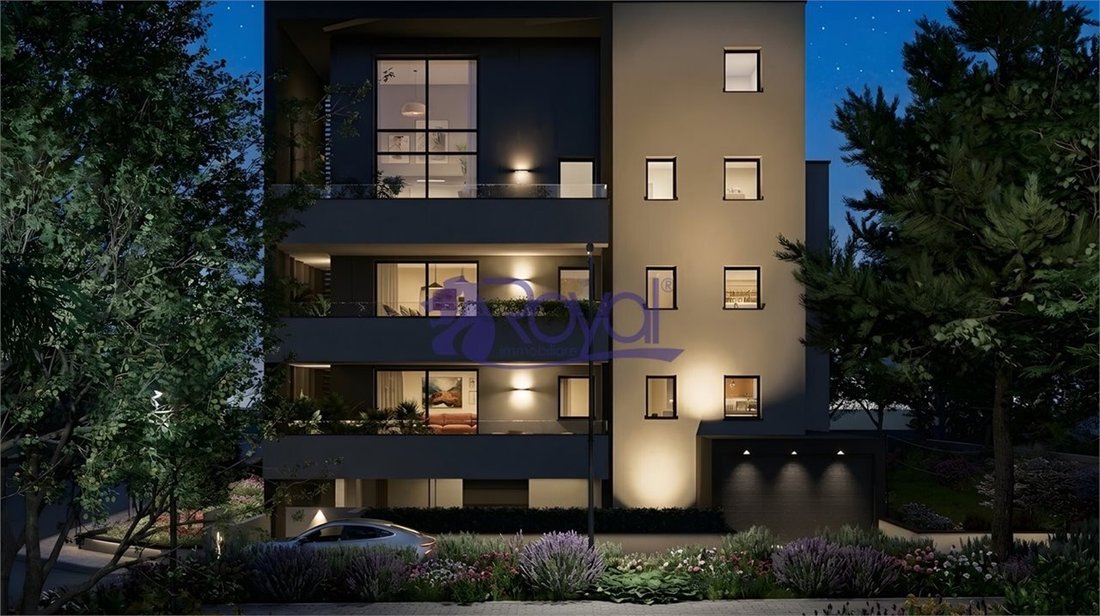
PALAZZO MATILDE is a contemporary residential building with bold and essential architecture, designed to stand out from the aesthetic standards of recent constructions. It features unique shapes, earth-toned facades contrasted with white, dark anthracite window frames, and refined cladding partially present on the facade. Notably, the pedestrian and vehicle entrances are designed to emphasize acce
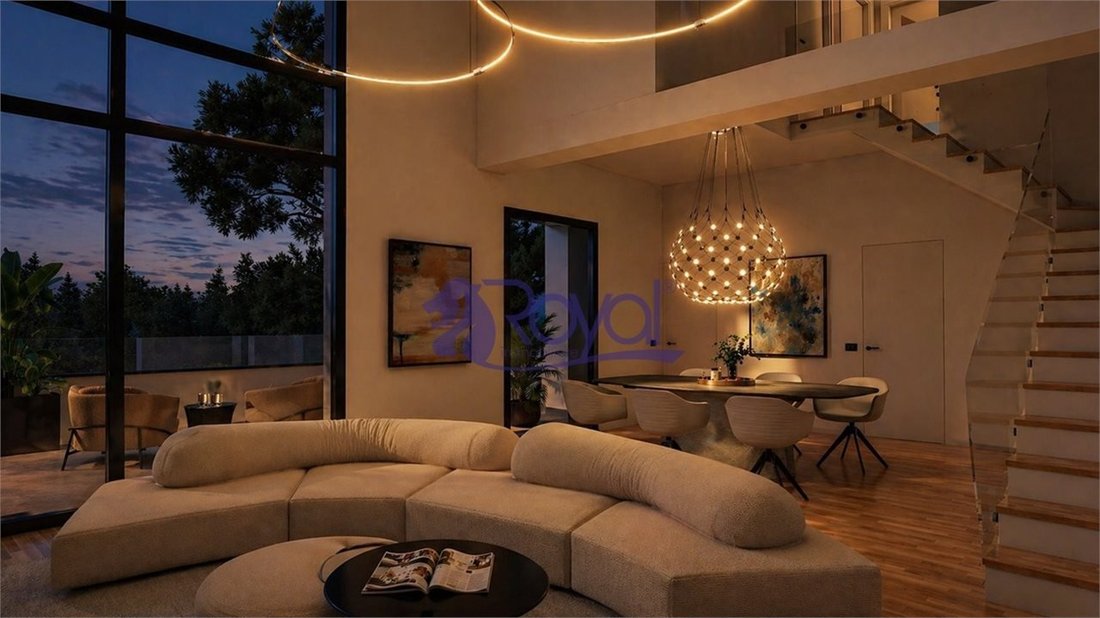
PALAZZO MATILDE is a contemporary residential building with bold and essential architecture, designed to stand out from the aesthetic standards of recent constructions. It features unique shapes, earth-toned facades contrasted with white, dark anthracite window frames, and refined cladding partially present on the facade. Notably, the pedestrian and vehicle entrances are designed to emphasize access to the building. PALAZZO MATILDE will be built at the corner of Via Roma and Via Mazzini, a strategic location just a 10-minute walk from the city center, the station, and schools. The building will be constructed with the latest materials and technologies, certified in ENERGY CLASS A4 and earthquake-resistant. It will have an Argisol structure, a highly efficient thermo-acoustic construction system, PVC windows and French doors with excellent thermal and acoustic insulation, insulated aluminum shutters, and advanced systems such as an electric thermal plant with a heat pump for hot and cold water production, radiant floor heating and cooling, a standard ducted dehumidification system, photovoltaic system, and an electrical system with standard smart home automation. PALAZZO MATILDE is a residential project aimed at creating a beautiful, refined home, carefully designed in details and spaces, and well-built to satisfy the most demanding. The building consists of nine units, including three-room and four-room apartments, plus two fabulous penthouses with four or five rooms featuring double-height living areas and mezzanines. All apartments will have large covered terraces, and no private gardens will be built. This decision aims to promote an elegant condominium surrounded by shared greenery that conveys order and visual well-being to residents and observers alike. SECOND + THIRD FLOOR: APT. 9 - FOUR-ROOM PENTHOUSE, TWO BATHROOMS, 145 sqm, TERRACE 29 sqm, PRICE €525,000 The apartment is divided over the second floor with about 100 sqm, including an entrance leading to a large living area of approximately 40 sqm, enhanced by a double ceiling height of about six meters, the upper floor mezzanine, and stunning windows unique in their kind, 5.20 m high, opening onto a suggestive double-height terrace. The floor also includes a spacious eat-in kitchen, bathroom, and master bedroom. The upper floor, about 45 sqm, connected by a masonry staircase, has a traditional height of 2.70 m, making it habitable. It includes a master bedroom, single bedroom, and second bathroom. Exposure east-north-west. SINGLE GARAGE €20,000 DOUBLE GARAGE IN LENGTH €40,000 CELLARS €5,000 CONNECTIONS + REGISTRATION €5,000 ***WORK STARTS JULY 2026 - DELIVERY END 2027*** Additional Details: Security door, Soundproofing, Eat-in kitchen, Air conditioning
-
Property type
Apartment
-
Year built
2026
-
Price/sqft
$381
-
Emissions
A4
Features
- Terrace
- Garage
- Elevator
- Modern
- New Builds
- High Ceiling
- Air Conditioning
- Balcony
Explore the Area
Centro, Parabiago, Lombardy
View on Google Maps
Price per sqft
Low
High
This luxury property in Parabiago offers excellent accessibility to Milan Malpensa Airport (25 min) and Milan city center (30 min). Residents enjoy proximity to prestigious golf clubs and rich cultural sites like historic villas and museums. The area balances tranquil suburban living with convenient transport links, upscale dining, and natural parks nearby, ideal for a refined lifestyle in northern Italy.
Get nearby
Attractions
Schools
Milan Malpensa Airport
Airport
25 min
Rho Fiera Train Station
Train Station
18 min
Porto di Milano Marina
Port / Marina
40 min
Circolo Golf Villa d'Este
Golf & Country Clubs
20 min
Villa Arconati
Culture & Heritage
10 min
La Pinetina Golf Club
Golf & Country Clubs
25 min
Museo del Novecento
Culture & Heritage
30 min
Parco Groane
Outdoor & Nature
5 min
International School of Milan
International School
30 min
Istituto Leone XIII
Private School
28 min
Liceo Scientifico Leonardo da Vinci
Public School
20 min
Joined 7 years ago
You have inquired about this property
The agent will contact you soon by
Listed by
7
Listings
2019
Joined
Book home tour with the agent
Choose a date and whether you'd like a virtual or in-person tour with the agent.
Preferred date
Tour type
Last updated
May 7
First listed
May 7
Listing reference
1477965
Similar Properties Nearby
New Listings in Centro

Explore More Homes for Sale
Centro property types
Centro popular searches
- Properties with Terrace in Centro
- Properties with Office in Centro
- Properties with Elevator in Centro
- Properties with Garden in Centro
- Properties with Outdoor Kitchen in Centro
- Modern properties in Centro
- New Builds properties in Centro
- Properties with Air Conditioning in Centro
- Properties with Wine Cellar in Centro
- Properties with Jacuzzi in Centro
- Properties with Fireplace in Centro
- Properties with Pool in Centro
- Properties with Garage in Centro
- Properties with Balcony in Centro
- Properties with Tennis Court in Centro
Related Guides & Stories
Trusted by the World's Leading Brokers
The agents behind the world's most exceptional properties list with JamesEdition.
- Listings from Sotheby's, Christie's, BARNES, and Engel & Völkers
- Every listing reviewed before it goes live
- Connect directly with verified listing agents
By continuing you agree to our Terms and Privacy Policy.