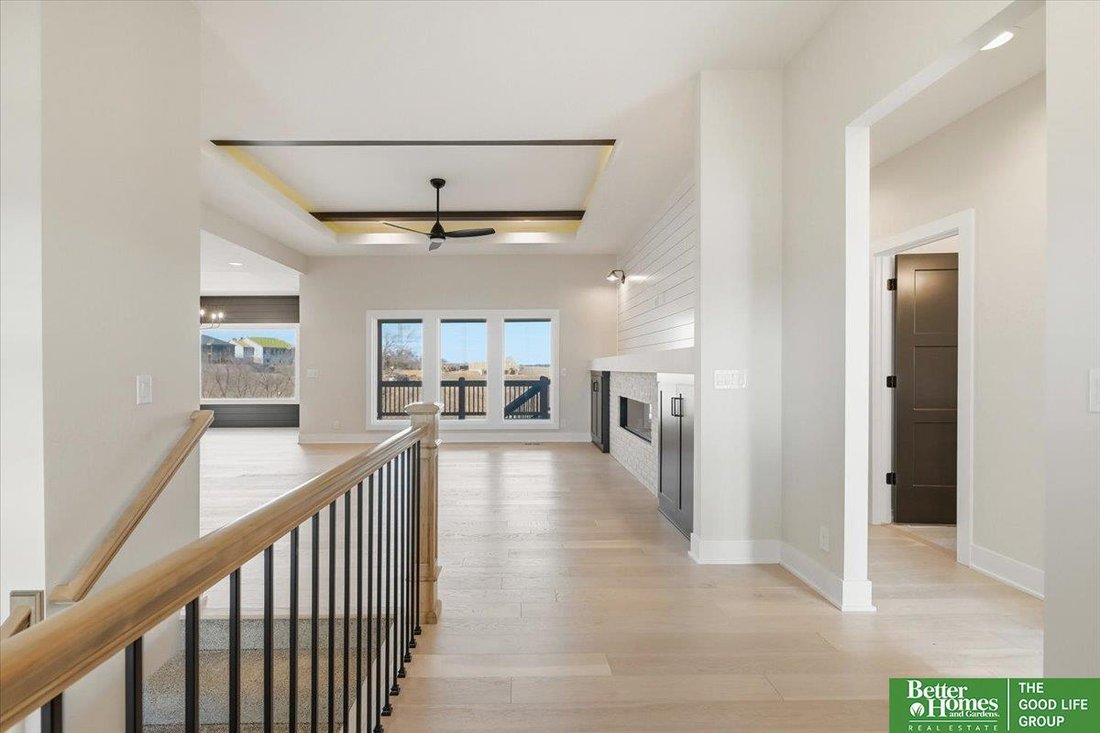
$674,900
5 Bedrooms Single Family Detached
- 5 Beds
- 3 Baths
- 3,385 Sqft
- 13,940 Sqft lot
- Updated: July 17
- MLS#22620410
About the Property
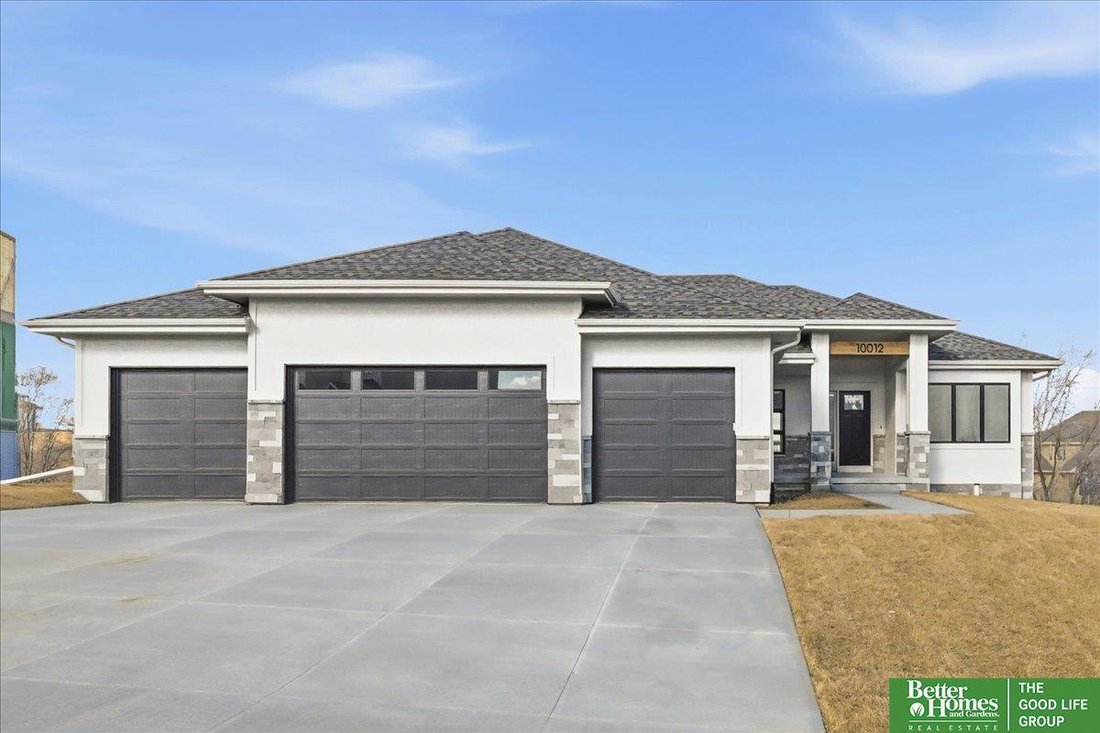
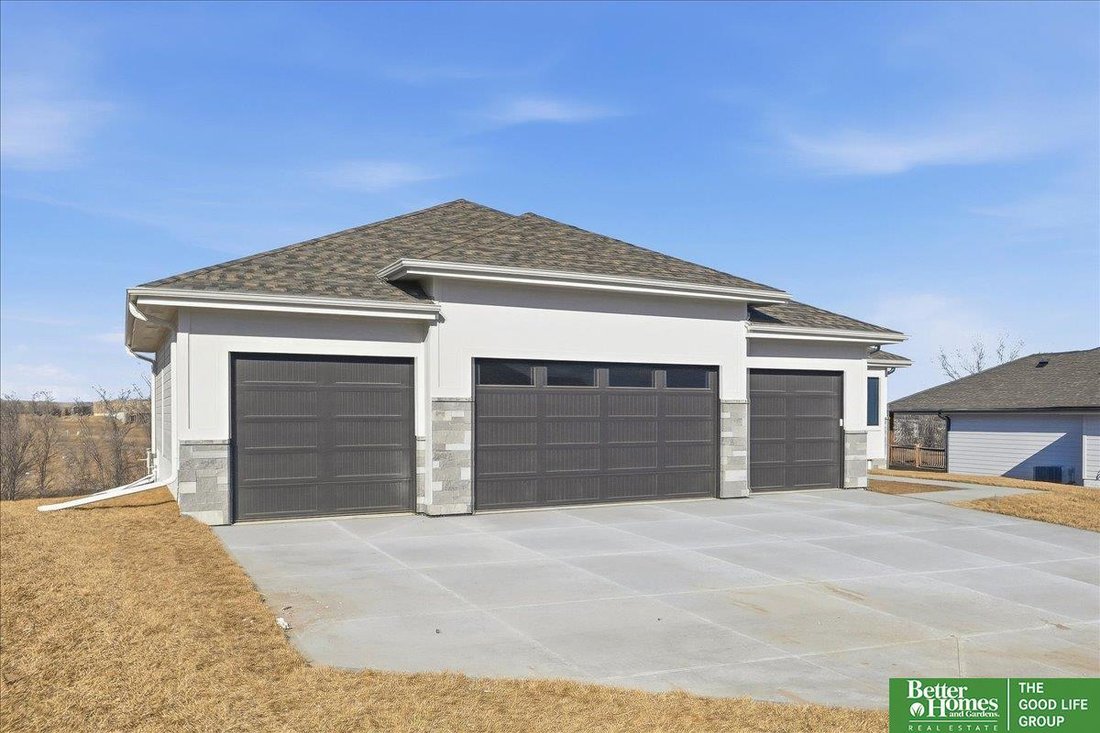
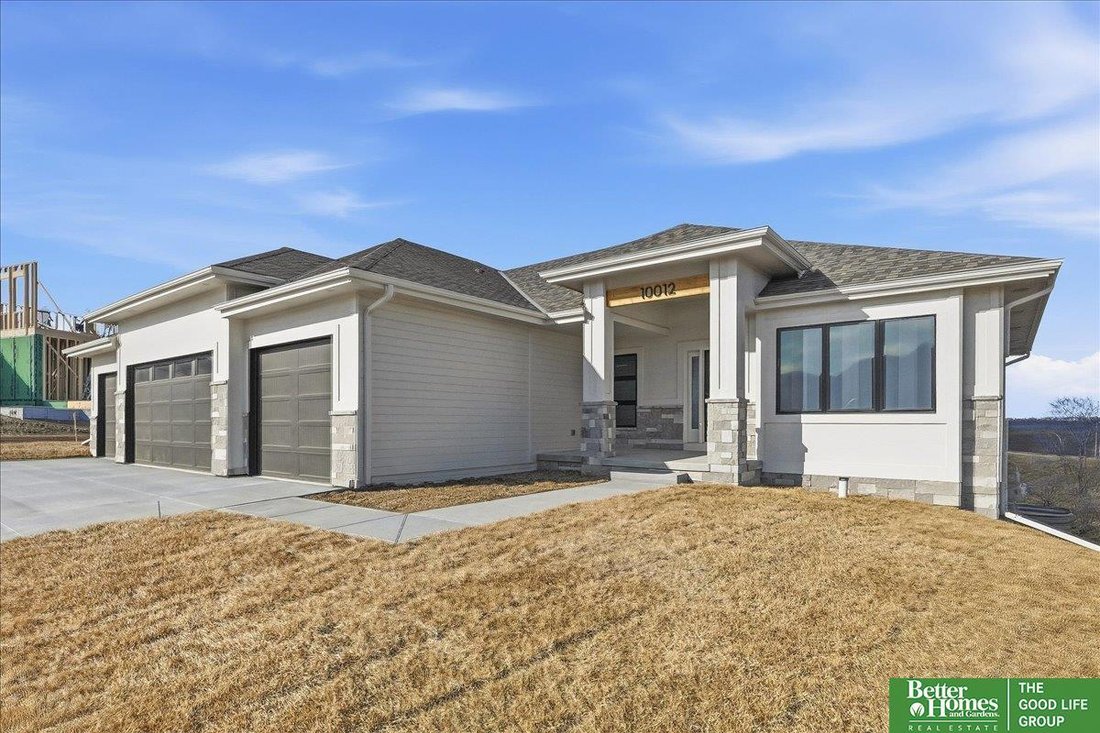
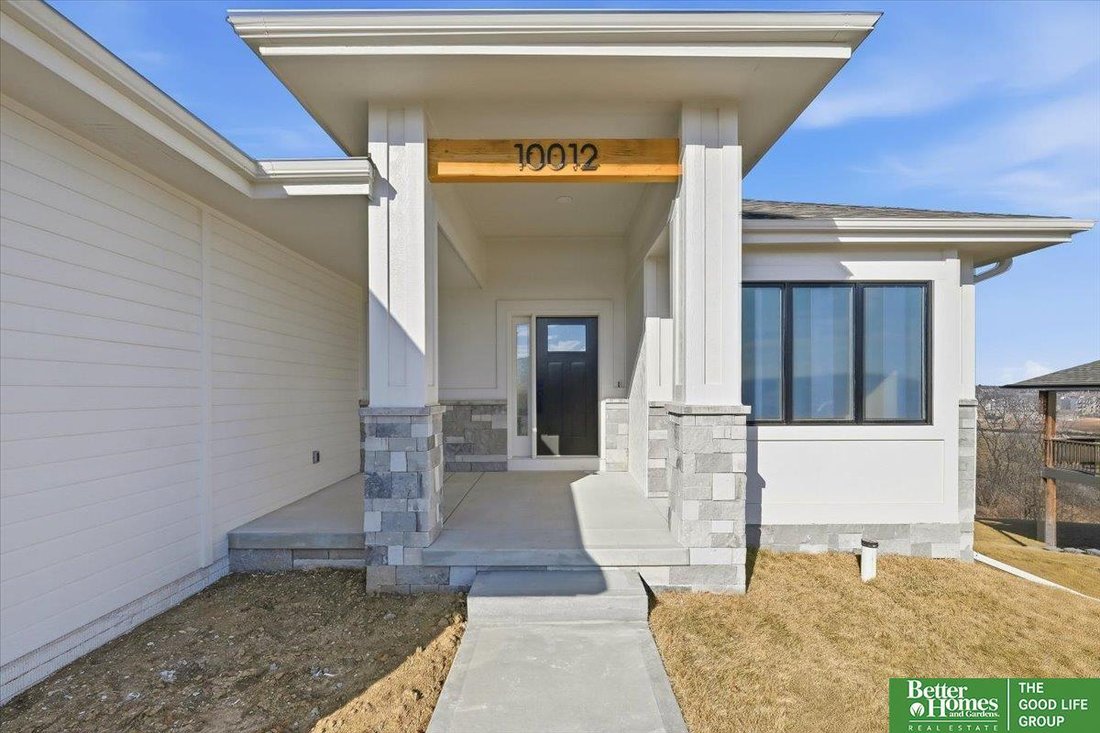
Showcase Homes beautiful split bedroom ranch plan on a walkout lot w/ 4 car garage. Generous upgrades and modern finishes throughout. Beautiful great room w/ linear fireplace, shiplap wall & built in cabinets that make a big statement. Gorgeous kitchen w/ custom cabinets and shelving, 36” gas cooktop, soft close drawers & doors, wood cabinet hood, large island w/ quartz countertops & s
Showcase Homes beautiful split bedroom ranch plan on a walkout lot w/ 4 car garage. Generous upgrades and modern finishes throughout. Beautiful great room w/ linear fireplace, shiplap wall & built in cabinets that make a big statement. Gorgeous kitchen w/ custom cabinets and shelving, 36” gas cooktop, soft close drawers & doors, wood cabinet hood, large island w/ quartz countertops & spacious walk-in pantry. Private primary suite tucked away from the main part of the home and other bedrooms. Primary has large closet that connects to laundry room. Awesome finished basement w/ large rec area as well as 2nd fireplace and wet bar with tabletop island, 2 bedrooms w/ walk in closets, 3/4 bath, and large storage room. The house is a must see! Will be complete 10/13/2026. New Elementary school currently being built in this development! Photos of same floorplan but different home. List agent has equity.
-
Property type
House
-
Year built
2026
-
Price/sqft
$199
Features
- Garage
- Fireplace
- Walk In Closet
- Gas Stovetop
- Stone Countertops
- Kitchen island
- Laundry Room
- New Builds
- Basement
Features
Lot
- New Builds
Indoor
- Fireplace
- Kitchen island
- Gas Stovetop
- Bar
- Laundry Room
- Basement
- Stone Countertops
- Walk In Closet
Outdoor
- Garage
Explore the Area
11003 S 98th Street, Papillion, NE 68046, Nebraska, United States
View on Google Maps
Price per sqft
Low
High
Joined 6 years ago
You have inquired about this property
The agent will contact you soon by
Listed by
Better Homes and Gardens Real Estate The Good Life Group
Nebraska, United States
View agency profile
154
Listings
2020
Joined
Book home tour with the agent
Choose a date and whether you'd like a virtual or in-person tour with the agent.
Preferred date
Tour type
Better Homes and Gardens Real Estate The Good Life Group
Elkhorn, Nebraska, United States
View agency profile
Last updated
July 17
First listed
Jul 17
Listing reference
s322rs
Trusted by the World's Leading Brokers
The agents behind the world's most exceptional properties list with JamesEdition.
- Listings from Sotheby's, Christie's, BARNES, and Engel & Völkers
- Every listing reviewed before it goes live
- Connect directly with verified listing agents
By continuing you agree to our Terms and Privacy Policy.
brokerages we
partnered with
partnered with