$550,000
4 Bedrooms Single Family Detached
- 4 Beds
- 5 Baths
- 4,041 Sqft
- 14,811 Sqft lot
- Updated: November 29, 2025
- 1
- MLS#22532455
About the Property
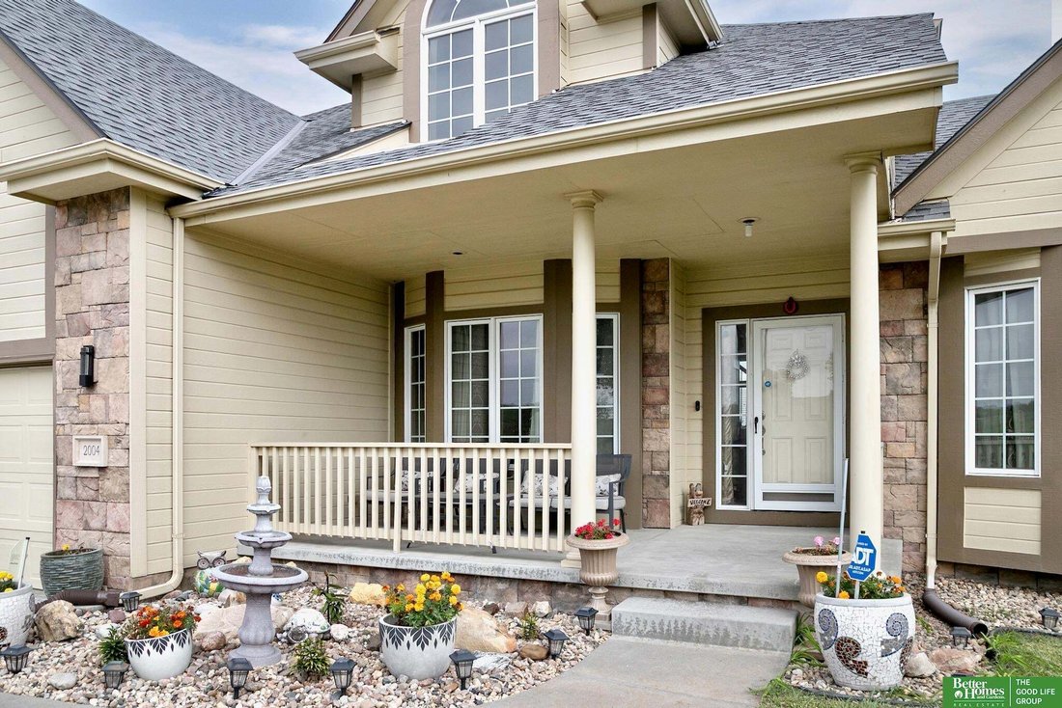
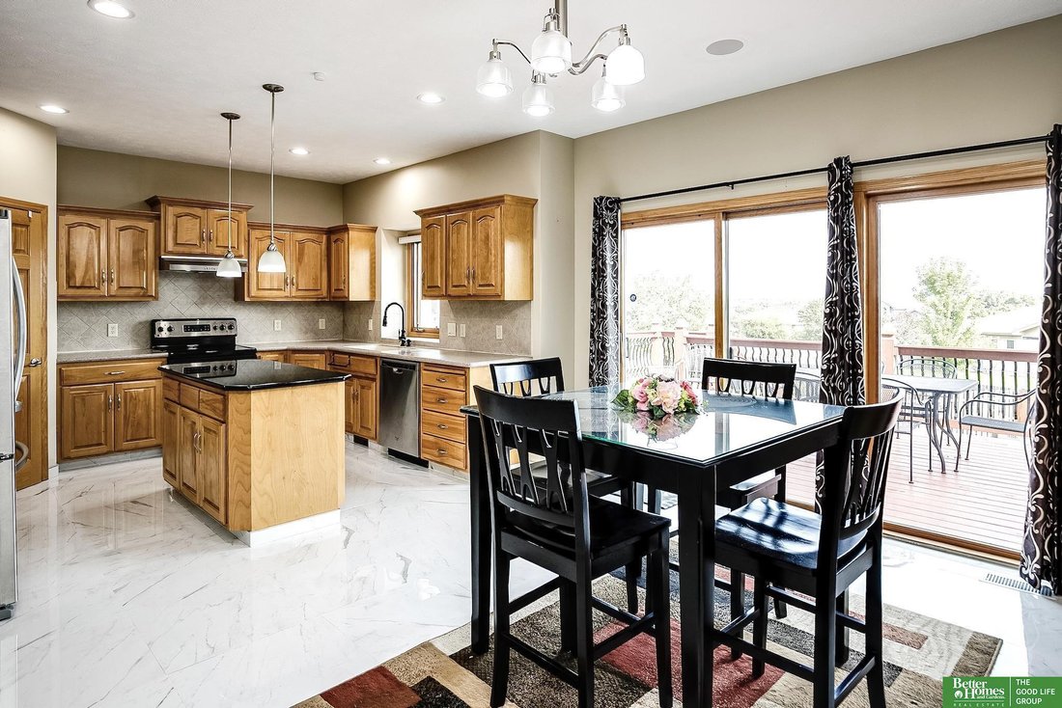
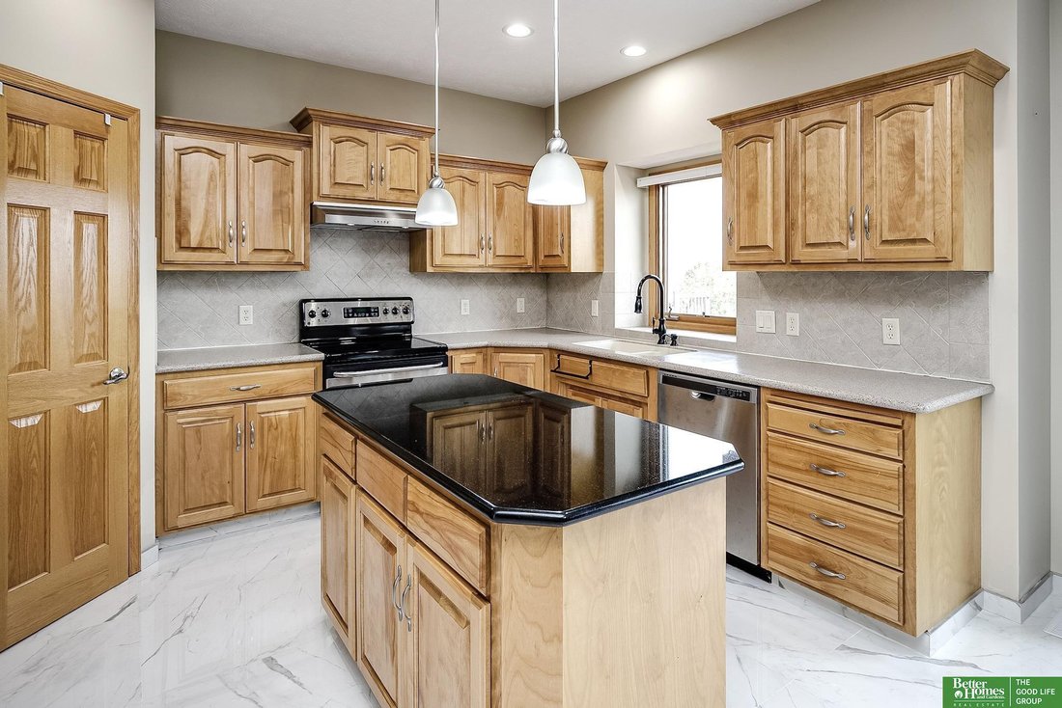
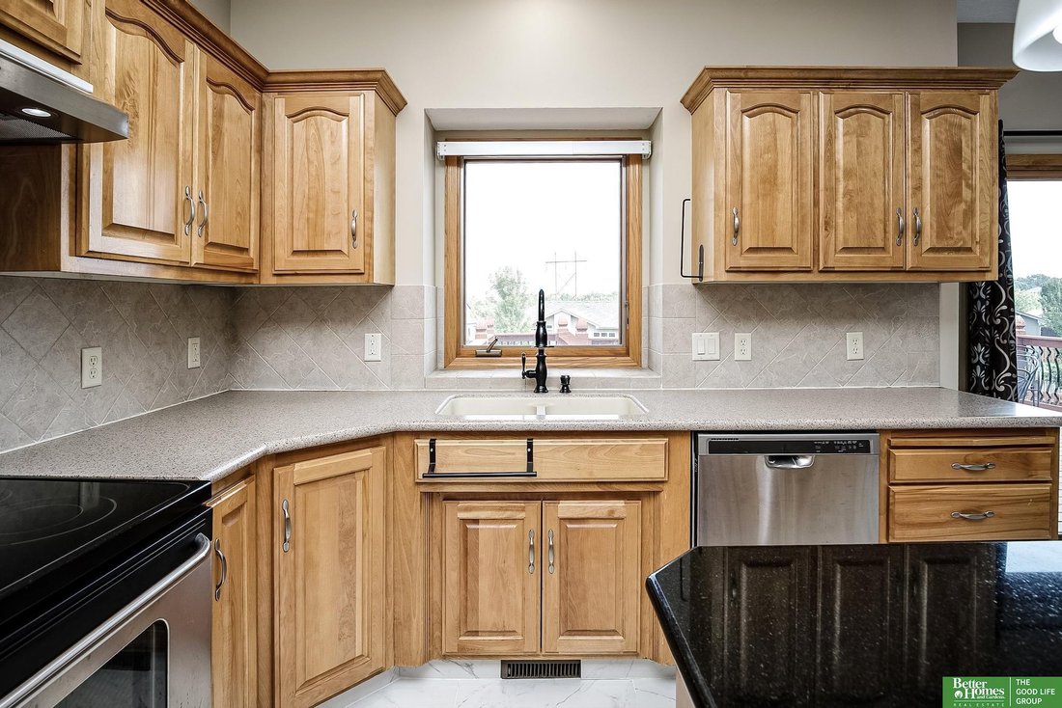
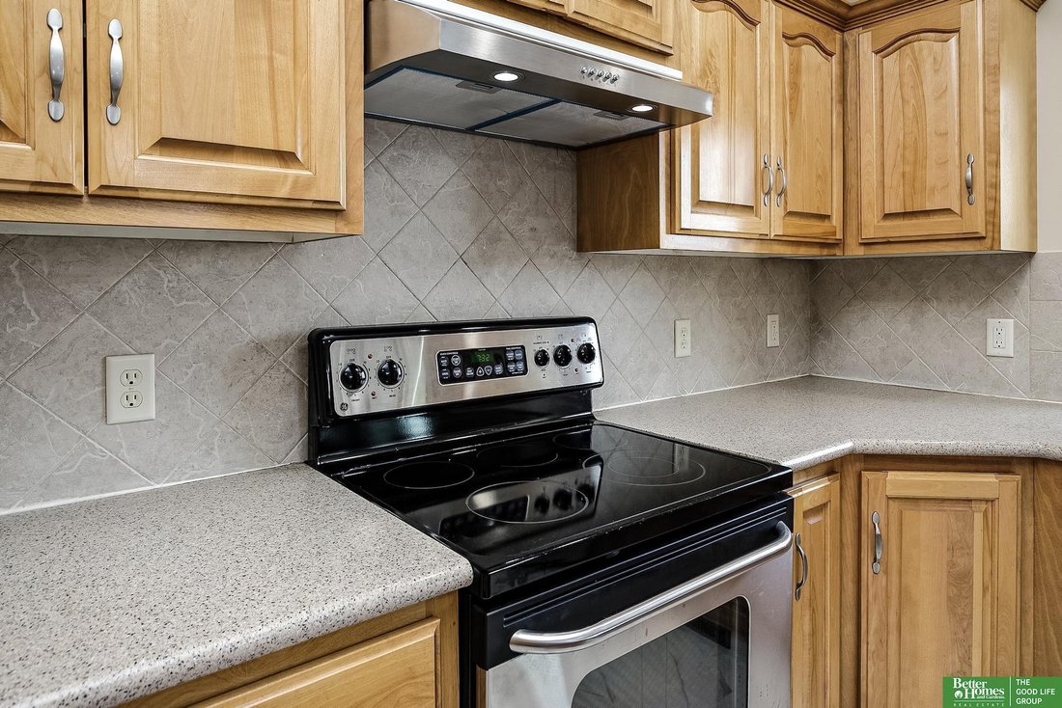
With over 4,000 sq ft of pure comfort & style in this stunning 1.5-story home on a spacious lot, you are sure to be WOWED! The gorgeous kitchen impresses with tile floors, birch cabinetry, granite counters, a large island, stainless steel appliances, a pantry, & a handy workstation. Gather around the striking double-sided stone fireplace that warms both the dinette & the grand living r
With over 4,000 sq ft of pure comfort & style in this stunning 1.5-story home on a spacious lot, you are sure to be WOWED! The gorgeous kitchen impresses with tile floors, birch cabinetry, granite counters, a large island, stainless steel appliances, a pantry, & a handy workstation. Gather around the striking double-sided stone fireplace that warms both the dinette & the grand living room with soaring ceilings. A formal dining room sets the stage for memorable meals, while the main-level primary suite offers a whirlpool tub, walk-in closet, & private retreat. Upstairs, you’ll find three bedrooms, one with its own ¾ bath & a versatile loft perfect for a closet, office, or lounge. The walkout basement is built for entertaining with a projector & screen, buffet area, & another ¾ bath. Epoxy floors shine in the 3-car garage, & the freshly stained deck overlooks a fully fenced, flat backyard, perfect for enjoying sunrise & sunset views. Pre-inspected & move-in ready, this one has it all!
-
Property type
House
-
Year built
2005
-
Price/sqft
$136
Features
- Fireplace
- Garage
- Walk In Closet
- Office
- Basement
Explore the Area
2004 Longview Street, Papillion, NE 68133, Nebraska, United States
View on Google Maps
Price per sqft
Low
High
Joined 6 years ago
You have inquired about this property
The agent will contact you soon by
Listed by
Better Homes and Gardens Real Estate The Good Life Group
Nebraska, United States
View agency profile
133
Listings
2020
Joined
Book home tour with the agent
Choose a date and whether you'd like a virtual or in-person tour with the agent.
Preferred date
Tour type
Better Homes and Gardens Real Estate The Good Life Group
Elkhorn, Nebraska, United States
View agency profile
Last updated
November 29, 2025
First listed
November 12, 2025
Listing reference
455jc5
Similar Properties Nearby
New Listings in Nebraska


Explore More Homes for Sale
Nebraska, United States cities
- Homes for sale in Omaha, NE, United States
- Homes for sale in 68046, NE, United States
- Homes for sale in Papillion, NE, United States
- Homes for sale in Bennington, NE, United States
- Homes for sale in Gretna, NE, United States
- Homes for sale in 68028, NE, United States
- Homes for sale in 68022, NE, United States
- Homes for sale in 68025, NE, United States
- Homes for sale in Fremont, NE, United States
- Homes for sale in 68136, NE, United States
- Homes for sale in 68130, NE, United States
- Homes for sale in 68132, NE, United States
- Homes for sale in 68135, NE, United States
- Homes for sale in 68138, NE, United States
- Homes for sale in Lincoln, WA, United States
- Homes for sale in 68008, NE, United States
- Homes for sale in 68116, NE, United States
- Homes for sale in 68131, NE, United States
- Homes for sale in 68154, NE, United States
- Homes for sale in 68467, NE, United States
Nebraska, United States property types
- Houses for sale in Nebraska, United States
- Land for sale in Nebraska, United States
- Farm Ranches for sale in Nebraska, United States
- Condos for sale in Nebraska, United States
- Townhouses for sale in Nebraska, United States
- Estates for sale in Nebraska, United States
- Penthouses for sale in Nebraska, United States
Nebraska, United States popular searches
- Lake View properties in Nebraska, United States
- Properties with Cinema in Nebraska, United States
- City View properties in Nebraska, United States
- Beachfront properties in Nebraska, United States
- Investment Property properties in Nebraska, United States
- Properties with Private Airport in Nebraska, United States
- Hilltop properties in Nebraska, United States
- Golf View properties in Nebraska, United States
- Properties with Steam Room in Nebraska, United States
- Properties with Indoor Pool in Nebraska, United States
Related Guides & Stories
Trusted by the World's Leading Brokers
The agents behind the world's most exceptional properties list with JamesEdition.
- Listings from Sotheby's, Christie's, BARNES, and Engel & Völkers
- Every listing reviewed before it goes live
- Connect directly with verified listing agents
By continuing you agree to our Terms and Privacy Policy.
brokerages we
partnered with
partnered with