$5,663,978
Ensemble Immobilier Mixte Bureaux Et Habitation
- 10 Beds
- 15,770 Sqft
- Updated: July 7
- 3
About the Property
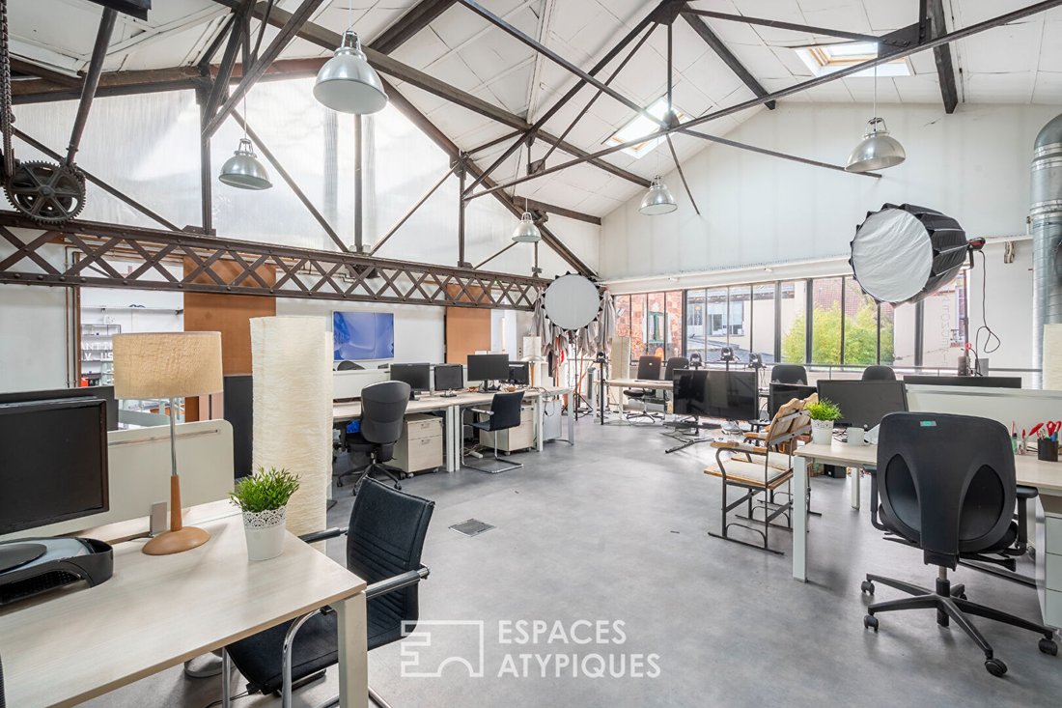
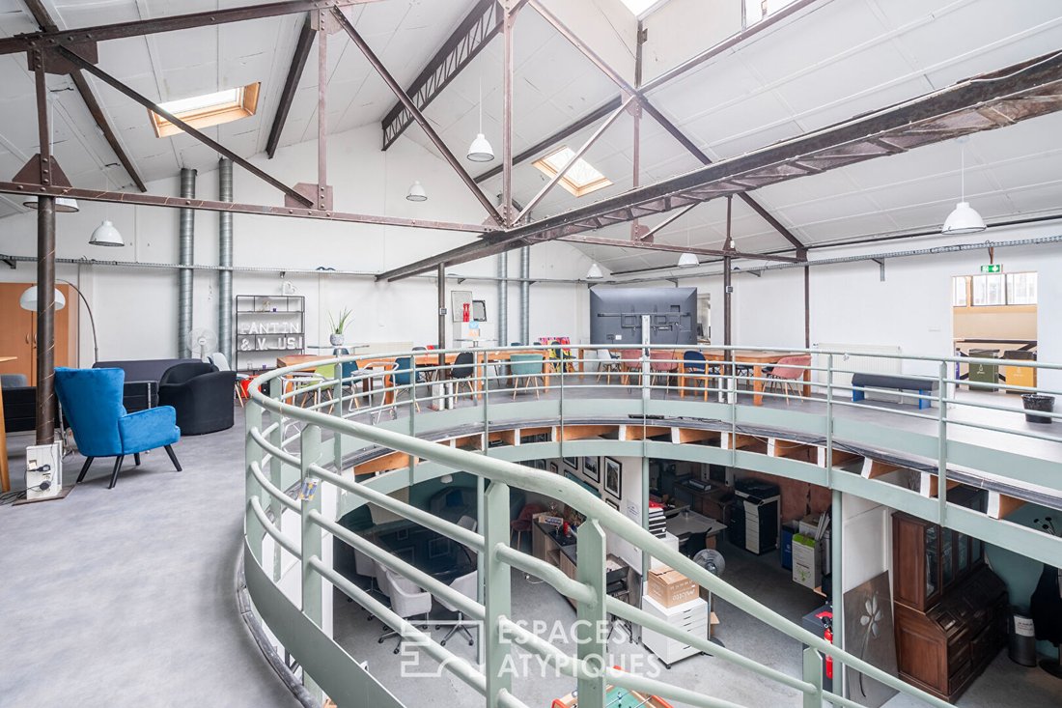
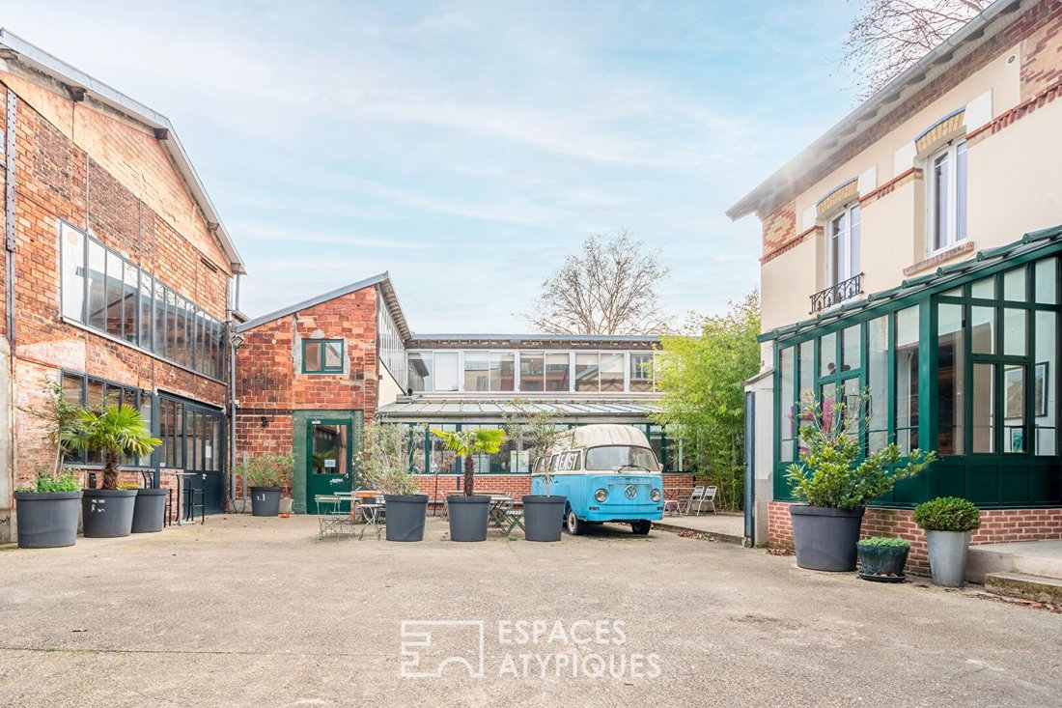
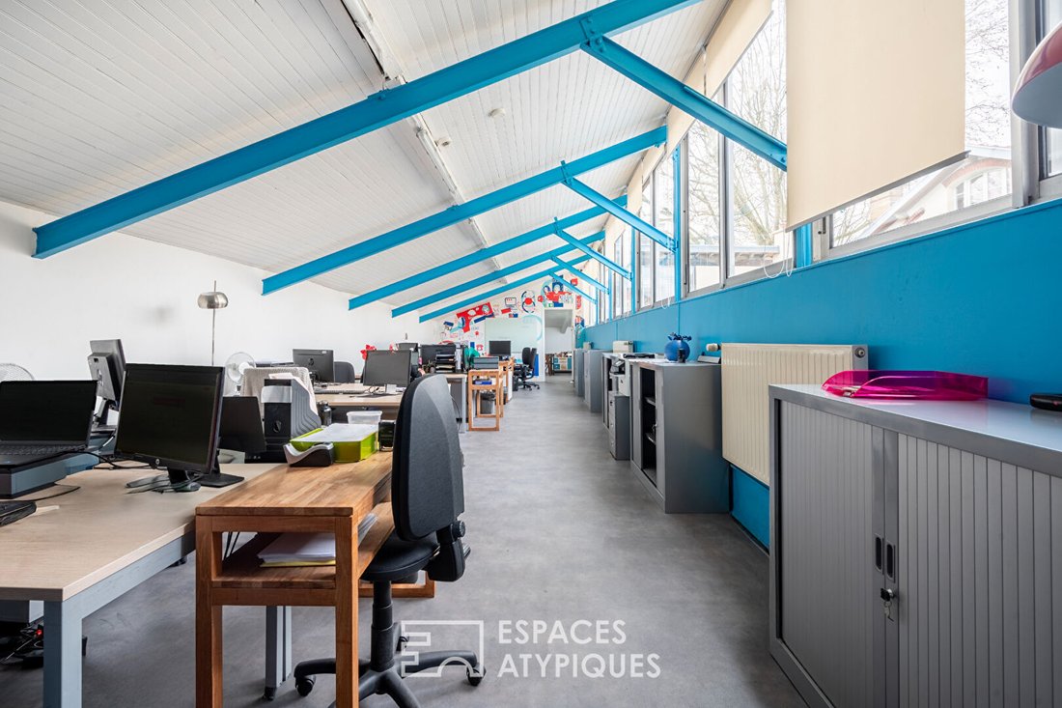
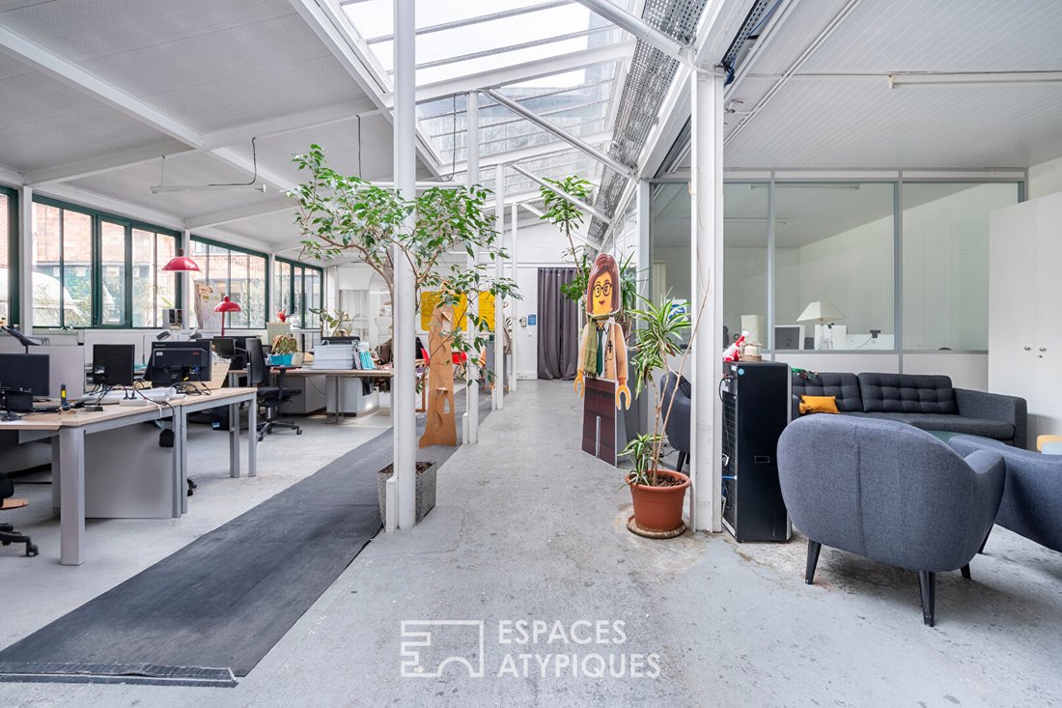
Hidden from view, this single-ownership real estate complex covers approximately 1,400 m² and is centered around a large central courtyard, allowing parking for several vehicles. Designed as a true living and working space, it offers a rare layout ideal for combining professional activity with residential use or for undertaking a major heritage project. An independent building houses about 810 m²
Hidden from view, this single-ownership real estate complex covers approximately 1,400 m² and is centered around a large central courtyard, allowing parking for several vehicles. Designed as a true living and working space, it offers a rare layout ideal for combining professional activity with residential use or for undertaking a major heritage project. An independent building houses about 810 m² of office space spread over two levels. The generous and flexible volumes allow great freedom in layout: open space, partitioned offices, shared areas, kitchen, and restrooms. The entire setup forms a functional workspace adaptable to many professional uses. Set back, three brick houses each develop their own identity and distinct living environment: - The first house offers approximately 225 m² of living space, extended by a full basement of 75 m². A private courtyard of about 40 m² completes the property, while an elegant glass roof structures the volumes and promotes beautiful light flow. - The second house has 211 m² of living space, complemented by a 30 m² basement. It also benefits from an outdoor courtyard of about 30 m², providing a pleasant breathing space in the heart of the property. - The third house, with 159 m² of living space, stands out with an indoor swimming pool, a particularly rare feature. A 12 m² basement and a private courtyard of about 30 m² complete its amenities. A shared, bucolic, and structured courtyard connects all the buildings and forms the true heart of this unique living space. The constructions, made of solid brick with character, have recently undergone renovations: roof repairs, window replacements, and installation of efficient heating systems, ensuring lasting comfort. This rare property is aimed at clients seeking a distinctive place capable of hosting an ambitious life project, combining residential and professional uses in a preserved environment. Metro: Église de Pantin, 600 meters away ENERGY CLASS: D / CLIMATE CLASS: D Annual energy consumption recorded: €12,367 (based on provided bills; usage and operating conditions may affect this amount) for a reading period between 2023 and 2024. Energy performance diagnosis carried out according to a method specific to tertiary buildings (6.3.c bis). Information on risks to which this property is exposed is available on the Géorisques website: [hidden information] Contact: Grégory [hidden information] RSAC: [hidden information] Paris Gregory Brasier (EI) Commercial Agent - RSAC Number: - Paris.
Information on the risks to which this property is exposed is available on the Géorisques website: https://www.georisques.gouv.fr/
Information on the risks to which this property is exposed is available on the Géorisques website: https://www.georisques.gouv.fr/
-
Property type
Other
-
Price/sqft
$359
Features
- Pool
- Terrace
- Fireplace
- Gas Stovetop
- Office
- High Ceiling
Explore the Area
Pantin, Ile-de-France, France
View on Google Maps
Price per sqft
Low
High
Joined 9 months ago
You have inquired about this property
The agent will contact you soon by
Listed by
54
Listings
2025
Joined
Book home tour with the agent
Choose a date and whether you'd like a virtual or in-person tour with the agent.
Preferred date
Tour type

Last updated
July 7
First listed
April 9
Listing reference
15119
Trusted by the World's Leading Brokers
The agents behind the world's most exceptional properties list with JamesEdition.
- Listings from Sotheby's, Christie's, BARNES, and Engel & Völkers
- Every listing reviewed before it goes live
- Connect directly with verified listing agents
By continuing you agree to our Terms and Privacy Policy.