

$2,043,872
For Sale : Detached Villa Limassol, Panthea
- 6 Beds
- 4 Baths
- 5,921 Sqft
- 7,880 Sqft lot
- Updated: July 22
- 1
About the Property
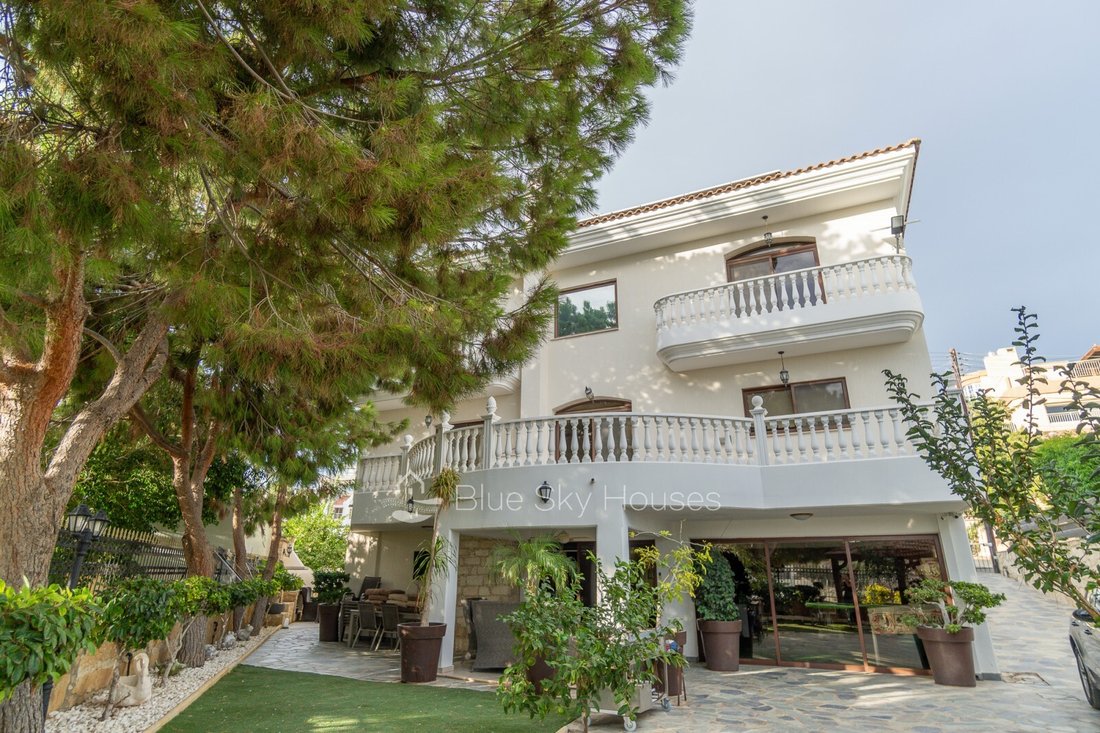
This outstanding luxury villa presents a rare opportunity to acquire an exceptionally spacious residence in one of Limassol’s most prestigious and highly sought-after residential locations. Positioned on an elevated plot just a short distance from the Mediterranean coastline, the property enjoys beautiful panoramic views of both the sea and the surrounding mountains, creating a peaceful and exclus
This outstanding luxury villa presents a rare opportunity to acquire an exceptionally spacious residence in one of Limassol’s most prestigious and highly sought-after residential locations. Positioned on an elevated plot just a short distance from the Mediterranean coastline, the property enjoys beautiful panoramic views of both the sea and the surrounding mountains, creating a peaceful and exclusive environment that perfectly combines privacy, convenience, and refined living. Designed to accommodate modern family life while offering generous indoor and outdoor spaces, this impressive home represents an excellent choice as a permanent residence, a luxurious holiday retreat, or a valuable long-term investment.
Occupying a generous plot of approximately 732 square metres, the villa has been thoughtfully designed to maximise space, natural light, and functionality. Beautifully proportioned living areas, multiple levels of accommodation, and extensive outdoor spaces provide exceptional flexibility for families of all sizes while creating a welcoming atmosphere for entertaining guests throughout the year.
The residence offers approximately 464 square metres of covered internal living space, complemented by an additional 86 square metres of covered and uncovered verandas that significantly extend the available living areas outdoors. Large windows and expansive terraces capture magnificent sea and mountain views while allowing abundant natural daylight to fill every room, creating bright and inviting interiors that reflect the beauty of the surrounding landscape.
The lower ground floor provides a completely self-contained living environment, making it ideal for extended family members, guests, live-in staff, or independent accommodation. This versatile level includes two generously proportioned bedrooms, a fully equipped kitchen, a comfortable living room, and a bathroom, providing complete privacy and flexibility for a variety of lifestyle needs. A beautifully designed wine cellar adds a distinctive feature to the property, creating the perfect space for wine enthusiasts to store and showcase their collection while enhancing the luxurious character of the residence.
The main ground floor serves as the heart of the home and has been carefully designed to accommodate both everyday family living and sophisticated entertaining. A spacious and elegant living area provides ample room for relaxing with family or welcoming guests, while the large kitchen has been thoughtfully planned to combine practicality with style. Offering generous preparation areas, abundant storage, and excellent functionality, the kitchen is perfectly suited for everything from everyday cooking to hosting large family gatherings and social occasions. A conveniently located guest toilet completes this level, ensuring comfort and convenience for visitors.
The first floor is dedicated to the private accommodation and features four spacious bedrooms designed to provide maximum comfort, privacy, and natural light. Two of the bedrooms benefit from their own en-suite bathrooms, creating luxurious private suites ideal for family members or guests. The remaining bedrooms are served by a beautifully appointed family bathroom, ensuring practicality while maintaining a high standard of comfort throughout the residence. Large windows and balconies provide beautiful views across the surrounding landscape, allowing residents to enjoy both sunrise over the mountains and spectacular Mediterranean sunsets.
The outdoor areas have been designed to embrace the Mediterranean lifestyle and offer exceptional opportunities for relaxation, recreation, and entertaining. The private swimming pool creates the perfect setting for enjoying Cyprus’ year-round sunshine, while the generous garden provides space for children to play, outdoor dining, or simply relaxing in complete privacy. The surrounding terraces offer multiple seating and entertainment areas where family and friends can gather to enjoy the peaceful atmosphere and beautiful views.
Practicality has also been carefully considered throughout the property. Two covered parking spaces provide secure and convenient vehicle accommodation, while a dedicated storage room offers valuable additional space for household equipment, seasonal items, and everyday storage needs.
One of the most attractive aspects of this exceptional residence is the opportunity for comprehensive exterior renovation. The property can be delivered with a fully renovated exterior, including the complete refurbishment of the swimming pool and all external finishes, significantly enhancing both its appearance and long-term value. The renovation has been carefully planned to modernise the villa while preserving its elegant architectural character, ensuring the new owner receives a beautifully updated residence ready for immediate enjoyment. The renovation works can be completed within approximately five months from the signing of the purchase agreement, providing a clear and efficient timeline for delivery.
Located just a few minutes from Limassol’s beautiful beaches, luxury marina, international schools, shopping centres, restaurants, cafés, healthcare facilities, and business districts, the villa enjoys excellent accessibility while maintaining the peaceful atmosphere of an exclusive residential neighbourhood. Its elevated position, generous accommodation, panoramic views, premium location, and outstanding renovation potential make it a truly exceptional opportunity within the Limassol property market.
Combining elegant architecture, spacious family living, luxurious outdoor areas, magnificent sea and mountain views, and the opportunity to enjoy a beautifully renovated residence, this remarkable villa offers an exceptional Mediterranean lifestyle in one of Cyprus’ most desirable coastal destinations. It is a distinguished property that successfully balances timeless elegance, modern comfort, and long-term investment value.
KEY FEATURES
Air Conditioning
Fire place
Fully Furnished
Separate Kitchen
Barbeque Area
Private Parking (covered)
Private swimming pool
Storage room
Airport: 30 min drive
Mountain views
Sea views
Town: 5 min drive
Basement
Central Heating
VAT not Applicaple
En suite bathrooms
Guest toilet
Master Bedroom
Private outside space
Above Limassol highway
Beach: 10 min drive
Title deeds Available
Occupying a generous plot of approximately 732 square metres, the villa has been thoughtfully designed to maximise space, natural light, and functionality. Beautifully proportioned living areas, multiple levels of accommodation, and extensive outdoor spaces provide exceptional flexibility for families of all sizes while creating a welcoming atmosphere for entertaining guests throughout the year.
The residence offers approximately 464 square metres of covered internal living space, complemented by an additional 86 square metres of covered and uncovered verandas that significantly extend the available living areas outdoors. Large windows and expansive terraces capture magnificent sea and mountain views while allowing abundant natural daylight to fill every room, creating bright and inviting interiors that reflect the beauty of the surrounding landscape.
The lower ground floor provides a completely self-contained living environment, making it ideal for extended family members, guests, live-in staff, or independent accommodation. This versatile level includes two generously proportioned bedrooms, a fully equipped kitchen, a comfortable living room, and a bathroom, providing complete privacy and flexibility for a variety of lifestyle needs. A beautifully designed wine cellar adds a distinctive feature to the property, creating the perfect space for wine enthusiasts to store and showcase their collection while enhancing the luxurious character of the residence.
The main ground floor serves as the heart of the home and has been carefully designed to accommodate both everyday family living and sophisticated entertaining. A spacious and elegant living area provides ample room for relaxing with family or welcoming guests, while the large kitchen has been thoughtfully planned to combine practicality with style. Offering generous preparation areas, abundant storage, and excellent functionality, the kitchen is perfectly suited for everything from everyday cooking to hosting large family gatherings and social occasions. A conveniently located guest toilet completes this level, ensuring comfort and convenience for visitors.
The first floor is dedicated to the private accommodation and features four spacious bedrooms designed to provide maximum comfort, privacy, and natural light. Two of the bedrooms benefit from their own en-suite bathrooms, creating luxurious private suites ideal for family members or guests. The remaining bedrooms are served by a beautifully appointed family bathroom, ensuring practicality while maintaining a high standard of comfort throughout the residence. Large windows and balconies provide beautiful views across the surrounding landscape, allowing residents to enjoy both sunrise over the mountains and spectacular Mediterranean sunsets.
The outdoor areas have been designed to embrace the Mediterranean lifestyle and offer exceptional opportunities for relaxation, recreation, and entertaining. The private swimming pool creates the perfect setting for enjoying Cyprus’ year-round sunshine, while the generous garden provides space for children to play, outdoor dining, or simply relaxing in complete privacy. The surrounding terraces offer multiple seating and entertainment areas where family and friends can gather to enjoy the peaceful atmosphere and beautiful views.
Practicality has also been carefully considered throughout the property. Two covered parking spaces provide secure and convenient vehicle accommodation, while a dedicated storage room offers valuable additional space for household equipment, seasonal items, and everyday storage needs.
One of the most attractive aspects of this exceptional residence is the opportunity for comprehensive exterior renovation. The property can be delivered with a fully renovated exterior, including the complete refurbishment of the swimming pool and all external finishes, significantly enhancing both its appearance and long-term value. The renovation has been carefully planned to modernise the villa while preserving its elegant architectural character, ensuring the new owner receives a beautifully updated residence ready for immediate enjoyment. The renovation works can be completed within approximately five months from the signing of the purchase agreement, providing a clear and efficient timeline for delivery.
Located just a few minutes from Limassol’s beautiful beaches, luxury marina, international schools, shopping centres, restaurants, cafés, healthcare facilities, and business districts, the villa enjoys excellent accessibility while maintaining the peaceful atmosphere of an exclusive residential neighbourhood. Its elevated position, generous accommodation, panoramic views, premium location, and outstanding renovation potential make it a truly exceptional opportunity within the Limassol property market.
Combining elegant architecture, spacious family living, luxurious outdoor areas, magnificent sea and mountain views, and the opportunity to enjoy a beautifully renovated residence, this remarkable villa offers an exceptional Mediterranean lifestyle in one of Cyprus’ most desirable coastal destinations. It is a distinguished property that successfully balances timeless elegance, modern comfort, and long-term investment value.
KEY FEATURES
Air Conditioning
Fire place
Fully Furnished
Separate Kitchen
Barbeque Area
Private Parking (covered)
Private swimming pool
Storage room
Airport: 30 min drive
Mountain views
Sea views
Town: 5 min drive
Basement
Central Heating
VAT not Applicaple
En suite bathrooms
Guest toilet
Master Bedroom
Private outside space
Above Limassol highway
Beach: 10 min drive
Title deeds Available
-
Property type
Villa
-
Year built
2005
-
Price/sqft
$345
Features
- Pool
- Garden
- Terrace
- Fitness Center / Gym
- Game Room
- Fireplace
- Wine Cellar
- Mountain View
- Sea View
Features
Lot
- Panoramic / Scenic View
- Sea View
- Mountain View
- Coastal
- Water View
- Privacy
- Investment Property
- Renovated
Indoor
- Fireplace
- Air Conditioning
- Kitchen island
- Gas Stovetop
- Game Room
- Wine Cellar
- Basement
- Stone Countertops
- Fitness Center / Gym
Outdoor
- Terrace
- Balcony
- Parking
- Pool
- Outdoor Living Space
- Gate
- Garden
Explore the Area
Limassol, Mesa Geitonia, Cyprus
View on Google Maps
Price per sqft
Low
High
Joined 3 years ago
You have inquired about this property
The agent will contact you soon by
Listed by
223
Listings
2023
Joined
Book home tour with the agent
Choose a date and whether you'd like a virtual or in-person tour with the agent.
Preferred date
Tour type

FAE Blueskyhouses LTD
24, Gladstonos Street, Poullet Court Office 4-5, Paphos, Cyprus +357 26 938900 +357 26 938 990 info@bluesky-houses.com, 8046, Paphos, Cyprus
View agency profile
We offer a fully comprehensive portfolio of services from buying to selling, as well as property management and re
We offer a fully comprehensive portfolio of services from buying to selling, as well as property management and rentals. Our broad knowledge of the local market, and connections fostered by our commitment to both clients and the community; enables us to present and represent quality estates in every price range. Our knowledge base and experience will assist you to optimize capital costs, minimize risk and assure you make calculated decisions. We provide sustainable advice to our clients to ensure they experience continued satisfaction with their real estate investment choices.
Last updated
July 22
First listed
November 5, 2025
Listing reference
10149
Similar Properties Nearby
New Listings in Mesa Geitonia



Explore More Homes for Sale
Mesa Geitonia, Cyprus property types
Mesa Geitonia, Cyprus popular searches
- Sea View properties in Mesa Geitonia, Cyprus
- Waterfront properties in Mesa Geitonia, Cyprus
- Seafront properties in Mesa Geitonia, Cyprus
- Properties with Outdoor Kitchen in Mesa Geitonia, Cyprus
- Properties with Wine Cellar in Mesa Geitonia, Cyprus
- Properties with Cinema in Mesa Geitonia, Cyprus
- Properties with Vineyard / Winery in Mesa Geitonia, Cyprus
- Equestrian properties in Mesa Geitonia, Cyprus
- Properties with Game Room in Mesa Geitonia, Cyprus
- Beachfront properties in Mesa Geitonia, Cyprus
- Mansion properties in Mesa Geitonia, Cyprus
Mesa Geitonia, Cyprus neighborhoods
Related Guides & Stories
Trusted by the World's Leading Brokers
The agents behind the world's most exceptional properties list with JamesEdition.
- Listings from Sotheby's, Christie's, BARNES, and Engel & Völkers
- Every listing reviewed before it goes live
- Connect directly with verified listing agents
By continuing you agree to our Terms and Privacy Policy.