$1,300,000
Contemporary Japandi Residence In Berawa | 632 M² Architectural Villa
- 4 Beds
- 5 Baths
- 6,803 Sqft
- 5,921 Sqft lot
- 1
About the Property
Refined Four-Bedroom Residence with Integrated Wellness, Dedicated Workspaces and Seamless Indoor-Outdoor Living.
A 632 m² contemporary architectural villa in Berawa, Canggu, defined by Japanese-inspired design, considered interiors and a sophisticated connection between living, work and wellness.
4 Bedrooms | 4 Bathrooms | 632 m² Building Area | 550 m² Land | Leasehold to 1 June
A 632 m² contemporary architectural villa in Berawa, Canggu, defined by Japanese-inspired design, considered interiors and a sophisticated connection between living, work and wellness.
4 Bedrooms | 4 Bathrooms | 632 m² Building Area | 550 m² Land | Leasehold to 1 June
Refined Four-Bedroom Residence with Integrated Wellness, Dedicated Workspaces and Seamless Indoor-Outdoor Living.
A 632 m² contemporary architectural villa in Berawa, Canggu, defined by Japanese-inspired design, considered interiors and a sophisticated connection between living, work and wellness.
4 Bedrooms | 4 Bathrooms | 632 m² Building Area | 550 m² Land | Leasehold to 1 June 2051 | USD 1,300,000 | Fully Furnished
A Contemporary Japandi Villa Shaped by Japanese Design
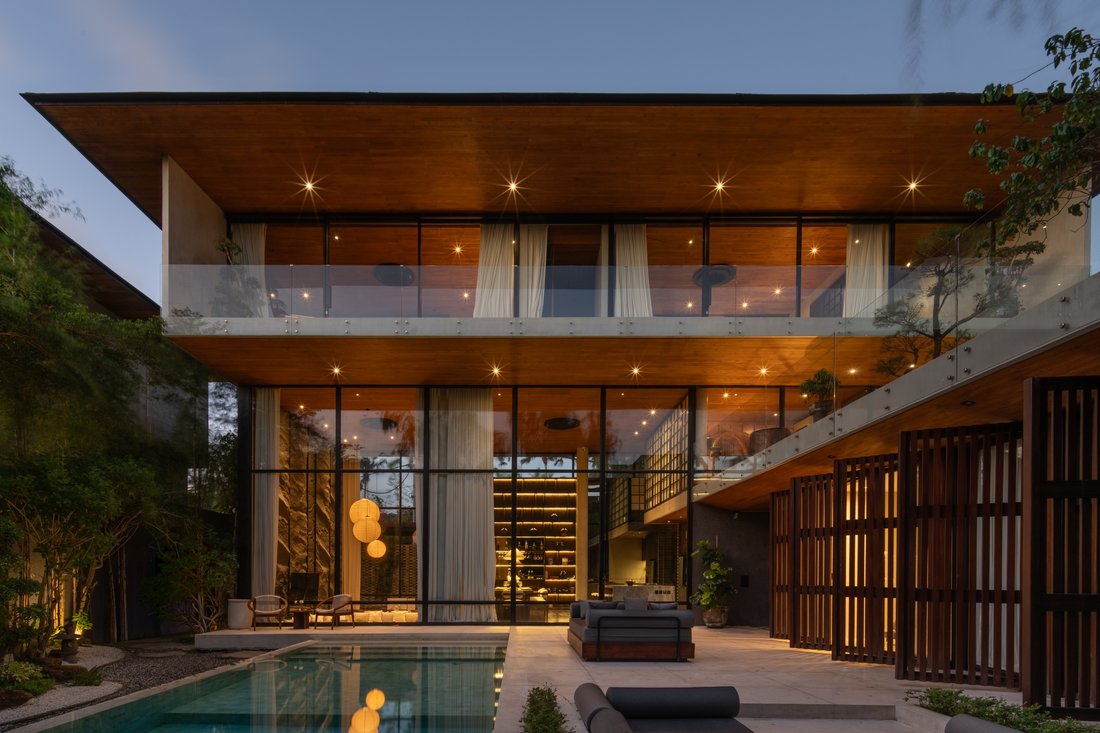
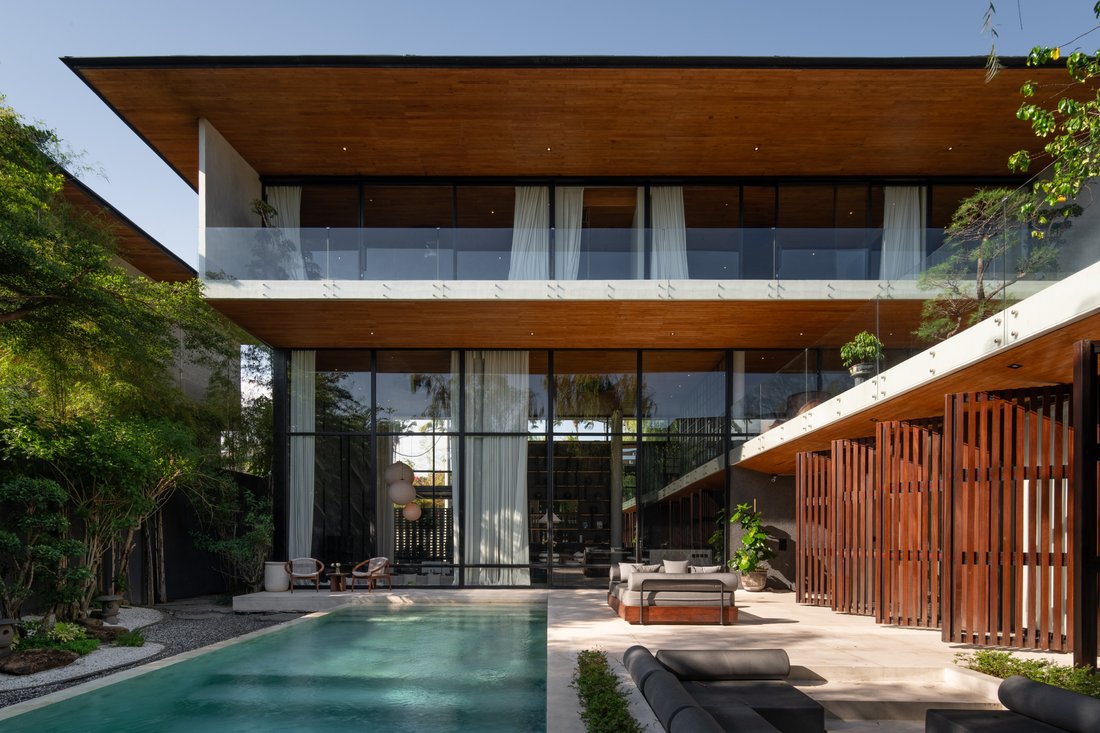
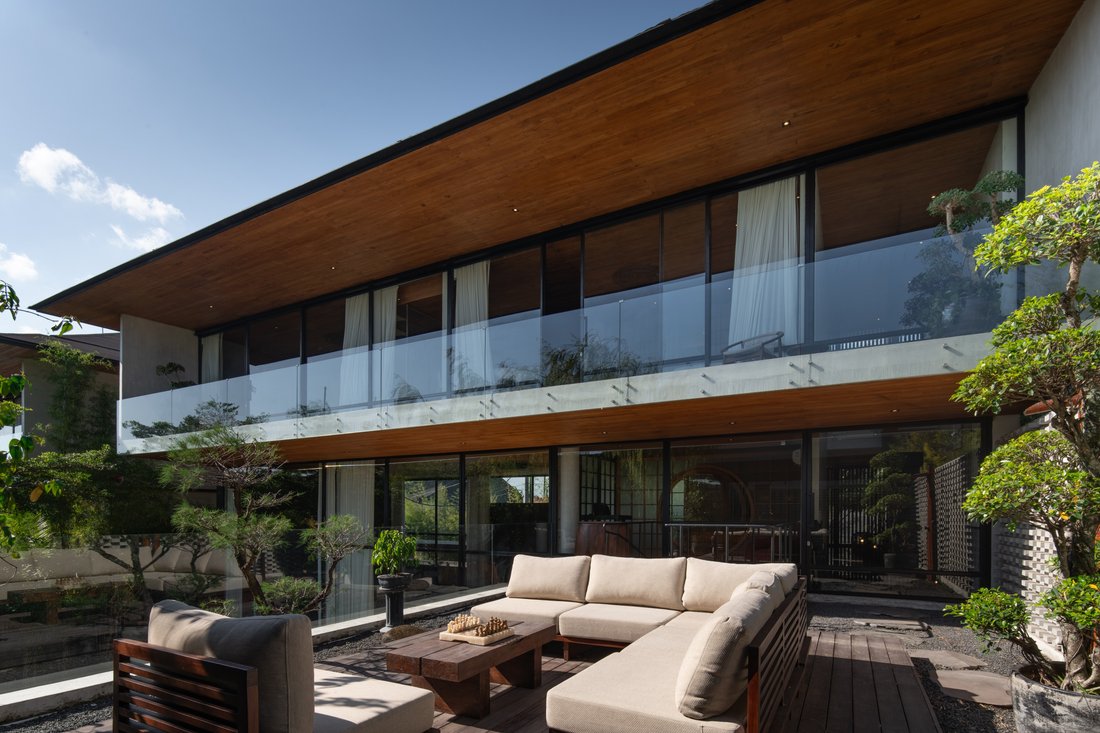
Located in Berawa, Canggu, Bali, this four-bedroom architectural residence offers a distinctive interpretation of contemporary tropical living, drawing on Japanese and Japandi principles through proportion, materiality and carefully framed views.
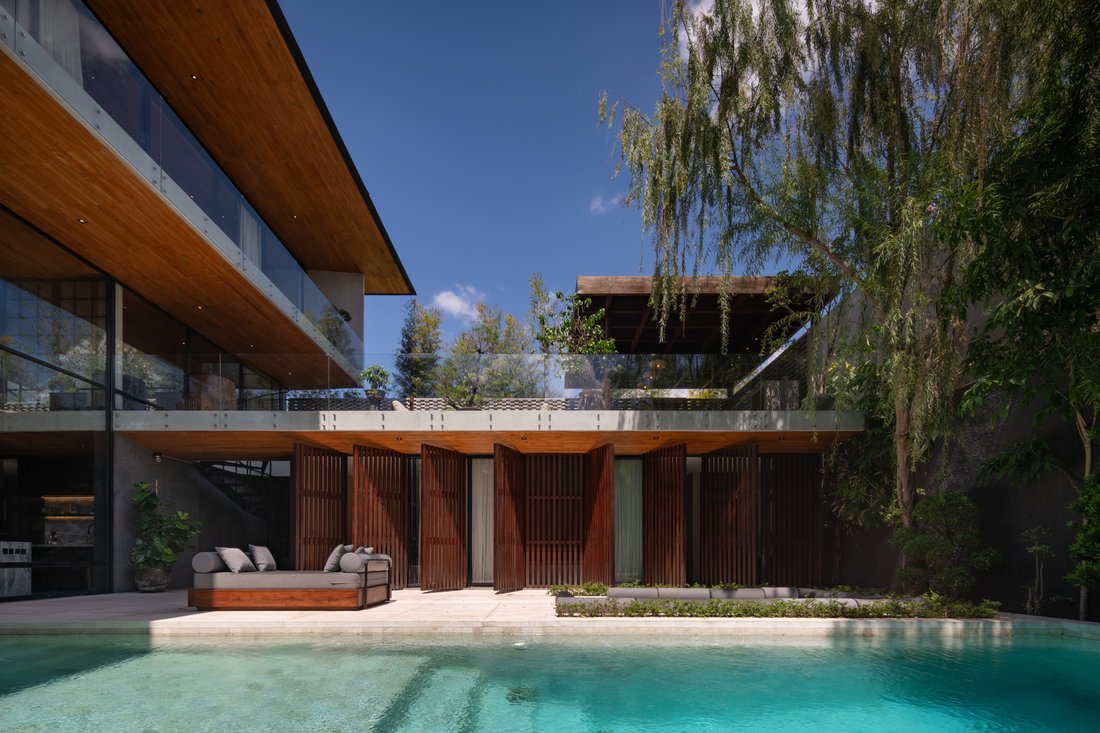
Warm timber, dark textured stone, limestone, marble, microcement and black-framed glazing create a restrained material palette, complemented by neutral furnishings and landscaped surroundings. Shoji-inspired timber screens and sculptural Japanese lanterns introduce subtle Japanese references without making the design feel thematic.
At approximately 632 m² of living space on 550 m² of land, the villa makes intelligent use of its vertical footprint, accommodating substantial living, entertaining, office and wellness spaces within a coherent architectural composition.
The result is a modern luxury villa in Canggu where architecture, interiors and landscape have been conceived as one experience.
The Masterplan — Three Levels, One Architectural Composition
The villa is organized across a ground floor, mezzanine and first floor, creating a natural progression between social spaces, wellness areas and private accommodation.
Ground Floor — Living, Dining, Pool & Guest Accommodation
The ground floor forms the social heart of the residence, with living, dining and kitchen spaces arranged around the swimming pool and landscaped garden.
Two bedrooms with en-suite bathrooms provide convenient ground-floor accommodation, complemented by a powder room, laundry, storage and office space. The pool is integrated directly into the architectural composition, becoming part of the visual and spatial experience rather than simply an additional amenity.
The fully equipped kitchen includes both indoor and semi-outdoor preparation areas, together with a BBQ, supporting both everyday living and relaxed entertaining.
Mezzanine — Wellness & Recovery
Positioned between the principal living areas and upper accommodation, the mezzanine introduces a dedicated wellness environment.
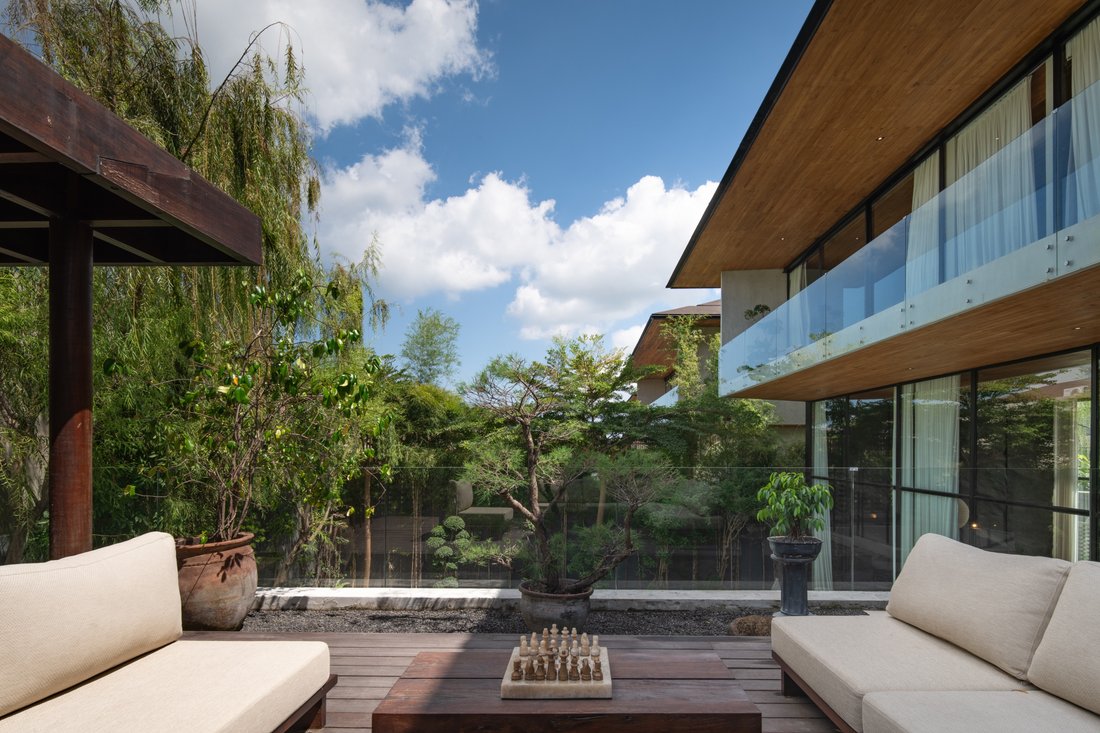
A private gym, sauna, outdoor shower, decking, Zen garden and ice bath create a self-contained setting for training, recovery and personal downtime.
First Floor — Master Suite & Private Accommodation
The first-floor transitions into the more private areas of the residence, with the master bedroom and bathroom joined by an additional bedroom and bathroom.
Office and landing areas, together with an outdoor shower, provide further flexibility and reinforce the villa’s separation between shared, working and private spaces.
Interiors Designed Around Material and Light
The interiors are defined by a deliberate balance between warmth, texture and architectural contrast.
The main living room centers around a generous cream sectional sofa, set against a dark textured-stone feature wall with a wall-mounted television.
Three oversized Japanese-inspired lanterns provide a sculptural focal point, while black-framed glazing and full-height curtains establish a strong connection with the surrounding garden.
In the dining area, warm timber ceilings, dark cabinetry, upholstered seating and shoji-inspired screens continue the architectural language. Throughout the villa, timber introduces warmth, while stone and microcement add texture and black architectural elements provide definition.
The result is a refined Japandi interior that feels architectural and sophisticated without becoming formal.
Four Bedrooms & Flexible Accommodation
Four bedrooms are distributed across the ground and first floors, creating a practical arrangement for both family living and hosting.
The elevated master suite provides greater separation and privacy, while the additional bedrooms can accommodate children, family members, friends or staff depending on how the residence is used.
For a couple, the layout allows the villa to function comfortably as a private home while retaining substantial accommodation for visiting family and guests.
Integrated Wellness for Modern Bali Living
Wellness is integrated into the architecture rather than treated as an afterthought.
The combination of private gym, sauna, outdoor shower, ice bath and swimming pool creates a complete environment for fitness, recovery and personal performance within the residence itself.
For entrepreneurs, executives, traders and professionals working from Bali, these facilities add another dimension to the villa’s live-work configuration, allowing the daily routine to move naturally between focused work, physical training, recovery and downtime.
A Villa Designed for Entrepreneurs, CEOs, Families & Traders
The property’s configuration lends itself to several distinct ways of living.
For entrepreneurs and CEOs, dedicated office areas and substantial entertaining spaces allow professional and personal environments to coexist without making either feel secondary.
For families, the three-level arrangement provides a combination of shared areas and individual spaces, while the wider Berawa and Canggu lifestyle places dining, cafés, wellness, beach and leisure activities within the surrounding area.
For couples, four bedrooms create the flexibility to live privately while having space available for parents, siblings or friends to stay.
For traders, investors and professionals working from Bali, the residence offers an unusually complete live-work environment, combining dedicated workspaces with multiple levels, wellness facilities, connectivity and areas designed for focus and recovery.
The result is a sophisticated live-work villa in Canggu capable of functioning as a private residence, executive base, family home or highly considered Bali work environment.
Berawa, Canggu — Coastal Lifestyle in Bali
Berawa has developed into one of Canggu’s most established coastal lifestyle areas, combining a residential setting with an extensive choice of dining, wellness, fitness, hospitality and leisure experiences.
Berawa Beach and the wider Canggu coastline are close by, while the surrounding neighborhood provides an active mix of restaurants, cafés, beach clubs and lifestyle destinations. Within this energetic setting, the villa itself offers a markedly more considered environment — a private architectural retreat to return to after the activity of the coast.
For buyers seeking a luxury villa in Canggu, Bali, the location combines the appeal of coastal living with access to one of the island’s most dynamic lifestyle corridors.
Architecture Designed Around Modern Private Living
The defining quality of the residence lies in the relationship between its architecture, scale and functionality.
Its Japanese-inspired identity is expressed through material restraint, framed views, natural textures and carefully controlled transitions between interior and exterior spaces. The three-level masterplan then expands this language into a complete residential environment designed around family life, entertaining, work, fitness and recovery.
At approximately 632 m², the residence brings together four bedrooms, dedicated workspaces, integrated wellness facilities, a private swimming pool and a carefully composed relationship between architecture, water and garden — a distinctive expression of contemporary Japandi living, conceived as a private architectural retreat in the heart of Berawa.
Property Specifications
Property Type: Luxury Villa / Architectural Residence
Location: Berawa, Canggu, Bali, Indonesia
Land: 550 m²
Living Area: Approximately 632 m²
Bedrooms: 4
Bathrooms: 5
Levels: Ground, Mezzanine, First
Year built: 2023
Ownership: Leasehold
Lease Expiry: 1 June 2051
Price: USD 1,300,000
Furnishing: Fully furnished
Architectural Style: Contemporary Japandi / Zen-inspired
Pool: Private swimming pool with modern chlorine filtration
Wellness: Gym, sauna, outdoor shower & ice bath
Kitchen: Fully equipped indoor/semi-outdoor kitchen with BBQ
Parking: One car + multiple bicycles
Additional: High-speed Wi-Fi, CCTV, Zen gardens, office areas, laundry & storage
Private Viewings
Presented by Roses Properties, this architectural villa in Berawa is available for private viewings by appointment.
For detailed property information, documentation or to arrange a confidential presentation, please contact Roses Properties Bali.
A 632 m² contemporary architectural villa in Berawa, Canggu, defined by Japanese-inspired design, considered interiors and a sophisticated connection between living, work and wellness.
4 Bedrooms | 4 Bathrooms | 632 m² Building Area | 550 m² Land | Leasehold to 1 June 2051 | USD 1,300,000 | Fully Furnished
A Contemporary Japandi Villa Shaped by Japanese Design
Located in Berawa, Canggu, Bali, this four-bedroom architectural residence offers a distinctive interpretation of contemporary tropical living, drawing on Japanese and Japandi principles through proportion, materiality and carefully framed views.
Warm timber, dark textured stone, limestone, marble, microcement and black-framed glazing create a restrained material palette, complemented by neutral furnishings and landscaped surroundings. Shoji-inspired timber screens and sculptural Japanese lanterns introduce subtle Japanese references without making the design feel thematic.
At approximately 632 m² of living space on 550 m² of land, the villa makes intelligent use of its vertical footprint, accommodating substantial living, entertaining, office and wellness spaces within a coherent architectural composition.
The result is a modern luxury villa in Canggu where architecture, interiors and landscape have been conceived as one experience.
The Masterplan — Three Levels, One Architectural Composition
The villa is organized across a ground floor, mezzanine and first floor, creating a natural progression between social spaces, wellness areas and private accommodation.
Ground Floor — Living, Dining, Pool & Guest Accommodation
The ground floor forms the social heart of the residence, with living, dining and kitchen spaces arranged around the swimming pool and landscaped garden.
Two bedrooms with en-suite bathrooms provide convenient ground-floor accommodation, complemented by a powder room, laundry, storage and office space. The pool is integrated directly into the architectural composition, becoming part of the visual and spatial experience rather than simply an additional amenity.
The fully equipped kitchen includes both indoor and semi-outdoor preparation areas, together with a BBQ, supporting both everyday living and relaxed entertaining.
Mezzanine — Wellness & Recovery
Positioned between the principal living areas and upper accommodation, the mezzanine introduces a dedicated wellness environment.
A private gym, sauna, outdoor shower, decking, Zen garden and ice bath create a self-contained setting for training, recovery and personal downtime.
First Floor — Master Suite & Private Accommodation
The first-floor transitions into the more private areas of the residence, with the master bedroom and bathroom joined by an additional bedroom and bathroom.
Office and landing areas, together with an outdoor shower, provide further flexibility and reinforce the villa’s separation between shared, working and private spaces.
Interiors Designed Around Material and Light
The interiors are defined by a deliberate balance between warmth, texture and architectural contrast.
The main living room centers around a generous cream sectional sofa, set against a dark textured-stone feature wall with a wall-mounted television.
Three oversized Japanese-inspired lanterns provide a sculptural focal point, while black-framed glazing and full-height curtains establish a strong connection with the surrounding garden.
In the dining area, warm timber ceilings, dark cabinetry, upholstered seating and shoji-inspired screens continue the architectural language. Throughout the villa, timber introduces warmth, while stone and microcement add texture and black architectural elements provide definition.
The result is a refined Japandi interior that feels architectural and sophisticated without becoming formal.
Four Bedrooms & Flexible Accommodation
Four bedrooms are distributed across the ground and first floors, creating a practical arrangement for both family living and hosting.
The elevated master suite provides greater separation and privacy, while the additional bedrooms can accommodate children, family members, friends or staff depending on how the residence is used.
For a couple, the layout allows the villa to function comfortably as a private home while retaining substantial accommodation for visiting family and guests.
Integrated Wellness for Modern Bali Living
Wellness is integrated into the architecture rather than treated as an afterthought.
The combination of private gym, sauna, outdoor shower, ice bath and swimming pool creates a complete environment for fitness, recovery and personal performance within the residence itself.
For entrepreneurs, executives, traders and professionals working from Bali, these facilities add another dimension to the villa’s live-work configuration, allowing the daily routine to move naturally between focused work, physical training, recovery and downtime.
A Villa Designed for Entrepreneurs, CEOs, Families & Traders
The property’s configuration lends itself to several distinct ways of living.
For entrepreneurs and CEOs, dedicated office areas and substantial entertaining spaces allow professional and personal environments to coexist without making either feel secondary.
For families, the three-level arrangement provides a combination of shared areas and individual spaces, while the wider Berawa and Canggu lifestyle places dining, cafés, wellness, beach and leisure activities within the surrounding area.
For couples, four bedrooms create the flexibility to live privately while having space available for parents, siblings or friends to stay.
For traders, investors and professionals working from Bali, the residence offers an unusually complete live-work environment, combining dedicated workspaces with multiple levels, wellness facilities, connectivity and areas designed for focus and recovery.
The result is a sophisticated live-work villa in Canggu capable of functioning as a private residence, executive base, family home or highly considered Bali work environment.
Berawa, Canggu — Coastal Lifestyle in Bali
Berawa has developed into one of Canggu’s most established coastal lifestyle areas, combining a residential setting with an extensive choice of dining, wellness, fitness, hospitality and leisure experiences.
Berawa Beach and the wider Canggu coastline are close by, while the surrounding neighborhood provides an active mix of restaurants, cafés, beach clubs and lifestyle destinations. Within this energetic setting, the villa itself offers a markedly more considered environment — a private architectural retreat to return to after the activity of the coast.
For buyers seeking a luxury villa in Canggu, Bali, the location combines the appeal of coastal living with access to one of the island’s most dynamic lifestyle corridors.
Architecture Designed Around Modern Private Living
The defining quality of the residence lies in the relationship between its architecture, scale and functionality.
Its Japanese-inspired identity is expressed through material restraint, framed views, natural textures and carefully controlled transitions between interior and exterior spaces. The three-level masterplan then expands this language into a complete residential environment designed around family life, entertaining, work, fitness and recovery.
At approximately 632 m², the residence brings together four bedrooms, dedicated workspaces, integrated wellness facilities, a private swimming pool and a carefully composed relationship between architecture, water and garden — a distinctive expression of contemporary Japandi living, conceived as a private architectural retreat in the heart of Berawa.
Property Specifications
Property Type: Luxury Villa / Architectural Residence
Location: Berawa, Canggu, Bali, Indonesia
Land: 550 m²
Living Area: Approximately 632 m²
Bedrooms: 4
Bathrooms: 5
Levels: Ground, Mezzanine, First
Year built: 2023
Ownership: Leasehold
Lease Expiry: 1 June 2051
Price: USD 1,300,000
Furnishing: Fully furnished
Architectural Style: Contemporary Japandi / Zen-inspired
Pool: Private swimming pool with modern chlorine filtration
Wellness: Gym, sauna, outdoor shower & ice bath
Kitchen: Fully equipped indoor/semi-outdoor kitchen with BBQ
Parking: One car + multiple bicycles
Additional: High-speed Wi-Fi, CCTV, Zen gardens, office areas, laundry & storage
Private Viewings
Presented by Roses Properties, this architectural villa in Berawa is available for private viewings by appointment.
For detailed property information, documentation or to arrange a confidential presentation, please contact Roses Properties Bali.
-
Property type
Villa
-
Floors
2
-
Year built
2024
-
Price/sqft
$191
Features
- Pool
- Garden
- Terrace
- Modern
- Playground
- Mountain View
- Game Room
- Sauna
- Outdoor Kitchen
Features
Lot
Indoor
- High Ceiling
- Office
- Air Conditioning
- Kitchen island
- Gas Stovetop
- Jacuzzi
- Washer Dryer
- Laundry Room
- Sauna
- Game Room
- Open Kitchen
- Stone Countertops
- Walk In Closet
- Fitness Center / Gym
Outdoor
- Terrace
- Balcony
- Parking
- Pool
- Playground
- Outdoor Kitchen
- Outdoor Living Space
- Gate
- Pergola
- Garden
Explore the Area
Pantai Berawa, Jl. Pemelisan Agung, Tibubeneng, Kec. Kuta Utara, Kabupaten Badung, Bali 80361, North Kuta, Indonesia
View on Google Maps
Price per sqft
Low
High
Listed by
107
Listings
2024
Joined
Book home tour with Sebastian Karl Fink
Choose a date and whether you'd like a virtual or in-person tour with the agent.
Preferred date
Tour type

Roses Properties
Jalan Batur Sari Gang Tunjung Sari No. 1008, Sanur - Kauh, 80228, Denpasar - Selatan, Bali, Indonesia
View agency profile
Welcome to Roses Properties, a boutique luxury investment agency and trusted real estate firm located in Sanur, Bal
Welcome to Roses Properties, a boutique luxury investment agency and trusted real estate firm located in Sanur, Bali, Indonesia. For over a decade, we have been providing expert support in all aspects of buying and selling property in Bali, offering an extensive portfolio of professional real estate services tailored to meet the needs of both local residents and international clients. Through our personalized approach and dedicated service for international buyers, we have earned a reputation as a trusted advisor, particularly skilled in connecting affluent buyers with premium listings.
Roses Properties is a fully licensed and esteemed real estate firm, operating in strict accordance with the ethical standards and highly proficient service founded upon the values of trust, honesty, and professionalism set by AREBI, the Indonesian Real Estate Brokers Association. Clients trust us implicitly, knowing that we consistently act in their best interests. Whether you require assistance with sales, marketing, property listings, construction, furnishings, architecture, or legal advice, our team provides dedicated attention and relies on our network of reputable professionals to ensure a smooth and informed process from start to finish.
Each property represented by Roses Properties is hand-selected for its quality, location, and strong investment potential. We prioritize lasting client relationships by maintaining a balance of privacy and transparency in all our business dealings, ensuring peace of mind throughout the real estate journey.
Exclusive Access to Off-Market Listings
Beyond our public portfolio, Roses Properties is privileged to represent a highly selective range of private, off-market properties available exclusively through our firm. These distinguished listings are offered with discretion and reserved for discerning clients who value privacy and exclusivity in their real estate acquisitions.
In our off-market collection we feature exceptional luxury estates, villas and premium development sites—each chosen for its rarity, architectural excellence, and long-term investment appeal. These opportunities are not accessible through conventional channels, ensuring a heightened level of confidentiality for both sellers and qualified buyers.
Through enduring relationships with esteemed property owners and respected developers, Roses Properties provides trusted access to some of Bali’s most coveted and confidential real estate assets. This privileged network allows our clients to explore remarkable opportunities unavailable to the broader market, supported by the personalized and meticulous service that defines our agency.
Our excellent reputation is built upon our unwavering commitment to precision, productivity, and transparency. Dependability, expertise, and integrity are the core principles that set us apart from our competitors.
At Roses Properties, our multilingual team is fluent in Indonesian, English, and German, ensuring effective communication and exceptional service for our diverse clientele. While we may not be the largest real estate agency, for you, we will be the best one.
Whether you are looking to find your dream home, make a strategic investment, or seek expert real estate guidance, Roses Properties is committed to exceeding your expectations with professionalism and personalized care.
Roses Properties – Where Your Real Estate Journey Begins with Trust and Excellence.
Roses Properties is a fully licensed and esteemed real estate firm, operating in strict accordance with the ethical standards and highly proficient service founded upon the values of trust, honesty, and professionalism set by AREBI, the Indonesian Real Estate Brokers Association. Clients trust us implicitly, knowing that we consistently act in their best interests. Whether you require assistance with sales, marketing, property listings, construction, furnishings, architecture, or legal advice, our team provides dedicated attention and relies on our network of reputable professionals to ensure a smooth and informed process from start to finish.
Each property represented by Roses Properties is hand-selected for its quality, location, and strong investment potential. We prioritize lasting client relationships by maintaining a balance of privacy and transparency in all our business dealings, ensuring peace of mind throughout the real estate journey.
Exclusive Access to Off-Market Listings
Beyond our public portfolio, Roses Properties is privileged to represent a highly selective range of private, off-market properties available exclusively through our firm. These distinguished listings are offered with discretion and reserved for discerning clients who value privacy and exclusivity in their real estate acquisitions.
In our off-market collection we feature exceptional luxury estates, villas and premium development sites—each chosen for its rarity, architectural excellence, and long-term investment appeal. These opportunities are not accessible through conventional channels, ensuring a heightened level of confidentiality for both sellers and qualified buyers.
Through enduring relationships with esteemed property owners and respected developers, Roses Properties provides trusted access to some of Bali’s most coveted and confidential real estate assets. This privileged network allows our clients to explore remarkable opportunities unavailable to the broader market, supported by the personalized and meticulous service that defines our agency.
Our excellent reputation is built upon our unwavering commitment to precision, productivity, and transparency. Dependability, expertise, and integrity are the core principles that set us apart from our competitors.
At Roses Properties, our multilingual team is fluent in Indonesian, English, and German, ensuring effective communication and exceptional service for our diverse clientele. While we may not be the largest real estate agency, for you, we will be the best one.
Whether you are looking to find your dream home, make a strategic investment, or seek expert real estate guidance, Roses Properties is committed to exceeding your expectations with professionalism and personalized care.
Roses Properties – Where Your Real Estate Journey Begins with Trust and Excellence.
First listed
September 27
Agent licence
#2607220028186
Listing reference
RLH222
Similar Properties Nearby
New Listings in North Kuta

Explore More Homes for Sale
North Kuta, Indonesia property types
North Kuta, Indonesia popular searches
- Panoramic / Scenic View properties in North Kuta, Indonesia
- Properties with Open Kitchen in North Kuta, Indonesia
- Properties with Garage in North Kuta, Indonesia
- Properties with Outdoor Kitchen in North Kuta, Indonesia
- Gated Community properties in North Kuta, Indonesia
- Properties with Game Room in North Kuta, Indonesia
- Beachfront properties in North Kuta, Indonesia
- Mountain View properties in North Kuta, Indonesia
- Properties with Wine Cellar in North Kuta, Indonesia
- Oceanfront properties in North Kuta, Indonesia
- Properties with Library in North Kuta, Indonesia
- Properties with Steam Room in North Kuta, Indonesia
- Seafront properties in North Kuta, Indonesia
- City View properties in North Kuta, Indonesia
- Waterfront properties in North Kuta, Indonesia
- Equestrian properties in North Kuta, Indonesia
- River View properties in North Kuta, Indonesia
- Renovated properties in North Kuta, Indonesia
- Properties with Indoor Pool in North Kuta, Indonesia
- Properties with Elevator in North Kuta, Indonesia
- Riverfront properties in North Kuta, Indonesia
Related Guides & Stories
Trusted by the World's Leading Brokers
The agents behind the world's most exceptional properties list with JamesEdition.
- Listings from Sotheby's, Christie's, BARNES, and Engel & Völkers
- Every listing reviewed before it goes live
- Connect directly with verified listing agents
By continuing you agree to our Terms and Privacy Policy.