$1,104,394
Ancienne Bâtisse Du Château Rouge Rénovée
- 6 Beds
- 3,445 Sqft
- 12,594 Sqft lot
- Updated: August 26
About the Property
Located in Panossas, this characterful stone house, a former barn of the ”Château Rouge,” reveals a high-level architectural renovation. Spanning generous volumes over three levels, this exceptional home offers an ideal family layout with six bedrooms, blending old-world charm with high-end contemporary comfort.
The ground floor opens onto a spectacular living area where the cathedral cei
The ground floor opens onto a spectacular living area where the cathedral cei
Located in Panossas, this characterful stone house, a former barn of the ”Château Rouge,” reveals a high-level architectural renovation. Spanning generous volumes over three levels, this exceptional home offers an ideal family layout with six bedrooms, blending old-world charm with high-end contemporary comfort.
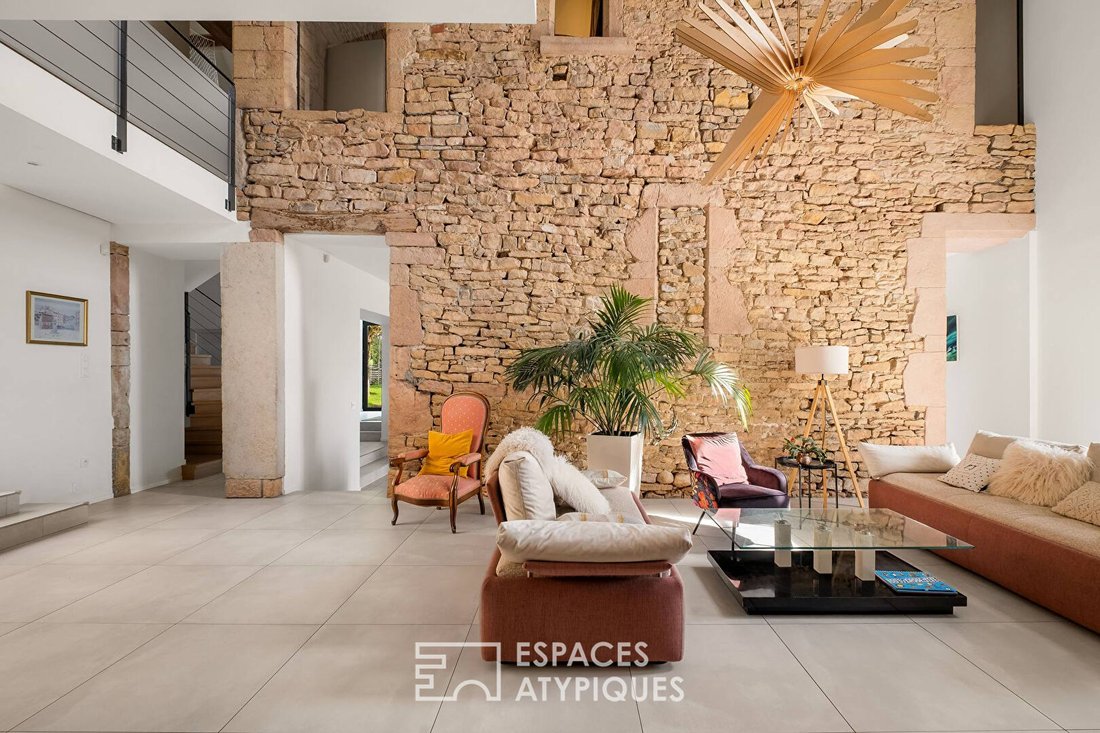
The ground floor opens onto a spectacular living area where the cathedral ceiling soars over eight meters, highlighting a monumental framework and exposed stone walls. This reception space features a cozy living room with a wood stove, extended by a fully equipped modern eat-in kitchen and its pantry. A laundry room and a vaulted cellar, a true sanctuary for wine lovers, complete this level.
A designer staircase leads to the first floor, which includes a refined master suite, a bedroom with a private shower room, two other bedrooms sharing an adjoining bathroom, and a staircase leading to a large playroom.
The top floor houses two additional bedrooms, each with a shared shower room, offering complete independence.
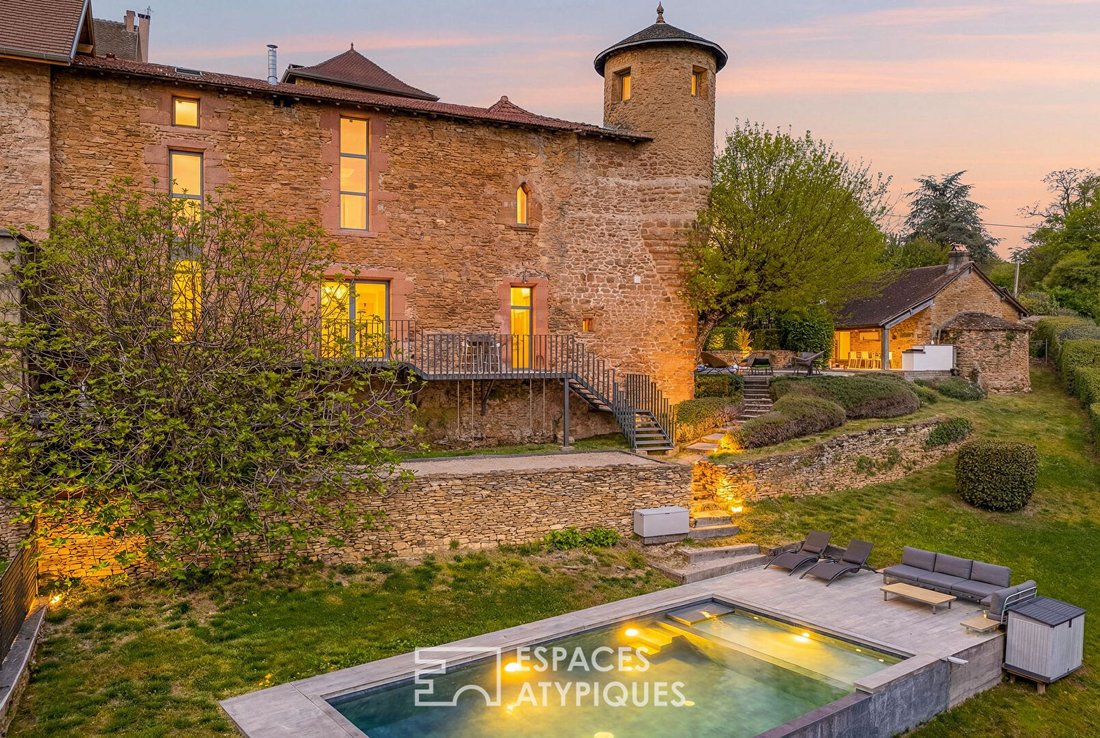
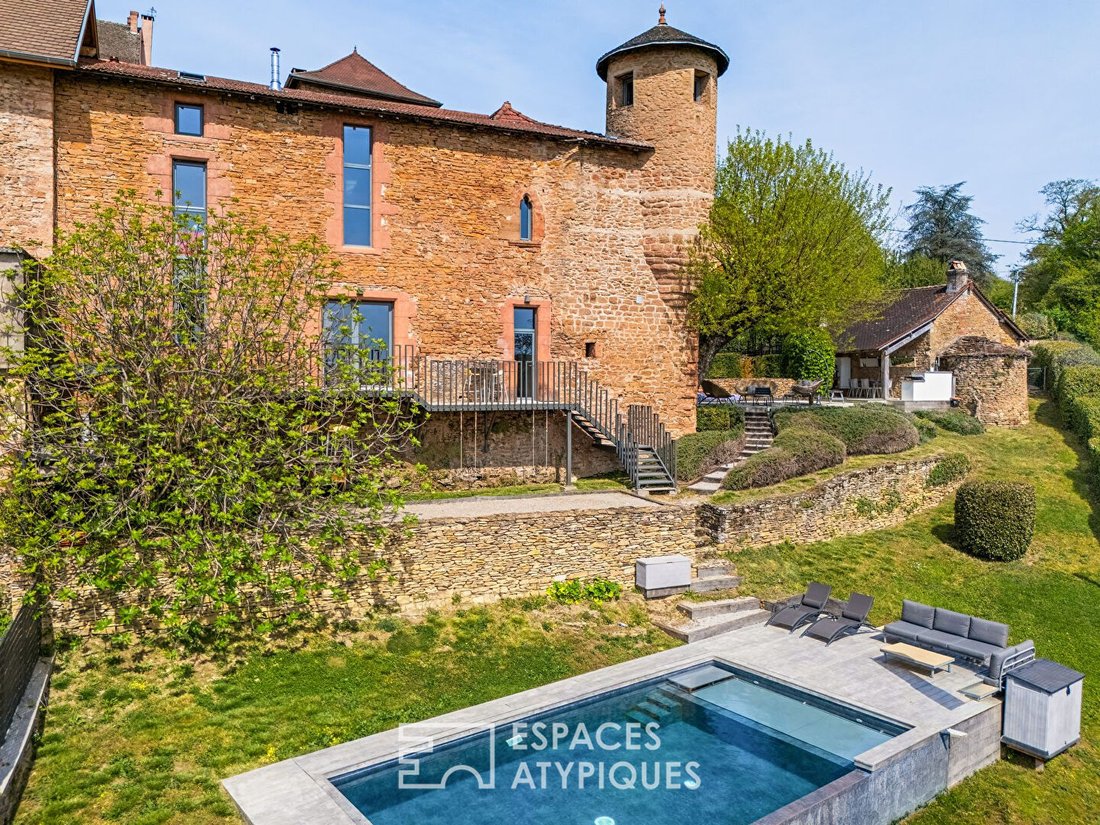
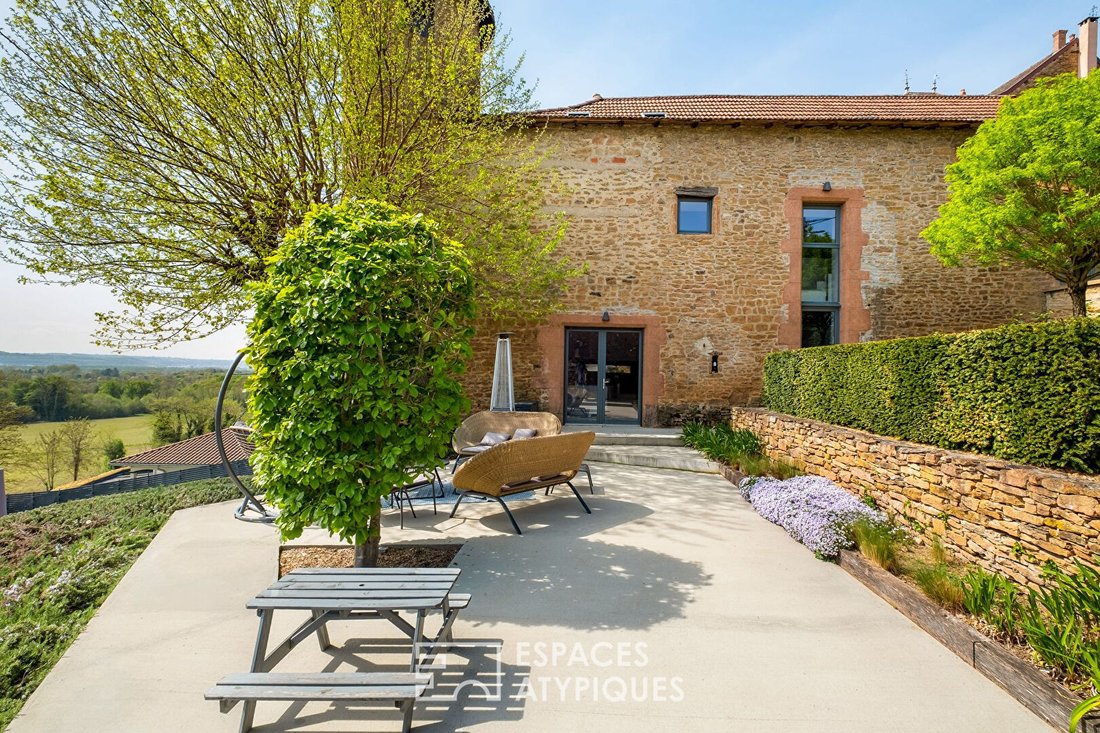
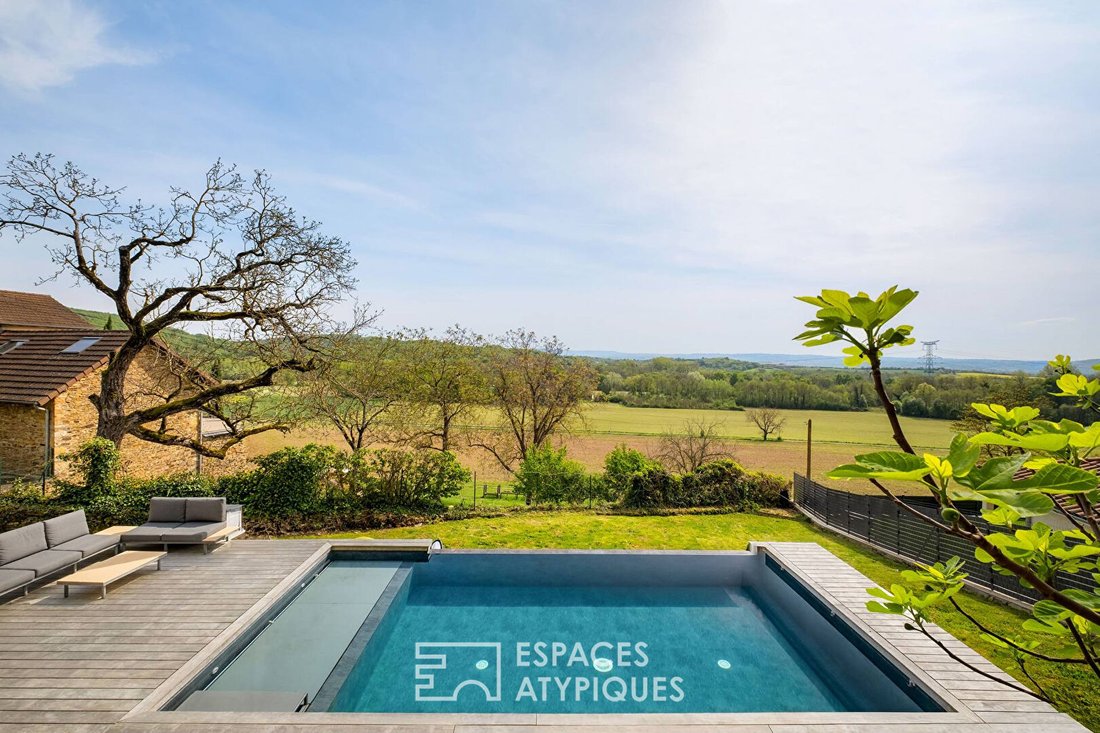
The exterior is set in a bucolic and privileged environment. The terrace, designed as a natural extension of the house, continues with a summer kitchen, inviting conviviality and outdoor relaxation. Below, the infinity pool equipped with an underwater rolling cover and the pétanque court blend harmoniously into the landscaped garden, which highlights the elegance of the stone facade and offers a soothing view of the surrounding countryside.
This unique property represents a rare opportunity where history meets architectural boldness. Its complete renovation, the nobility of materials, and its exceptional volumes make it an atypical home par excellence.
ENERGY CLASS: B / CLIMATE CLASS: A
Estimated average annual energy expenses for standard use, based on energy prices from the year [hidden information]: between €2450 and €3370
Contact: Leeroy - [hidden information] Leeroy CHALIGNE (EI) Commercial Agent - RSAC Number: - VIENNE.
Information on the risks to which this property is exposed is available on the Géorisques website: https://www.georisques.gouv.fr/
The ground floor opens onto a spectacular living area where the cathedral ceiling soars over eight meters, highlighting a monumental framework and exposed stone walls. This reception space features a cozy living room with a wood stove, extended by a fully equipped modern eat-in kitchen and its pantry. A laundry room and a vaulted cellar, a true sanctuary for wine lovers, complete this level.
A designer staircase leads to the first floor, which includes a refined master suite, a bedroom with a private shower room, two other bedrooms sharing an adjoining bathroom, and a staircase leading to a large playroom.
The top floor houses two additional bedrooms, each with a shared shower room, offering complete independence.
The exterior is set in a bucolic and privileged environment. The terrace, designed as a natural extension of the house, continues with a summer kitchen, inviting conviviality and outdoor relaxation. Below, the infinity pool equipped with an underwater rolling cover and the pétanque court blend harmoniously into the landscaped garden, which highlights the elegance of the stone facade and offers a soothing view of the surrounding countryside.
This unique property represents a rare opportunity where history meets architectural boldness. Its complete renovation, the nobility of materials, and its exceptional volumes make it an atypical home par excellence.
ENERGY CLASS: B / CLIMATE CLASS: A
Estimated average annual energy expenses for standard use, based on energy prices from the year [hidden information]: between €2450 and €3370
Contact: Leeroy - [hidden information] Leeroy CHALIGNE (EI) Commercial Agent - RSAC Number: - VIENNE.
Information on the risks to which this property is exposed is available on the Géorisques website: https://www.georisques.gouv.fr/
-
Property type
Villa
-
Price/sqft
$320
Features
Features
Lot
Indoor
- High Ceiling
- Fireplace
- Laundry Room
- Game Room
- Wine Cellar
Outdoor
- Terrace
- Pool
- Outdoor Kitchen
- Outdoor Living Space
- Garden
Explore the Area
Panossas, Auvergne-Rhône-Alpes, France
View on Google Maps
Price per sqft
Low
High
Joined 4 years ago
You have inquired about this property
The agent will contact you soon by
Listed by
52
Listings
2022
Joined
Book home tour with the agent
Choose a date and whether you'd like a virtual or in-person tour with the agent.
Preferred date
Tour type
Last updated
August 26
First listed
July 8
Listing reference
14504-1
Similar Properties Nearby
New Listings in Panossas


Explore More Homes for Sale
Panossas property types
Panossas popular searches
- Properties with Terrace in Panossas
- Properties with Game Room in Panossas
- Properties with Office in Panossas
- Properties with Garden in Panossas
- Properties with Outdoor Kitchen in Panossas
- Modern properties in Panossas
- Properties with Wine Cellar in Panossas
- Properties with Fireplace in Panossas
- Properties with Garage in Panossas
- Properties with Balcony in Panossas
- Renovated properties in Panossas
Related Guides & Stories
Trusted by the World's Leading Brokers
The agents behind the world's most exceptional properties list with JamesEdition.
- Listings from Sotheby's, Christie's, BARNES, and Engel & Völkers
- Every listing reviewed before it goes live
- Connect directly with verified listing agents
By continuing you agree to our Terms and Privacy Policy.