$2,310,509
2366989 Detached House For Sale, Voula, 521 Sq.M., €2.000.000
- 6 Beds
- 4 Baths
- 5,608 Sqft
- 4,629 Sqft lot
- Updated: August 4
- 2
About the Property
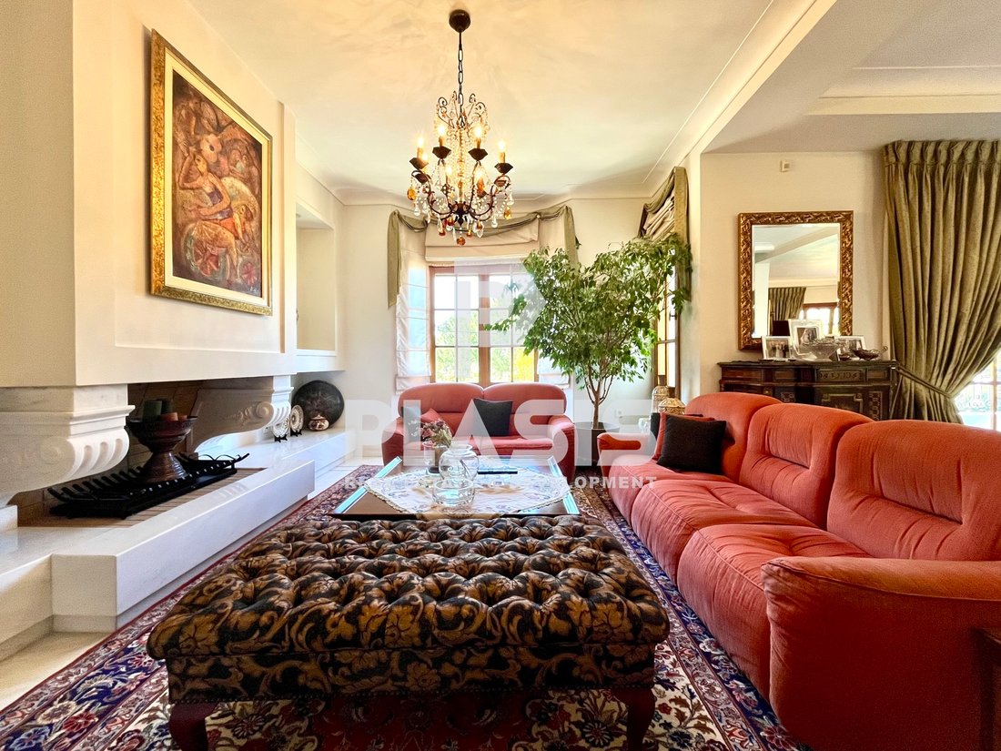
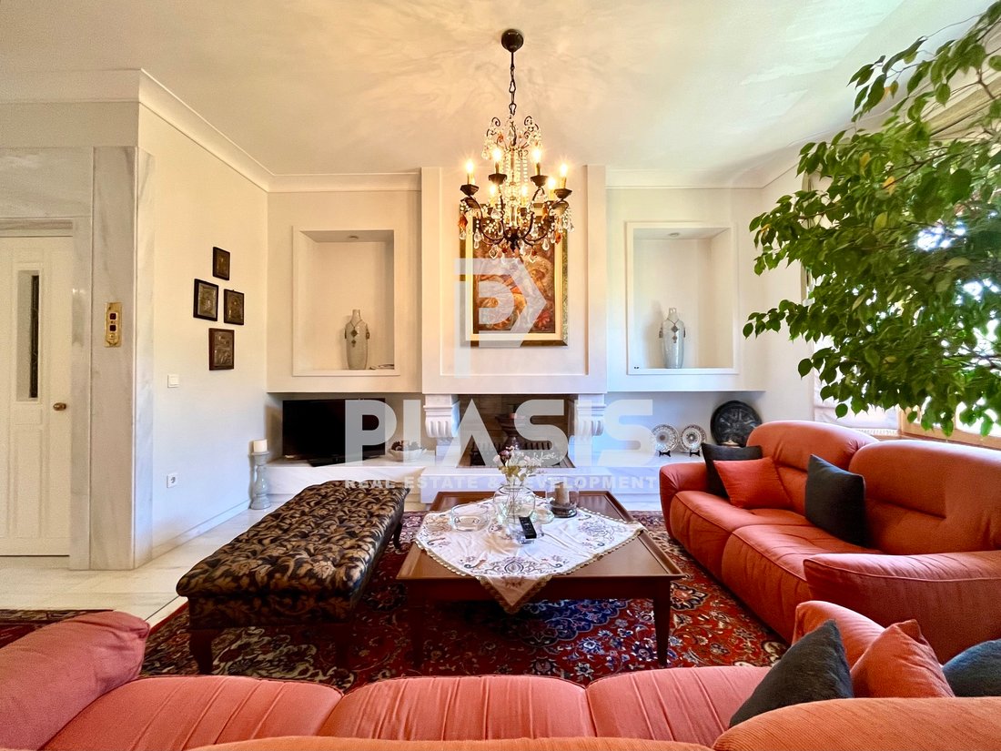
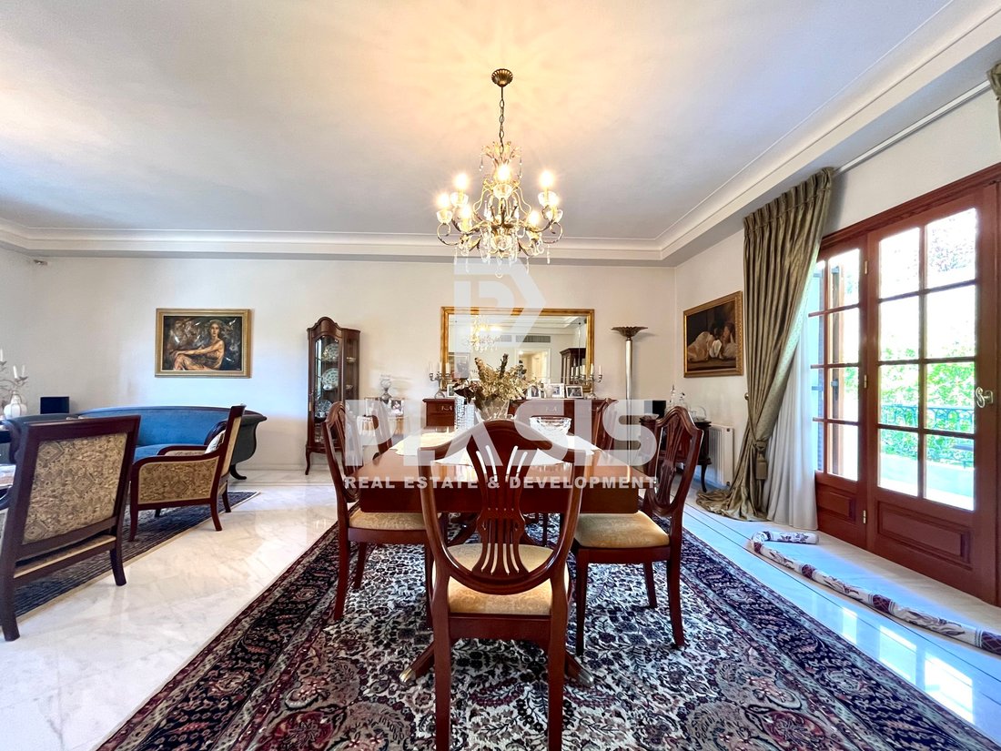
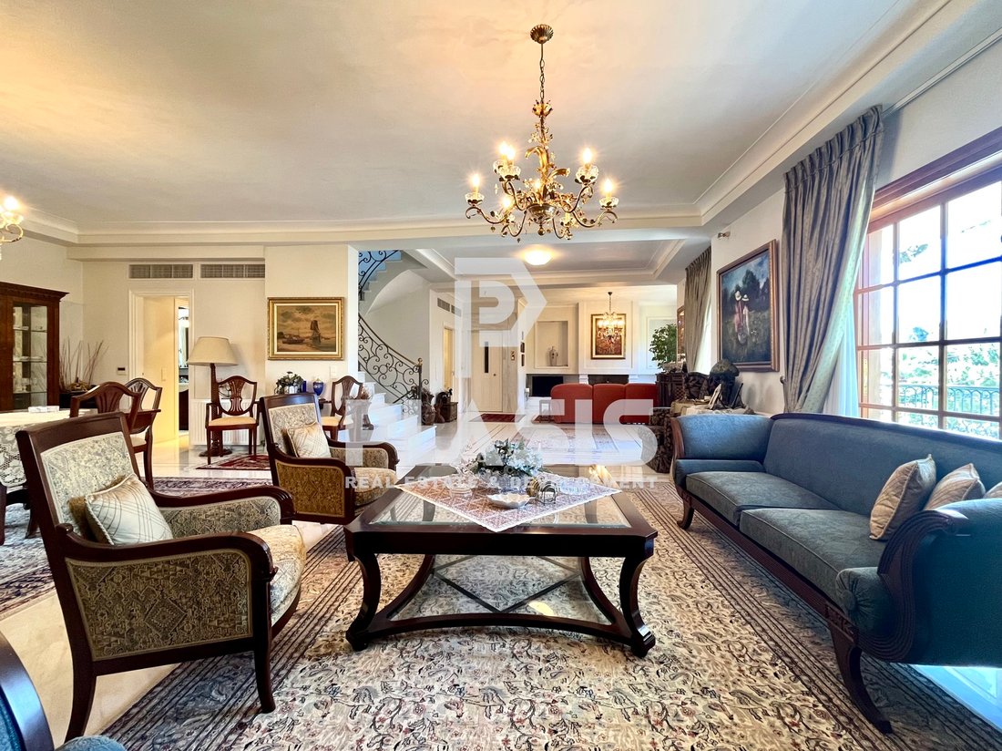
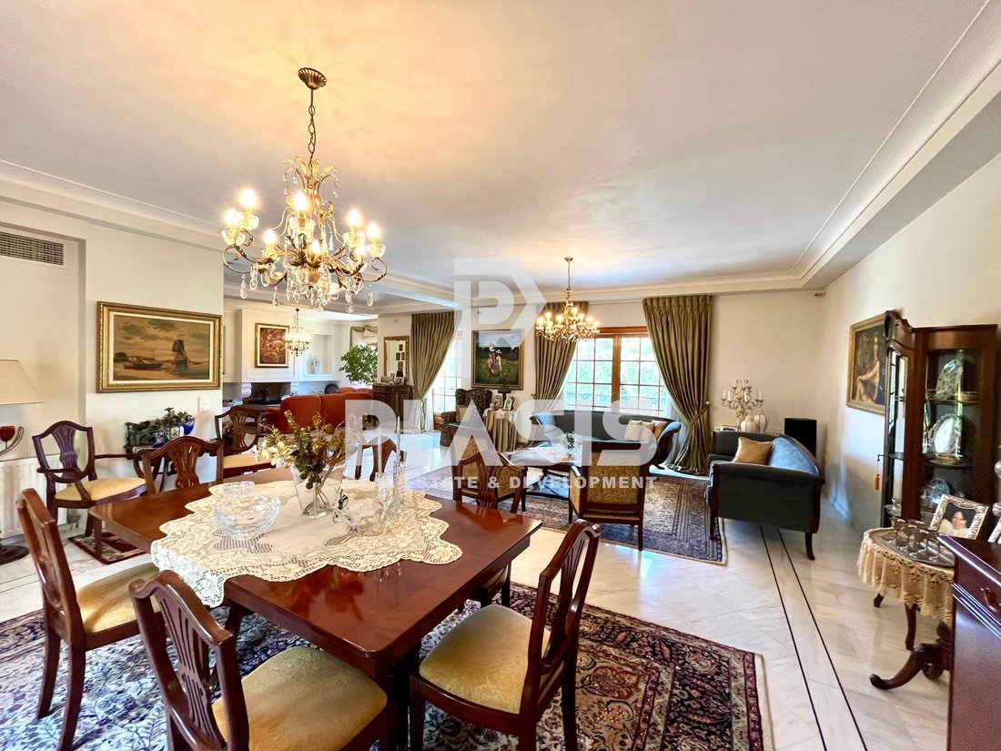
Detached house For sale, floor: Ground floor, 1st, 2nd (3 Levels), in Voula - Panorama. The Detached house is 521 sq.m. and it is located on a plot of 430 sq.m.. It consists of: 6 bedrooms (2 Master), 4 bathrooms, 3 wc, 3 kitchens, 2 living rooms and it also has 4 parkings (2 Underground, 2 Open). The property was built in 1991. Its heating is Personal with Oil, Heating per level, Air conditioning
Detached house For sale, floor: Ground floor, 1st, 2nd (3 Levels), in Voula - Panorama. The Detached house is 521 sq.m. and it is located on a plot of 430 sq.m.. It consists of: 6 bedrooms (2 Master), 4 bathrooms, 3 wc, 3 kitchens, 2 living rooms and it also has 4 parkings (2 Underground, 2 Open). The property was built in 1991. Its heating is Personal with Oil, Heating per level, Air conditioning, Solar water system, Boiler, Radiator are also available, it has Wooden frames with Double glazed windows, the energy certificate is: C and its floors are Wooden, Marble. The property’s status is: Excellent condition, it is close to Park, Square, 2 Km from sea, 17 Km from airport, it has Sea, Openness view and it has Southeast orientation. The Detached house is Painted, With Facade, Bright, Airy, Sunny, Airy, Lower level house, Luxury, Mansion and it also has the following unique features and advantages: Elevator, Storage, Attic, Internal staircase, Swimming pool, Garden, Security door, CCTV, Security alarm, Internal elevator, Internet, Three phase current, Quiet neighborhood. Impressive private residence with exceptional layout and spacious interiors, ideal for comfortable family living. Ground floor 62.94 sq.m.: elegant entrance area of 29.28 sq.m. plus an independent 33.66 sq.m. studio apartment with 1 bedroom, bathroom, and kitchen, ideal for guests or [hidden information] floor 146.10 sq.m.: spacious living room, dining area, kitchen, WC, and storage [hidden information] floor 135.58 sq.m.: 4 bedrooms, including 2 master bedrooms, an additional bathroom, and partial sea views. Attic 38.78 sq.m.: charming private space with fireplace, WC, kitchenette, large veranda, and beautiful sea views. Basement 138 sq.m.: staff room, storage areas, garage, engine room/boiler room, elevator, and internal connection to all levels. A unique residence combining luxury, functionality, and generous living spaces across every floor.. Price: €2.000.000. Plasis Real Estate Γλυφάδα, contact phone: [hidden information], email: [hidden information], [hidden information], website:
-
Property type
House
-
Year built
1991
-
Price/sqft
$412
-
Emissions
C
-
Consumption
C
Features
- Garden
- Pool
- Garage
- Terrace
- Sea View
- Elevator
- Mountain View
- Water View
- Fireplace
Features
Lot
- Sea View
- Mountain View
- Water View
- Mansion
Indoor
- Fireplace
- Air Conditioning
- Elevator
- Basement
- Stone Countertops
Outdoor
- Terrace
- Balcony
- Pool
- Garage
- Garden
Explore the Area
Joined 2 years ago
You have inquired about this property
The agent will contact you soon by
Listed by
Plasis Real Estate Γλυφάδα
View agency profile
1303
Listings
2024
Joined
Book home tour with the agent
Choose a date and whether you'd like a virtual or in-person tour with the agent.
Preferred date
Tour type
Plasis Real Estate Γλυφάδα
View agency profile
Last updated
August 4
First listed
May 20
Listing reference
2366989
Similar Properties Nearby
New Listings in Voula







Explore More Homes for Sale
Voula, Greece property types
Voula, Greece popular searches
- Sea View properties in Voula, Greece
- River View properties in Voula, Greece
- Golf View properties in Voula, Greece
- Duplex properties in Voula, Greece
- Gated Community properties in Voula, Greece
- Waterfront properties in Voula, Greece
- Modern properties in Voula, Greece
- Properties with Fitness Center / Gym in Voula, Greece
- Oceanfront properties in Voula, Greece
- Properties with Pool in Voula, Greece
- Properties with Private Beach in Voula, Greece
- Beachfront properties in Voula, Greece
Related Guides & Stories
Trusted by the World's Leading Brokers
The agents behind the world's most exceptional properties list with JamesEdition.
- Listings from Sotheby's, Christie's, BARNES, and Engel & Völkers
- Every listing reviewed before it goes live
- Connect directly with verified listing agents
By continuing you agree to our Terms and Privacy Policy.