$1,500,000
Waterfront 40 – Boutique Ocean-View Residence on Ocean Reef Island II, Panama City
- 3 Beds
- 4 Baths
- 2,627 Sqft
About the Property
Imagine owning a home in an exclusive building designed for only five families, on a private island in the heart of Panama City. Waterfront 40 is a boutique four-storey residence on Lot 40 of Ocean Reef Island II, designed by Mallol Architects, with just five private units. Residence 2B occupies the second level and offers 244 m² of total area (226.31 m² enclosed and 17.69 m² of balcony), with swe
Imagine owning a home in an exclusive building designed for only five families, on a private island in the heart of Panama City. Waterfront 40 is a boutique four-storey residence on Lot 40 of Ocean Reef Island II, designed by Mallol Architects, with just five private units. Residence 2B occupies the second level and offers 244 m² of total area (226.31 m² enclosed and 17.69 m² of balcony), with sweeping views of the Pacific Ocean, the Ocean Reef marina, Costa del Este and the Panama City skyline.
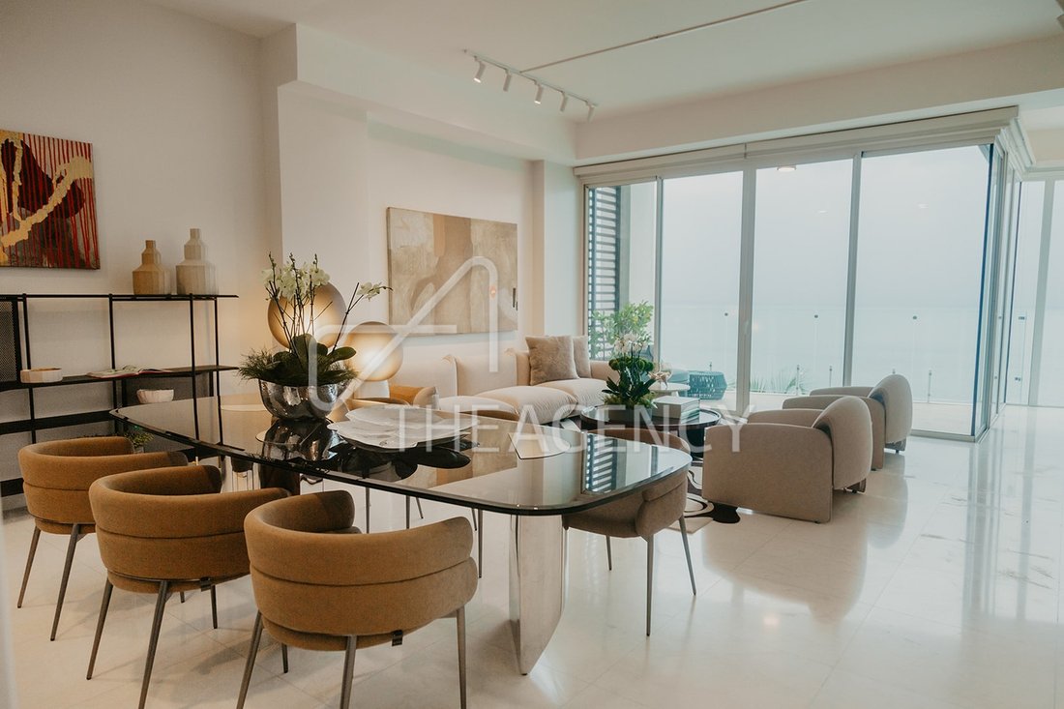
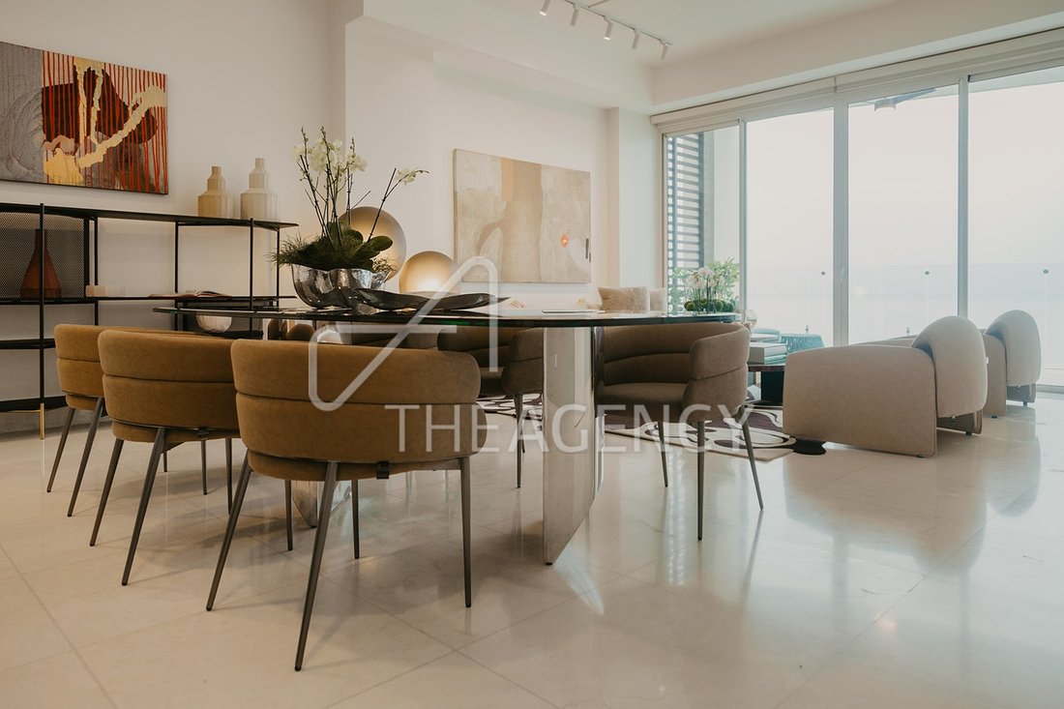
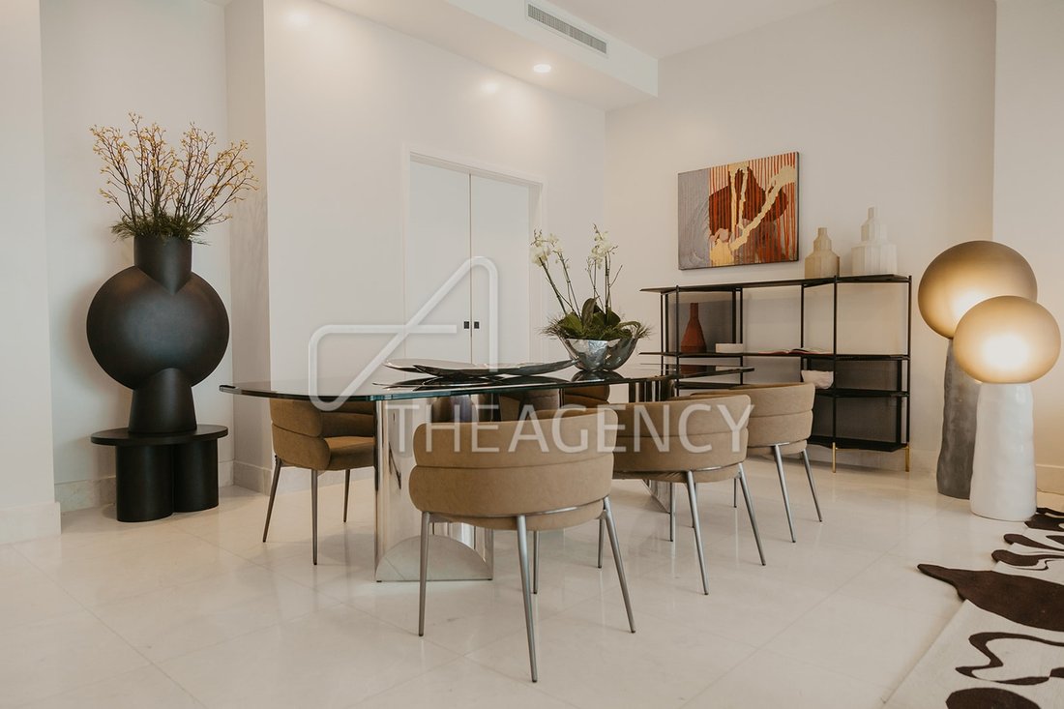
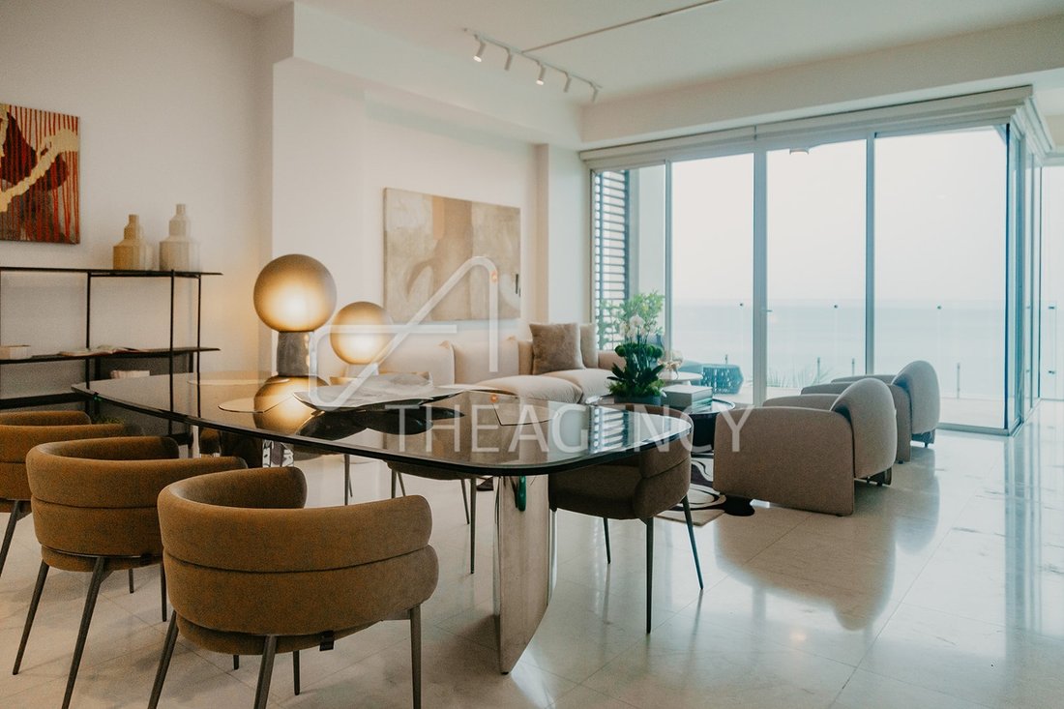
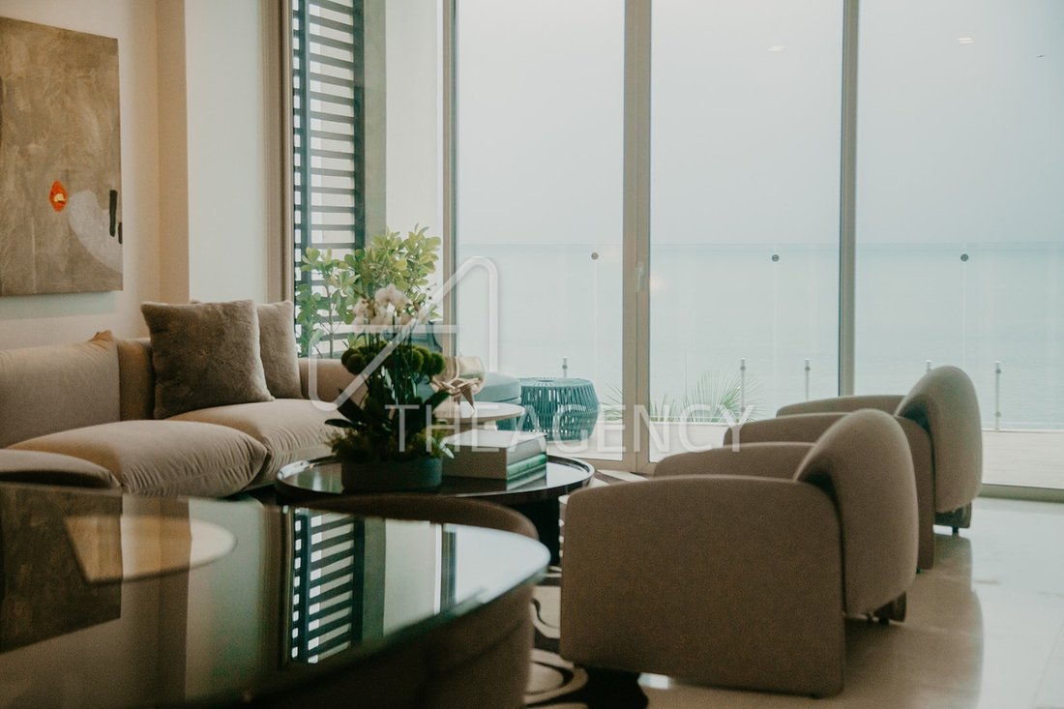
A private elevator opens directly into the residence, setting the tone for a home defined by privacy and understated luxury. The open social area combines the living room and dining room in one bright, generous space with polished marble floors, gallery track lighting and full-height sliding glass doors. The room is delivered fully furnished with high-quality Italian furniture: a deep modular sofa, sculptural lounge chairs, a glass and polished steel dining table for eight and statement lighting, creating an elegant, gallery-like atmosphere.
The glass doors open onto a covered balcony with frameless glass railings and a slatted privacy screen, overlooking the ocean. It is a peaceful spot for morning coffee or an evening drink as the light changes over the bay.
Behind double pocket doors, the kitchen features sleek handle-less white cabinetry, quartz countertops, a gas cooktop, an integrated dishwasher and herringbone wood-look flooring, with the option to open it up to the social area. A family room with designer armchairs and a marble coffee table offers a second, more intimate living space. The laundry room, a service room with its own bathroom and a service entrance complete the practical side of the home.
The bedroom wing is reached through a quiet hallway. The primary suite enjoys floor-to-ceiling windows framing the yachts of the marina and the city skyline, a walk-in closet with custom drawers and lighting, and an en-suite bathroom finished in natural stone with a floating double vanity and a glass-enclosed rain shower. Two further bedrooms each have their own closet and private bathroom, with herringbone floors and calm, natural light. Central air conditioning is included throughout, and every finish, closet and piece of furniture has been carefully selected.
The building offers an elegant lobby with concierge area, a common terrace with pool and lounge, guest restrooms, two elevators (one private and one service), full electrical backup, a water reserve tank and staff restroom. The residence includes three parking spaces.
Life on Ocean Reef Islands combines the privacy of a gated island with immediate access to the city. Residents enjoy a multipurpose court for football, basketball, volleyball and padel, a tennis court, a squash court, a restaurant, a convenience store, a playground, parks and pedestrian avenues, helipads and abundant landscaping. The private residential marina, yacht club and water sports club are also available (additional costs may apply), and the entire island is protected 24/7 by a trained security team with restricted access.
KEY FEATURES
- Residence 2B in Waterfront 40, Ocean Reef Island II
- Boutique building of only 5 units, designed by Mallol Architects
- 244 m² total: 226.31 m² enclosed + 17.69 m² balcony
- Private elevator access directly into the residence
- Ocean, marina, Costa del Este and city skyline views
- Open living and dining room with marble floors and floor-to-ceiling glass
- Covered balcony with frameless glass railings
- Kitchen with integration option, quartz countertops and gas cooktop
- Family room, laundry room and service room with bathroom
- Primary suite with walk-in closet and stone bathroom with double vanity
- 2 additional bedrooms, each with closet and private bathroom
- Fully furnished with high-quality Italian furniture and closets
- Central air conditioning included
- 3 parking spaces
- Lobby, concierge, pool terrace and full electrical backup
- Island amenities: padel, tennis, squash, restaurant, marina, yacht club, helipads and 24/7 security
A private elevator opens directly into the residence, setting the tone for a home defined by privacy and understated luxury. The open social area combines the living room and dining room in one bright, generous space with polished marble floors, gallery track lighting and full-height sliding glass doors. The room is delivered fully furnished with high-quality Italian furniture: a deep modular sofa, sculptural lounge chairs, a glass and polished steel dining table for eight and statement lighting, creating an elegant, gallery-like atmosphere.
The glass doors open onto a covered balcony with frameless glass railings and a slatted privacy screen, overlooking the ocean. It is a peaceful spot for morning coffee or an evening drink as the light changes over the bay.
Behind double pocket doors, the kitchen features sleek handle-less white cabinetry, quartz countertops, a gas cooktop, an integrated dishwasher and herringbone wood-look flooring, with the option to open it up to the social area. A family room with designer armchairs and a marble coffee table offers a second, more intimate living space. The laundry room, a service room with its own bathroom and a service entrance complete the practical side of the home.
The bedroom wing is reached through a quiet hallway. The primary suite enjoys floor-to-ceiling windows framing the yachts of the marina and the city skyline, a walk-in closet with custom drawers and lighting, and an en-suite bathroom finished in natural stone with a floating double vanity and a glass-enclosed rain shower. Two further bedrooms each have their own closet and private bathroom, with herringbone floors and calm, natural light. Central air conditioning is included throughout, and every finish, closet and piece of furniture has been carefully selected.
The building offers an elegant lobby with concierge area, a common terrace with pool and lounge, guest restrooms, two elevators (one private and one service), full electrical backup, a water reserve tank and staff restroom. The residence includes three parking spaces.
Life on Ocean Reef Islands combines the privacy of a gated island with immediate access to the city. Residents enjoy a multipurpose court for football, basketball, volleyball and padel, a tennis court, a squash court, a restaurant, a convenience store, a playground, parks and pedestrian avenues, helipads and abundant landscaping. The private residential marina, yacht club and water sports club are also available (additional costs may apply), and the entire island is protected 24/7 by a trained security team with restricted access.
KEY FEATURES
- Residence 2B in Waterfront 40, Ocean Reef Island II
- Boutique building of only 5 units, designed by Mallol Architects
- 244 m² total: 226.31 m² enclosed + 17.69 m² balcony
- Private elevator access directly into the residence
- Ocean, marina, Costa del Este and city skyline views
- Open living and dining room with marble floors and floor-to-ceiling glass
- Covered balcony with frameless glass railings
- Kitchen with integration option, quartz countertops and gas cooktop
- Family room, laundry room and service room with bathroom
- Primary suite with walk-in closet and stone bathroom with double vanity
- 2 additional bedrooms, each with closet and private bathroom
- Fully furnished with high-quality Italian furniture and closets
- Central air conditioning included
- 3 parking spaces
- Lobby, concierge, pool terrace and full electrical backup
- Island amenities: padel, tennis, squash, restaurant, marina, yacht club, helipads and 24/7 security
-
Property type
Apartment
-
Floors
1
-
Price/sqft
$571
Features
- Walk In Closet
- Modern
- Ocean View
- Gated Community
- Waterfront
- Gas Stovetop
- Outdoor Living Space
- Laundry Room
- Privacy
Features
Lot
- Gated Community
- Ocean View
- Waterfront
- Privacy
- Modern
Indoor
- Gas Stovetop
- Laundry Room
- Walk In Closet
Outdoor
- Balcony
- Parking
- Outdoor Living Space
Explore the Area
XF8X+V75, Panama City, Panama
View on Google Maps
Price per sqft
Low
High

Joined 1 year ago
You have inquired about this property
The agent will contact you soon by
Listed by
32
Listings
2025
Joined
Book home tour with Victoria Levitam Cohen
Choose a date and whether you'd like a virtual or in-person tour with the agent.
Preferred date
Tour type

THE AGENCY PANAMA
Mallol Design House, Calle 48 y Calle Uruguay, Planta Baja., Panama
View agency profile
First listed
November 18
Similar Properties Nearby
New Listings in Panama City




Explore More Homes for Sale
Panama City, Panama property types
- Apartments for sale in Panama City, Panama
- Houses for sale in Panama City, Panama
- Condos for sale in Panama City, Panama
- Land for sale in Panama City, Panama
- Penthouses for sale in Panama City, Panama
- Townhouses for sale in Panama City, Panama
- Fincas for sale in Panama City, Panama
- Chalets for sale in Panama City, Panama
- Estates for sale in Panama City, Panama
Panama City, Panama popular searches
- Panoramic / Scenic View properties in Panama City, Panama
- Water View properties in Panama City, Panama
- Modern properties in Panama City, Panama
- Ocean View properties in Panama City, Panama
- City View properties in Panama City, Panama
- Investment Property properties in Panama City, Panama
- Waterfront properties in Panama City, Panama
- Properties with Tennis Court in Panama City, Panama
- Duplex properties in Panama City, Panama
- Equestrian properties in Panama City, Panama
- Hilltop properties in Panama City, Panama
- River View properties in Panama City, Panama
- Ski-In / Ski-Out properties in Panama City, Panama
- Properties with Private Airport in Panama City, Panama
- Riverfront properties in Panama City, Panama
Panama City, Panama neighborhoods
Related Guides & Stories
Trusted by the World's Leading Brokers
The agents behind the world's most exceptional properties list with JamesEdition.
- Listings from Sotheby's, Christie's, BARNES, and Engel & Völkers
- Every listing reviewed before it goes live
- Connect directly with verified listing agents
By continuing you agree to our Terms and Privacy Policy.