$550,000
Expansive Family Residence With Private Garden
- 6 Beds
- 5,426 Sqft
- Updated: Today
About the Property
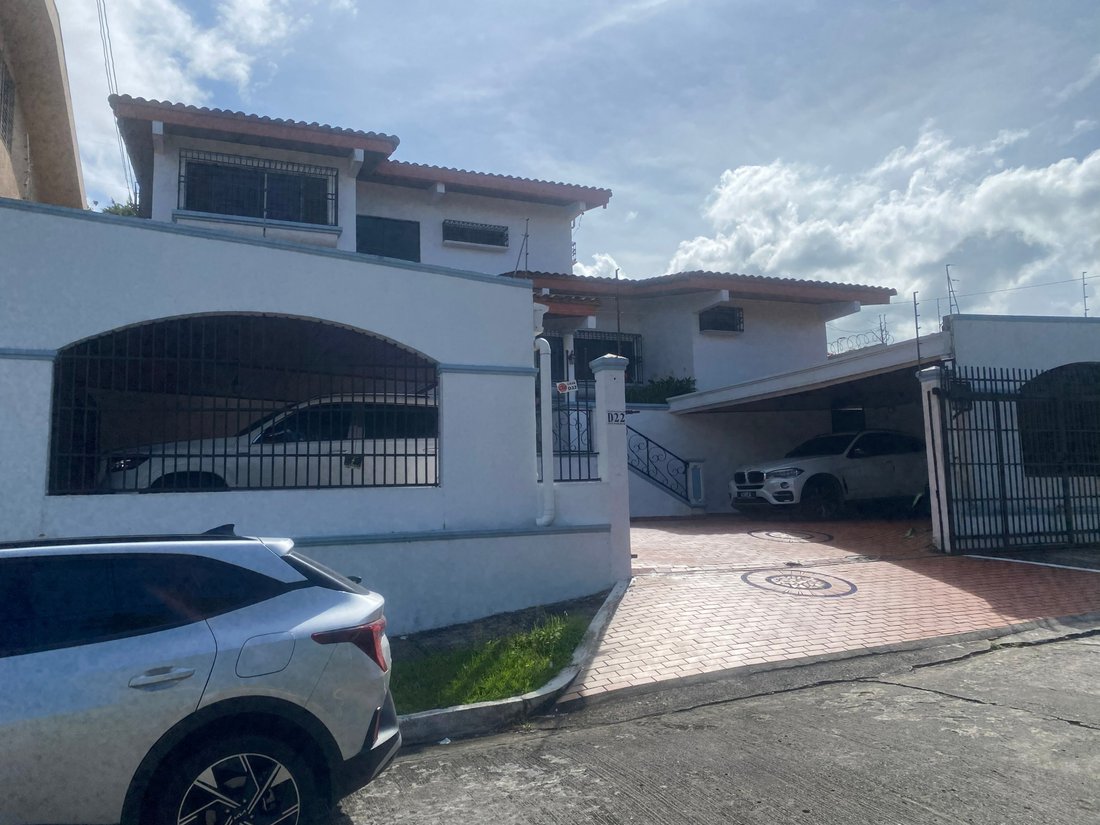
A generously proportioned residence designed for those who value space, privacy and a well-considered layout for refined family living. This elegant two-level home combines spacious interiors with inviting outdoor areas, creating a comfortable and versatile residential setting.
The residence thoughtfully separates its social, private and service areas, allowing for a natural flow througho
The residence thoughtfully separates its social, private and service areas, allowing for a natural flow througho
A generously proportioned residence designed for those who value space, privacy and a well-considered layout for refined family living. This elegant two-level home combines spacious interiors with inviting outdoor areas, creating a comfortable and versatile residential setting.
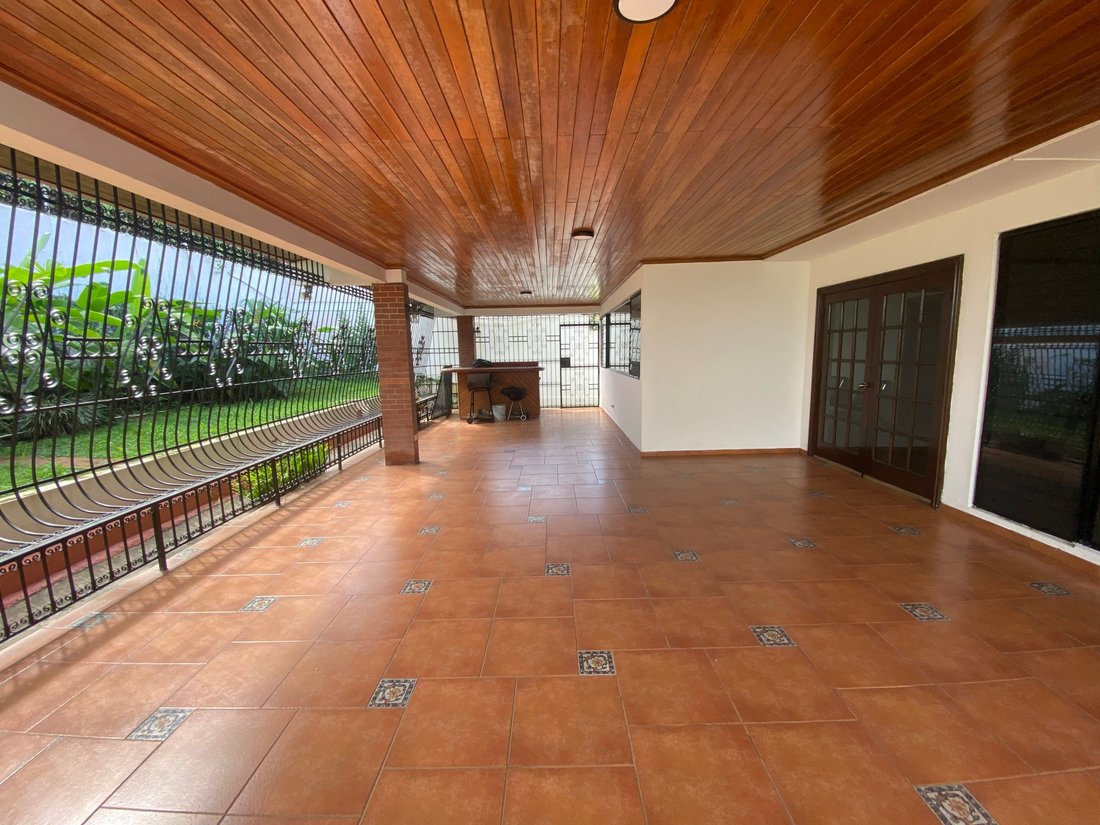
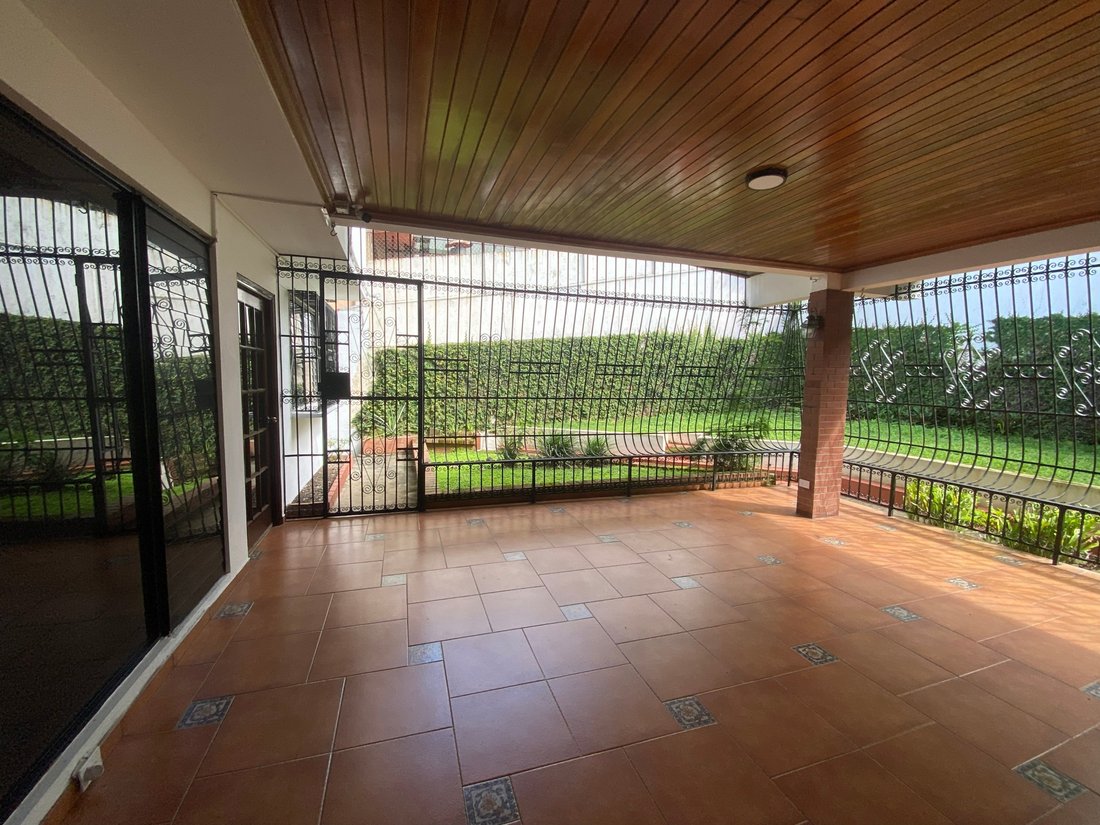
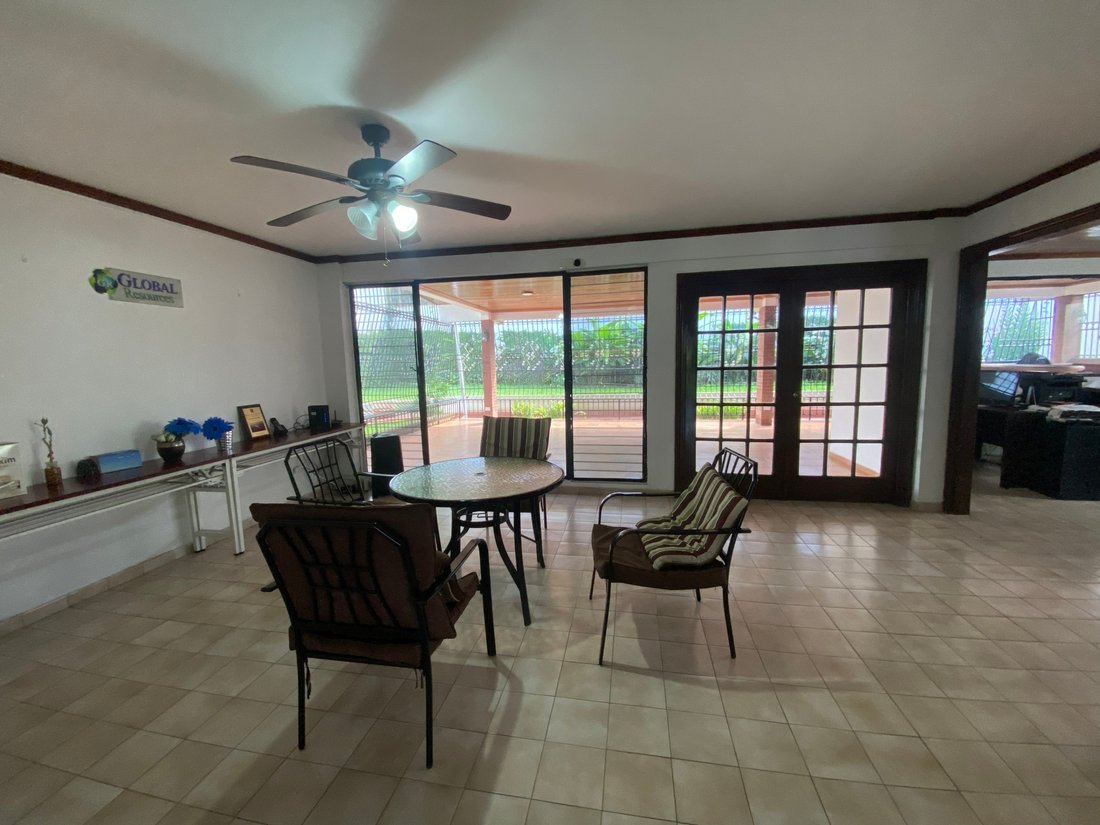
The residence thoughtfully separates its social, private and service areas, allowing for a natural flow throughout the home. The spacious living and dining areas open onto a terrace and private garden, providing an ideal setting for family gatherings, entertaining and relaxed outdoor living.
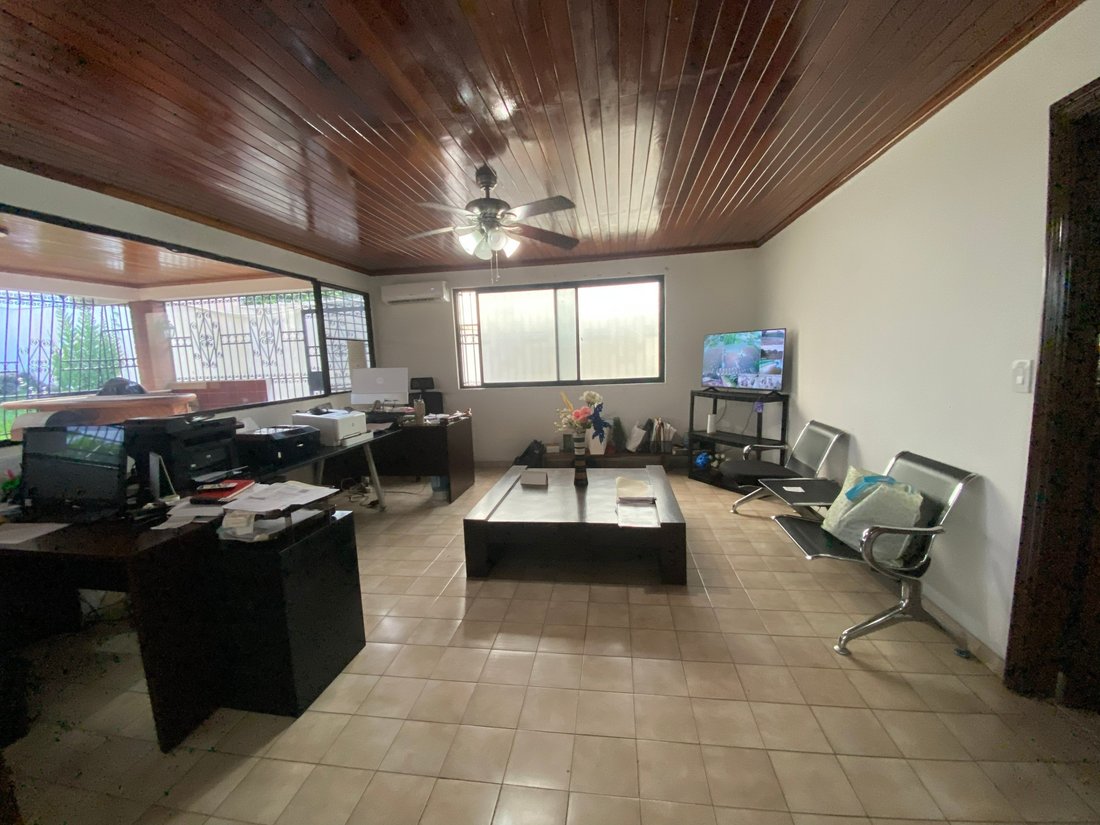
The home also features a study, enclosed kitchen and multiple bedrooms distributed across both levels. The primary suite includes a walk-in closet and en-suite bathroom, while the additional bedrooms provide flexibility for a large family, guests or private-use spaces.
Four parking spaces, storage areas, an office, service area, water tank and electric gate further enhance the property’s functionality and everyday convenience.
A residence created for spacious, private and comfortable living, offering the scale and flexibility to accommodate a variety of lifestyles and family needs.
• 504 m² of construction
• 563 m² lot
• 6 bedrooms
• 4 bathrooms
• 4 parking spaces
• Two-level residence
• Spacious living and dining areas
• Terrace opening onto a private garden
• Private garden
• Study
• Enclosed kitchen
• Primary suite with walk-in closet and en-suite bathroom
• Additional bedrooms with bathroom access
• Service area
• Office
• Storage areas
• Water tank
• Electric gate
L. G
The residence thoughtfully separates its social, private and service areas, allowing for a natural flow throughout the home. The spacious living and dining areas open onto a terrace and private garden, providing an ideal setting for family gatherings, entertaining and relaxed outdoor living.
The home also features a study, enclosed kitchen and multiple bedrooms distributed across both levels. The primary suite includes a walk-in closet and en-suite bathroom, while the additional bedrooms provide flexibility for a large family, guests or private-use spaces.
Four parking spaces, storage areas, an office, service area, water tank and electric gate further enhance the property’s functionality and everyday convenience.
A residence created for spacious, private and comfortable living, offering the scale and flexibility to accommodate a variety of lifestyles and family needs.
• 504 m² of construction
• 563 m² lot
• 6 bedrooms
• 4 bathrooms
• 4 parking spaces
• Two-level residence
• Spacious living and dining areas
• Terrace opening onto a private garden
• Private garden
• Study
• Enclosed kitchen
• Primary suite with walk-in closet and en-suite bathroom
• Additional bedrooms with bathroom access
• Service area
• Office
• Storage areas
• Water tank
• Electric gate
L. G
-
Property type
House
-
Price/sqft
$101
Features
- Pool
- Terrace
- Walk In Closet
- Garden
- Gate
- Office
- Privacy
- Parking
Explore the Area
Bethania, Panama City, Panama, Panama
View on Google Maps
Price per sqft
Low
High

Joined 3 years ago
You have inquired about this property
The agent will contact you soon by
Listed by
98
Listings
2024
Joined
Book home tour with Fanny Valdes
Choose a date and whether you'd like a virtual or in-person tour with the agent.
Preferred date
Tour type

Last updated
Today
First listed
Sep 10
Agent licence
#PN-5012
Listing reference
AM-5533121
Similar Properties Nearby
New Listings in Panama City



Explore More Homes for Sale
Panama City, Panama property types
- Apartments for sale in Panama City, Panama
- Houses for sale in Panama City, Panama
- Condos for sale in Panama City, Panama
- Land for sale in Panama City, Panama
- Penthouses for sale in Panama City, Panama
- Townhouses for sale in Panama City, Panama
- Fincas for sale in Panama City, Panama
- Chalets for sale in Panama City, Panama
- Estates for sale in Panama City, Panama
Panama City, Panama popular searches
- Panoramic / Scenic View properties in Panama City, Panama
- Water View properties in Panama City, Panama
- Modern properties in Panama City, Panama
- Investment Property properties in Panama City, Panama
- Ocean View properties in Panama City, Panama
- City View properties in Panama City, Panama
- Waterfront properties in Panama City, Panama
- Properties with Tennis Court in Panama City, Panama
- Duplex properties in Panama City, Panama
- Equestrian properties in Panama City, Panama
- Hilltop properties in Panama City, Panama
- River View properties in Panama City, Panama
- Properties with Private Airport in Panama City, Panama
- Riverfront properties in Panama City, Panama
- Ski-In / Ski-Out properties in Panama City, Panama
Panama City, Panama neighborhoods
Related Guides & Stories
Trusted by the World's Leading Brokers
The agents behind the world's most exceptional properties list with JamesEdition.
- Listings from Sotheby's, Christie's, BARNES, and Engel & Völkers
- Every listing reviewed before it goes live
- Connect directly with verified listing agents
By continuing you agree to our Terms and Privacy Policy.