$855,342
Country House In The Historic Center Of Pals
- 3 Beds
- 2 Baths
- 2,035 Sqft
- 2,390 Sqft lot
- Updated: July 8
About the Property
Traditional architecture, spaces that tell stories.
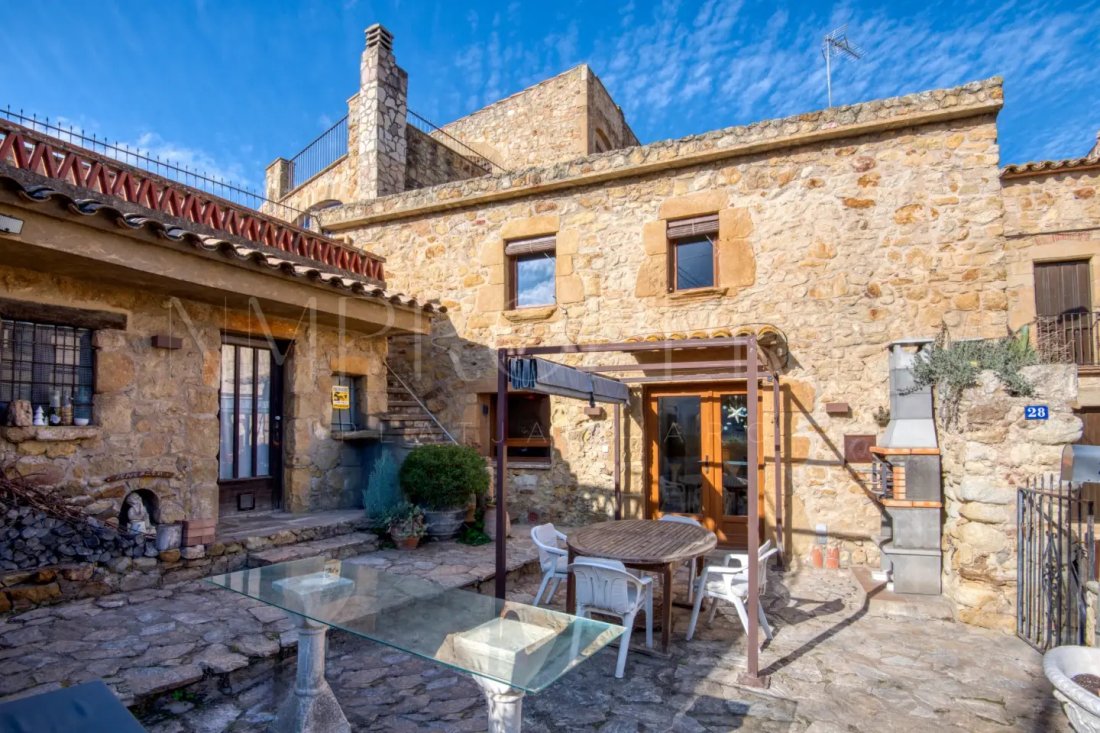
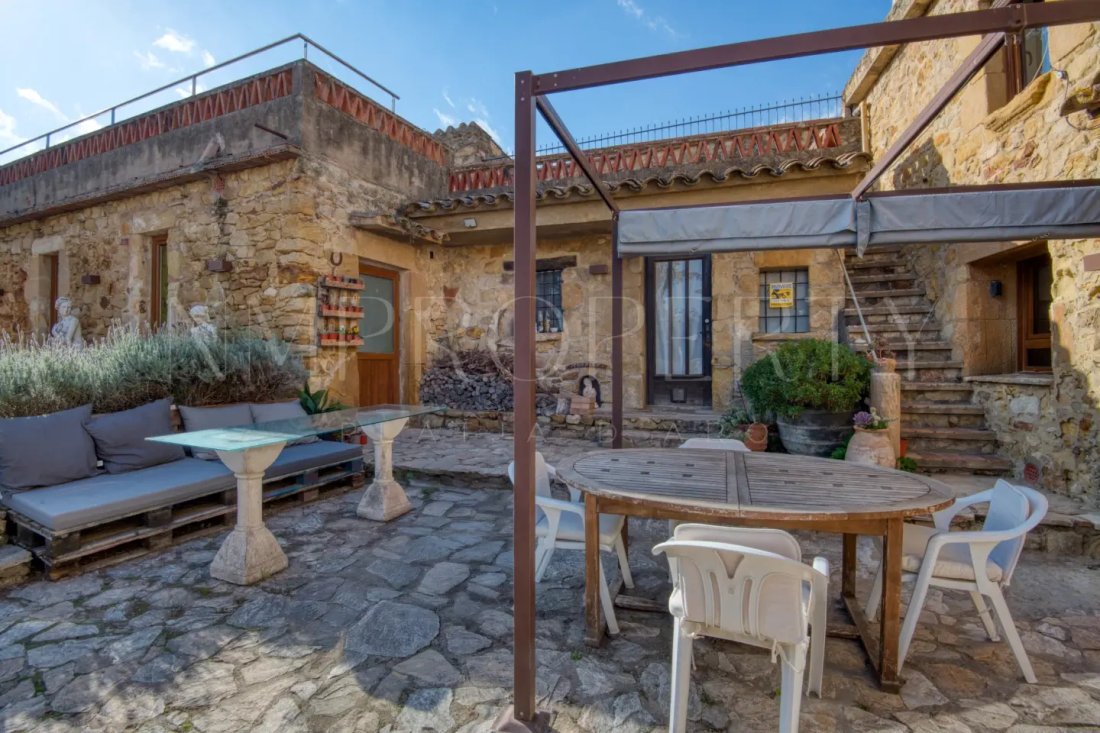
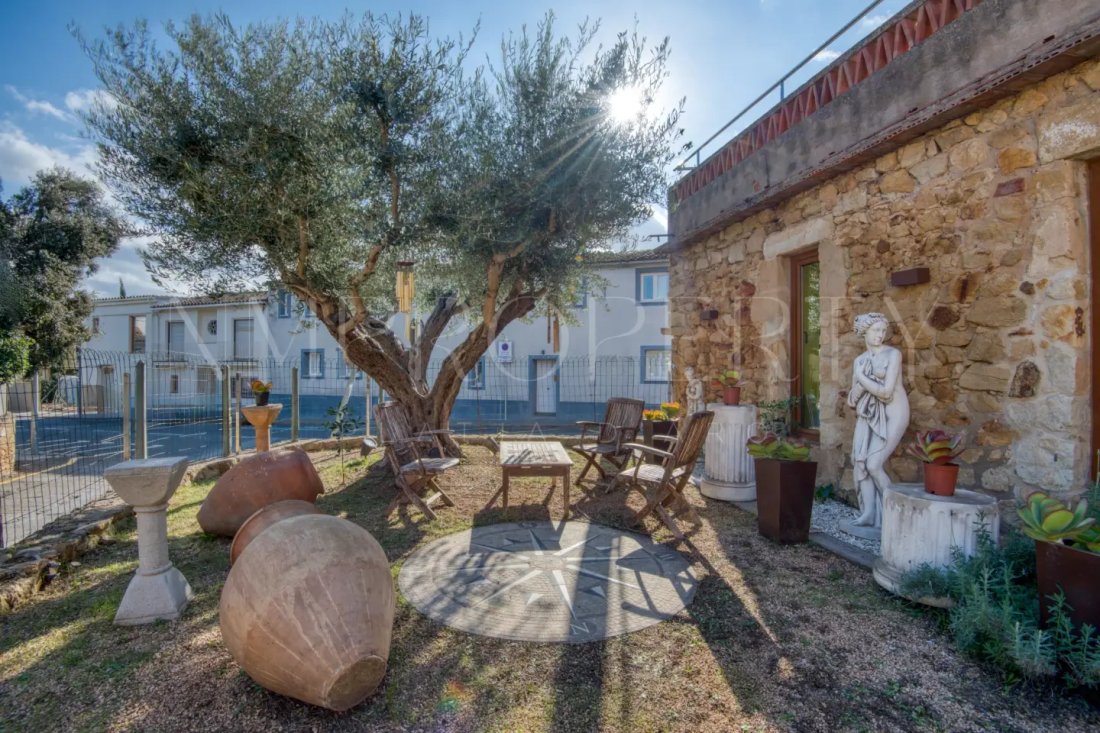
Country house with traditional architecture, featuring natural stone facades that give it a solid and timeless presence, private garden, terraces, and garage. A property with its own identity, discreet and authentic, that does not need to showcase itself to stand out.
Ground floor
Access to the home is directly into the living room, a
Country house with traditional architecture, featuring natural stone facades that give it a solid and timeless presence, private garden, terraces, and garage. A property with its own identity, discreet and authentic, that does not need to showcase itself to stand out.
Ground floor
Access to the home is directly into the living room, a
Traditional architecture, spaces that tell stories.
Country house with traditional architecture, featuring natural stone facades that give it a solid and timeless presence, private garden, terraces, and garage. A property with its own identity, discreet and authentic, that does not need to showcase itself to stand out.
Ground floor
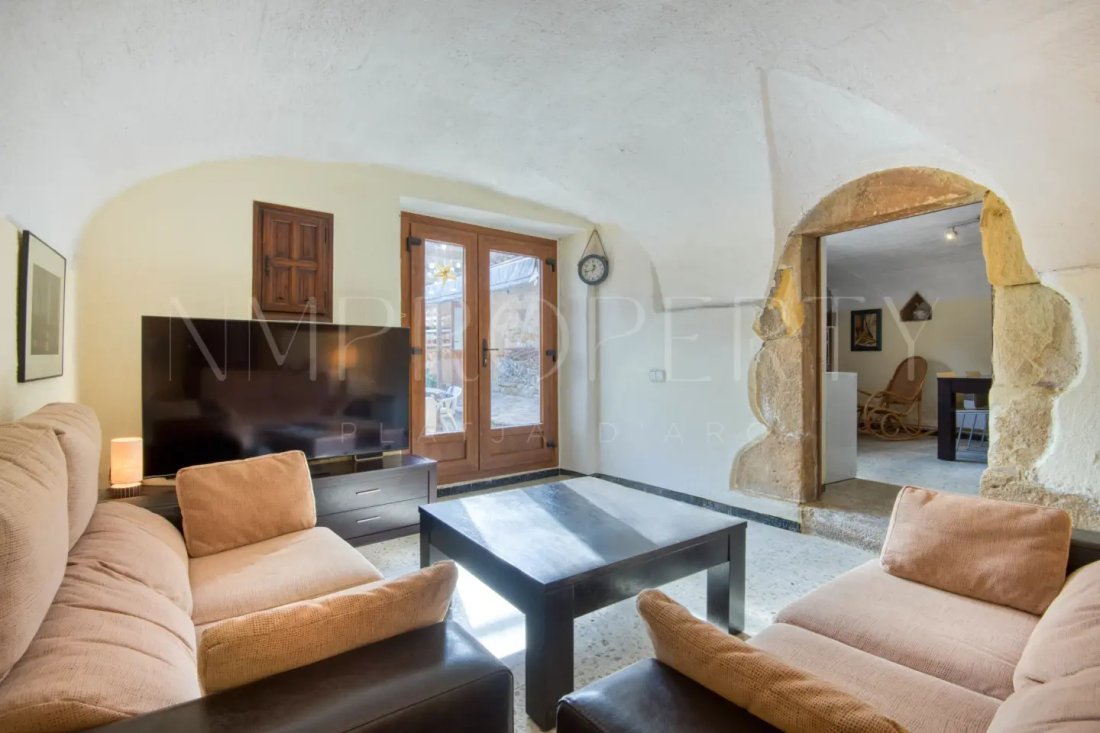
Access to the home is directly into the living room, a cozy and well-proportioned space that articulates the floor. It is a comfortable and functional living room, where some vaulted ceilings recall the origin of the country house and add character without imposing it.
From this point, the distribution flows naturally:
To the left, the independent kitchen, practical and well-organized, true to the logic of the house.
Straight ahead, access to the cellar, a versatile space with great potential as an informal dining room, secondary living room, or wine area.
On this same axis are the stairs to the first floor, integrated naturally.
First floor
Two double bedrooms, quiet and well-sized.
A full bathroom servicing the floor.
Spacious storage area, easily convertible into a dressing room or office, without altering the original structure.
Second floor
The master bedroom, located under the roof, is an intimate and special space.
The open bathroom to the bedroom provides a contemporary approach, balancing tradition and current comfort.
This level functions as a private retreat, marked by silence and independence from the rest of the home.
Outdoor spaces
The property has a garden and outdoor terraces that reinforce the connection with the surroundings and expand the use of the home.
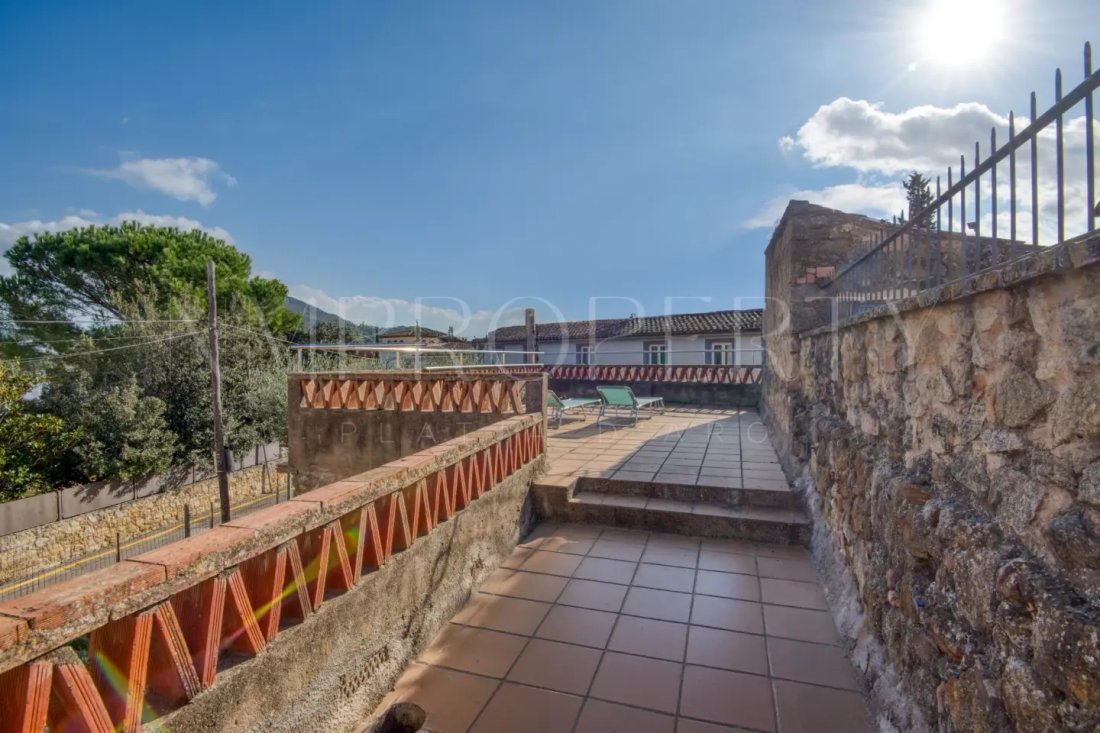
Independently, above the annex, there is a large upper terrace, spacious and versatile, ideal as a solarium, chill-out area, or outdoor social space.
Independent annex
Currently designated as a commercial space.
There is a real possibility of transforming it into a closed garage of approximately 40 m², a strategic improvement that increases functionality, comfort, and market value.
The sale price does not include the corresponding transfer taxes, which will be borne by the buyer: Property Transfer Tax (ITP), according to the current rate, for second-hand homes; or VAT and AJD in the case of new construction. Likewise, it does not include notary and registration fees, which will be paid according to official tariffs.
The property is located in a tense market area.
The property does not have the status of a large holder.
Real estate brokerage fees are included in the sale price and are borne by the seller.
Country house with traditional architecture, featuring natural stone facades that give it a solid and timeless presence, private garden, terraces, and garage. A property with its own identity, discreet and authentic, that does not need to showcase itself to stand out.
Ground floor
Access to the home is directly into the living room, a cozy and well-proportioned space that articulates the floor. It is a comfortable and functional living room, where some vaulted ceilings recall the origin of the country house and add character without imposing it.
From this point, the distribution flows naturally:
To the left, the independent kitchen, practical and well-organized, true to the logic of the house.
Straight ahead, access to the cellar, a versatile space with great potential as an informal dining room, secondary living room, or wine area.
On this same axis are the stairs to the first floor, integrated naturally.
First floor
Two double bedrooms, quiet and well-sized.
A full bathroom servicing the floor.
Spacious storage area, easily convertible into a dressing room or office, without altering the original structure.
Second floor
The master bedroom, located under the roof, is an intimate and special space.
The open bathroom to the bedroom provides a contemporary approach, balancing tradition and current comfort.
This level functions as a private retreat, marked by silence and independence from the rest of the home.
Outdoor spaces
The property has a garden and outdoor terraces that reinforce the connection with the surroundings and expand the use of the home.
Independently, above the annex, there is a large upper terrace, spacious and versatile, ideal as a solarium, chill-out area, or outdoor social space.
Independent annex
Currently designated as a commercial space.
There is a real possibility of transforming it into a closed garage of approximately 40 m², a strategic improvement that increases functionality, comfort, and market value.
The sale price does not include the corresponding transfer taxes, which will be borne by the buyer: Property Transfer Tax (ITP), according to the current rate, for second-hand homes; or VAT and AJD in the case of new construction. Likewise, it does not include notary and registration fees, which will be paid according to official tariffs.
The property is located in a tense market area.
The property does not have the status of a large holder.
Real estate brokerage fees are included in the sale price and are borne by the seller.
-
Property type
Country House
-
Price/sqft
$420
Features
- Garden
- Terrace
- Garage
- Mountain View
- High Ceiling
- Balcony
Explore the Area
Historic Center, Pals, 17256, Spain
View on Google Maps
Price per sqft
Low
High
Joined 3 months ago
You have inquired about this property
The agent will contact you soon by
Listed by
27
Listings
2026
Joined
Book home tour with the agent
Choose a date and whether you'd like a virtual or in-person tour with the agent.
Preferred date
Tour type
Last updated
July 8
First listed
July 6
Listing reference
817
Similar Properties Nearby
New Listings in Pals






Explore More Homes for Sale
Pals, Spain property types
Pals, Spain popular searches
Related Guides & Stories
Trusted by the World's Leading Brokers
The agents behind the world's most exceptional properties list with JamesEdition.
- Listings from Sotheby's, Christie's, BARNES, and Engel & Völkers
- Every listing reviewed before it goes live
- Connect directly with verified listing agents
By continuing you agree to our Terms and Privacy Policy.