$8,980,000
Single Family Home/House Palos Verdes Peninsula United States
- 6 Beds
- 8 Baths
- 8,610 Sqft
- 29,974 Sqft lot
- Updated: June 18
- 10
- MLS#26668675
About the Property
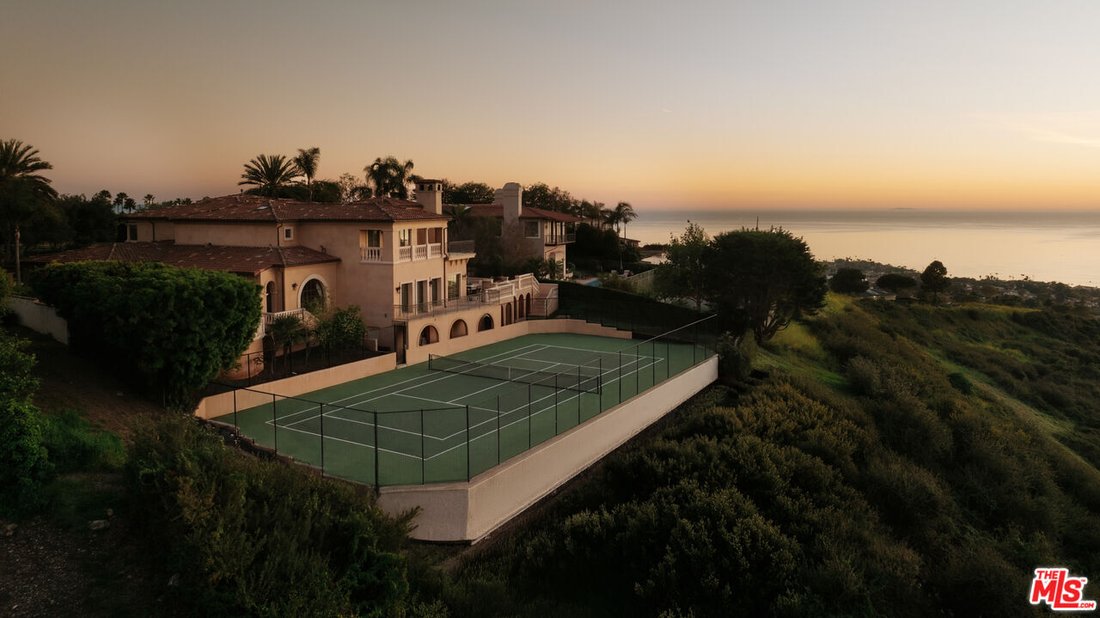
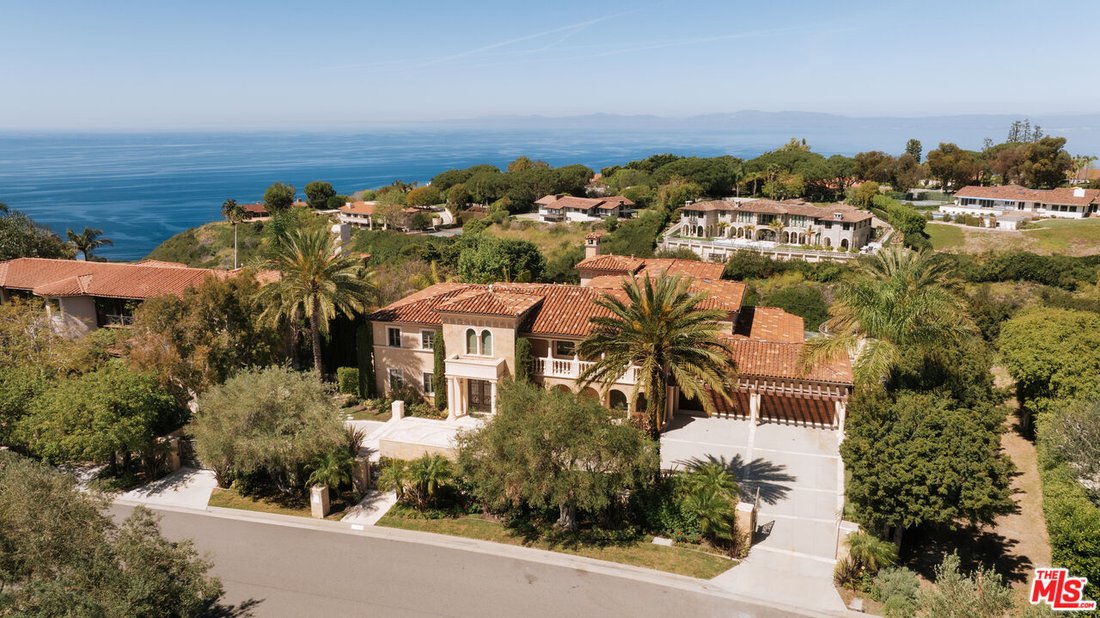
Set on an expansive lot with sweeping ocean vistas, this impressive estate offers approximately 8,600 sq. ft. of living space. Designed for both comfort and entertaining, the home showcases an open-concept layout and a resort-style backyard complete with a pool, spa, BBQ area, multiple patios and balconies, level lawn space, and a private tennis court. A grand entry with a dual staircase welcomes
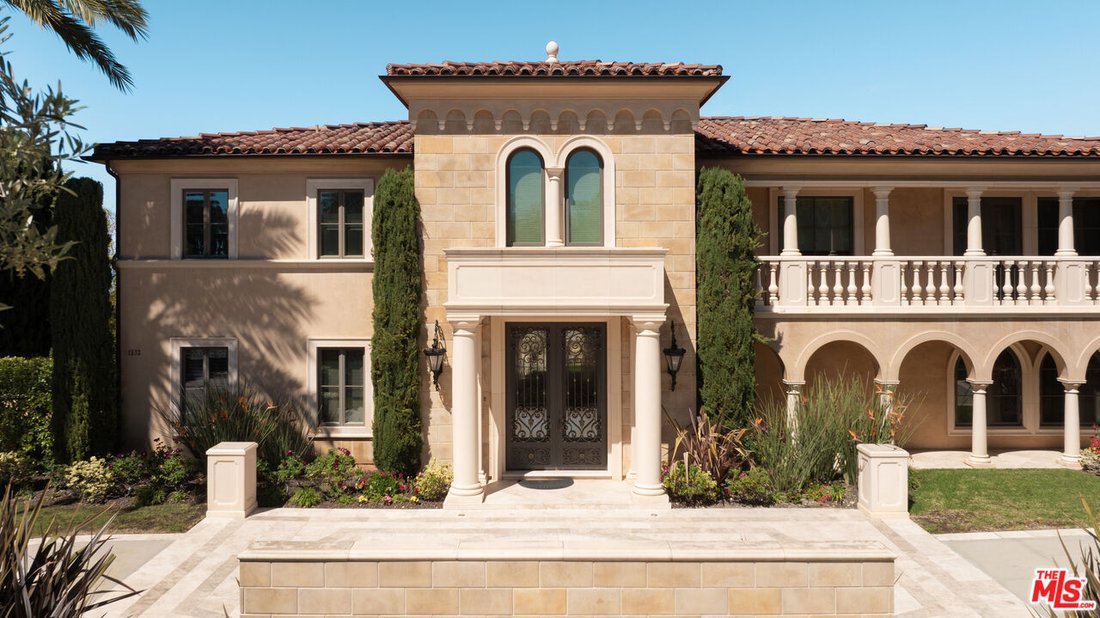
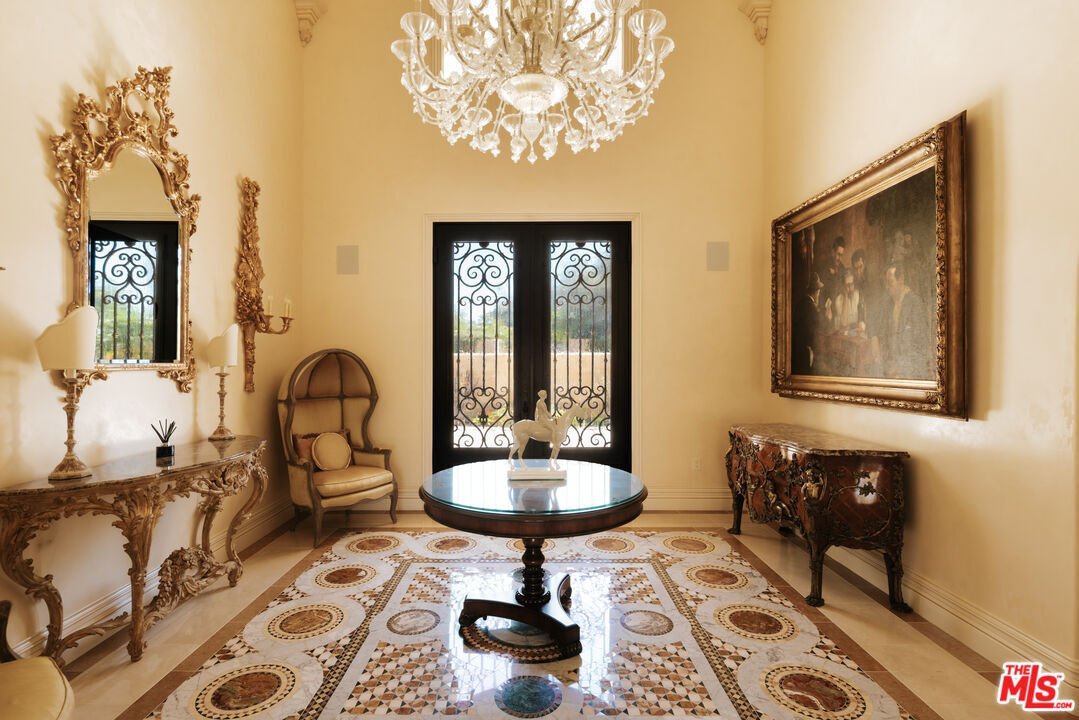
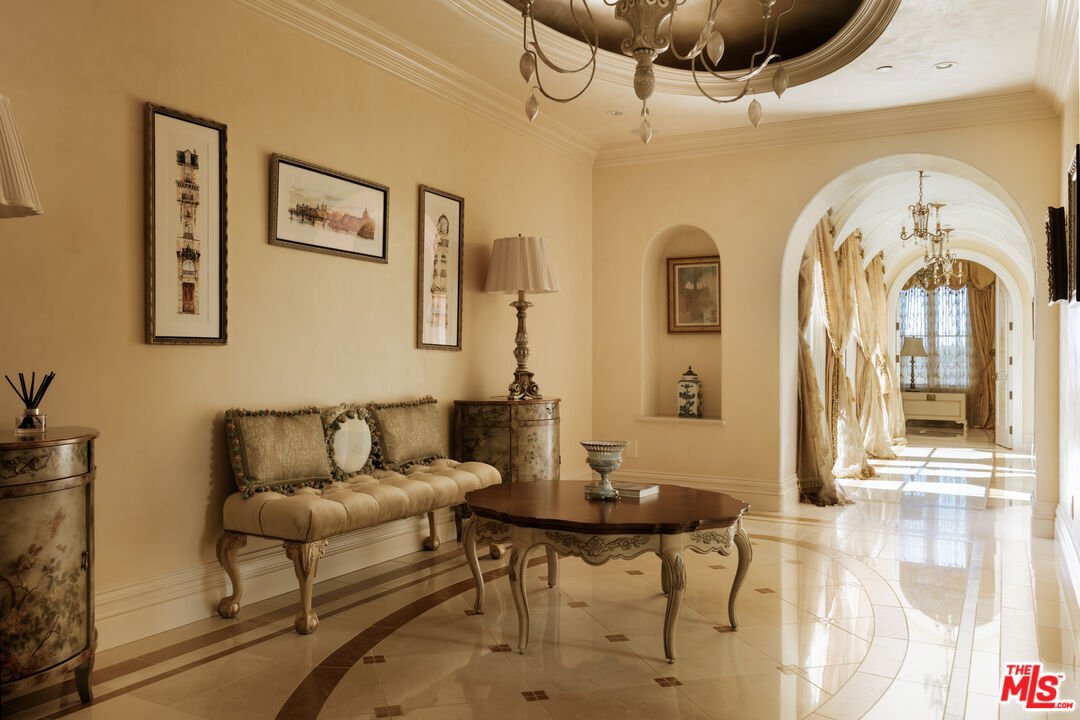
Set on an expansive lot with sweeping ocean vistas, this impressive estate offers approximately 8,600 sq. ft. of living space. Designed for both comfort and entertaining, the home showcases an open-concept layout and a resort-style backyard complete with a pool, spa, BBQ area, multiple patios and balconies, level lawn space, and a private tennis court. A grand entry with a dual staircase welcomes you inside, leading to a refined office/library with custom built-ins, formal living and dining rooms, a versatile bonus room, and a spacious kitchen equipped with granite countertops, a Sub-Zero refrigerator, and a large center island. The adjoining family room features a striking fireplace, a wet bar, and French doors that open to a generous balcony. Nearly every main living space is positioned to capture the stunning ocean views. The primary suite offers a private retreat with its own fireplace, scenic views, balcony access, and a luxurious bathroom featuring a soaking tub and steam shower. Throughout the home, you’ll find elegant details such as travertine and wood flooring, soaring ceilings, wainscoting, and French doors. The lower level includes a charming wine room with a tasting area and lounge space, perfect for intimate gatherings. Additional highlights include a four-car garage and a circular driveway for added convenience and curb appeal.
-
Property type
House
-
Year built
2011
-
Price/sqft
$1,042
Features
- Fireplace
- Garage
- Garden
- Pool
- Library
- Tennis Court
- Ocean View
- Water View
- Panoramic / Scenic View
Features
Lot
- Panoramic / Scenic View
- Water View
- Ocean View
Indoor
- Office
- Fireplace
- Bar
- Library
Outdoor
- Balcony
- Pool
- Garage
- Tennis Court
- Garden
Explore the Area
1533 Via Lopez, Rolling Hills Estates, California, United States
View on Google Maps
Price per sqft
Low
High

Joined 4 years ago
You have inquired about this property
The agent will contact you soon by
Listed by
50
Listings
2023
Joined
Book home tour with Aaron Kirman
Choose a date and whether you'd like a virtual or in-person tour with the agent.
Preferred date
Tour type

Christie's International Real Estate Southern California - Beverly Hills
433 N Camden Dr Suite 600, 90210, Beverly Hills, California, United States
View agency profile
Last updated
June 18
First listed
March 31
Agent licence
#01296524 (CA)
Listing reference
CLAW26668675
Similar Properties Nearby
New Listings in Rolling Hills Estates




Explore More Homes for Sale
Rolling Hills Estates, CA, United States property types
Rolling Hills Estates, CA, United States popular searches
- Ocean View properties in Rolling Hills Estates, CA, United States
- Panoramic / Scenic View properties in Rolling Hills Estates, CA, United States
- Equestrian properties in Rolling Hills Estates, CA, United States
- Properties with Tennis Court in Rolling Hills Estates, CA, United States
- Properties with Open Kitchen in Rolling Hills Estates, CA, United States
- Properties with Cinema in Rolling Hills Estates, CA, United States
- Sea View properties in Rolling Hills Estates, CA, United States
- Properties with Steam Room in Rolling Hills Estates, CA, United States
- Properties with Vineyard / Winery in Rolling Hills Estates, CA, United States
- Golf View properties in Rolling Hills Estates, CA, United States
- New Builds properties in Rolling Hills Estates, CA, United States
Related Guides & Stories
Trusted by the World's Leading Brokers
The agents behind the world's most exceptional properties list with JamesEdition.
- Listings from Sotheby's, Christie's, BARNES, and Engel & Völkers
- Every listing reviewed before it goes live
- Connect directly with verified listing agents
By continuing you agree to our Terms and Privacy Policy.
brokerages we
partnered with
partnered with