$1,040,679
Villa With Annex And Olive Grove, 5 Minutes From The Fs Station In Palombara (Rome) Latium Italy
- 8 Beds
- 6 Baths
- Updated: September 5
- 1
About the Property
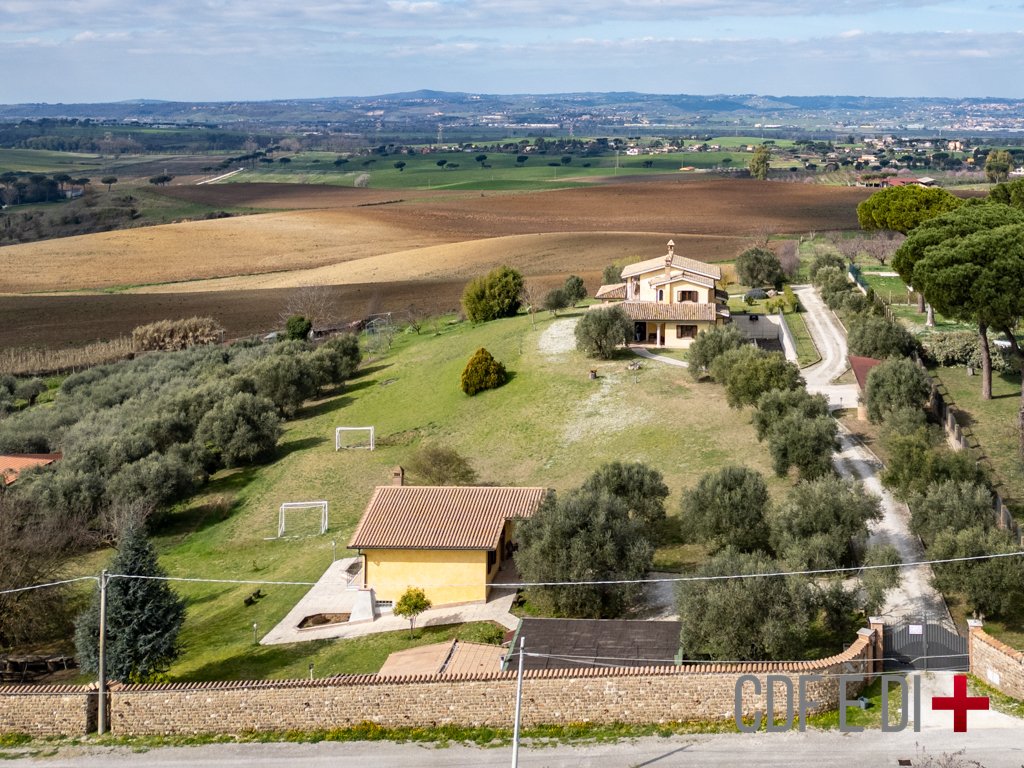
Villa with annex and olive grove, 5 minutes from the FS station in Palombara Sabina (Rome) Latium - Italy
600 sqm living space + 120 sqm outbuilding + 150 sqm portico + 200 sqm covered parking spaces + 10,000 sqm plot
I would start with the estate
Torre del Fiora: This is a historic medieval tower dating back to the 13th century, now in ruins, nestled in the rural lands
600 sqm living space + 120 sqm outbuilding + 150 sqm portico + 200 sqm covered parking spaces + 10,000 sqm plot
I would start with the estate
Torre del Fiora: This is a historic medieval tower dating back to the 13th century, now in ruins, nestled in the rural lands
Villa with annex and olive grove, 5 minutes from the FS station in Palombara Sabina (Rome) Latium - Italy
600 sqm living space + 120 sqm outbuilding + 150 sqm portico + 200 sqm covered parking spaces + 10,000 sqm plot
I would start with the estate
Torre del Fiora: This is a historic medieval tower dating back to the 13th century, now in ruins, nestled in the rural landscape and a testament to the medieval defensive and agricultural structures of Roman Sabina, having been used in the past for territorial surveillance and control. The Tower is located along the route of the Via di Francesco, between the remains of the Fiora mill and other environmental/historical elements of the area.
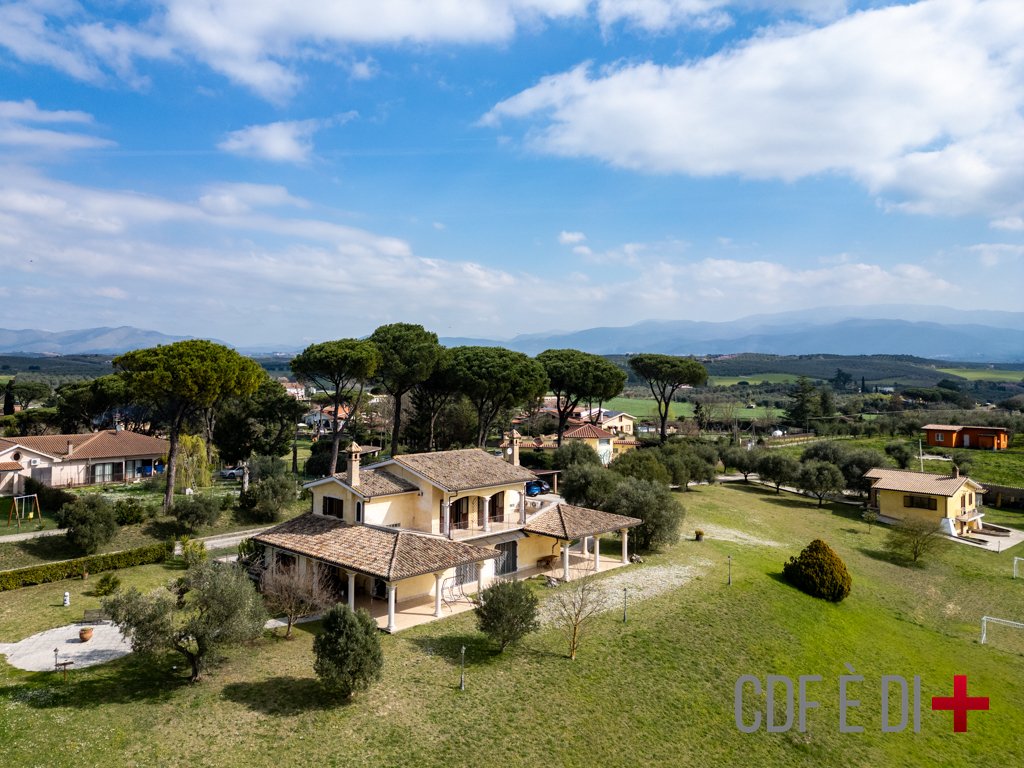
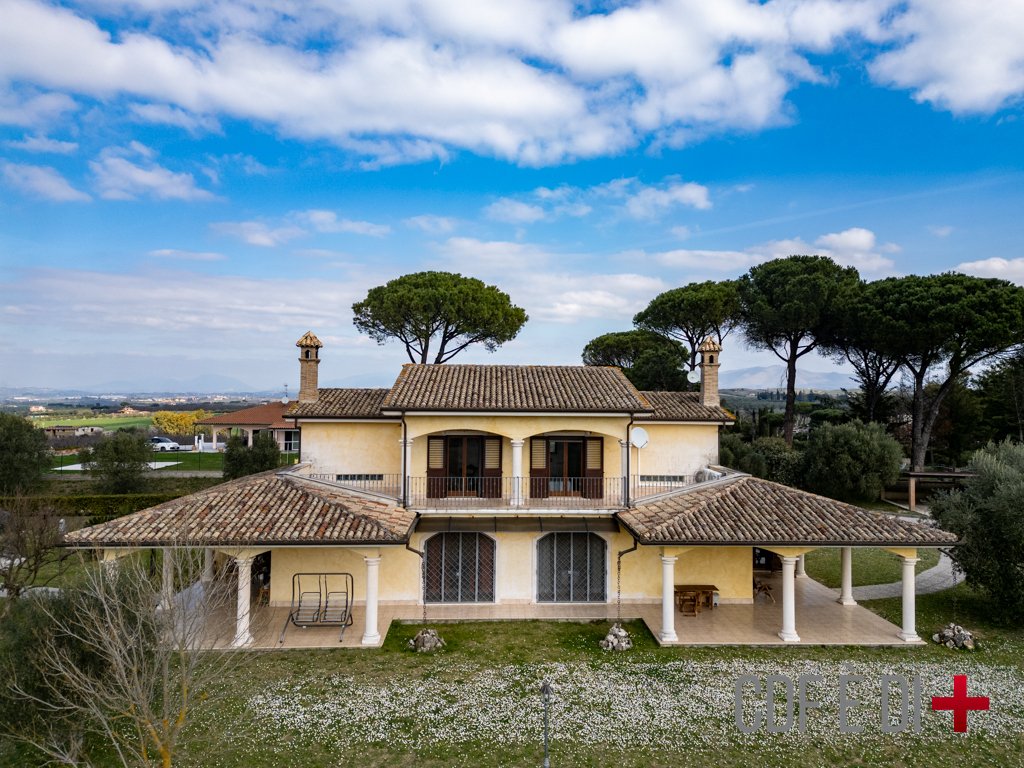
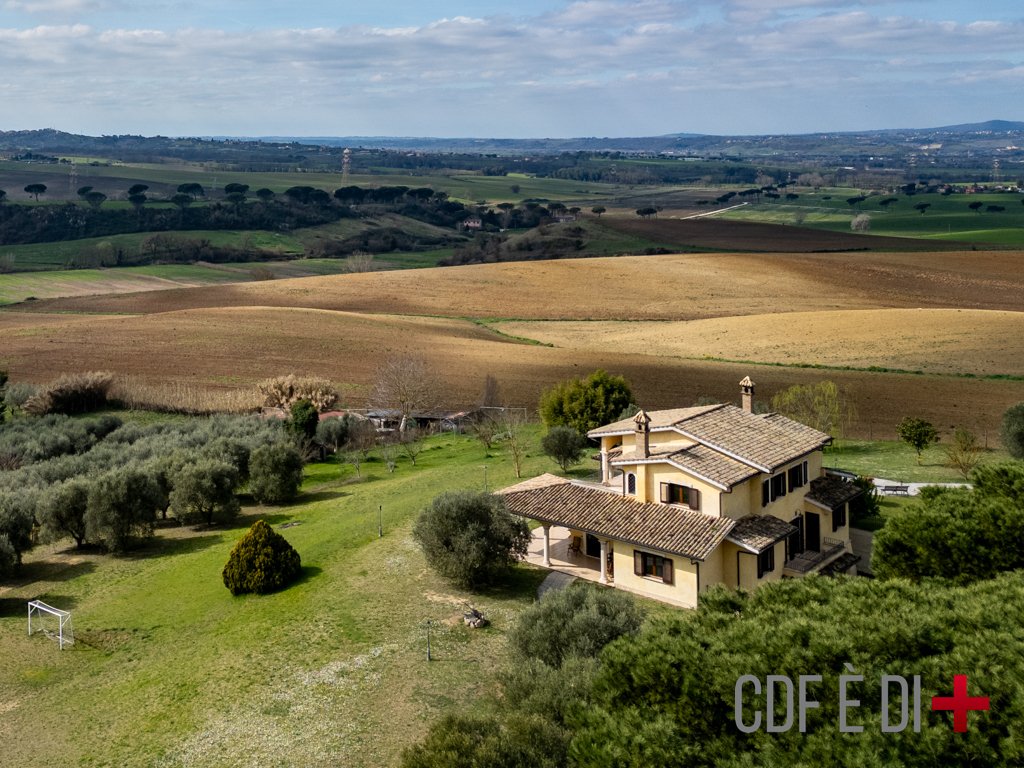
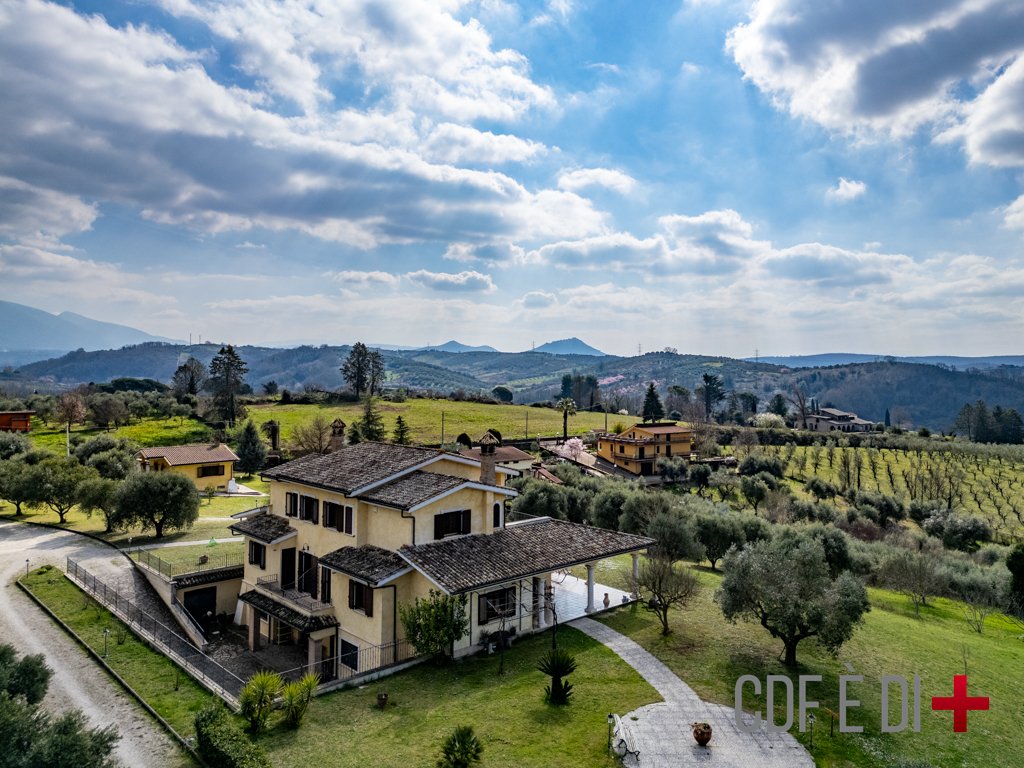
The estate as a whole: the villa, the central body of the entire property, clearly dominates. Currently divided into two independent real estate units, it is easily connected into a single unit and is in a conservative state that is nothing short of perfect. Careful in every detail, characterized by materials of the very first choice. The outbuilding and outdoor canopies compete for the farm. The first, completely autonomous and detached from the main villa, can be used as a guest house, as a caretaker’s accommodation or perhaps as a laboratory/study for the professional who wants to carry out activities away from the main house. The soil, equipped with an artesian well for irrigation, is hilly but extremely sweet, with olive trees (around 40) - cherry trees - fig trees and various ornamental plants. The construction of a private swimming pool is easily conceivable.
Summary description of the property and interior spaces
- ”Villa Federica”: this is the section overlooking the outbuilding and is divided into three levels. The basement features a large tavern with an oven and fireplace, a brick kitchen, a bathroom with shower, study, and storage room. The ground floor features a living room, study, bathroom with a jacuzzi, double bedroom, and a portico of approximately 80 square meters. The first floor features three double bedrooms and a bathroom.
- Villa ”Pierluigi”: This section overlooks the inner valley and is divided into three levels. The basement features a large tavern with an oven and fireplace, a brick kitchen, a bathroom with shower, a gym, and a storage room. The ground floor features a living room, kitchen, bathroom with a jacuzzi, double bedroom, and a portico for approximately 80 square meters. The first floor features three double bedrooms and a bathroom.
- ”The Grandparents’ House”: The outbuilding, or ”the grandparents’ house”, is a building used as a warehouse but in fact furnished and finished with all the living characteristics. On two levels, the lower floor has a tavern with a kitchenette and bathroom; the internal staircase leads to the upper floor, where there is a large living room, a bedroom, a bathroom, and a storage room.
The main villa and the outbuilding are served by external canopies, each housing unit has its own, used perfectly as a parking/parking space.
Utilities
All attached and working. Artesian well, connection to the municipal aqueduct, independent heating (3 different), all in Gpl, independent imhoff pit for the villa, independent imhoff pit for the outbuilding.
Infrastructure and services
Train/metro, Fara Sabina stop, 10 minutes, A1 motorway, 20 minutes, otherwise all services very short distance.
CADASTRAL DATA: CATEGORY: A/2 - ANNUITY: € 127.24
THE INFORMATION, PLANS AND METRICS REPORTED ARE MERELY INDICATIVE AND DO NOT CONSTITUTE CONTRACTUAL ELEMENTS
600 sqm living space + 120 sqm outbuilding + 150 sqm portico + 200 sqm covered parking spaces + 10,000 sqm plot
I would start with the estate
Torre del Fiora: This is a historic medieval tower dating back to the 13th century, now in ruins, nestled in the rural landscape and a testament to the medieval defensive and agricultural structures of Roman Sabina, having been used in the past for territorial surveillance and control. The Tower is located along the route of the Via di Francesco, between the remains of the Fiora mill and other environmental/historical elements of the area.
The estate as a whole: the villa, the central body of the entire property, clearly dominates. Currently divided into two independent real estate units, it is easily connected into a single unit and is in a conservative state that is nothing short of perfect. Careful in every detail, characterized by materials of the very first choice. The outbuilding and outdoor canopies compete for the farm. The first, completely autonomous and detached from the main villa, can be used as a guest house, as a caretaker’s accommodation or perhaps as a laboratory/study for the professional who wants to carry out activities away from the main house. The soil, equipped with an artesian well for irrigation, is hilly but extremely sweet, with olive trees (around 40) - cherry trees - fig trees and various ornamental plants. The construction of a private swimming pool is easily conceivable.
Summary description of the property and interior spaces
- ”Villa Federica”: this is the section overlooking the outbuilding and is divided into three levels. The basement features a large tavern with an oven and fireplace, a brick kitchen, a bathroom with shower, study, and storage room. The ground floor features a living room, study, bathroom with a jacuzzi, double bedroom, and a portico of approximately 80 square meters. The first floor features three double bedrooms and a bathroom.
- Villa ”Pierluigi”: This section overlooks the inner valley and is divided into three levels. The basement features a large tavern with an oven and fireplace, a brick kitchen, a bathroom with shower, a gym, and a storage room. The ground floor features a living room, kitchen, bathroom with a jacuzzi, double bedroom, and a portico for approximately 80 square meters. The first floor features three double bedrooms and a bathroom.
- ”The Grandparents’ House”: The outbuilding, or ”the grandparents’ house”, is a building used as a warehouse but in fact furnished and finished with all the living characteristics. On two levels, the lower floor has a tavern with a kitchenette and bathroom; the internal staircase leads to the upper floor, where there is a large living room, a bedroom, a bathroom, and a storage room.
The main villa and the outbuilding are served by external canopies, each housing unit has its own, used perfectly as a parking/parking space.
Utilities
All attached and working. Artesian well, connection to the municipal aqueduct, independent heating (3 different), all in Gpl, independent imhoff pit for the villa, independent imhoff pit for the outbuilding.
Infrastructure and services
Train/metro, Fara Sabina stop, 10 minutes, A1 motorway, 20 minutes, otherwise all services very short distance.
CADASTRAL DATA: CATEGORY: A/2 - ANNUITY: € 127.24
THE INFORMATION, PLANS AND METRICS REPORTED ARE MERELY INDICATIVE AND DO NOT CONSTITUTE CONTRACTUAL ELEMENTS
-
Property type
Villa
-
Year built
2001
Explore the Area
00018 Palombara Sabina, Metropolitan City of Rome Capital, Lazio, Italy
View on Google Maps
Price per sqft
Low
High
Located in the picturesque Palombara Sabina, this property offers serene countryside living with easy access to Rome. It’s ideal for those seeking a peaceful retreat with modern conveniences. Nearby attractions include regional parks, Italian dining experiences, and cultural sites. The Fiumicino Rome Airport is approximately 60 minutes away, facilitating international travel, while local train stations connect you to the heart of the capital quickly.
Get nearby
Attractions
Schools
Fiumicino Rome Airport
Airport
60 min
Tivoli Train Station
Train Station
25 min
Parco Naturale Regionale dei Monti Lucretili
Outdoor & Nature
15 min
Villa d'Este
Culture & Heritage
30 min
St. George's British International School
International School
45 min
Listed by
1
Listings
2026
Joined
Book home tour with Antonio Domenici
Choose a date and whether you'd like a virtual or in-person tour with the agent.
Preferred date
Tour type
Last updated
September 5
First listed
March 27
Agent licence
Listing reference
RIF: PALOMBARA-SABINA-198-62-N
Similar Properties Nearby
New Listings in Palombara Sabina

Explore More Homes for Sale
Palombara Sabina property types
Palombara Sabina popular searches
- Panoramic / Scenic View properties in Palombara Sabina
- Properties with Terrace in Palombara Sabina
- Properties with Game Room in Palombara Sabina
- Properties with Office in Palombara Sabina
- Mountain View properties in Palombara Sabina
- Properties with Garden in Palombara Sabina
- Privacy properties in Palombara Sabina
- Hilltop properties in Palombara Sabina
- Investment Property properties in Palombara Sabina
- New Builds properties in Palombara Sabina
- Properties with Fitness Center / Gym in Palombara Sabina
- Properties with Air Conditioning in Palombara Sabina
- Properties with Wine Cellar in Palombara Sabina
- Properties with Fireplace in Palombara Sabina
- Properties with Pool in Palombara Sabina
- Properties with Garage in Palombara Sabina
- Properties with Balcony in Palombara Sabina
- Water View properties in Palombara Sabina
Related Guides & Stories
Trusted by the World's Leading Brokers
The agents behind the world's most exceptional properties list with JamesEdition.
- Listings from Sotheby's, Christie's, BARNES, and Engel & Völkers
- Every listing reviewed before it goes live
- Connect directly with verified listing agents
By continuing you agree to our Terms and Privacy Policy.