Luxury Hamptons Estate
- 8 Beds
- 4 Baths
- 1
About the Property
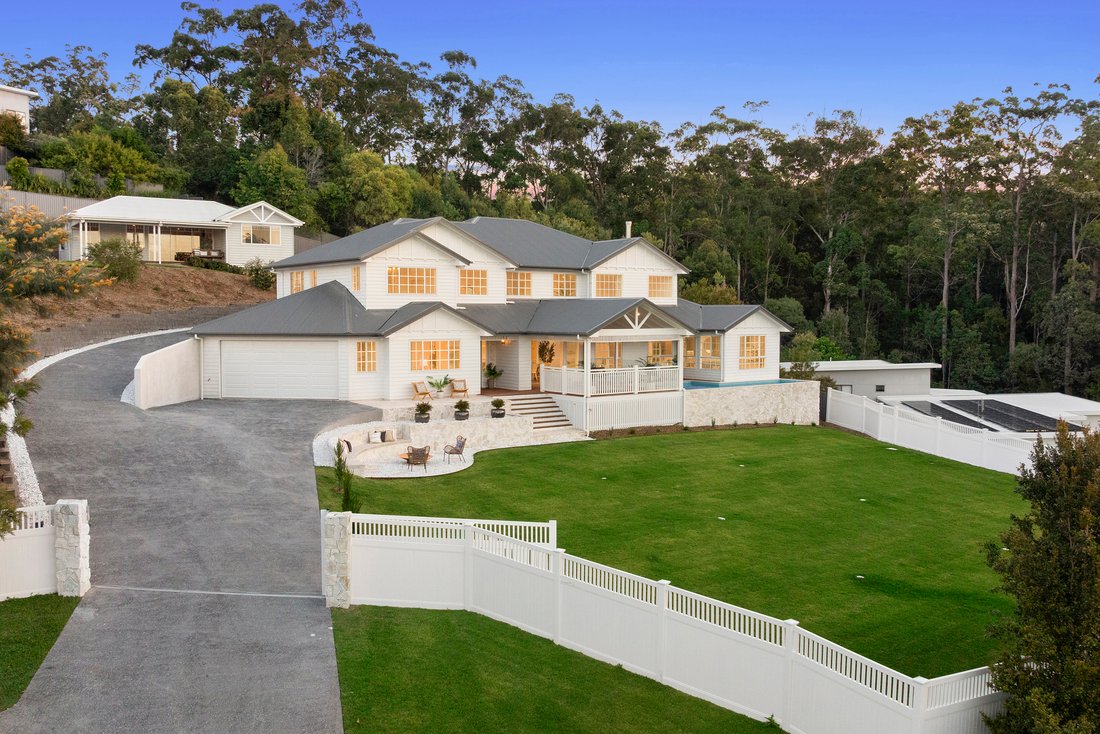
This custom-designed, master-built residence is
perfectly positioned on its fully fenced 2550m² block to maximise its prized
northerly aspect, abundant natural light and elevated leafy outlook. Brand-new
and beautifully considered, the property delivers the complete lifestyle
package, comprising a 401.91m² family home, a separate 90m² three-bedroom
dwelling ideal for dual li
This custom-designed, master-built residence is
perfectly positioned on its fully fenced 2550m² block to maximise its prized
northerly aspect, abundant natural light and elevated leafy outlook. Brand-new
and beautifully considered, the property delivers the complete lifestyle
package, comprising a 401.91m² family home, a separate 90m² three-bedroom
dwelling ideal for dual living, plus a powered three-bay shed…and that’s just
the beginning!
The main residence boasts gorgeous street appeal
with a timeless Hamptons-style façade with gabled rooflines and feature
cladding; comprising four/five bedrooms, three luxury bathrooms, study/fifth
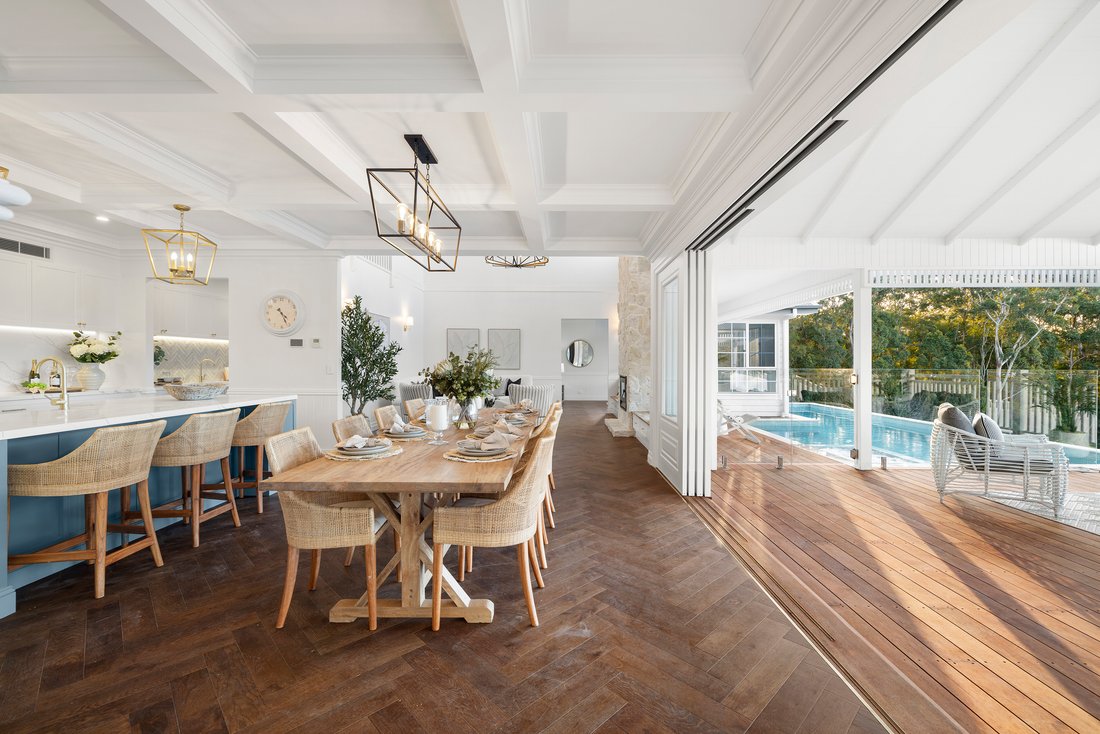
bedroom, multiple living zones, central kitchen with high-end appliances and
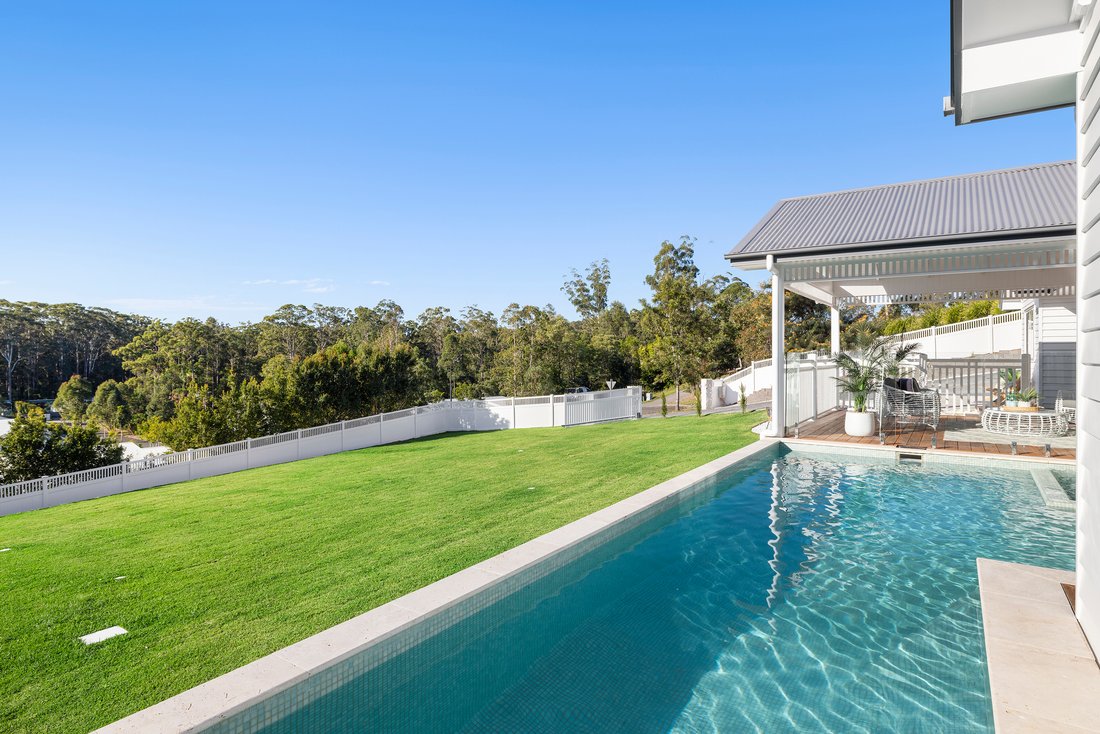
butler’s pantry, north-facing covered alfresco entertaining zone overlooking
sundrenched inground pool and spa, separate laundry, and double lock-up garage.
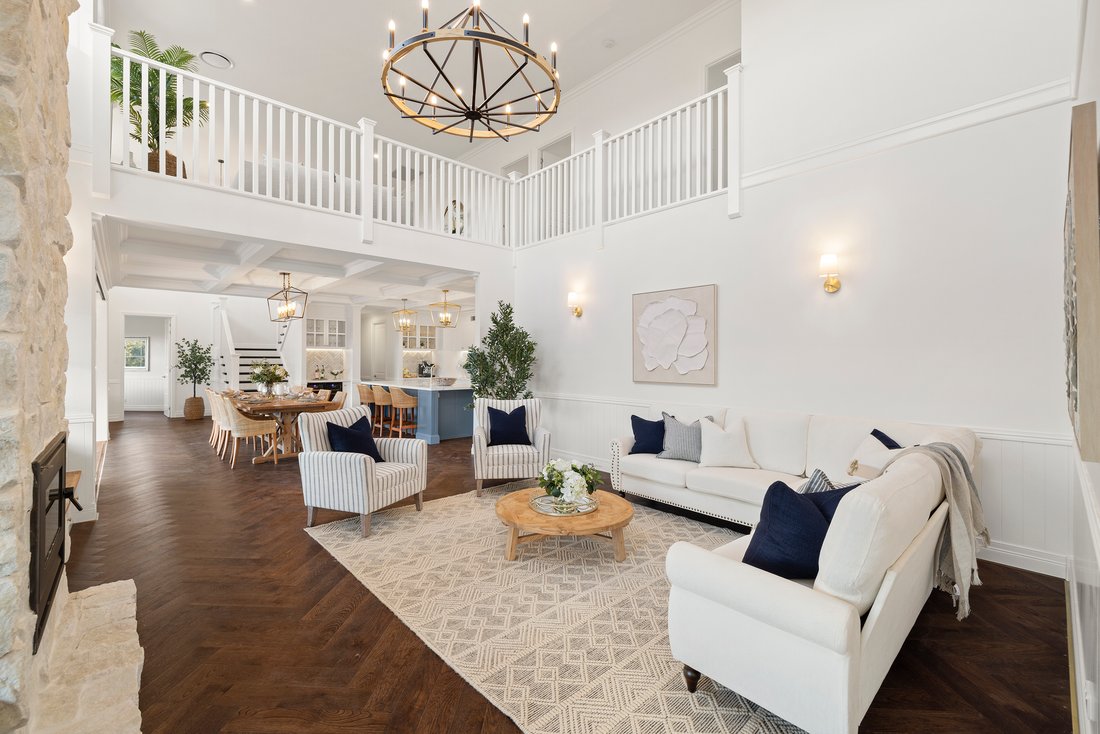
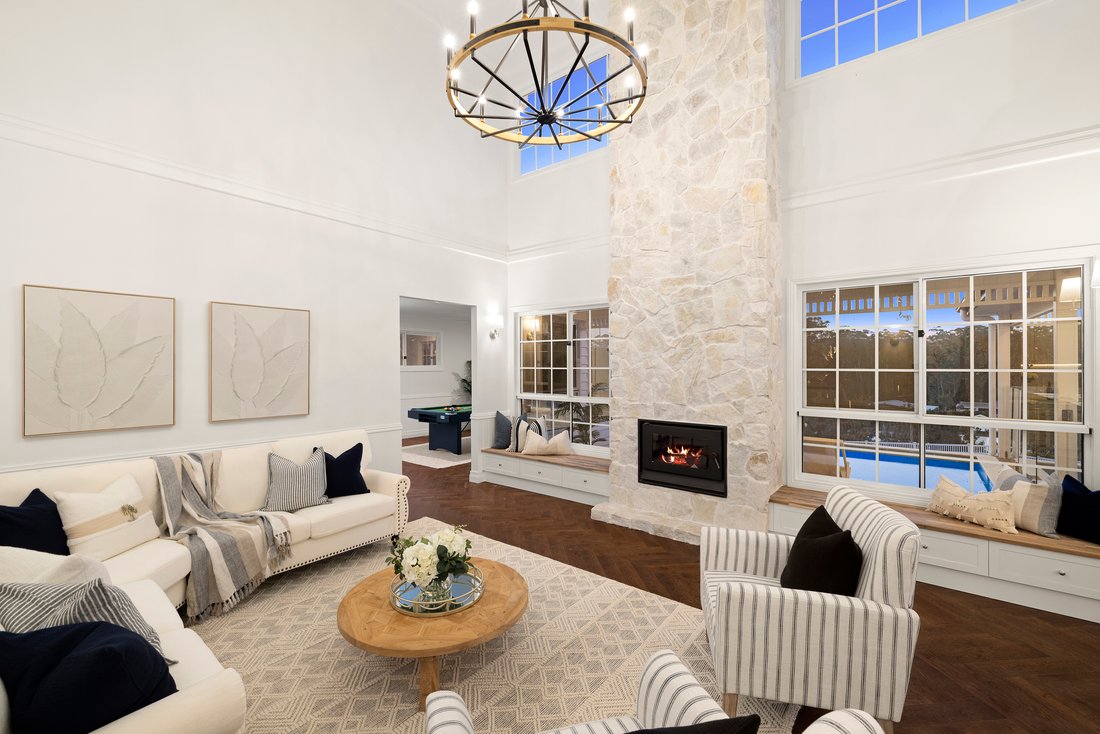
Soaring double-height ceilings in the main living
area, floating timber floors, quality carpets, ducted zoned air-conditioning,
ceiling fans and a wood-burning fireplace are complemented by VJ feature
panelling, brushed brass tapware, stone benchtops throughout all wet areas, an
impressive 1100mm Falcon freestanding gas cooktop with electric oven, Bosch
dishwasher, expansive aluminium-framed picture windows, inviting window seats
and an ultra-elegant interior aesthetic.
A separate air-conditioned residence offers
exceptional versatility for intergenerational living, guest accommodation or
potential income generation via Airbnb or longer-term rental. It comprises
three bedrooms, one bathroom, two toilets, open-plan living and kitchen, plus a
north-facing deck capturing delightful elevated views.
Infrastructure on the property is of the very finest
quality with electronic entry gate, expansive driveway providing plentiful
onsite visitor parking, 4-bay powered shed with 2 x roller doors (1 x extra
height for RV), effluent/trench system, and 3 x 23,000-litre concrete water
tanks.
The grounds have been extensively landscaped with
native vegetation, lush Palmetto turf and retaining walls, while a dedicated
firepit zone with built-in curved seating creates an inviting space to gather
with loved ones, toast the good life under a canopy of stars, and perhaps roast
a marshmallow or two.
Located at the end of a quiet cul-de-sac within
Palmview Forest, an exclusive boutique acreage with premium contemporary homes;
the location is peaceful, desirable, and family-friendly. Access to the M1 is
quick and easy and it’s a 10–20-minute driving radius to private schools,
university, major hospitals, coast beaches, and rail to Brisbane. The Sunshine Coast Airport is a 22-minute
drive and it’s only an hour to Brisbane International Airport to check in for
your European holiday.
Being newly built and completed in August 2026, this
exceptional residence sparkles inside and out, with every detail finished to
the highest of standards and no compromise on quality. Turnkey ready for its
first residents to move straight in and make it their own, this is a home designed
for relaxed living, effortless entertaining and creating cherished memories for
many years to come.
-
Property type
Other
Features
Lot
Indoor
- High Ceiling
- Air Conditioning
- Fireplace
- Kitchen island
- Gas Stovetop
- Jacuzzi
- Bar
- Laundry Room
- Open Kitchen
- Stone Countertops
- Walk In Closet
Outdoor
Explore the Area
The agent will contact you soon by
Listed by
Book home tour with Melissa Schembri
Choose a date and whether you'd like a virtual or in-person tour with the agent.

Trusted by the World's Leading Brokers
The agents behind the world's most exceptional properties list with JamesEdition.
- Listings from Sotheby's, Christie's, BARNES, and Engel & Völkers
- Every listing reviewed before it goes live
- Connect directly with verified listing agents
By continuing you agree to our Terms and Privacy Policy.