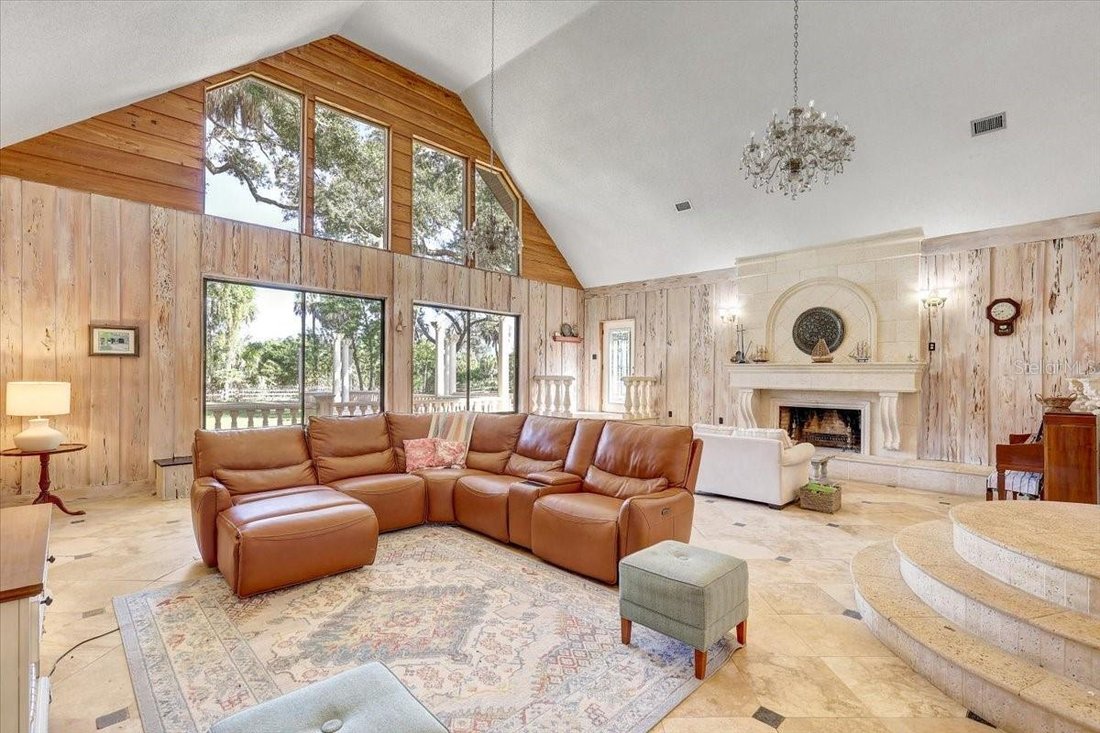
Single Family Residence in PALMETTO
- 5 Beds
- 4 Baths
- 5,396 Sqft
- 5.0 Ac lot
- Updated: November 1
- Source: Stellar MLS MLS#TB8560990
About the Property
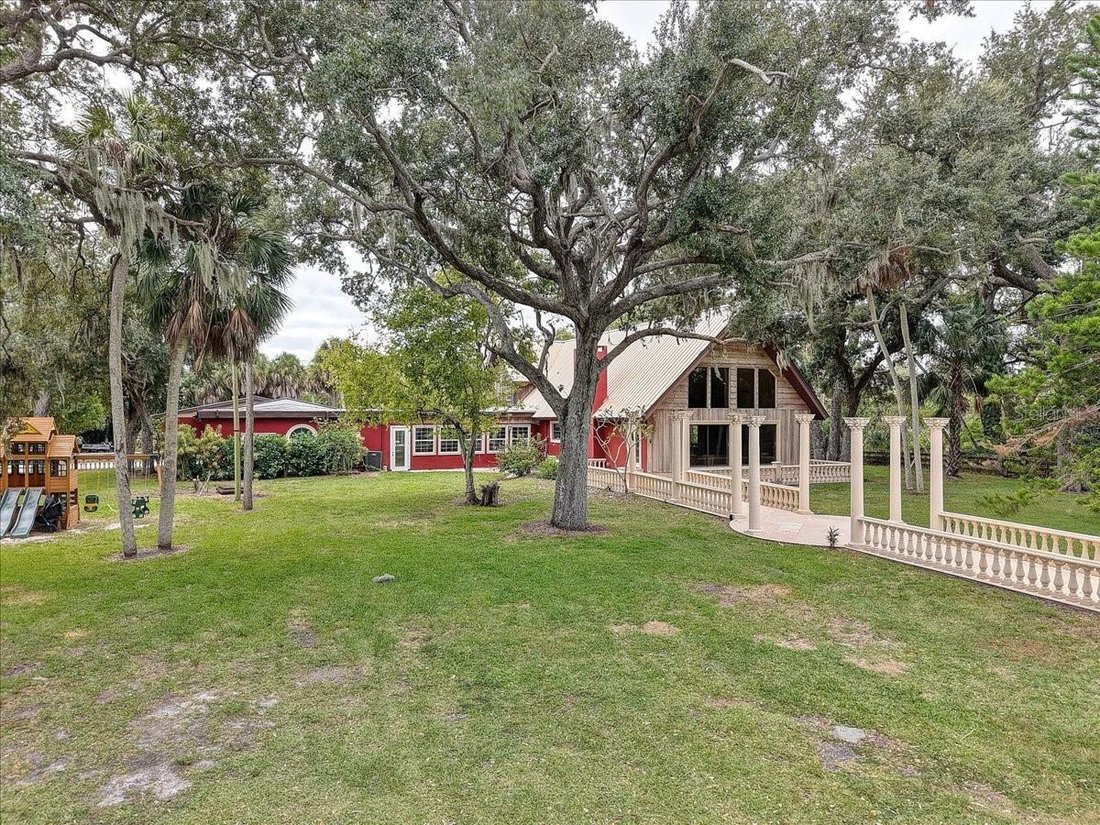
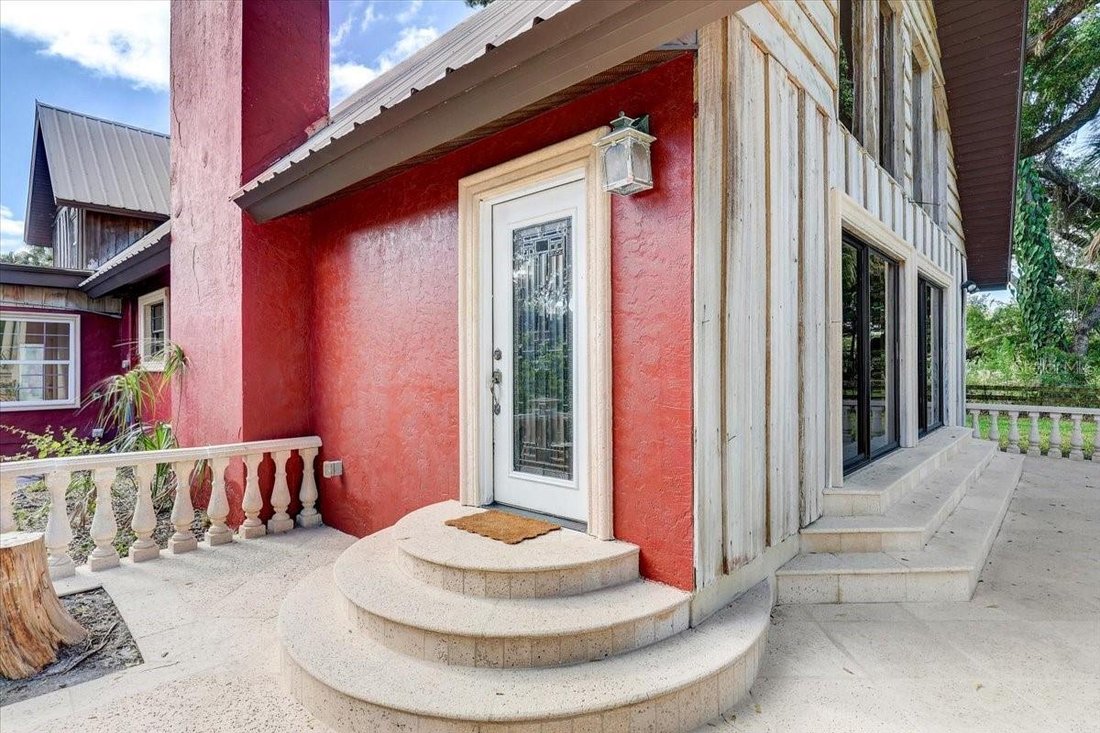
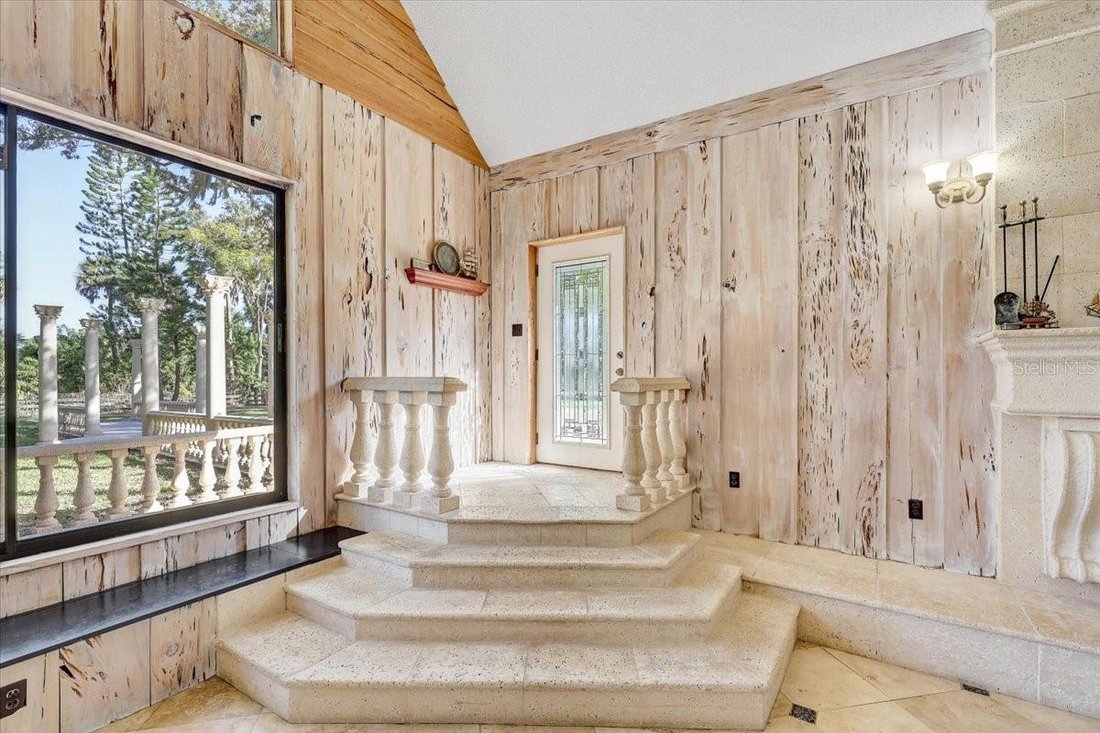
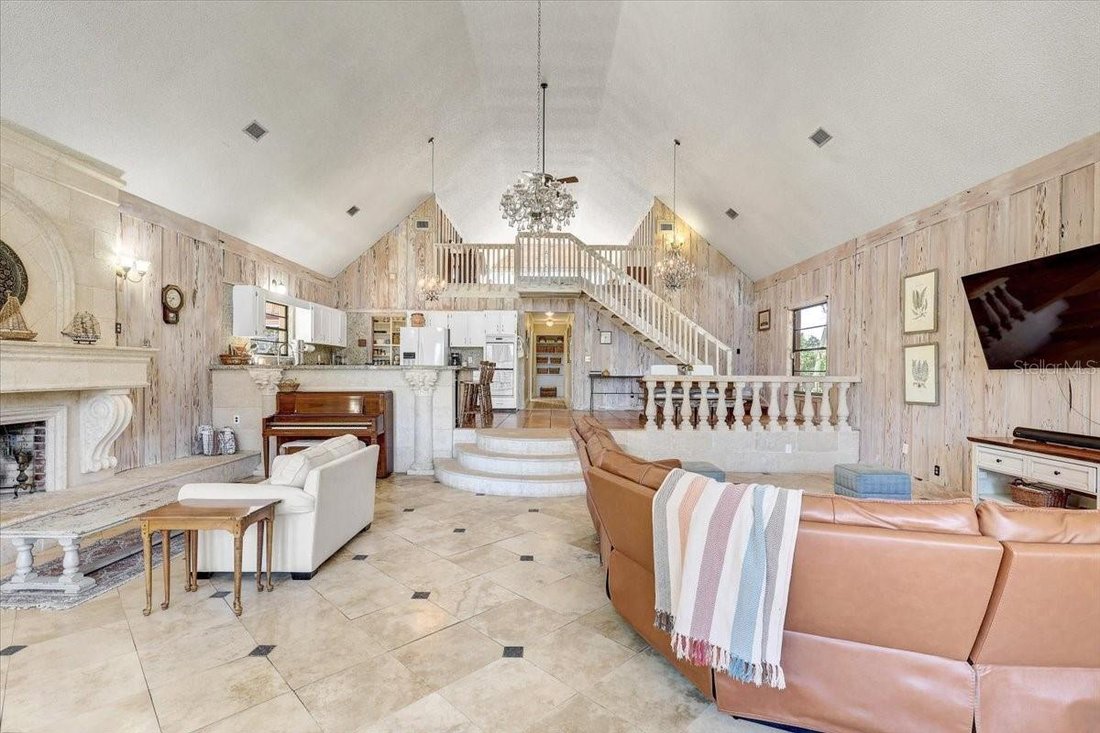
Attached, you will find a wonderful IN-LAW SUITE with a full kitchen, dining room, great wide open living space, two bedrooms, private gym and recreation room. Bathroom is accented with unfinished marble floors and walls, and whirlpool garden tub/shower combo. A large 20X40 garage with high ceilings, French doors and shop provide a great man cave. The home has convenient access to city water and a private septic system. Outside, the grounds are green and grassy and with tropical fruit trees — papaya, mango, avocado, fig, guava, sugarcane, and lemon. Awaiting your discovery is the private, spring-fed, stocked lake, cold and picture perfect for your paddle boarding or kayaking adventures. A private RV SITE with electric, water hookup and septic tank with leach field is nestled in the bamboo thicket for privacy. Two storage sheds are available near the RV site. Property is conveniently located 20 minutes from downtown Saint Petersburg, 20 minutes from downtown Sarasota, 20 minutes to Sarasota International Airport. 15 minutes from the mall, entertainment and dining. This is a truly great place to entertain and enjoy your friends and family. It’s a must see.
-
Property type
House
-
Year built
1977
-
Price/sqft
$294
Features
Explore the Area
The agent will contact you soon by
Listed by
Book home tour with the agent
Choose a date and whether you'd like a virtual or in-person tour with the agent.
Listings courtesy of Stellar MLS as distributed by MLS GRID. Based on information submitted to the MLS GRID. All data is obtained from various sources and may not have been verified by broker or MLS GRID. Supplied Open House Information is subject to change without notice. All information should be independently reviewed and verified for accuracy. Properties may or may not be listed by the office/agent presenting the information. Listing information is provided for consumers? personal, non-commercial use, solely to identify prospective properties for potential purchase; all other use is strictly prohibited and may violate relevant federal and state law. Information deemed reliable but not guaranteed. Copyright © 2026 MLS GRID. All Rights Reserved.
Similar Properties Nearby
New Listings in Terra Ceia

Explore More Homes for Sale
Terra Ceia, FL, United States popular searches
- Properties with Open Kitchen in Terra Ceia, FL, United States
- Coastal properties in Terra Ceia, FL, United States
- Modern properties in Terra Ceia, FL, United States
- Properties with Wine Cellar in Terra Ceia, FL, United States
- Properties with Private Beach in Terra Ceia, FL, United States
- Properties with Sauna in Terra Ceia, FL, United States
- Investment Property properties in Terra Ceia, FL, United States
- Mansion properties in Terra Ceia, FL, United States
- Oceanfront properties in Terra Ceia, FL, United States
- Properties with Cinema in Terra Ceia, FL, United States
- Duplex properties in Terra Ceia, FL, United States
- Beachfront properties in Terra Ceia, FL, United States
Related Guides & Stories
Trusted by the World's Leading Brokers
The agents behind the world's most exceptional properties list with JamesEdition.
- Listings from Sotheby's, Christie's, BARNES, and Engel & Völkers
- Every listing reviewed before it goes live
- Connect directly with verified listing agents
By continuing you agree to our Terms and Privacy Policy.
partnered with