
Single Family Residence In Palmetto
- 3 Beds
- 3 Baths
- 2,991 Sqft
- 10,245 Sqft lot
- Updated: October 1
- Source: Stellar MLS MLS#A4698748
About the Property
Designed to
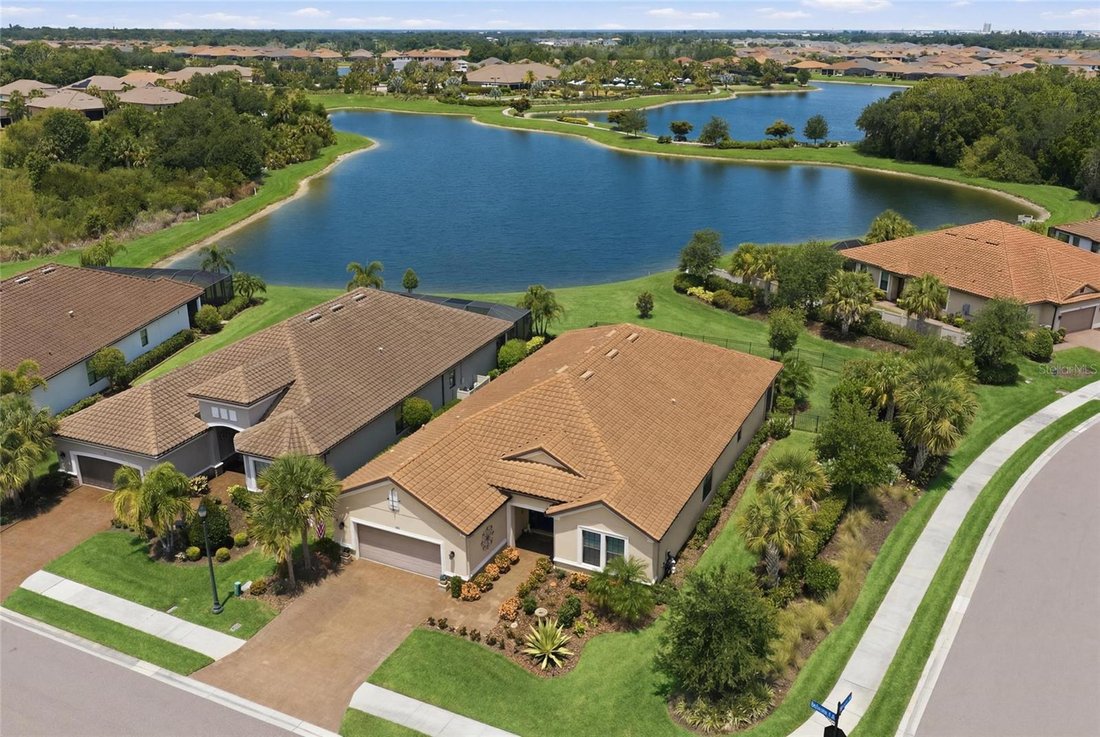
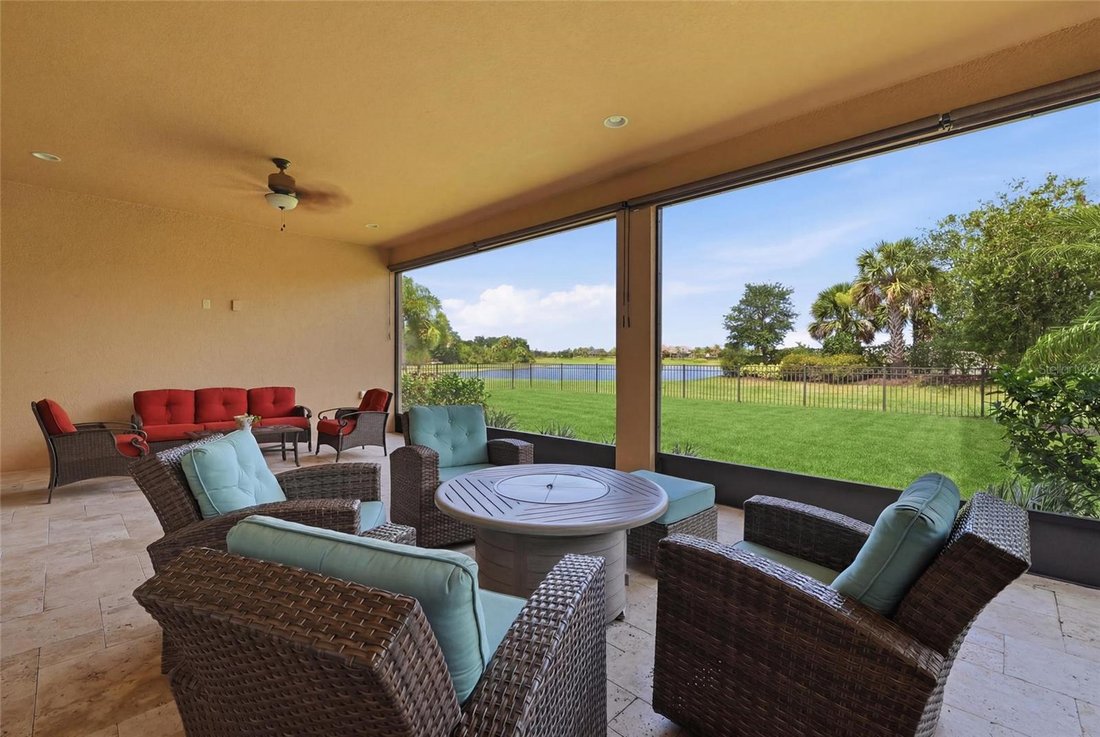
Designed to embrace Florida’s indoor-outdoor lifestyle, the expansive panoramic screened lanai seamlessly blends indoor comfort with the tranquility of the outdoors. Surrounded by lush tropical landscaping, this peaceful retreat offers an ideal setting for morning coffee, evening cocktails, or entertaining while taking in the sparkling water views. The lanai has also been thoughtfully prepped for future outdoor living with plumbing, gas, and electrical hookups for an outdoor kitchen, plus an additional electrical box already installed for a future pool and spa.
Inside, nearly 3,000 square feet of thoughtfully designed living space is enhanced by soaring 10-foot ceilings, abundant natural light, and an open-concept floor plan. The popular Pallazio design features three spacious bedrooms, a private study, and three full bathrooms, providing both functionality and flexibility.
At the heart of the home, the gourmet kitchen is designed to impress with an oversized center island featuring a prep sink, premium GE Café Series appliances, under-cabinet lighting, abundant cabinetry with convenient pull-out drawers throughout, and an open flow into the dining and great room perfect for both everyday living and entertaining.
The luxurious primary suite is privately situated at the rear of the home to maximize lake views and serenity. The elegant ensuite bath features dual vanities, an oversized walk-in shower, private water closet, and an expansive custom-designed walk-in closet that offers exceptional organization and storage. Guests will enjoy exceptional privacy with two generously sized guest bedrooms, including one with its own en-suite bath and another conveniently located next to a full guest bathroom.
Additional upgrades include full-house gutters, an epoxy-coated garage floor for a clean, polished finish, and numerous thoughtful enhancements that elevate both style and functionality throughout the home.
Located within the gated, resort-style community of Artisan Lakes, residents enjoy an exceptional maintenance-free lifestyle with HOA fees that include lawn care, landscaping maintenance, internet, and cable. The community’s world-class amenities include a stunning clubhouse, heated lagoon-style pool and spa, resistance pool, state-of-the-art fitness and wellness center, tennis courts, pickleball courts, scenic walking trails, and a full-time Lifestyle Director coordinating year-round clubs, events, and activities.
Ideally located just minutes from I-75, you’ll enjoy convenient access to shopping, restaurants, grocery stores, the future BayCare Hospital, popular local sports bars, and an easy commute to both Sarasota and St. Petersburg.
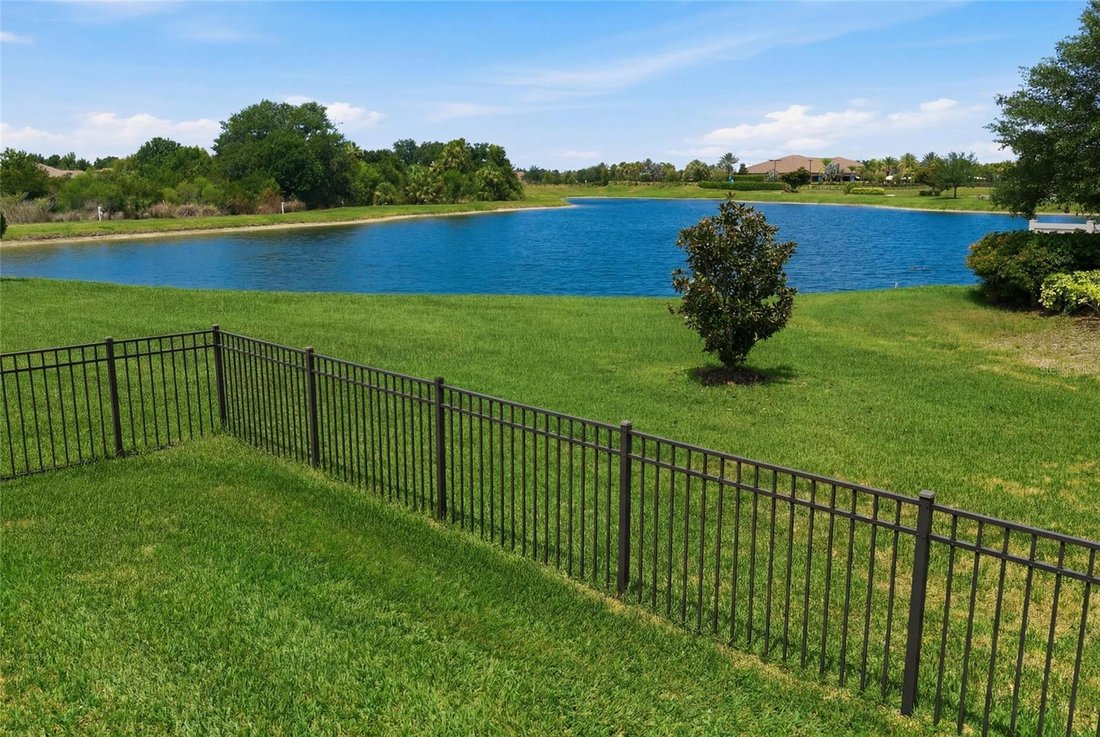
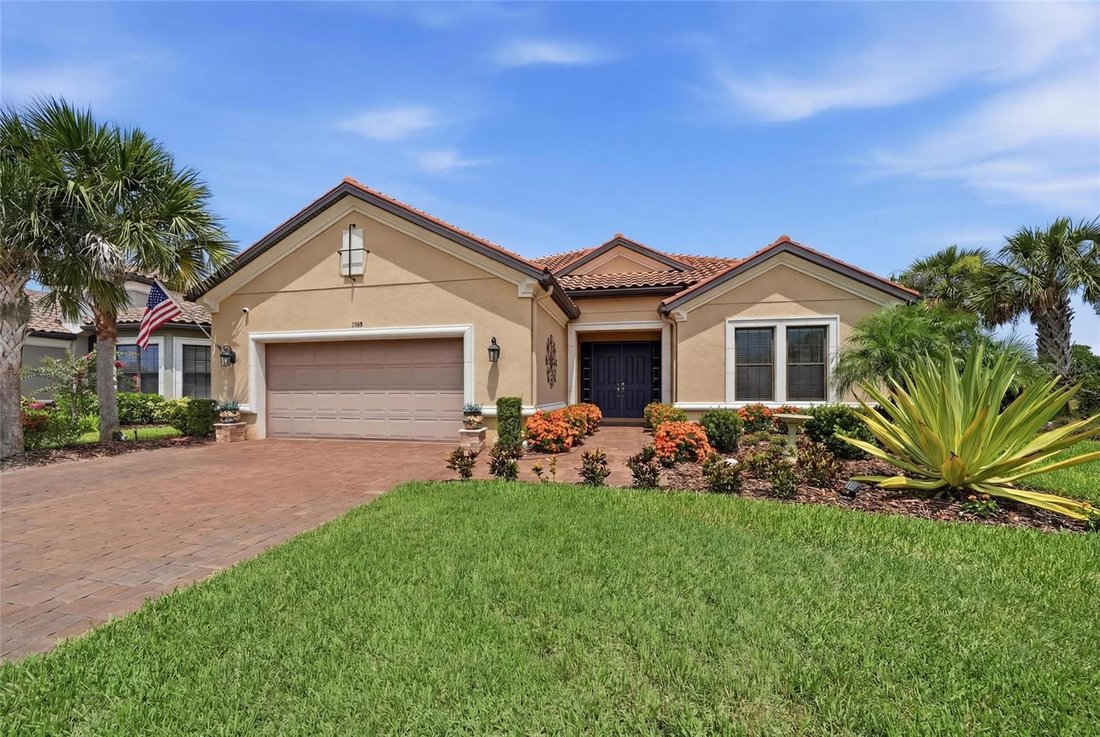
With its premium lakefront setting, rare fenced corner lot, spectacular sunsets, luxury upgrades, and one of Taylor Morrison’s most sought-after floor plans, this is more than just a home it’s the Florida lifestyle you’ve been waiting for.
-
Property type
House
-
Floors
1
-
Year built
2020
-
Price/sqft
$253
Features
- Pool
- Garage
- Water View
- Walk In Closet
- Lake View
- Modern
- Playground
- Jacuzzi
- Tennis Court
Lot
- Gated Community
- Panoramic / Scenic View
- Water View
- Waterfront
- Lake View
- Modern
Indoor
- High Ceiling
- Office
- Kitchen island
- Jacuzzi
- Laundry Room
- Open Kitchen
- Walk In Closet
- Fitness Center / Gym
Outdoor
- Parking
- Pool
- Garage
- Playground
- Tennis Court
- Gate
- Garden
Explore the Area
The agent will contact you soon by
Listed by
Book home tour with the agent
Choose a date and whether you'd like a virtual or in-person tour with the agent.
Listings courtesy of Stellar MLS as distributed by MLS GRID. Based on information submitted to the MLS GRID. All data is obtained from various sources and may not have been verified by broker or MLS GRID. Supplied Open House Information is subject to change without notice. All information should be independently reviewed and verified for accuracy. Properties may or may not be listed by the office/agent presenting the information. Listing information is provided for consumers? personal, non-commercial use, solely to identify prospective properties for potential purchase; all other use is strictly prohibited and may violate relevant federal and state law. Information deemed reliable but not guaranteed. Copyright © 2026 MLS GRID. All Rights Reserved.
Similar Properties Nearby
New Listings in Terra Ceia

Explore More Homes for Sale
Terra Ceia, FL, United States property types
Terra Ceia, FL, United States popular searches
- Properties with Open Kitchen in Terra Ceia, FL, United States
- Coastal properties in Terra Ceia, FL, United States
- Modern properties in Terra Ceia, FL, United States
- Properties with Wine Cellar in Terra Ceia, FL, United States
- Properties with Private Beach in Terra Ceia, FL, United States
- Investment Property properties in Terra Ceia, FL, United States
- Properties with Sauna in Terra Ceia, FL, United States
- Duplex properties in Terra Ceia, FL, United States
- Oceanfront properties in Terra Ceia, FL, United States
- Beachfront properties in Terra Ceia, FL, United States
- Mansion properties in Terra Ceia, FL, United States
Related Guides & Stories
Trusted by the World's Leading Brokers
The agents behind the world's most exceptional properties list with JamesEdition.
- Listings from Sotheby's, Christie's, BARNES, and Engel & Völkers
- Every listing reviewed before it goes live
- Connect directly with verified listing agents
By continuing you agree to our Terms and Privacy Policy.
partnered with