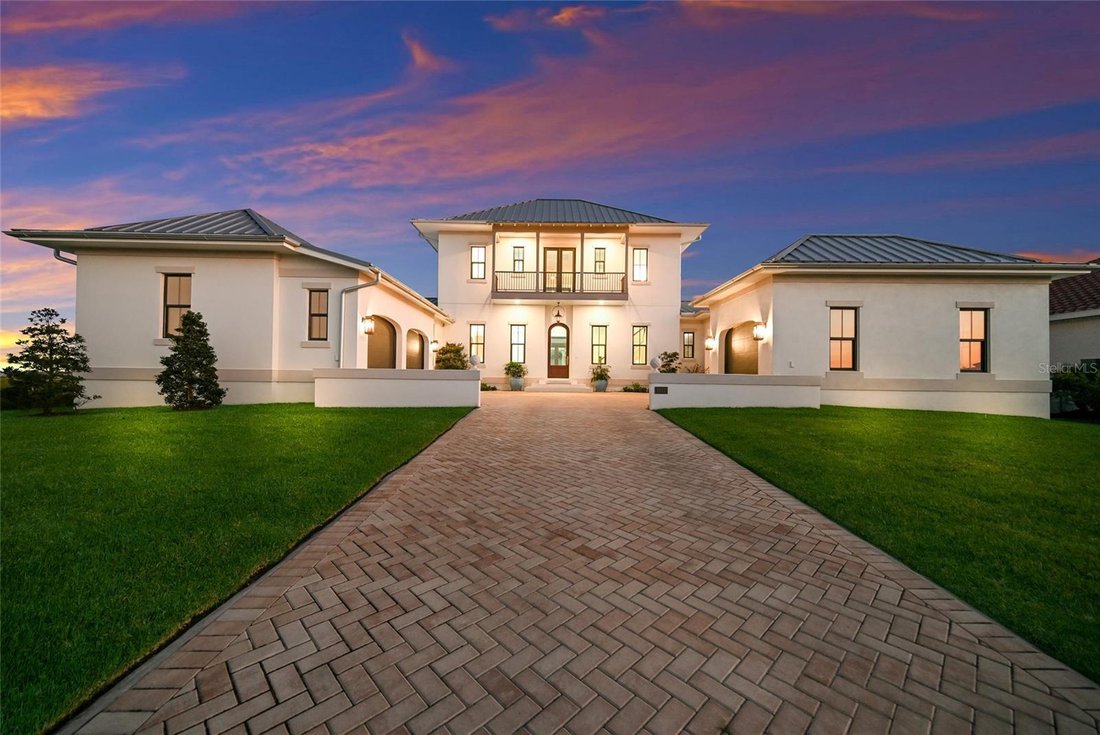
Single Family Residence In Palmetto
- 4 Beds
- 4 Baths
- 4,505 Sqft
- 15,002 Sqft lot
- Updated: April 25
- Source: Stellar MLS MLS#A4686029
About the Property
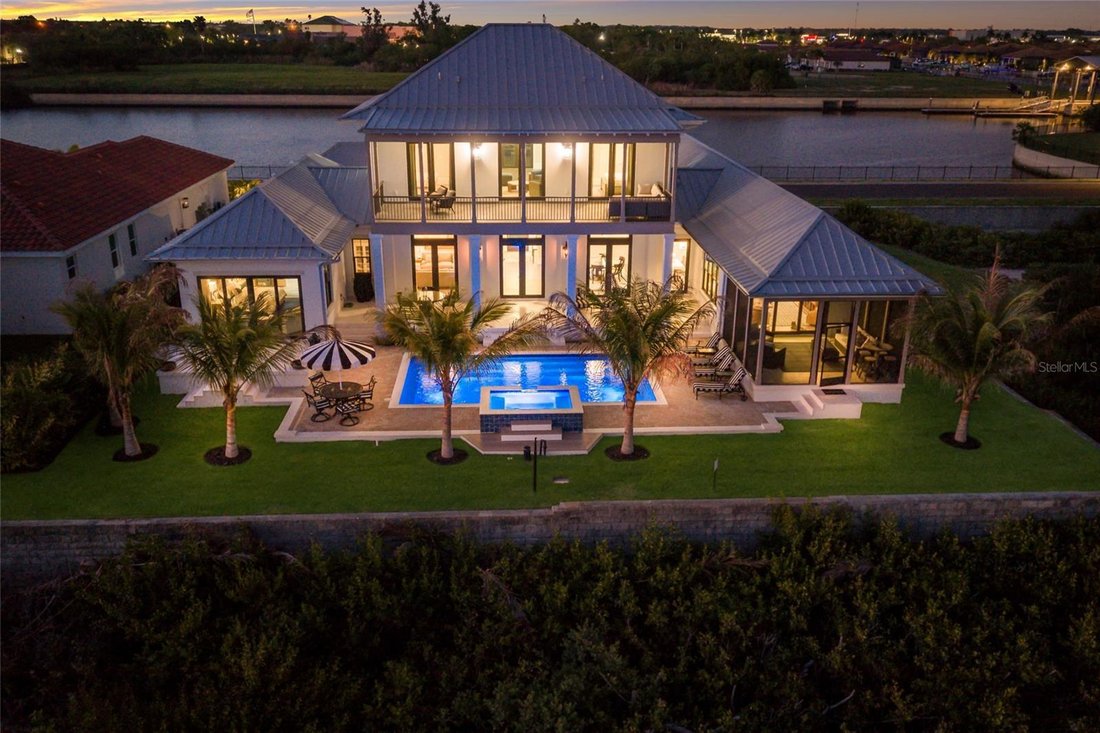
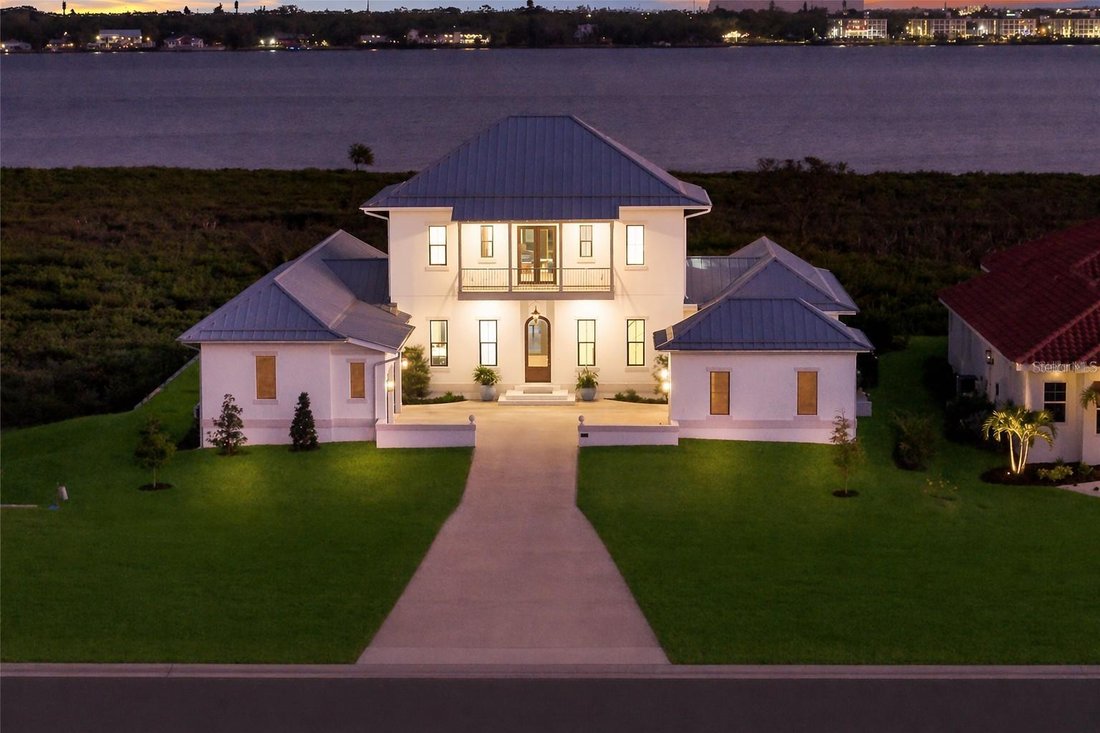
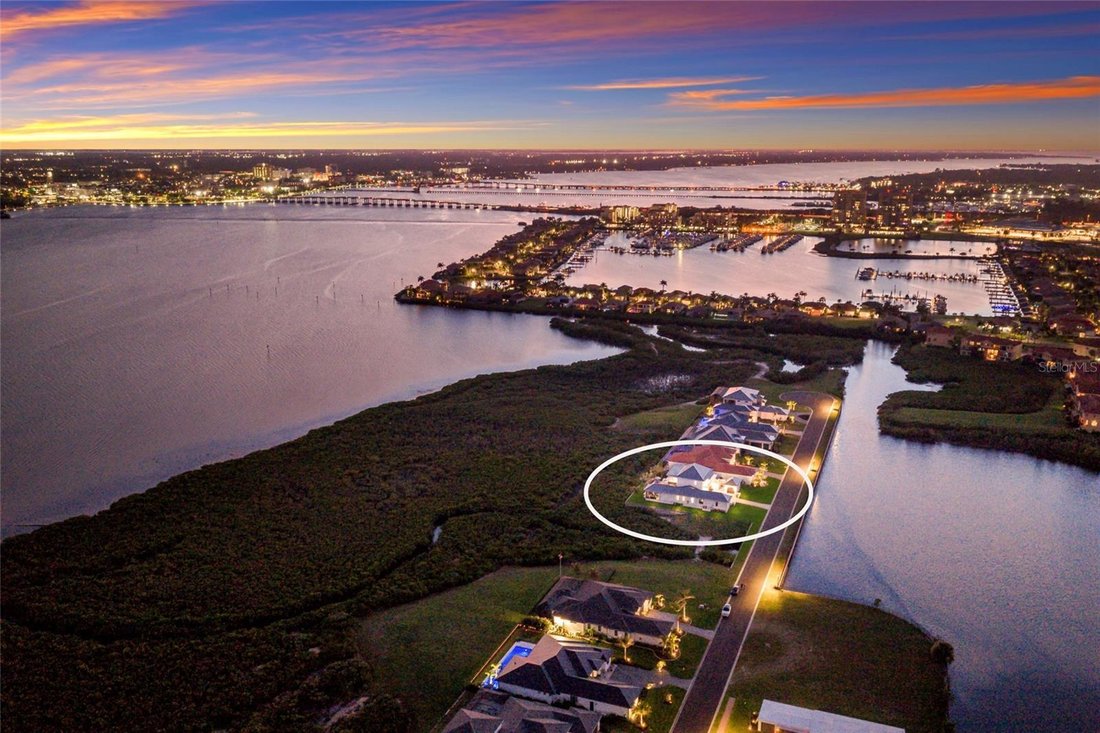
Perfectly positioned to capture sweeping water views from the front, rear, and side elevations, the home includes a 35-foot private boat slip with a 10,000 lb lift, complete with water and power. Built with lasting quality in mind, this home features a standing seam metal roof, half-round galvalume gutters, a closed attic system and spray foam insulation throughout the second floor. Interiors are finished with level 5 smooth drywall, engineered oak hardwood flooring throughout, and extensive custom millwork and casework. Architectural details include custom door surrounds, transoms in the living room, cove molding, and LED-accented coastal molding in the family room and kitchen. Ceiling heights impress with 12-foot ceilings along with vaulted ceilings in the kitchen, family room, porch, and primary suite.
The chef’s kitchen is designed for both function and entertaining, featuring high end cabinetry, a custom chateau style range hood, granite countertops with warm neutral tones, a one-piece granite island with seating for five, banquette seating, an 8-burner gas double oven range, warming drawer, and under-cabinet and cove lighting. The kitchen flows seamlessly into the family room and screened porch, enhancing the home’s open-concept design.
A well-appointed laundry and utility space offers quartzite countertops, a full pantry, laundry sink with cabinetry, hanging space, and additional linen storage. The primary suite is a private sanctuary with a vaulted ceiling, motorized blackout shades and a private terrace with full river views. The spa-inspired bath features marble finishes, double sinks, basketweave tile detailing, marble wainscoting, and a multi-head shower system with rainfall, waterfall, and body sprays, along with thermostatic controls and a heated towel rack. The suite also connects to a private courtyard with a fountain and outdoor shower.
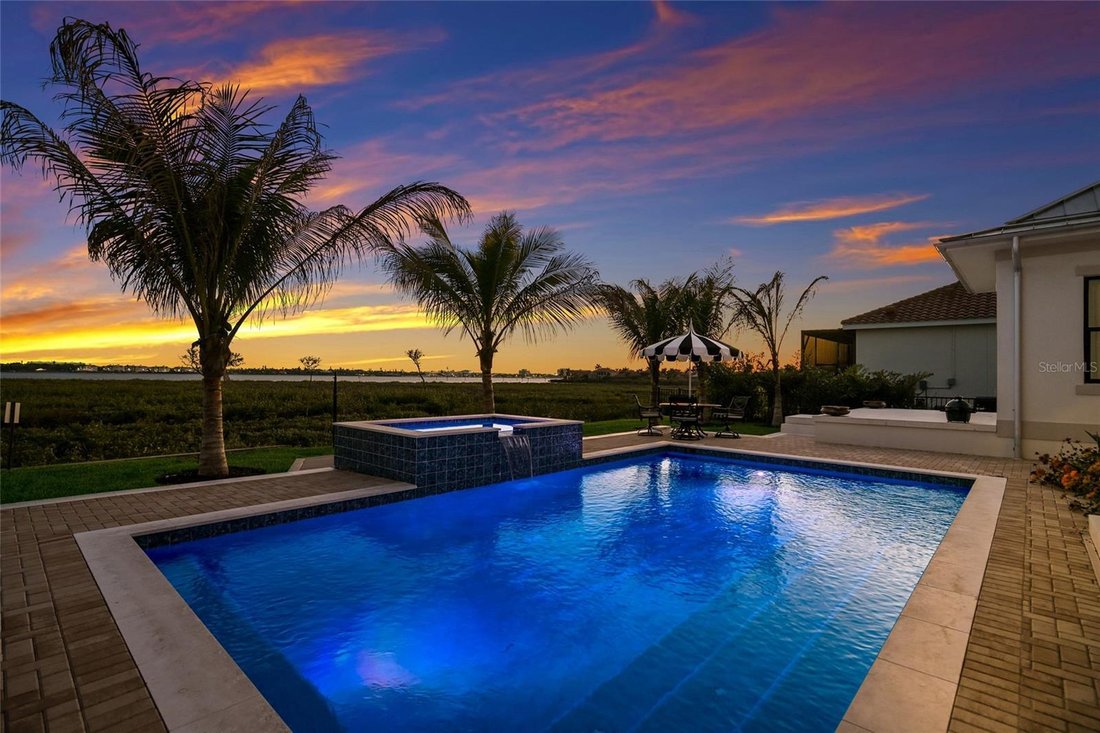
Outdoor living is equally impressive with a heated and cooling saltwater pool and spa. The exterior showcases a herringbone brick driveway, golf cart parking, and distinctive copper gas lanterns at the front entry and screened porch.
Modern efficiency and technology include a whole-house natural gas generator, two tankless gas water heaters and smart LED lighting.
This extraordinary residence offers a rare opportunity to own a meticulously designed waterfront home that seamlessly blends architectural excellence, luxury finishes, and premier boating access in one of the area’s most desirable coastal communities. This home offers convenient access to the 365 acre Emerson Point preserve, the beaches of Anna Maria Island, local restaurants and two nearby airports. Embrace the beauty of Florida waterfront living, where boating, sunset views and coastal relaxation are part of everyday life.
-
Property type
House
-
Floors
2
-
Year built
2025
-
Price/sqft
$663
Features
- Pool
- Walk In Closet
- Garage
- Waterfront
- Terrace
- Riverfront
- Elevator
- Water View
- Open Kitchen
Lot
Indoor
- High Ceiling
- Air Conditioning
- Kitchen island
- Gas Stovetop
- Bar
- Laundry Room
- Elevator
- Open Kitchen
- Stone Countertops
- Walk In Closet
Outdoor
Explore the Area
The agent will contact you soon by
Listed by
Book home tour with the agent
Choose a date and whether you'd like a virtual or in-person tour with the agent.
Listings courtesy of Stellar MLS as distributed by MLS GRID. Based on information submitted to the MLS GRID. All data is obtained from various sources and may not have been verified by broker or MLS GRID. Supplied Open House Information is subject to change without notice. All information should be independently reviewed and verified for accuracy. Properties may or may not be listed by the office/agent presenting the information. Listing information is provided for consumers? personal, non-commercial use, solely to identify prospective properties for potential purchase; all other use is strictly prohibited and may violate relevant federal and state law. Information deemed reliable but not guaranteed. Copyright © 2026 MLS GRID. All Rights Reserved.
Similar Properties Nearby
New Listings in Palmetto



Explore More Homes for Sale
Palmetto, FL, United States property types
Palmetto, FL, United States popular searches
- Properties with Pool in Palmetto, FL, United States
- Properties with Garage in Palmetto, FL, United States
- Properties with Fitness Center / Gym in Palmetto, FL, United States
- Waterfront properties in Palmetto, FL, United States
- Privacy properties in Palmetto, FL, United States
- Gated Community properties in Palmetto, FL, United States
- Properties with Garden in Palmetto, FL, United States
- Properties with Office in Palmetto, FL, United States
- Properties with Tennis Court in Palmetto, FL, United States
- Properties with Bar in Palmetto, FL, United States
- Properties with Outdoor Kitchen in Palmetto, FL, United States
- Properties with Open Kitchen in Palmetto, FL, United States
- Properties with Balcony in Palmetto, FL, United States
- Properties with Jacuzzi in Palmetto, FL, United States
- Properties with Elevator in Palmetto, FL, United States
- Coastal properties in Palmetto, FL, United States
- Water View properties in Palmetto, FL, United States
- Properties with Fireplace in Palmetto, FL, United States
- Properties with Air Conditioning in Palmetto, FL, United States
- Riverfront properties in Palmetto, FL, United States
- Renovated properties in Palmetto, FL, United States
- Properties with Terrace in Palmetto, FL, United States
- Panoramic / Scenic View properties in Palmetto, FL, United States
- Properties with Game Room in Palmetto, FL, United States
- New Builds properties in Palmetto, FL, United States
- Properties with Library in Palmetto, FL, United States
- Oceanfront properties in Palmetto, FL, United States
- Beachfront properties in Palmetto, FL, United States
- Properties with Wine Cellar in Palmetto, FL, United States
- River View properties in Palmetto, FL, United States
- Properties with Private Beach in Palmetto, FL, United States
- Properties with Cinema in Palmetto, FL, United States
- Modern properties in Palmetto, FL, United States
- Investment Property properties in Palmetto, FL, United States
- Lake View properties in Palmetto, FL, United States
Related Guides & Stories
Trusted by the World's Leading Brokers
The agents behind the world's most exceptional properties list with JamesEdition.
- Listings from Sotheby's, Christie's, BARNES, and Engel & Völkers
- Every listing reviewed before it goes live
- Connect directly with verified listing agents
By continuing you agree to our Terms and Privacy Policy.
partnered with