$3,176,335
Luxury Villa In Palma, Son Gual II, For Sale
- 4 Beds
- 3 Baths
- 2,552 Sqft
- 21,582 Sqft lot
- Updated: August 12
About the Property
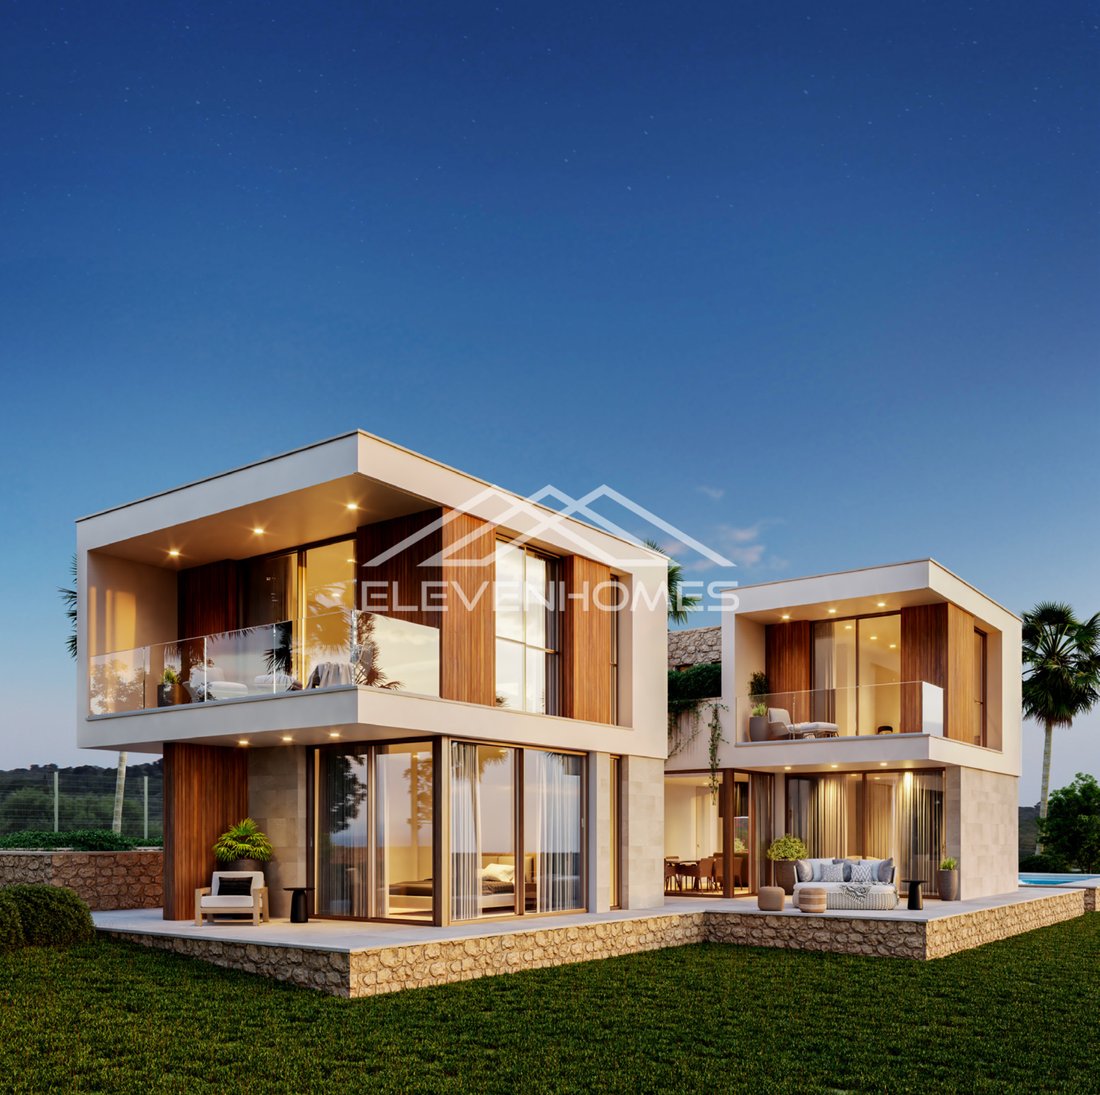
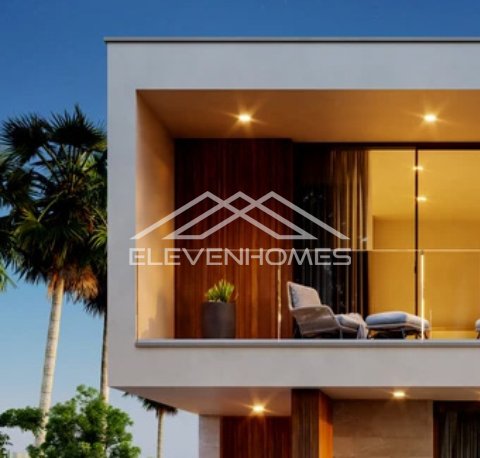
In the residential area of Son Gual II, a young and quiet neighborhood surrounded by green spaces, this luxury villa with contemporary lines is being built, with delivery expected in six months (2026). The project stands out for its careful architectural volumetry, where pure volumes and natural textures interact with Mediterranean light, creating a perfect balance between design and comfort.
In the residential area of Son Gual II, a young and quiet neighborhood surrounded by green spaces, this luxury villa with contemporary lines is being built, with delivery expected in six months (2026). The project stands out for its careful architectural volumetry, where pure volumes and natural textures interact with Mediterranean light, creating a perfect balance between design and comfort.
Distributed over three levels connected by an elevator, the home offers four bedrooms and three bathrooms, combining spaciousness, elegance, and functionality.
Basement: spacious multipurpose area with natural light, perfect for a gym, cinema room, or wellness area, along with a technical area and laundry.
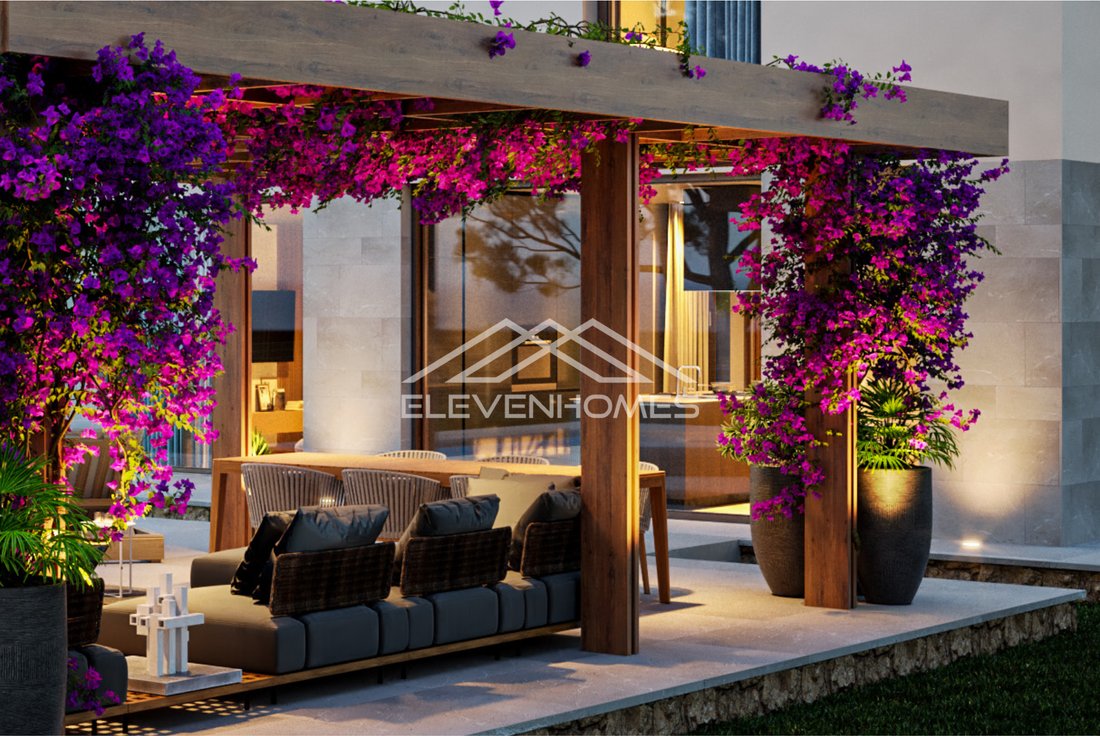
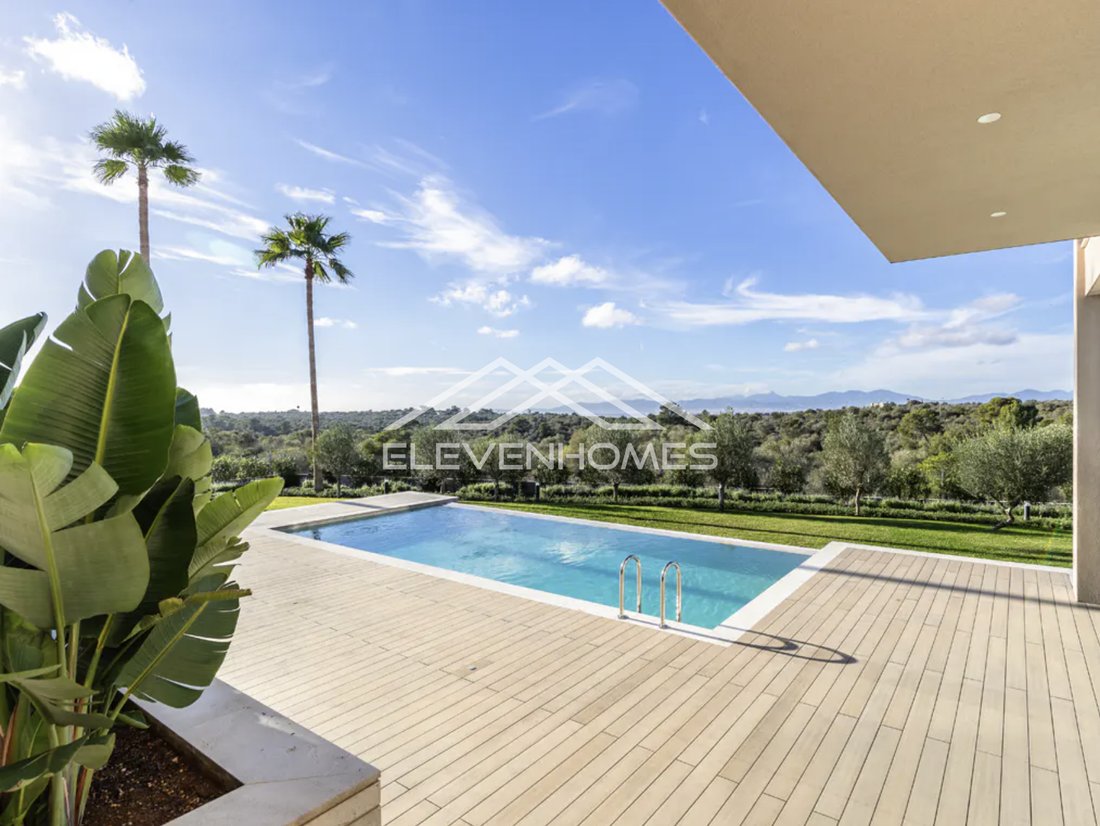
Ground floor: a hall distributes two bedrooms — one with an en-suite bathroom — a full bathroom, and an open-concept living area, where the kitchen, dining room, and living room merge with the terrace, private pool, and garden thanks to large windows that enhance the feeling of space.
First floor: two spacious master bedrooms with en-suite bathrooms, dressing rooms, and direct access to private terraces, from which the tranquility of the surroundings can be enjoyed.
The home has been designed under criteria of energy efficiency and sustainability, incorporating a Daikin geothermal and aerothermal climate control system that allows for perfect temperature enjoyment all year round with minimal consumption. This technology harnesses the natural heat of the ground and air to heat in winter, cool in summer, and generate hot water, in a silent, clean, and completely autonomous manner.
Among its materials, the property features a reinforced concrete structure, Sika SATE facade with thermal and acoustic insulation, exterior aluminum carpentry with thermal bridge break, and high-efficiency glazing. The floors combine natural Gris Zarci stone on the ground floor and exteriors, with natural oak wood on the upper floor. The bathrooms are finished in black Marquina marble effect porcelain stoneware, and the terraces in natural stone, with a pool clad in Stromboli porcelain and encapsulated ULTRASHIELD decking.
A property that redefines the concept of sustainable comfort in Mallorca, uniting architecture, technology, and landscape in perfect harmony.
Distributed over three levels connected by an elevator, the home offers four bedrooms and three bathrooms, combining spaciousness, elegance, and functionality.
Basement: spacious multipurpose area with natural light, perfect for a gym, cinema room, or wellness area, along with a technical area and laundry.
Ground floor: a hall distributes two bedrooms — one with an en-suite bathroom — a full bathroom, and an open-concept living area, where the kitchen, dining room, and living room merge with the terrace, private pool, and garden thanks to large windows that enhance the feeling of space.
First floor: two spacious master bedrooms with en-suite bathrooms, dressing rooms, and direct access to private terraces, from which the tranquility of the surroundings can be enjoyed.
The home has been designed under criteria of energy efficiency and sustainability, incorporating a Daikin geothermal and aerothermal climate control system that allows for perfect temperature enjoyment all year round with minimal consumption. This technology harnesses the natural heat of the ground and air to heat in winter, cool in summer, and generate hot water, in a silent, clean, and completely autonomous manner.
Among its materials, the property features a reinforced concrete structure, Sika SATE facade with thermal and acoustic insulation, exterior aluminum carpentry with thermal bridge break, and high-efficiency glazing. The floors combine natural Gris Zarci stone on the ground floor and exteriors, with natural oak wood on the upper floor. The bathrooms are finished in black Marquina marble effect porcelain stoneware, and the terraces in natural stone, with a pool clad in Stromboli porcelain and encapsulated ULTRASHIELD decking.
A property that redefines the concept of sustainable comfort in Mallorca, uniting architecture, technology, and landscape in perfect harmony.
-
Property type
Villa
-
Price/sqft
$1,245
Features
Explore the Area
Son Gual II, Palma, 07014, Spain
View on Google Maps
Price per sqft
Low
High
This luxury listing is situated in Palma, the vibrant capital of Mallorca, known for its mix of rich cultural heritage and modern amenities. The location offers easy access to Palma de Mallorca Airport, just 14 minutes by car, ensuring seamless international connections. Dining options like Michelin-starred restaurants, upscale shopping in La Rambla, and beautiful beaches are all conveniently close, making this an excellent choice for an elegant lifestyle.
Get nearby
Attractions
Schools
Palma de Mallorca Airport
Airport
14 min
Estació Intermodal
Train Station
10 min
Catedral-Basílica de Santa María de Mallorca
Culture & Heritage
8 min
Purobeach Illetas
Luxury Wellness & Spas
18 min
Golf Son Vida
Golf & Country Clubs
14 min
The Academy International School
International School
15 min
Queens College
Private School
12 min
Joined 6 months ago
You have inquired about this property
The agent will contact you soon by
Listed by
68
Listings
2026
Joined
Book home tour with the agent
Choose a date and whether you'd like a virtual or in-person tour with the agent.
Preferred date
Tour type
Last updated
August 12
First listed
April 24
Listing reference
EH1187
Similar Properties Nearby
New Listings in Palma


Explore More Homes for Sale
Palma, Spain property types
- Apartments for sale in Palma, Spain
- Villas for sale in Palma, Spain
- Penthouses for sale in Palma, Spain
- Townhouses for sale in Palma, Spain
- Land for sale in Palma, Spain
- Fincas for sale in Palma, Spain
- Farm Ranches for sale in Palma, Spain
- Chateaus for sale in Palma, Spain
- Bungalows for sale in Palma, Spain
- Castles for sale in Palma, Spain
Palma, Spain popular searches
- Gated Community properties in Palma, Spain
- Equestrian properties in Palma, Spain
- Properties with Fitness Center / Gym in Palma, Spain
- Properties with Tennis Court in Palma, Spain
- Properties with Helipad in Palma, Spain
- Properties with Vineyard / Winery in Palma, Spain
- Mansion properties in Palma, Spain
- Renovated properties in Palma, Spain
- Beachfront properties in Palma, Spain
Related Guides & Stories
Trusted by the World's Leading Brokers
The agents behind the world's most exceptional properties list with JamesEdition.
- Listings from Sotheby's, Christie's, BARNES, and Engel & Völkers
- Every listing reviewed before it goes live
- Connect directly with verified listing agents
By continuing you agree to our Terms and Privacy Policy.