$4,052,440
Spacious Villa To Be Refurbished On The First Line Of Puerto De Calanova
- 11 Beds
- 2 Baths
- 5,727 Sqft
- 3,929 Sqft lot
- Updated: Today
-
1
Views for last 30 days
About the Property
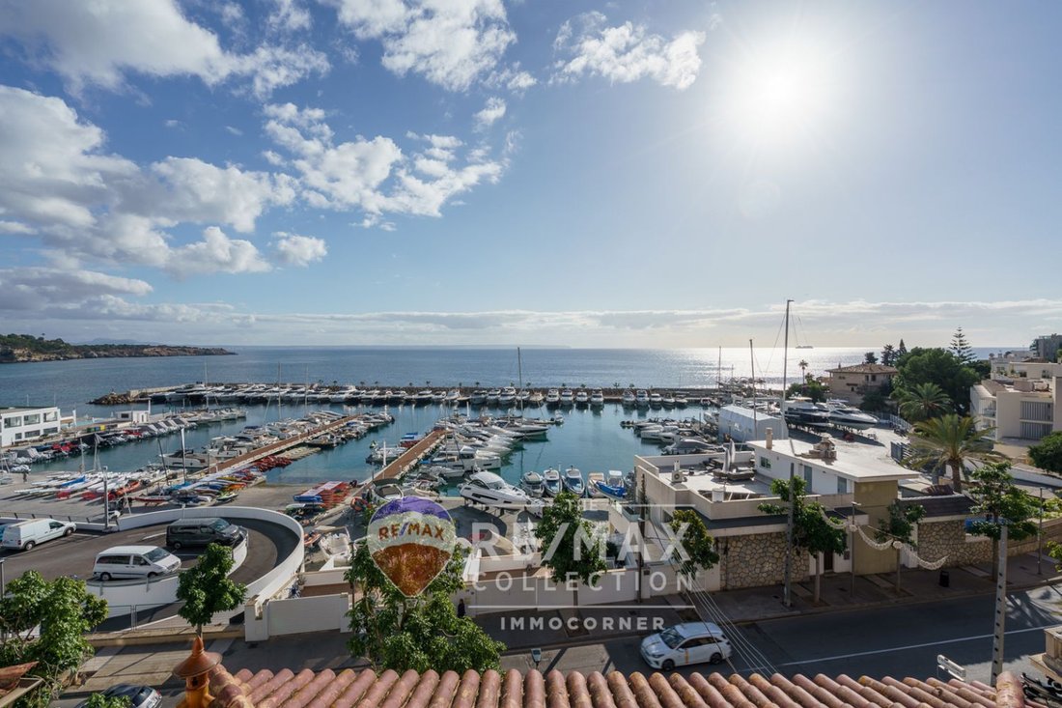
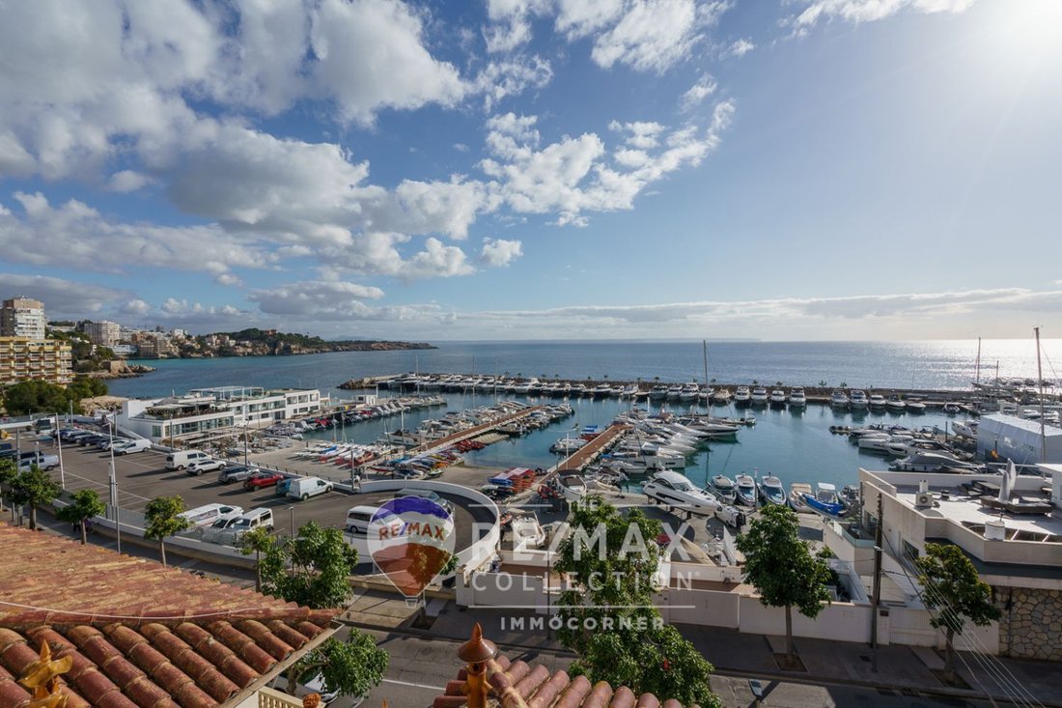
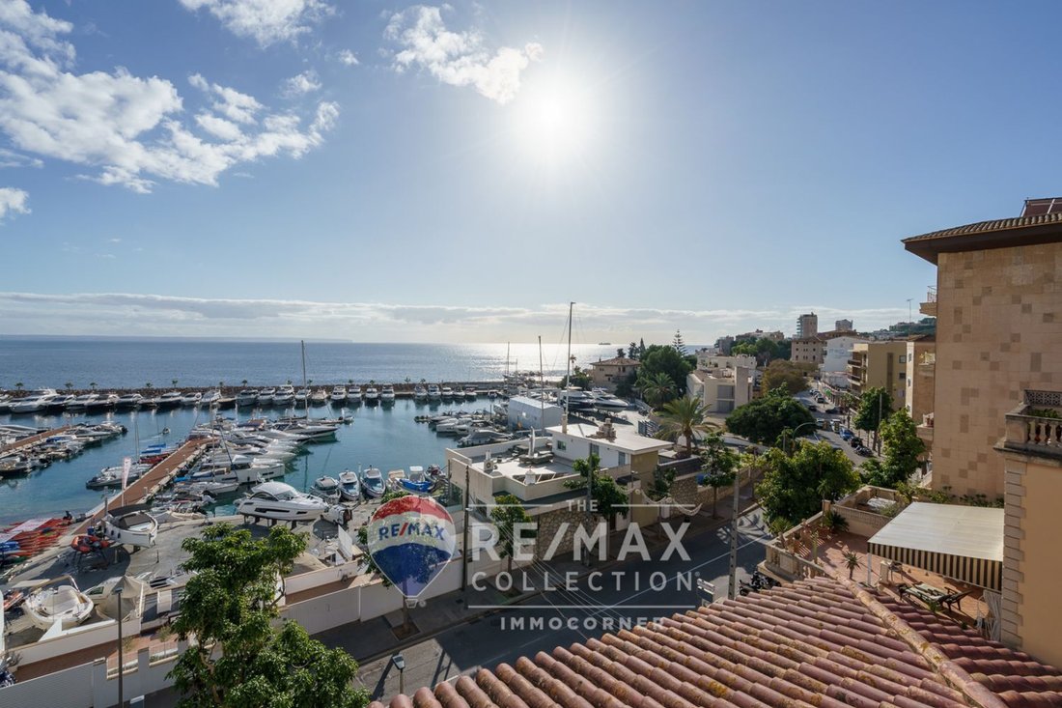
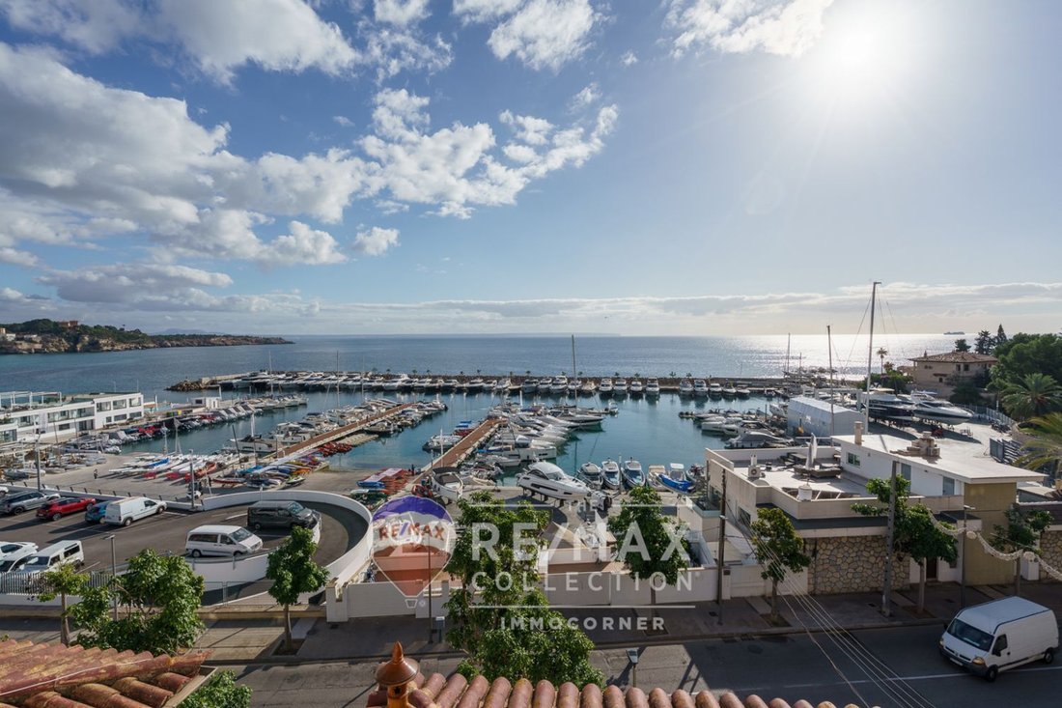
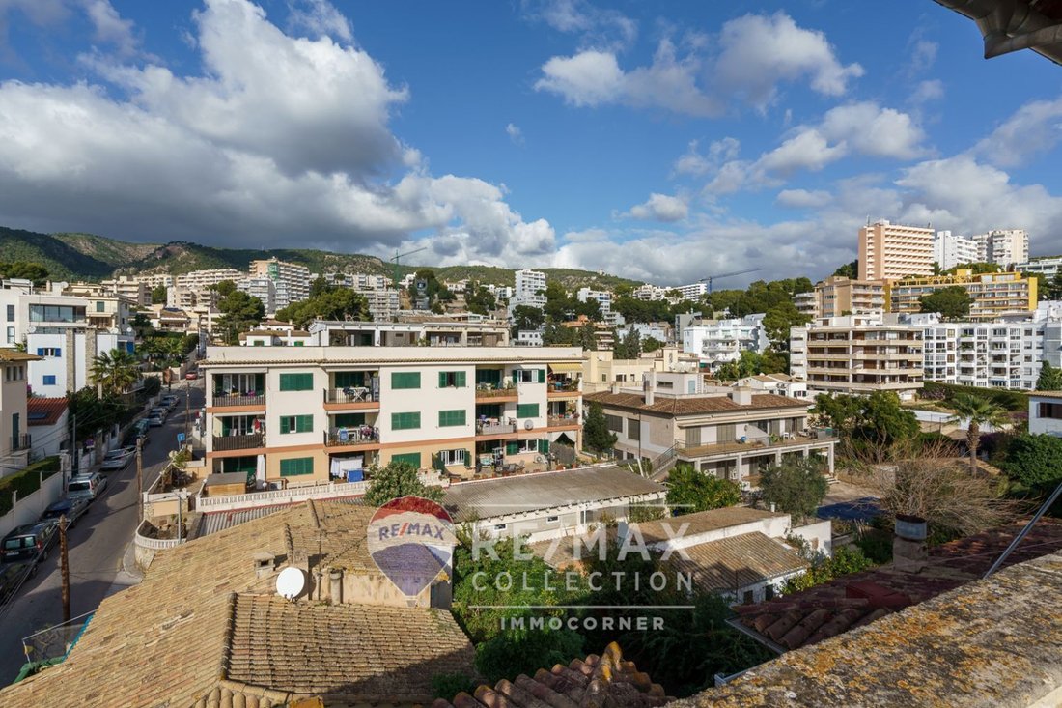
Spacious villa to renovate on the first line of the Port of Calanova, in the Mallorcan-style residential area of San Agustin.
It needs renovation, possibility of converting into three homes.
Currently there is a three-story house plus an annex of approx. 358 m2 built plus a 59 m2 garage plus two commercial premises of 53 m2 and 62 m2 currently rented located at street level.
There is a
It needs renovation, possibility of converting into three homes.
Currently there is a three-story house plus an annex of approx. 358 m2 built plus a 59 m2 garage plus two commercial premises of 53 m2 and 62 m2 currently rented located at street level.
There is a
Spacious villa to renovate on the first line of the Port of Calanova, in the Mallorcan-style residential area of San Agustin.
It needs renovation, possibility of converting into three homes.
Currently there is a three-story house plus an annex of approx. 358 m2 built plus a 59 m2 garage plus two commercial premises of 53 m2 and 62 m2 currently rented located at street level.
There is a total of 532 m2 built on a 364 m2 plot, according to the cadastre.
Current housing situation:
On the ground floor there is a barbecue area with an outdoor kitchen and porch, a large terrace, and a 59 m2 garage.
The house consists of a hall of 18.7 m2, a hall of 11.4 m2, a large living room of 27.20 m2, a dining room of 17 m2, a kitchen with an office of 24.6 m2, a toilet and a pantry.
On the first floor we find four double bedrooms plus two full bathrooms, one of them with a jacuzzi and the other is en suite.
On the second floor we find five double rooms.
On the third floor we access a small tower with a small terrace and direct views of the mountains, the sea and the Port of Calanova.
The annex to the house is located above the garage and is distributed in two bedrooms, living room and kitchen, currently in need of a complete renovation.
Basic features: Semi-detached house with 3 floors, total of 11 bedrooms, 2 bathrooms, garage, built-in wardrobes, storage room.
.
It needs renovation, possibility of converting into three homes.
Currently there is a three-story house plus an annex of approx. 358 m2 built plus a 59 m2 garage plus two commercial premises of 53 m2 and 62 m2 currently rented located at street level.
There is a total of 532 m2 built on a 364 m2 plot, according to the cadastre.
Current housing situation:
On the ground floor there is a barbecue area with an outdoor kitchen and porch, a large terrace, and a 59 m2 garage.
The house consists of a hall of 18.7 m2, a hall of 11.4 m2, a large living room of 27.20 m2, a dining room of 17 m2, a kitchen with an office of 24.6 m2, a toilet and a pantry.
On the first floor we find four double bedrooms plus two full bathrooms, one of them with a jacuzzi and the other is en suite.
On the second floor we find five double rooms.
On the third floor we access a small tower with a small terrace and direct views of the mountains, the sea and the Port of Calanova.
The annex to the house is located above the garage and is distributed in two bedrooms, living room and kitchen, currently in need of a complete renovation.
Basic features: Semi-detached house with 3 floors, total of 11 bedrooms, 2 bathrooms, garage, built-in wardrobes, storage room.
.
-
Property type
Other
-
Year built
1940
-
Price/sqft
$707
-
Emissions
X
-
Consumption
X
Features
- Garage
- Terrace
- Fireplace
- Water View
- Outdoor Kitchen
- Jacuzzi
- Mountain View
- 2D Floor Plan
- Gas Stovetop
Features
Lot
- Mountain View
- Water View
Indoor
- High Ceiling
- Office
- Fireplace
- Air Conditioning
- Gas Stovetop
- Jacuzzi
- Stone Countertops
Outdoor
- Terrace
- Balcony
- Garage
- Outdoor Kitchen
Explore the Area
Cala Major, BALEARES, Palma de Mallorca, Balearic Islands, Spain
View on Google Maps
Price per sqft
Low
High
Located in the prestigious Cala Major area of Palma de Mallorca, this property offers easy access to a range of luxurious amenities. Just a short drive from the bustling city center and the Palma de Mallorca Airport, it allows for seamless travel and connectivity. The area is surrounded by beautiful beaches, upscale dining spots, and luxury golf clubs, making it an ideal locale for enjoying the best of Mediterranean life. Elite international schools are also nearby, appealing to families.
Get nearby
Attractions
Schools
Palma de Mallorca Airport
Airport
20 min
Estació Intermodal
Train Station
15 min
Port of Palma
Port / Marina
10 min
Cala Major Beach
Outdoor & Nature
5 min
Son Vida Golf Club
Golf & Country Clubs
10 min
Es Baluard Museum
Culture & Heritage
12 min
Purobeach Palma
Luxury Wellness & Spas
20 min
Queen's College
International School
12 min
Agora Portals International School
International School
15 min
Joined 5 years ago
You have inquired about this property
The agent will contact you soon by
Listed by
87
Listings
2022
Joined
Book home tour with the agent
Choose a date and whether you'd like a virtual or in-person tour with the agent.
Preferred date
Tour type
Last updated
Today
First listed
Apr 1, 2024
Listing reference
50150032_DN/11003
Trusted by the World's Leading Brokers
The agents behind the world's most exceptional properties list with JamesEdition.
- Listings from Sotheby's, Christie's, BARNES, and Engel & Völkers
- Every listing reviewed before it goes live
- Connect directly with verified listing agents
By continuing you agree to our Terms and Privacy Policy.