$1,441,480
Apartamento Bellver, Palma Son Armadams
- 3 Beds
- 2 Baths
- 1,572 Sqft
- Updated: July 14
- 3
About the Property
Apartamento Bellver, Palma - Son Armadams
Highlights:
Full renovation 2026
Ceiling height approx. 3.10 m
Seamless concrete floors
Custom oak and natural stone kitchen
East-facing terrace approx. 20 sqm
Loggia and additional balcony
Wood-burning stove in living area
AC throughout & UFH in bathrooms
Set on the green, quietly residential streets of Son A
Highlights:
Full renovation 2026
Ceiling height approx. 3.10 m
Seamless concrete floors
Custom oak and natural stone kitchen
East-facing terrace approx. 20 sqm
Loggia and additional balcony
Wood-burning stove in living area
AC throughout & UFH in bathrooms
Set on the green, quietly residential streets of Son A
Apartamento Bellver, Palma - Son Armadams
Highlights:
Full renovation 2026
Ceiling height approx. 3.10 m
Seamless concrete floors
Custom oak and natural stone kitchen
East-facing terrace approx. 20 sqm
Loggia and additional balcony
Wood-burning stove in living area
AC throughout & UFH in bathrooms
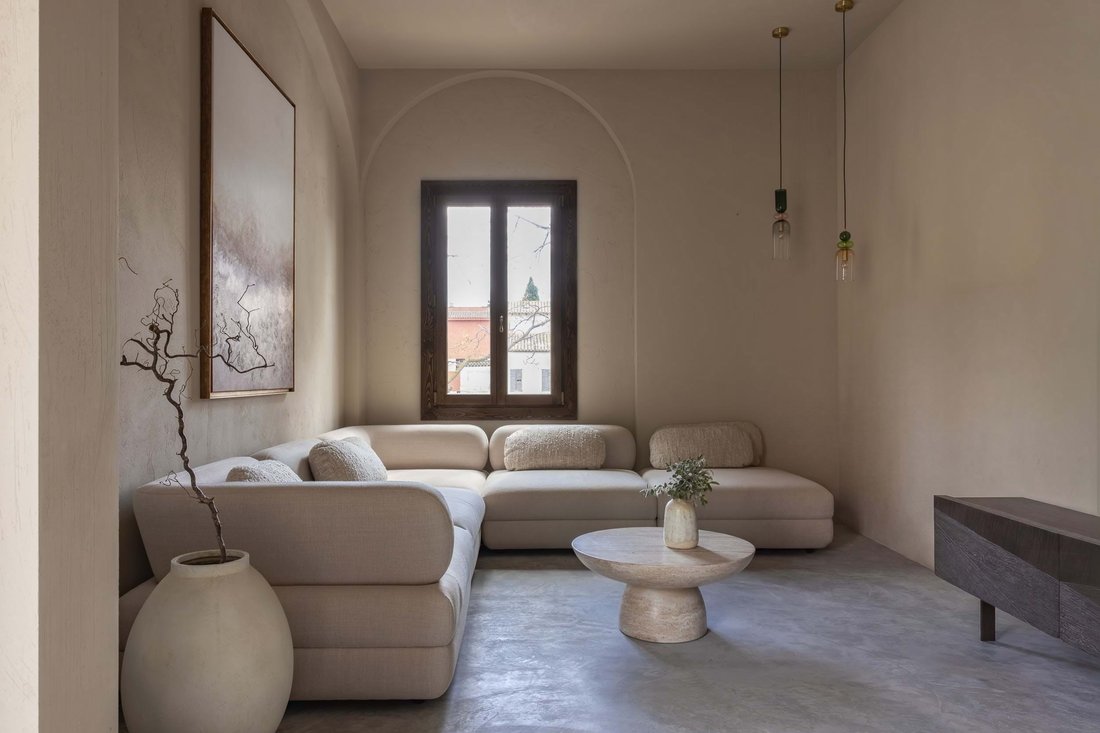
Set on the green, quietly residential streets of Son Armadams, this carefully redesigned five-room apartment combines the clarity of Mediterranean architecture with a precise contemporary language. Occupying an entire floor, it offers terraces and balconies facing east, south and west, creating a constant dialogue with light and surroundings. Located in a building dating from 1942, it was fully rebuilt in 2026. Generous ceiling heights of 3.10 metres, seamless sealed concrete floors and mineral-textured walls lend the spaces a calm, warm, almost tactile presence.
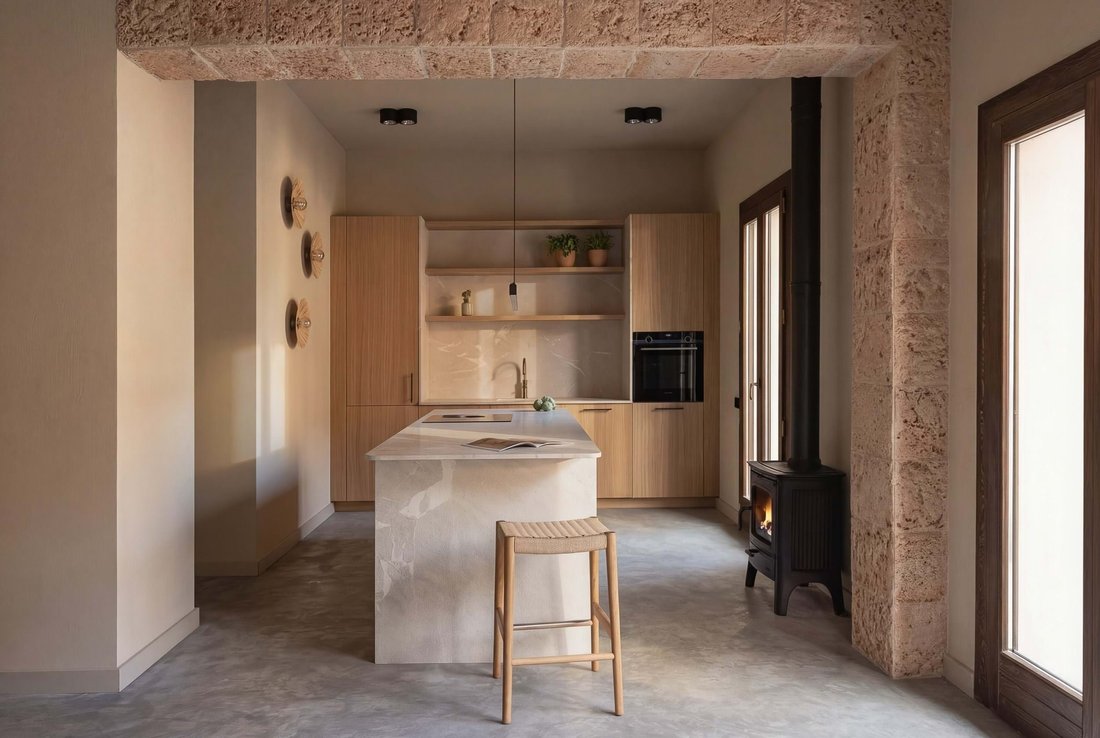
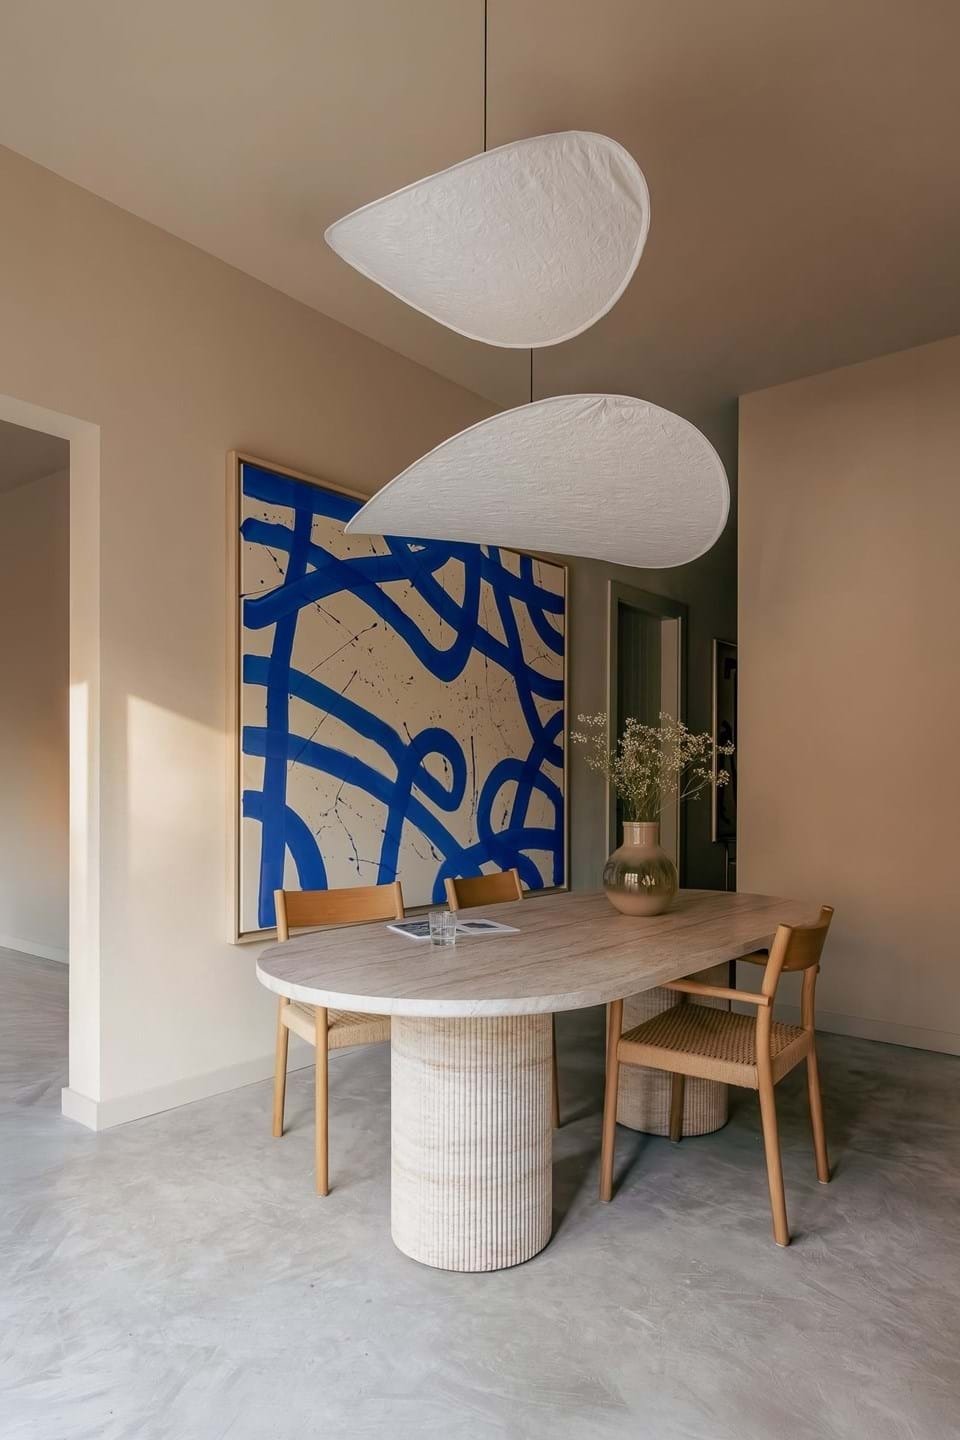
The layout unfolds in a calm and intuitive sequence. From the entrance, a hallway leads inward before opening, after a few steps, to the left into the open kitchen and dining area. The custom kitchen by Aina Interiors, crafted in oak with a countertop in local natural stone, is deliberately understated and seamlessly integrated into the architecture. A monolithic island with Bora induction hob forms the focal point, while open shelving and built-in elements structure the space with clarity.
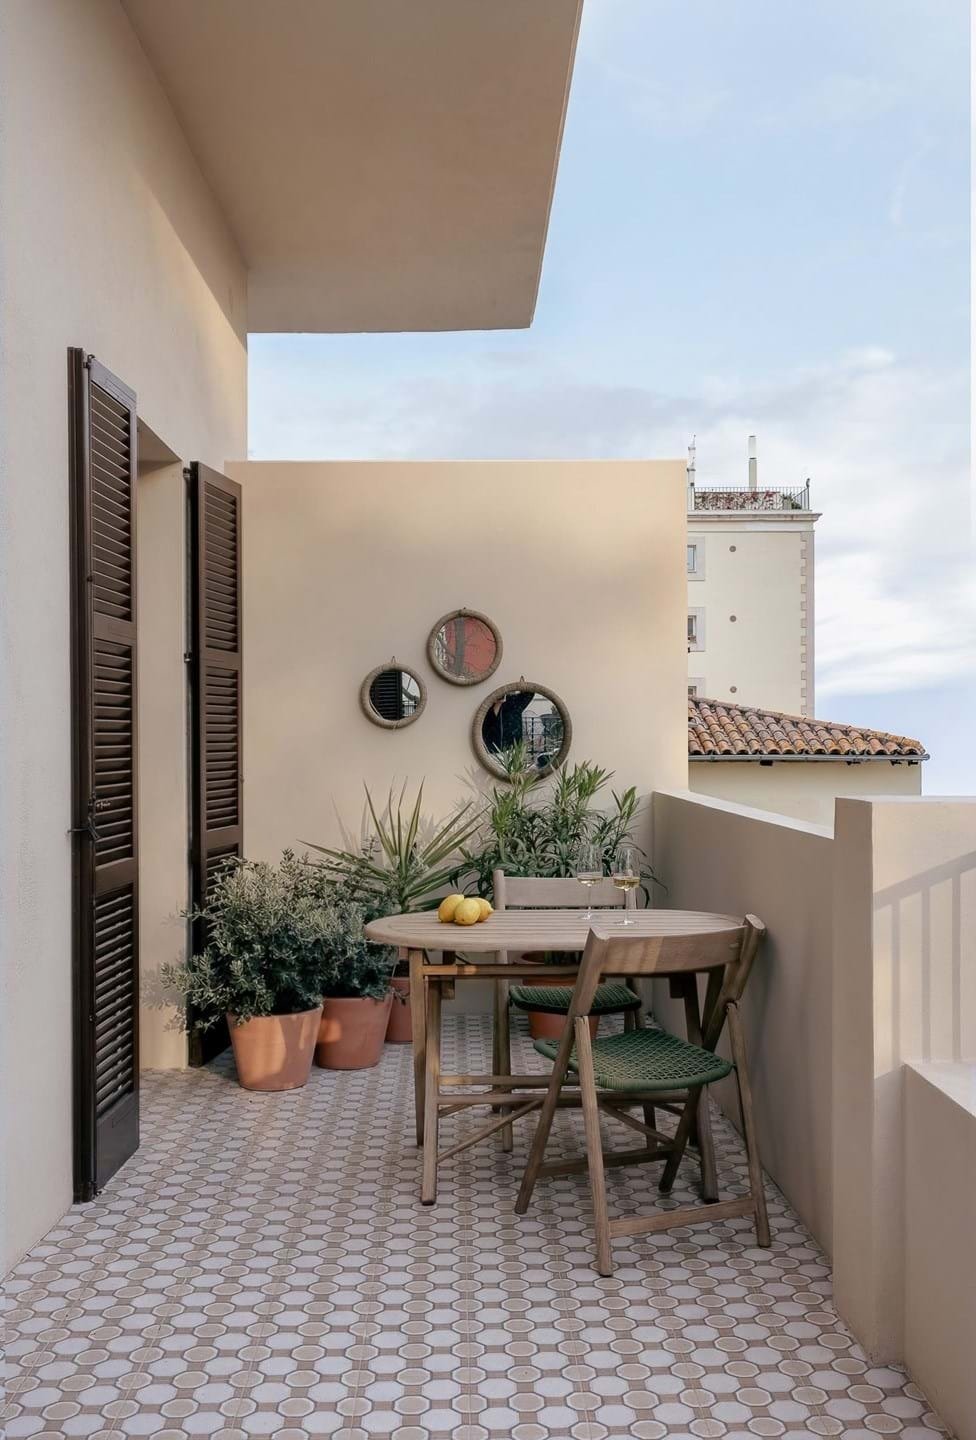
The dining area flows directly onto a terrace of approximately 20 sqm, extending the interior outward. Light, subtly patterned tiles, calm plastered surfaces and curated greenery create a sheltered, almost intimate atmosphere. The adjoining living area is slightly set back, offering a more introverted and tranquil quality. A cast-iron wood-burning stove introduces an almost archaic accent, complementing the soft material palette of wood, stone and textiles.
The private quarters are located on the left side of the apartment, clearly separated from the living areas. The main bedroom opens onto a loggia and is complemented by an en suite bathroom combining natural stone, wood and carefully selected fittings to create a restrained, spa-like environment. Three additional rooms line the hallway and can be flexibly used as bedrooms, offices or guest rooms. A further bathroom and a guest WC are centrally positioned and executed with the same consistent design approach.
The apartment is defined by its balance of architectural clarity and tactile materiality, of openness and retreat. Multiple outdoor spaces offer different qualities throughout the day. Situated in Son Armadams, it combines this sense of calm with urban proximity: Santa Catalina and El Terreno are within walking distance, while the Bellver forest is virtually on the doorstep.
Highlights:
Full renovation 2026
Ceiling height approx. 3.10 m
Seamless concrete floors
Custom oak and natural stone kitchen
East-facing terrace approx. 20 sqm
Loggia and additional balcony
Wood-burning stove in living area
AC throughout & UFH in bathrooms
Set on the green, quietly residential streets of Son Armadams, this carefully redesigned five-room apartment combines the clarity of Mediterranean architecture with a precise contemporary language. Occupying an entire floor, it offers terraces and balconies facing east, south and west, creating a constant dialogue with light and surroundings. Located in a building dating from 1942, it was fully rebuilt in 2026. Generous ceiling heights of 3.10 metres, seamless sealed concrete floors and mineral-textured walls lend the spaces a calm, warm, almost tactile presence.
The layout unfolds in a calm and intuitive sequence. From the entrance, a hallway leads inward before opening, after a few steps, to the left into the open kitchen and dining area. The custom kitchen by Aina Interiors, crafted in oak with a countertop in local natural stone, is deliberately understated and seamlessly integrated into the architecture. A monolithic island with Bora induction hob forms the focal point, while open shelving and built-in elements structure the space with clarity.
The dining area flows directly onto a terrace of approximately 20 sqm, extending the interior outward. Light, subtly patterned tiles, calm plastered surfaces and curated greenery create a sheltered, almost intimate atmosphere. The adjoining living area is slightly set back, offering a more introverted and tranquil quality. A cast-iron wood-burning stove introduces an almost archaic accent, complementing the soft material palette of wood, stone and textiles.
The private quarters are located on the left side of the apartment, clearly separated from the living areas. The main bedroom opens onto a loggia and is complemented by an en suite bathroom combining natural stone, wood and carefully selected fittings to create a restrained, spa-like environment. Three additional rooms line the hallway and can be flexibly used as bedrooms, offices or guest rooms. A further bathroom and a guest WC are centrally positioned and executed with the same consistent design approach.
The apartment is defined by its balance of architectural clarity and tactile materiality, of openness and retreat. Multiple outdoor spaces offer different qualities throughout the day. Situated in Son Armadams, it combines this sense of calm with urban proximity: Santa Catalina and El Terreno are within walking distance, while the Bellver forest is virtually on the doorstep.
-
Property type
Apartment
-
Year built
1942
-
Price/sqft
$917
Features
- Terrace
- Modern
- Open Kitchen
- 2D Floor Plan
- Stone Countertops
- Bar
- Air Conditioning
- Balcony
Explore the Area
Son Armadams, Palma De Mallorca, 07014, Spain
View on Google Maps
Price per sqft
Low
High
Located in the desirable Son Armadans neighborhood of Palma De Mallorca, this property offers convenient access to the vibrant city life. Just a short drive from the Palma Port and historical sites, you’ll also find exquisite dining and shopping options in the nearby Santa Catalina area. The area is well-connected with public transport hubs, and Palma Airport is only a 15-minute drive, making national and international travel effortless.
Get nearby
Attractions
Schools
Palma de Mallorca Airport
Airport
14 min
Estació Intermodal
Train Station
11 min
Puerto de Palma
Port / Marina
7 min
Castell de Bellver
Culture & Heritage
9 min
Santa Catalina Market
Shopping & Lifestyle
5 min
Son Vida Golf
Golf & Country Clubs
14 min
Queen's College Mallorca
International School
7 min
Lycée Français de Palma
International School
12 min
Colegio San Cayetano
Private School
9 min
Joined 2 years ago
You have inquired about this property
The agent will contact you soon by
Listed by
24
Listings
2024
Joined
Book home tour with the agent
Choose a date and whether you'd like a virtual or in-person tour with the agent.
Preferred date
Tour type
Last updated
July 14
First listed
Mar 26
Listing reference
FFP454
Similar Properties Nearby
New Listings in Palma


Explore More Homes for Sale
Palma, Spain property types
- Apartments for sale in Palma, Spain
- Villas for sale in Palma, Spain
- Townhouses for sale in Palma, Spain
- Land for sale in Palma, Spain
- Penthouses for sale in Palma, Spain
- Fincas for sale in Palma, Spain
- Chateaus for sale in Palma, Spain
- Castles for sale in Palma, Spain
- Bungalows for sale in Palma, Spain
Palma, Spain popular searches
- Gated Community properties in Palma, Spain
- Equestrian properties in Palma, Spain
- Properties with Fitness Center / Gym in Palma, Spain
- Properties with Tennis Court in Palma, Spain
- Properties with Helipad in Palma, Spain
- Properties with Vineyard / Winery in Palma, Spain
- Mansion properties in Palma, Spain
- Renovated properties in Palma, Spain
- Beachfront properties in Palma, Spain
Related Guides & Stories
Trusted by the World's Leading Brokers
The agents behind the world's most exceptional properties list with JamesEdition.
- Listings from Sotheby's, Christie's, BARNES, and Engel & Völkers
- Every listing reviewed before it goes live
- Connect directly with verified listing agents
By continuing you agree to our Terms and Privacy Policy.