
$1,829,608
A House With History From 1936 In Son Oliva: Exquisitely Renovated, Ready To Live In.
- 4 Beds
- 3 Baths
- 3,499 Sqft
- Updated: Today
About the Property
A house with history from 1936 in Son Oliva: exquisitely renovated, ready to live in. There are houses that are bought and houses that are inherited from time: this belongs to the latter. Built in 1936 in Son Oliva —one of those neighborhoods born in the first third of the 20th century that still retains the residential calm of that time just a few minutes from the center of Palma—, the property h
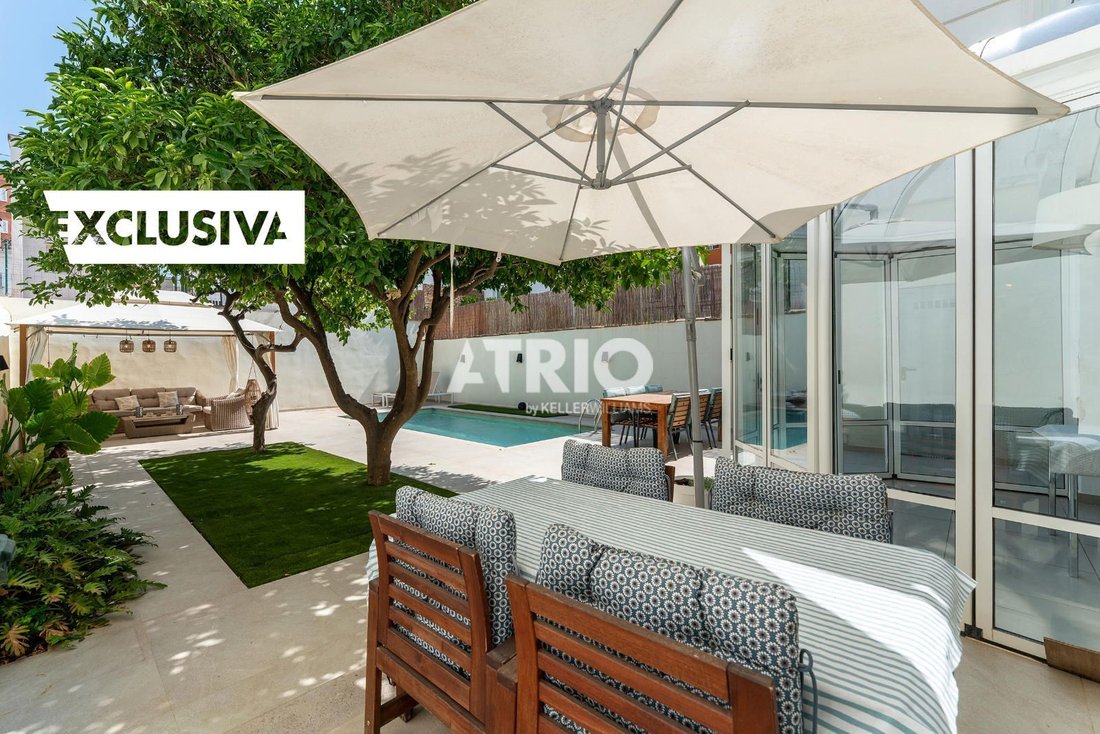
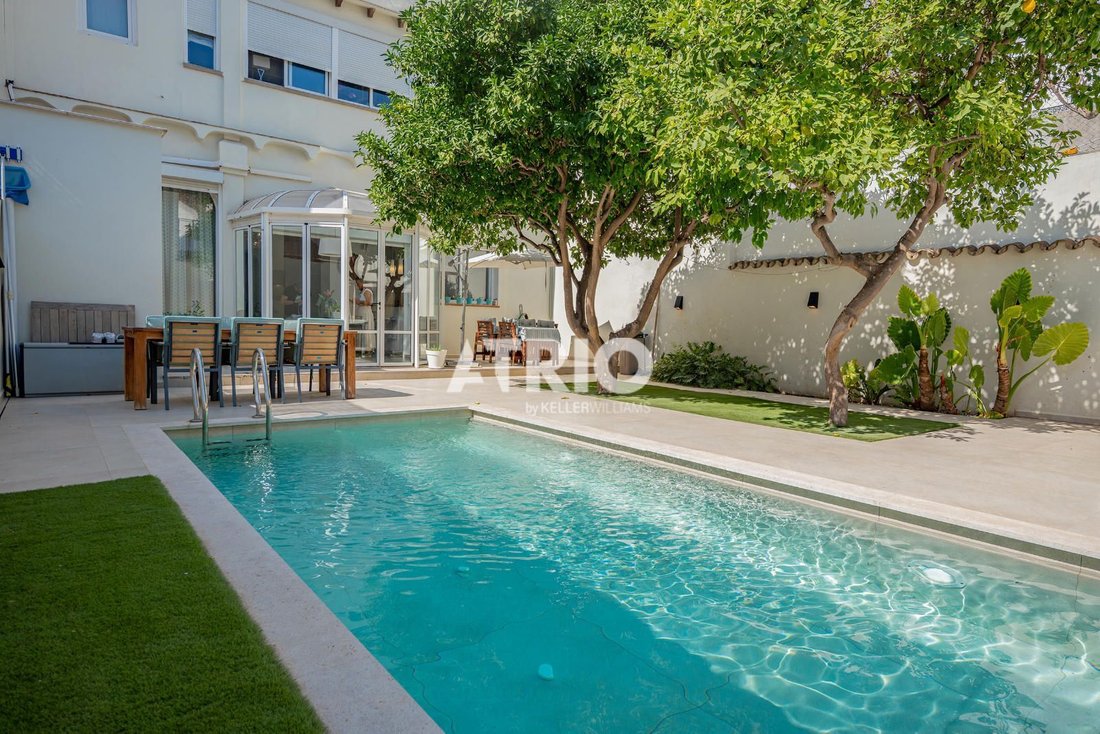
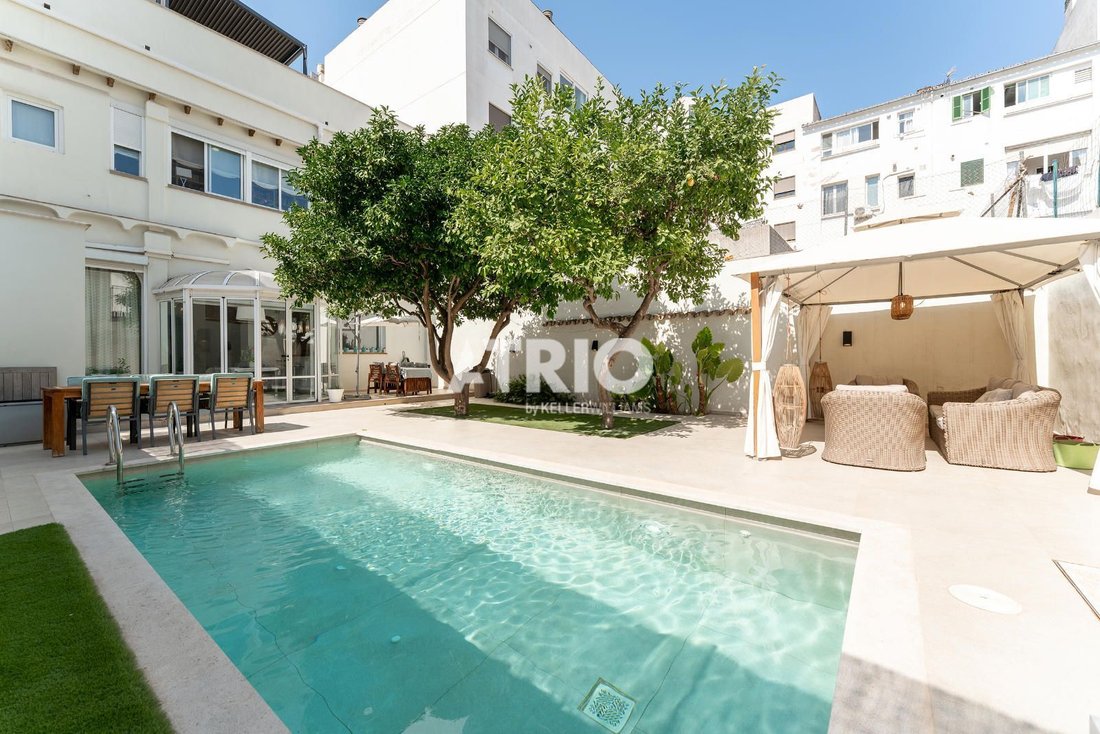
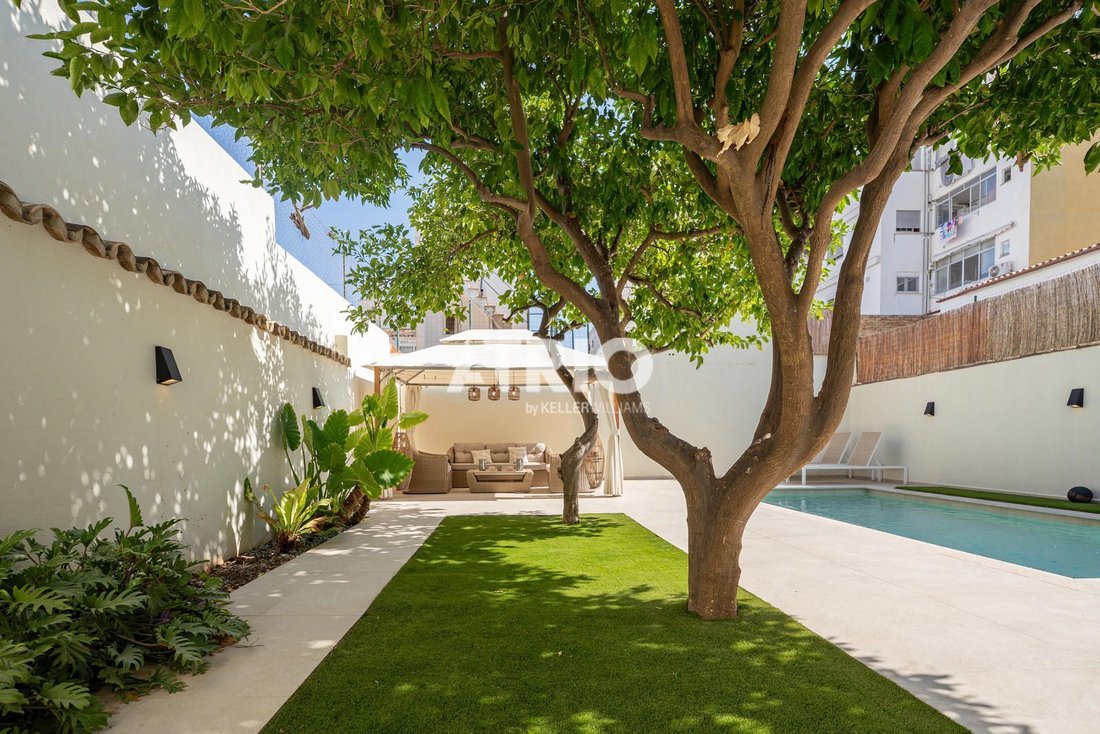
A house with history from 1936 in Son Oliva: exquisitely renovated, ready to live in. There are houses that are bought and houses that are inherited from time: this belongs to the latter. Built in 1936 in Son Oliva —one of those neighborhoods born in the first third of the 20th century that still retains the residential calm of that time just a few minutes from the center of Palma—, the property has undergone a comprehensive renovation that has managed to do the most difficult: modernize everything without erasing anything that made it unique. Access is through a spacious entrance hall that leads to a generously proportioned living-dining room, crowned by 3.60-meter high ceilings and the original handcrafted moldings, now restored as the signature of the house; on Meister parquet flooring and under a quietly operating air conditioning, the scene is as imposing as it is welcoming. On this same ground floor, there is a first double bedroom, a spacious kitchen equipped with high-end appliances and its own pantry, and a courtesy bathroom clad in Porcelanosa relief tiles. At the back, the property opens to its great privilege: a private garden of 130 m² with a completely modernized pool, chill-out area, and a space to have breakfast outdoors or extend meals into the afternoon, all under the shade of an orange tree and a century-old lemon tree that have been here longer than many of the surrounding buildings. The first floor reserves two bedrooms, a bright study and reading area, a dressing room, and a bathroom with a shower, in addition to a main suite of 70 m² conceived as a home within a home: spacious dressing room, en-suite bathroom with bathtub and large-format independent shower, and a reading area connected to the bedroom that overlooks the interior garden, where the northeastern light enters filtered and constant throughout the morning. The upper floor culminates the tour with a study that connects to a spacious room currently dedicated to music —easily convertible into an office, gym, or guest suite— and with a 65 m² open sky terrace, that place where the day ends without haste. The construction quality accompanies the whole in every detail: on the exterior facade, reformed iroko carpentry that guarantees optimal acoustic and thermal insulation; on the interior facade, PVC and aluminum windows; interior carpentry in northern wood; gas installation available for those who prefer it —currently the house operates entirely on electric energy— and a 5,500 W photovoltaic installation that significantly reduces consumption. A house with history, with a garden, and with its own name, in a neighborhood that no longer offers many opportunities like this. Visits by appointment only.
-
Property type
Chalet
-
Price/sqft
$523
Features
- Garden
- Pool
- Terrace
- Walk In Closet
- Library
- Modern
- Pergola
- Renovated
- Outdoor Living Space
Features
Lot
- Renovated
- Modern
Indoor
- High Ceiling
- Office
- Air Conditioning
- Bar
- Library
- Stone Countertops
- Walk In Closet
Outdoor
- Terrace
- Pool
- Outdoor Living Space
- Pergola
- Garden
Explore the Area
Son Oliva, Palma De Mallorca, 07011, Spain
View on Google Maps
Price per sqft
Low
High
Joined 3 months ago
You have inquired about this property
The agent will contact you soon by
Listed by
62
Listings
2026
Joined
Book home tour with the agent
Choose a date and whether you'd like a virtual or in-person tour with the agent.
Preferred date
Tour type
Last updated
Today
First listed
September 22
Listing reference
9455
Trusted by the World's Leading Brokers
The agents behind the world's most exceptional properties list with JamesEdition.
- Listings from Sotheby's, Christie's, BARNES, and Engel & Völkers
- Every listing reviewed before it goes live
- Connect directly with verified listing agents
By continuing you agree to our Terms and Privacy Policy.