$1,975,000
Exquisite Palm Springs Retreat With Stunning Golf Course Vistas
- 3 Beds
- 4 Baths
- 3,831 Sqft
- Updated: Today
- MLS#219153779PS
About the Property
Set within the prestigious guard-gated community of Escena, this extraordinary residence offers Palm Springs resort-style living with three bedrooms and four bathrooms, including an attached casita. This sprawling home resides on a nearly 14,000 square-foot corner lot, one of the largest in Escena, and overlooks the 7th hole of the Jack Nicklaus designed Escena golf course. Framed by sweeping San
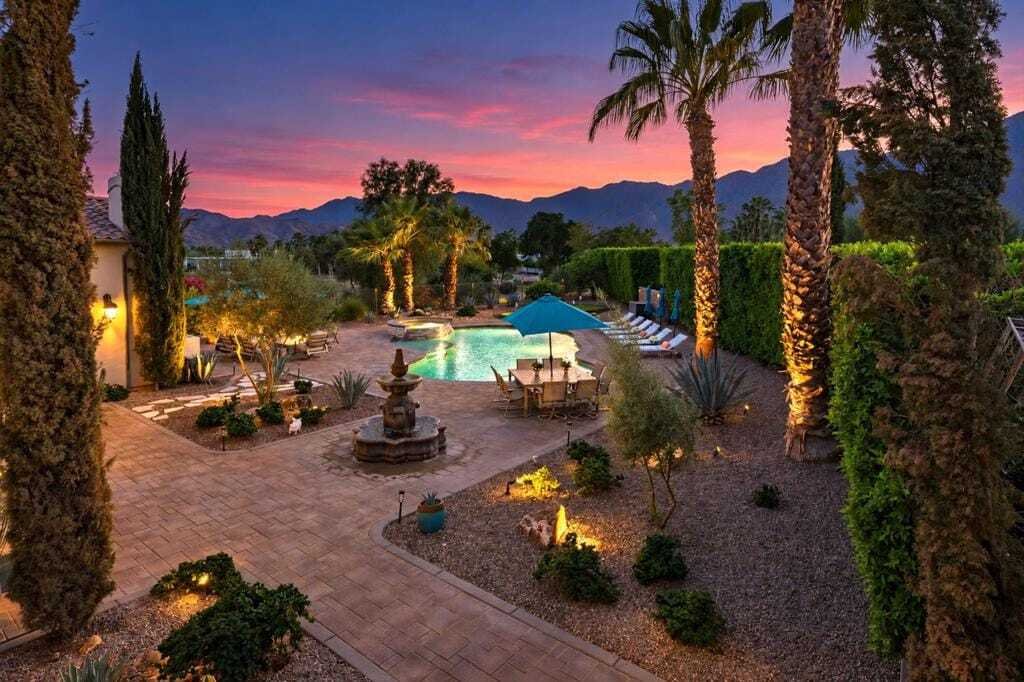
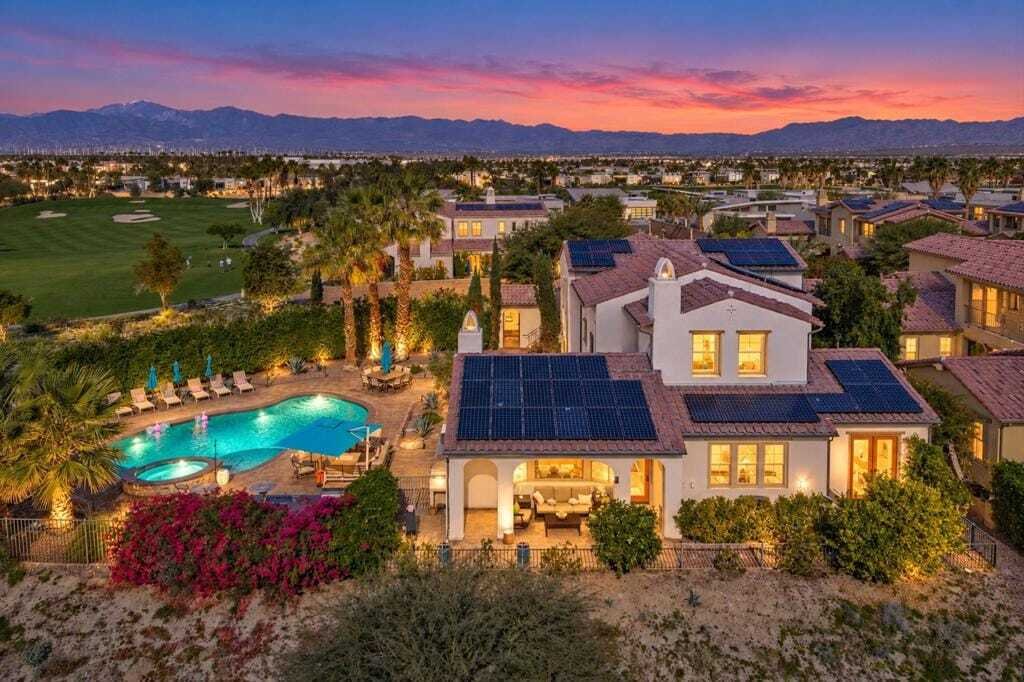
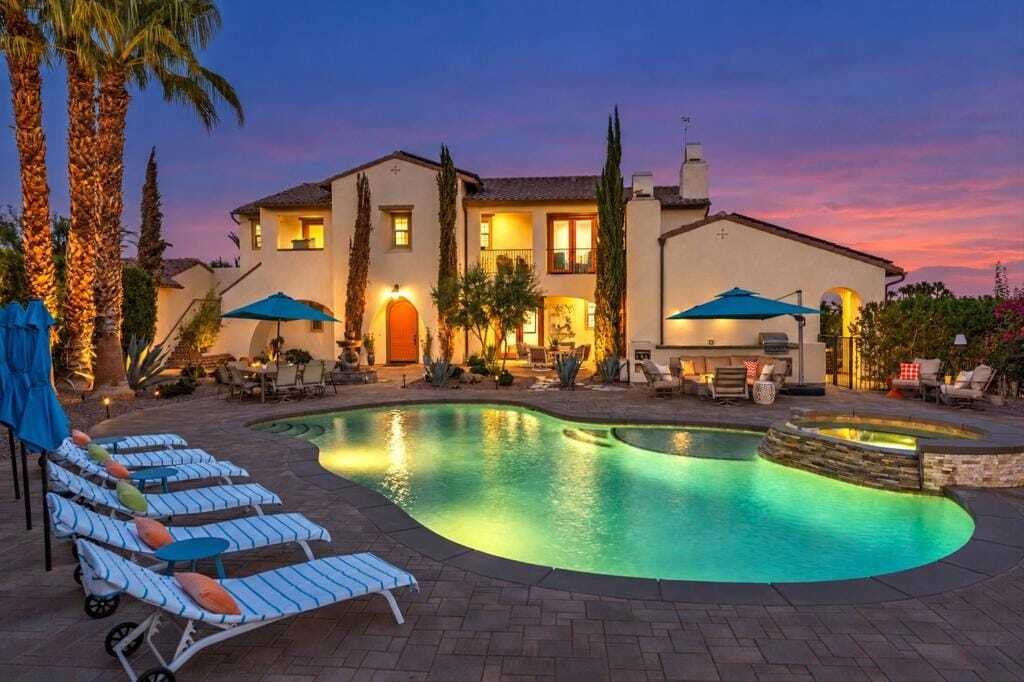
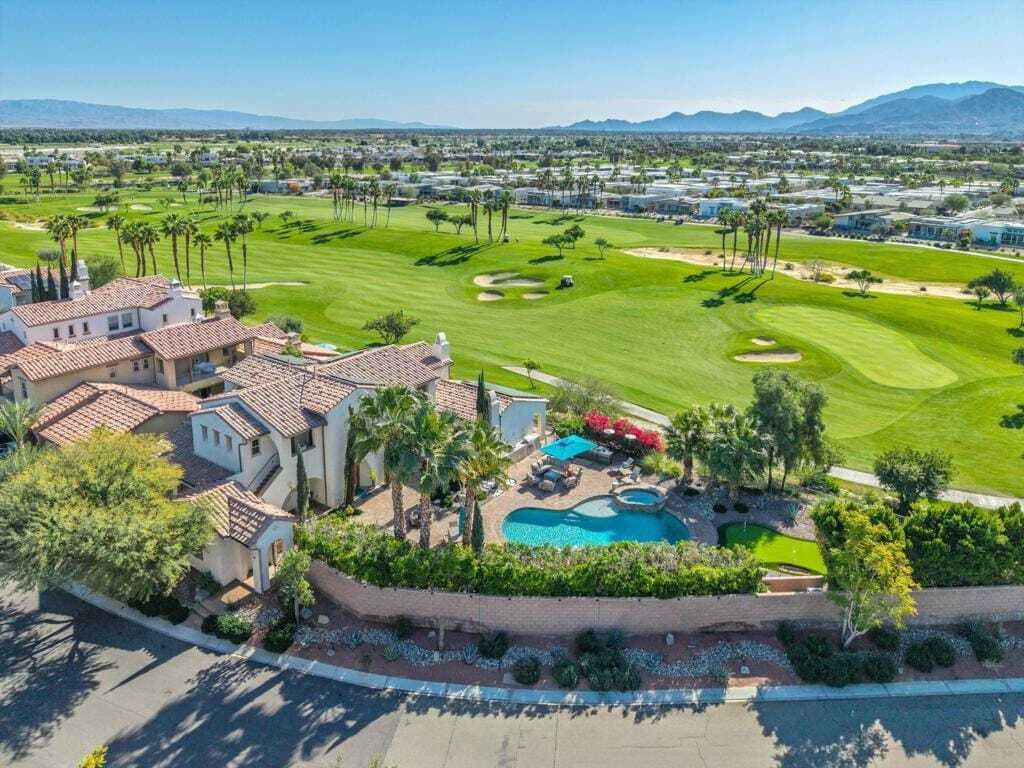
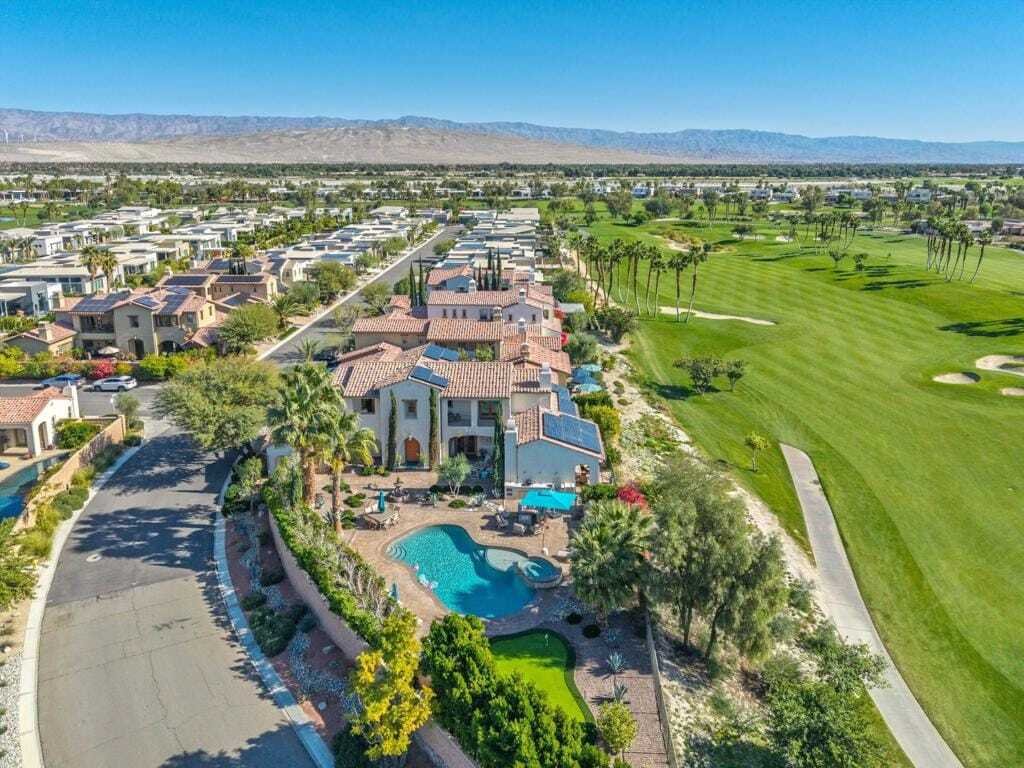
Set within the prestigious guard-gated community of Escena, this extraordinary residence offers Palm Springs resort-style living with three bedrooms and four bathrooms, including an attached casita. This sprawling home resides on a nearly 14,000 square-foot corner lot, one of the largest in Escena, and overlooks the 7th hole of the Jack Nicklaus designed Escena golf course. Framed by sweeping San Jacinto Mountain vistas, panoramic fairway views, and dramatic desert skies, this 3,831-square-foot residence blends sophisticated interiors, including curved archways, crown moulding, 9’+ ceilings, with exceptional indoor-outdoor living. The great room features high ceilings and a gas fireplace - one side boasts french doors leading out to the oversized patio and backyard, while the other side has a picturesque window showcasing the golf course and mountain views. The gourmet kitchen is designed for both culinary pursuits and entertaining, with a substantial island, walk-in pantry, an 8-burner gas cooktop, new double ovens & dishwasher, and abundant cabinetry. A private guest bedroom with ensuite bath and a generously sized den complete the refined ground-floor living spaces. A dramatic staircase leads to the luxurious upper level primary retreat, featuring a fireplace, picturesque windows and a private balcony to revel in spectacular mountain & golf course views. Its spa-inspired ensuite offers a steam shower, jetted soaking tub, stone countertops, separated dual vanities, and two generous walk-in closets. The attached private casita with ensuite bathroom is an ideal guest retreat. An oversized two-car garage includes a third bay well suited for a large golf vehicle, fitness equipment or a workshop. Outside, an entertainer’s dream awaits with a spectacular private oasis, centered around an impressive resort-style pool & spa with a waterfall feature, and multiple spaces for lounging, dining, and entertaining. A sculptural fountain, fire pit, outdoor barbeque, and private putting green further elevate the magnificent back yard living space. Lush professional landscaping enhances privacy while creating a stunning backdrop for mountain, fairway, sunset, and desert views. Owned solar and 2 Tesla solar converters add energy efficiency. Every element of this expansive residence captures the quintessential Palm Springs lifestyle—generous proportions, extraordinary views, seamless indoor-outdoor living, and resort-caliber amenities.
-
Property type
House
-
Year built
2006
-
Price/sqft
$515
Features
- Pool
- Mountain View
- Garage
- Fireplace
- Steam Room
- Golf View
- Fitness Center / Gym
- Terrace
- Outdoor Kitchen
Features
Lot
- Gated Community
- Panoramic / Scenic View
- Mountain View
- Golf View
Indoor
- High Ceiling
- Fireplace
- Kitchen island
- Gas Stovetop
- Jacuzzi
- Stone Countertops
- Steam Room
- Walk In Closet
- Fitness Center / Gym
Outdoor
- Terrace
- Balcony
- Fire Pit
- Pool
- Garage
- Outdoor Kitchen
- Outdoor Living Space
- Garden
Explore the Area
4244 Arcada Palm Springs CA 92262, California, United States
View on Google Maps
Price per sqft
Low
High
Joined 6 months ago
You have inquired about this property
The agent will contact you soon by
Listed by
2
Listings
2026
Joined
Book home tour with David Passarell
Choose a date and whether you'd like a virtual or in-person tour with the agent.
Preferred date
Tour type

Bennion Deville Homes
71691 Highway 111, 92270-4441, Rancho Mirage, California, United States
View agency profile
Last updated
Today
First listed
October 8
Listing reference
2f589aad-c17d-11f1-831f-6045bdd61ac4
Similar Properties Nearby
New Listings in Palm Springs

Explore More Homes for Sale
Palm Springs, CA, United States property types
Palm Springs, CA, United States popular searches
- Properties with Pool in Palm Springs, CA, United States
- Mountain View properties in Palm Springs, CA, United States
- Properties with Garden in Palm Springs, CA, United States
- Modern properties in Palm Springs, CA, United States
- Gated Community properties in Palm Springs, CA, United States
- Panoramic / Scenic View properties in Palm Springs, CA, United States
- Investment Property properties in Palm Springs, CA, United States
- Properties with Terrace in Palm Springs, CA, United States
- Properties with Fitness Center / Gym in Palm Springs, CA, United States
- Properties with Tennis Court in Palm Springs, CA, United States
- Water View properties in Palm Springs, CA, United States
- New Builds properties in Palm Springs, CA, United States
- Properties with Game Room in Palm Springs, CA, United States
- Hilltop properties in Palm Springs, CA, United States
- Properties with Elevator in Palm Springs, CA, United States
- Equestrian properties in Palm Springs, CA, United States
- Properties with Steam Room in Palm Springs, CA, United States
- Properties with Cinema in Palm Springs, CA, United States
- City View properties in Palm Springs, CA, United States
- Mansion properties in Palm Springs, CA, United States
- Duplex properties in Palm Springs, CA, United States
- Properties with Vineyard / Winery in Palm Springs, CA, United States
- Waterfront properties in Palm Springs, CA, United States
Related Guides & Stories
Trusted by the World's Leading Brokers
The agents behind the world's most exceptional properties list with JamesEdition.
- Listings from Sotheby's, Christie's, BARNES, and Engel & Völkers
- Every listing reviewed before it goes live
- Connect directly with verified listing agents
By continuing you agree to our Terms and Privacy Policy.
brokerages we
partnered with
partnered with