$1,399,000
3 Bedrooms Single Family Detached
- 3 Beds
- 4 Baths
- 2,333 Sqft
- 9,584 Sqft lot
- Updated: June 24
-
1
Views for last 30 days
- 2
- MLS#OC26073821
About the Property
Step into refined comfort and effortless style in this beautifully upgraded single-level residence located in Movie Colony East. Designed with both elegance and functionality in mind, this home features three spacious bedrooms, a dedicated office with a sophisticated tray ceiling, two full bathrooms, and two half baths.
From the moment you enter, you’re greeted by soaring vaulted ceilings, ric
From the moment you enter, you’re greeted by soaring vaulted ceilings, ric
Step into refined comfort and effortless style in this beautifully upgraded single-level residence located in Movie Colony East. Designed with both elegance and functionality in mind, this home features three spacious bedrooms, a dedicated office with a sophisticated tray ceiling, two full bathrooms, and two half baths.
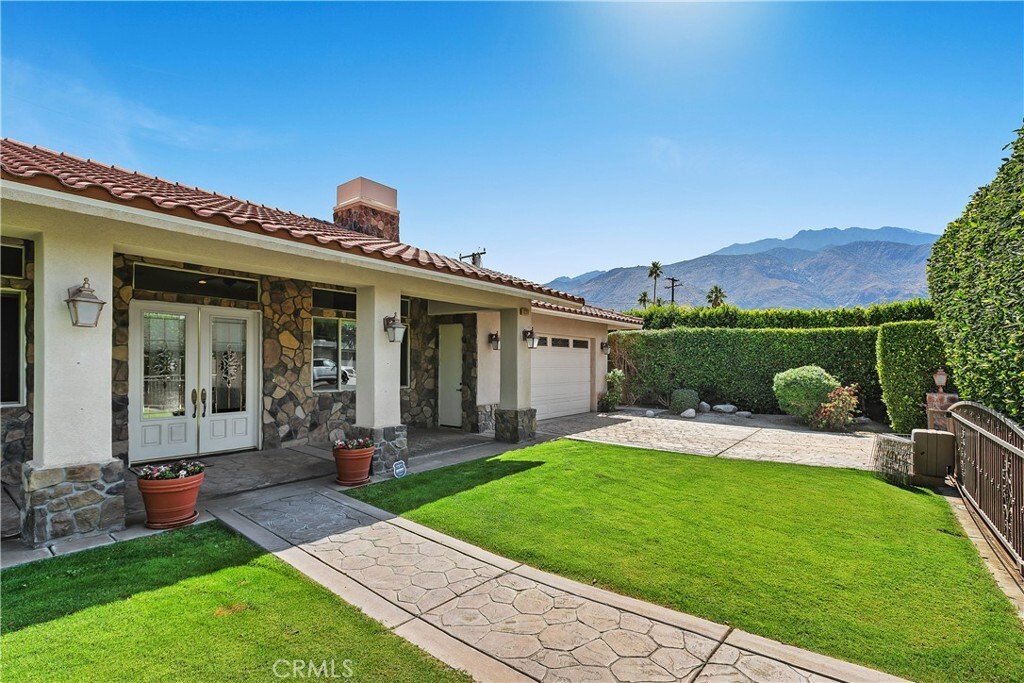
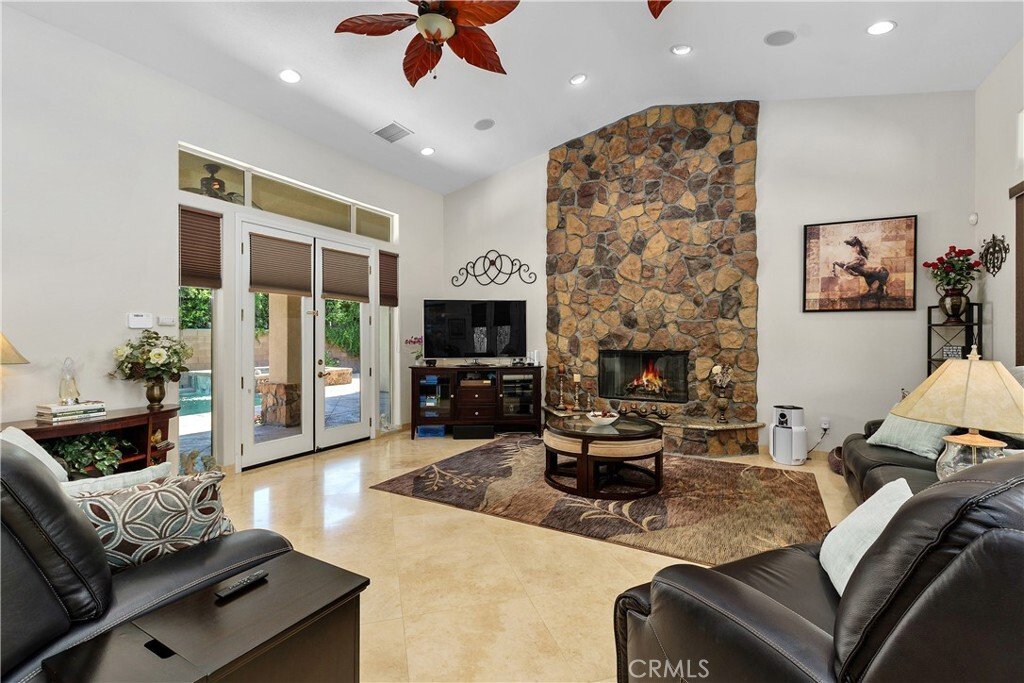
From the moment you enter, you’re greeted by soaring vaulted ceilings, rich 24” x 24” travertine flooring throughout, and striking 8-foot custom interior doors that elevate the home’s architectural appeal. The inviting living area centers around a large, statement fireplace-perfect for cozy evenings and entertaining alike.
The gourmet kitchen is a chef’s dream, showcasing custom cabinetry, granite countertops, a walk-in pantry with matching finishes, a five-burner gas cooktop, double ovens, and a convenient warming drawer. Thoughtful touches like built-in wine shelving and recessed lighting add both charm and practicality.
The luxurious primary suite offers a relaxing retreat, complete with a cedar-lined walk-in closet and a spa-inspired bathroom featuring a jacuzzi tub. Comfort is enhanced throughout the home with overhead ceiling fans, solar lighting, and a water softener system.
Additional highlights include a dedicated laundry room, custom built-in hallway cabinetry, and a finished two-car garage with epoxy flooring and custom storage solutions.
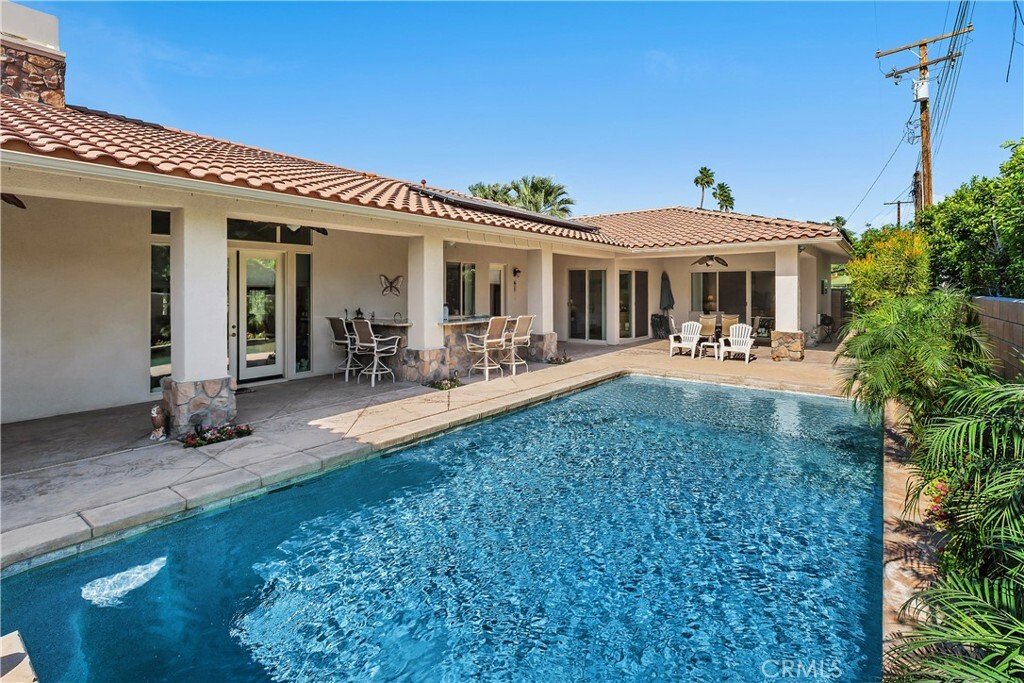
Step outside to your private backyard oasis-perfect for entertaining or unwinding. Enjoy the saltwater pool, private sauna, outdoor pool shower, and covered patio area with a built-in bar. Ambient outdoor lighting and fully paid solar add efficiency and ambiance to this exceptional space.
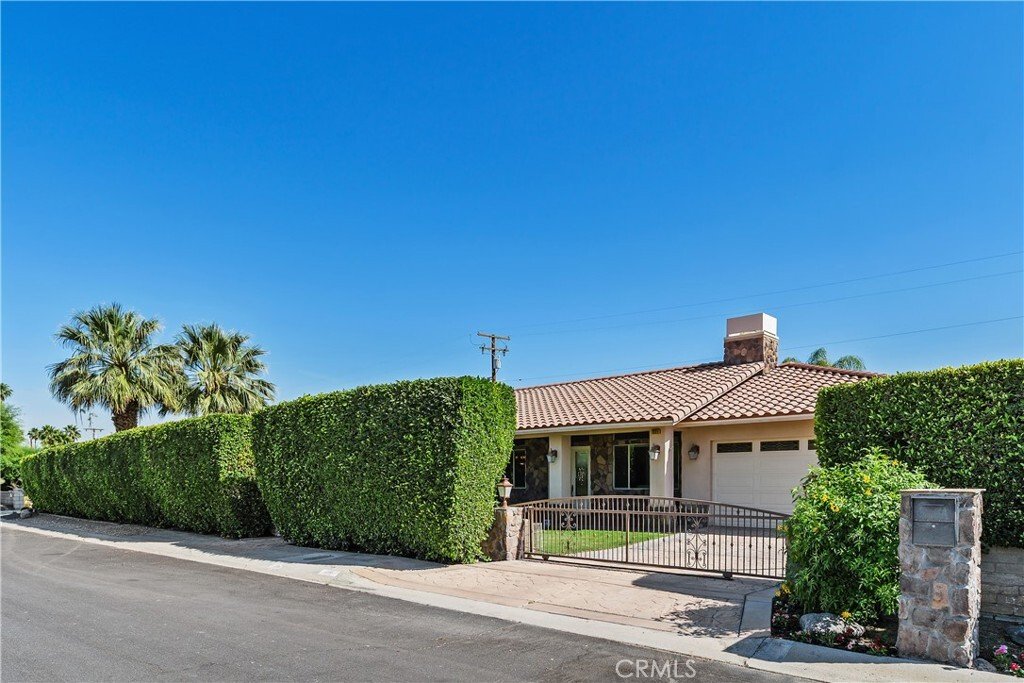
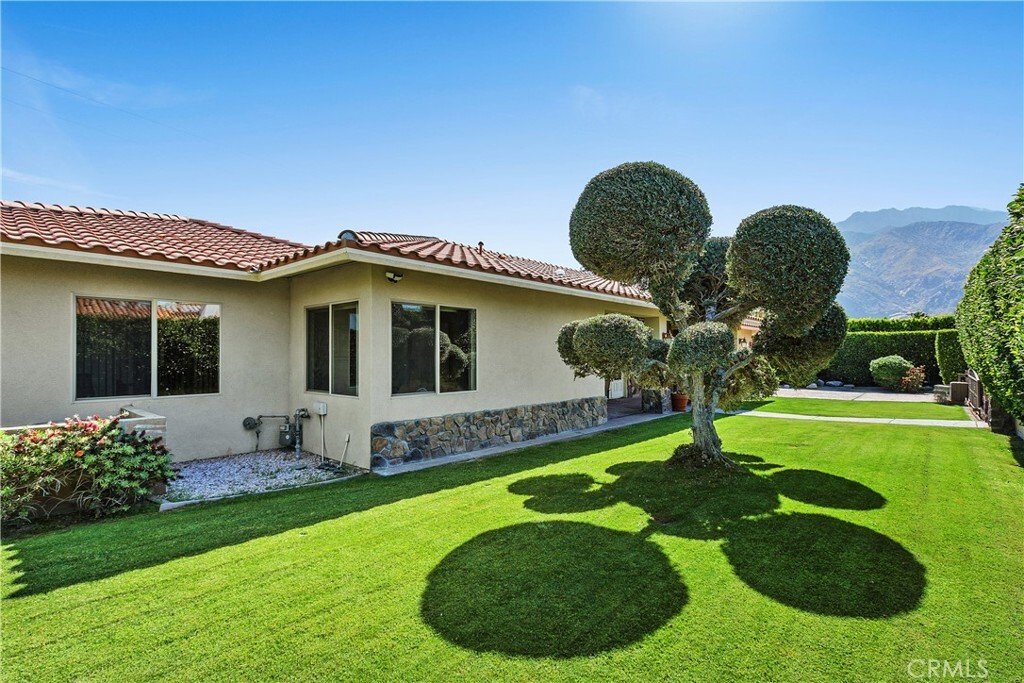
Topped with classic terra cotta roofing, this home seamlessly blends timeless design with modern upgrades-offering a rare opportunity for luxury single-level living.
From the moment you enter, you’re greeted by soaring vaulted ceilings, rich 24” x 24” travertine flooring throughout, and striking 8-foot custom interior doors that elevate the home’s architectural appeal. The inviting living area centers around a large, statement fireplace-perfect for cozy evenings and entertaining alike.
The gourmet kitchen is a chef’s dream, showcasing custom cabinetry, granite countertops, a walk-in pantry with matching finishes, a five-burner gas cooktop, double ovens, and a convenient warming drawer. Thoughtful touches like built-in wine shelving and recessed lighting add both charm and practicality.
The luxurious primary suite offers a relaxing retreat, complete with a cedar-lined walk-in closet and a spa-inspired bathroom featuring a jacuzzi tub. Comfort is enhanced throughout the home with overhead ceiling fans, solar lighting, and a water softener system.
Additional highlights include a dedicated laundry room, custom built-in hallway cabinetry, and a finished two-car garage with epoxy flooring and custom storage solutions.
Step outside to your private backyard oasis-perfect for entertaining or unwinding. Enjoy the saltwater pool, private sauna, outdoor pool shower, and covered patio area with a built-in bar. Ambient outdoor lighting and fully paid solar add efficiency and ambiance to this exceptional space.
Topped with classic terra cotta roofing, this home seamlessly blends timeless design with modern upgrades-offering a rare opportunity for luxury single-level living.
-
Property type
House
-
Year built
2009
-
Price/sqft
$599
Features
- Pool
- Garage
- Fireplace
- Walk In Closet
- Sauna
- Jacuzzi
- Office
- Air Conditioning
- Laundry Room
Features
Indoor
- Office
- Fireplace
- Air Conditioning
- Jacuzzi
- Bar
- Laundry Room
- Sauna
- Walk In Closet
Outdoor
- Pool
- Garage
Explore the Area
1221 Linda Vista, Palm Springs, CA 92262, California, United States
View on Google Maps
Price per sqft
Low
High
Joined 6 years ago
You have inquired about this property
The agent will contact you soon by
Listed by
1
Listings
2026
Joined
Book home tour with Christi Cecil-Stewart
Choose a date and whether you'd like a virtual or in-person tour with the agent.
Preferred date
Tour type

Coldwell Banker Realty - Laguna Niguel
28051 Greenfield Dr Ste A, 92677, Laguna Niguel, California, United States
View agency profile
LAGUNA NIGUEL, ALISO VIEJO, MISSION VIEJO. Minutes from the ocean near Crown Valley Parkway on Golden Lantern in be
LAGUNA NIGUEL, ALISO VIEJO, MISSION VIEJO. Minutes from the ocean near Crown Valley Parkway on Golden Lantern in beautiful Laguna Niguel. Family community mixed with upper-end ocean front homes, great for retirement or vacation.
Last updated
June 24
First listed
Apr 9
Listing reference
hpzt2k
Trusted by the World's Leading Brokers
The agents behind the world's most exceptional properties list with JamesEdition.
- Listings from Sotheby's, Christie's, BARNES, and Engel & Völkers
- Every listing reviewed before it goes live
- Connect directly with verified listing agents
By continuing you agree to our Terms and Privacy Policy.
brokerages we
partnered with
partnered with