$1,449,000
3 Bedrooms Single Family Detached
- 3 Beds
- 3 Baths
- 1,995 Sqft
- 13,504 Sqft lot
- Updated: December 1, 2024
- 10
- MLS#BB24187497
About the Property
Stunning and fully renovated Mid-Century Modern masterpiece located in the sought-after Racquet Club Estates neighborhood of Palm Springs and sitting at the end of a cul-de-sac street with 1,995 sq ft of living space and sitting on a over a Quarter Acre lot (13,504 sq ft) is ready to be made yours! This desirable home was crafted by renowned Architects Palmer & Krisel, and constructed by the e
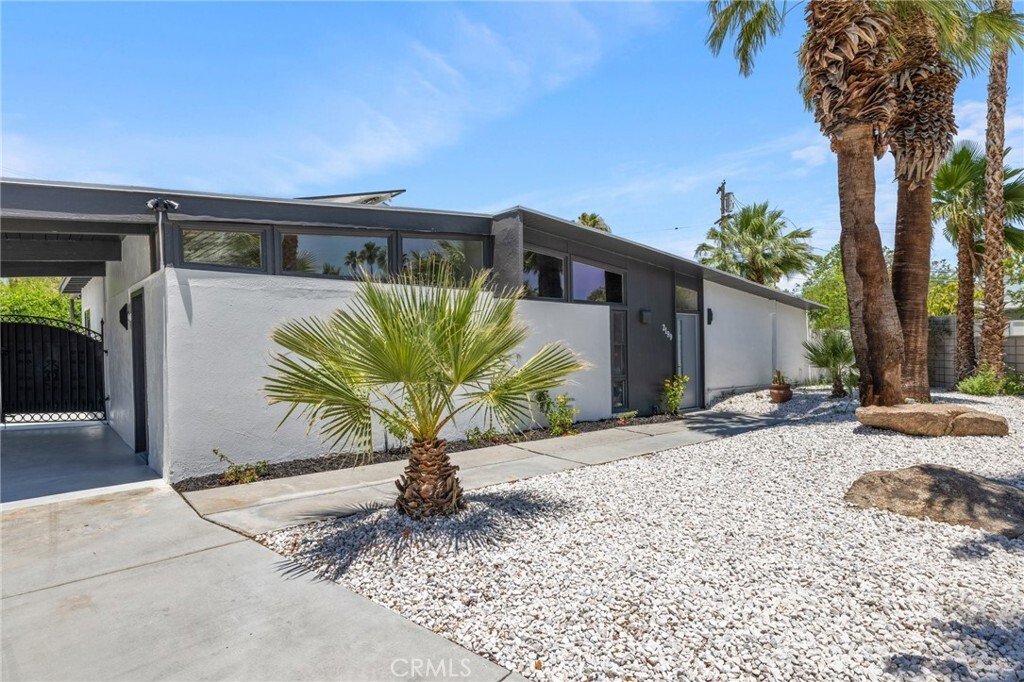
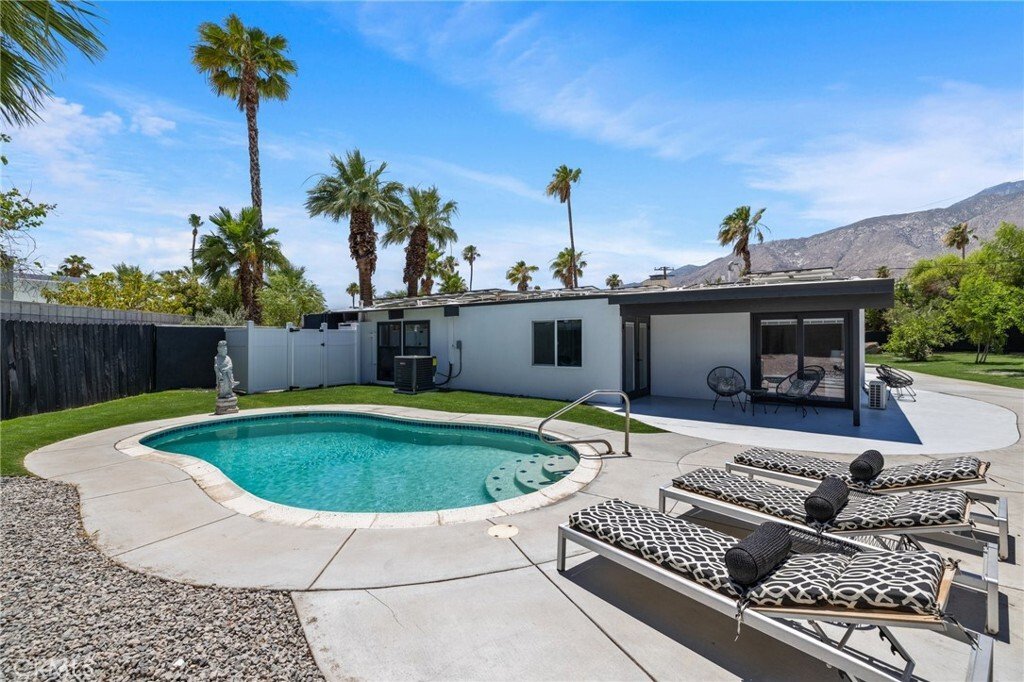
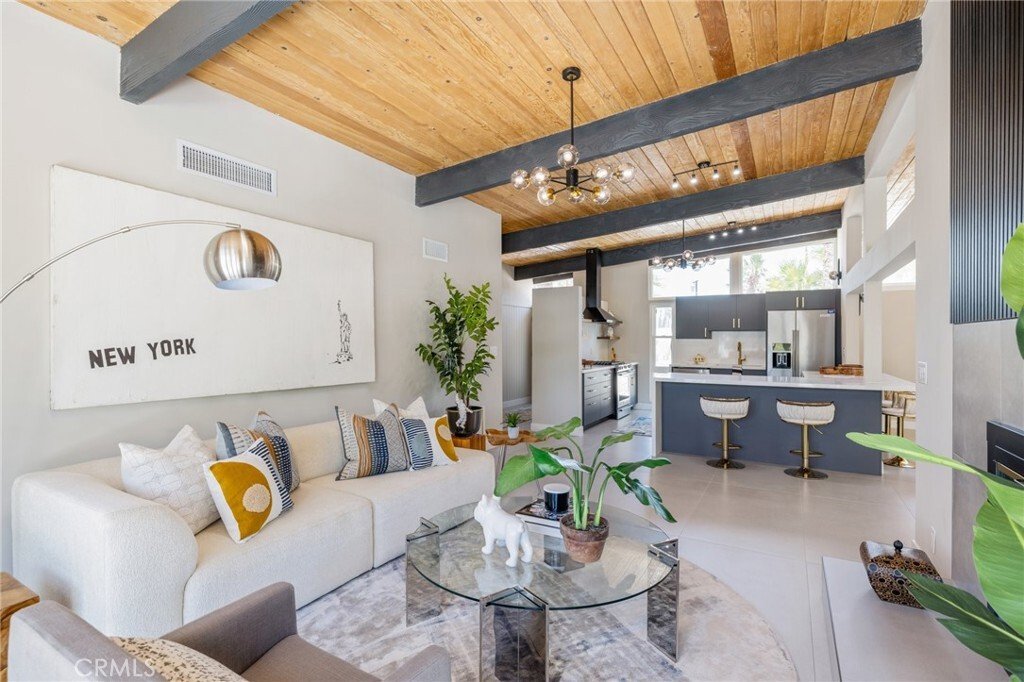
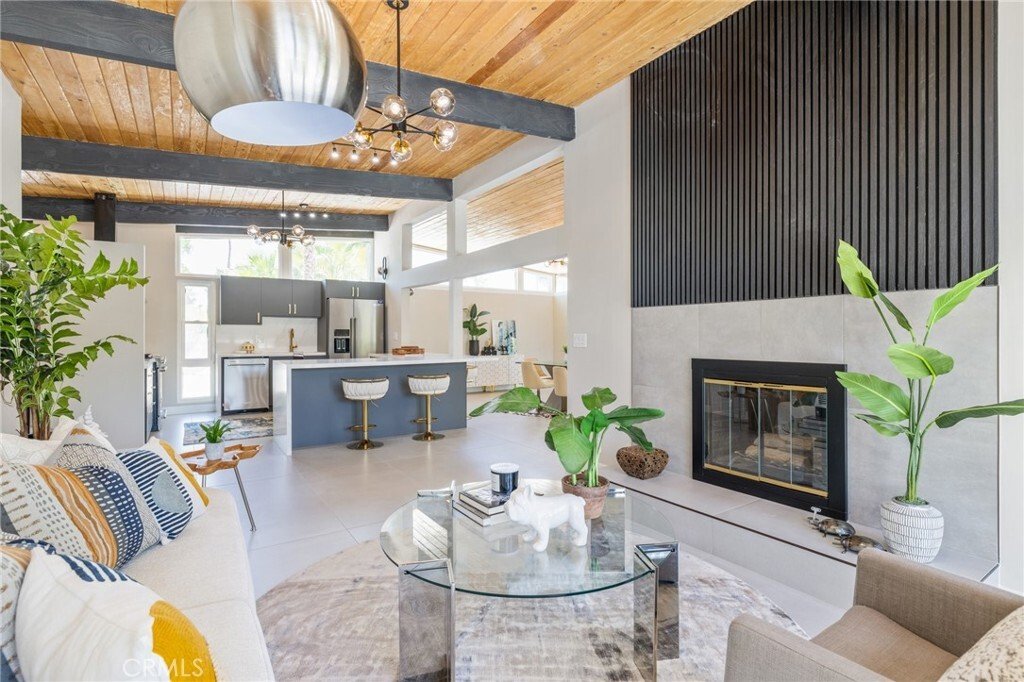
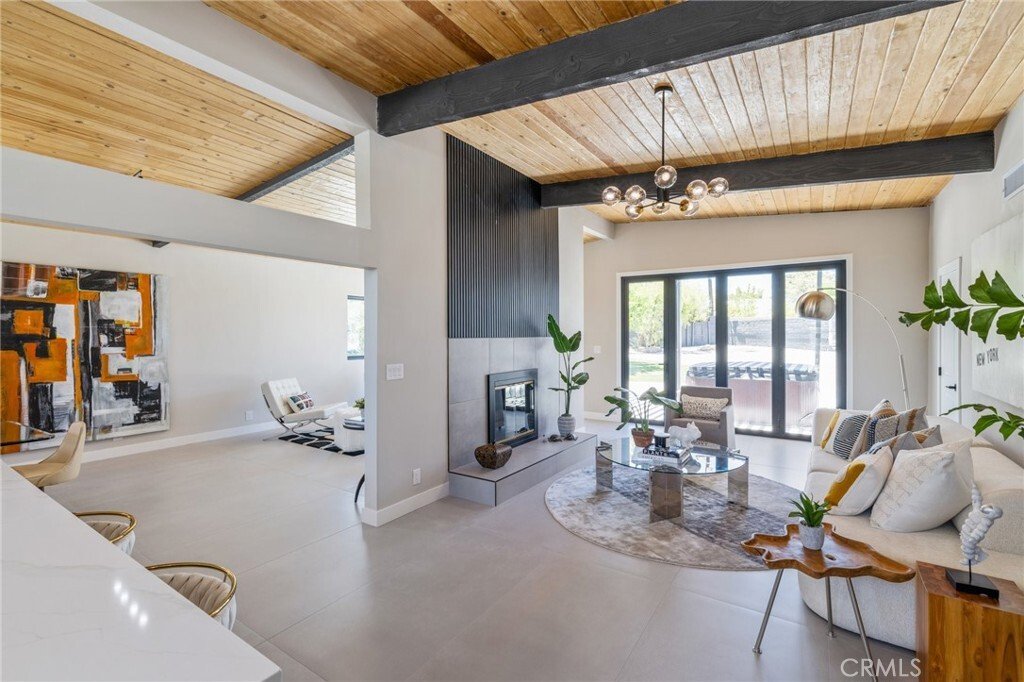
Stunning and fully renovated Mid-Century Modern masterpiece located in the sought-after Racquet Club Estates neighborhood of Palm Springs and sitting at the end of a cul-de-sac street with 1,995 sq ft of living space and sitting on a over a Quarter Acre lot (13,504 sq ft) is ready to be made yours! This desirable home was crafted by renowned Architects Palmer & Krisel, and constructed by the esteemed Alexander Company and features a spacious and airy floor plan, gorgeous vaulted wood-beamed ceilings, porcelain tile flooring from Spain, beautiful light features, and detailed updates throughout the entire home. Enter into the formal living room and dining area which flows into the family room with a fireplace offering a full wall feature, and both the living room and family room have full glass folding doors - perfect for indoor/outdoor entertaining! The remodeled European style kitchen sits just off of the family room and dining area and has wrap-around bar seating with on-trend waterfall countertop, matching backsplash, and stainless steel appliances. All 3 bedrooms are generously sized and the huge primary bedroom has a suite area, 2 sets of glass doors to the backyard, and a spa-like ensuite with dual sink vanity, the ideal stand alone soaking tub, and a full-size walk-in shower! There is also a hall bathroom for the 2 secondary bedrooms to share also with dual sink vanity, and full-size walk-in shower, and half bathroom - perfect for guests! Relax and enjoy the private backyard with in-ground swimming pool and portable spa, breathtaking mountain views, concrete, turf, and rock scape around the pool. There are also 2 covered patios attached to the home and a large separate pergola sitting off of a large grass area with fruit trees - this is the epitome of luxurious desert living. This home features carport plus driveway parking, and also No HOA Fees! Conveniently located near shopping, dining, Museums, Golf, Casinos, and more! Get ready to experience the ultimate in Palm Springs paradise!
-
Property type
House
-
Year built
1959
-
Price/sqft
$726
Features
- Pool
- Mountain View
- Fireplace
- Pergola
- Parking
- Renovated
- Air Conditioning
- Bar
Explore the Area
2199 N Berne Drive, Palm Springs, CA 92262, California, United States
View on Google Maps
Price per sqft
Low
High
Joined 6 years ago
You have inquired about this property
The agent will contact you soon by
Listed by
18
Listings
2021
Joined
Book home tour with the agent
Choose a date and whether you'd like a virtual or in-person tour with the agent.
Preferred date
Tour type

Coldwell Banker Realty - Studio City
12930 Ventura Blvd Ste 202, 91604, Studio City, California, United States
View agency profile
The Studio City Office is located in the heart of Studio City - minutes to Hollywood and the Westside. We are curre
The Studio City Office is located in the heart of Studio City - minutes to Hollywood and the Westside. We are currently affiliated with over 70 independent sales associates, all realtors, specializing in residential homes and estates, condominiums, new home developments and leases. In the Studio City Marketplace – our Coldwell Banker office has both a higher average sale price and higher productivity than any of our competitors.
Last updated
December 1, 2024
First listed
September 10, 2024
Listing reference
47ft58
Trusted by the World's Leading Brokers
The agents behind the world's most exceptional properties list with JamesEdition.
- Listings from Sotheby's, Christie's, BARNES, and Engel & Völkers
- Every listing reviewed before it goes live
- Connect directly with verified listing agents
By continuing you agree to our Terms and Privacy Policy.
brokerages we
partnered with
partnered with