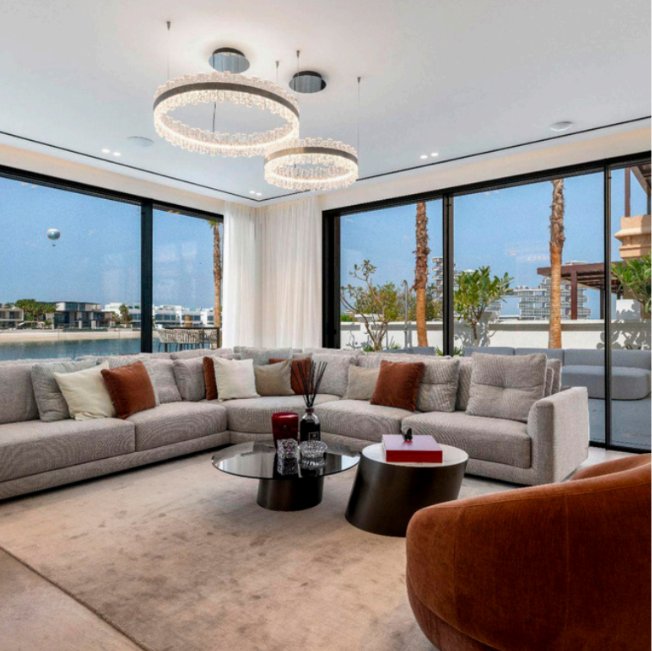
6 Bedroom Villa For Sale In Palm Jumeirah
- 6 Beds
- 8 Baths
- 7,750 Sqft
- Updated: July 23
-
33
Views for last 30 days
- 4
About the Property
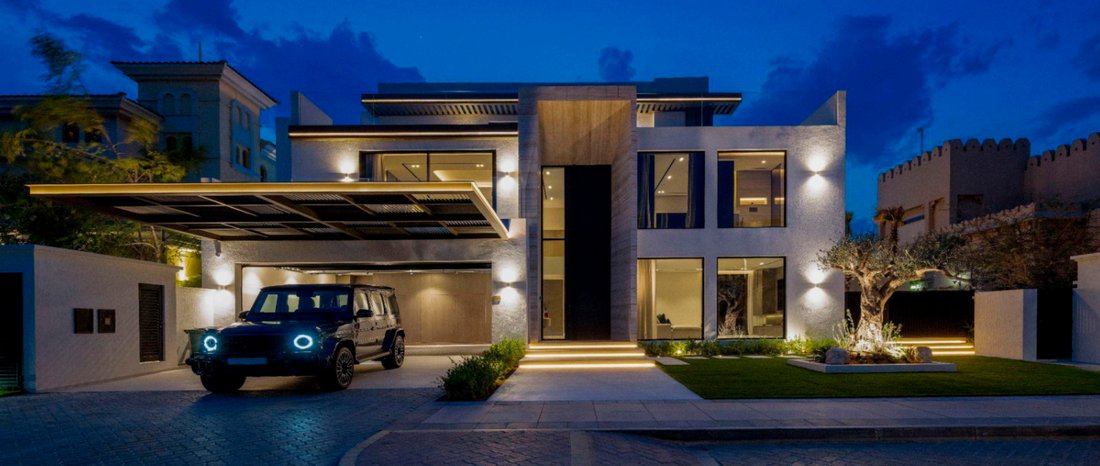
Step into a world of architectural sophistication with this newly constructed, ultra-contemporary G+2 (Ground + 2 Floors) detached villa. Positioned on one of Palm Jumeirah’s highly coveted fronds, this bespoke 6-bedroom residence is designed for those who appreciate clean lines, geometric precision, and an abundance of natural light.
Spanning a Built-Up Area (BUA) of 8,056 SQ FT on an optim
Step into a world of architectural sophistication with this newly constructed, ultra-contemporary G+2 (Ground + 2 Floors) detached villa. Positioned on one of Palm Jumeirah’s highly coveted fronds, this bespoke 6-bedroom residence is designed for those who appreciate clean lines, geometric precision, and an abundance of natural light.
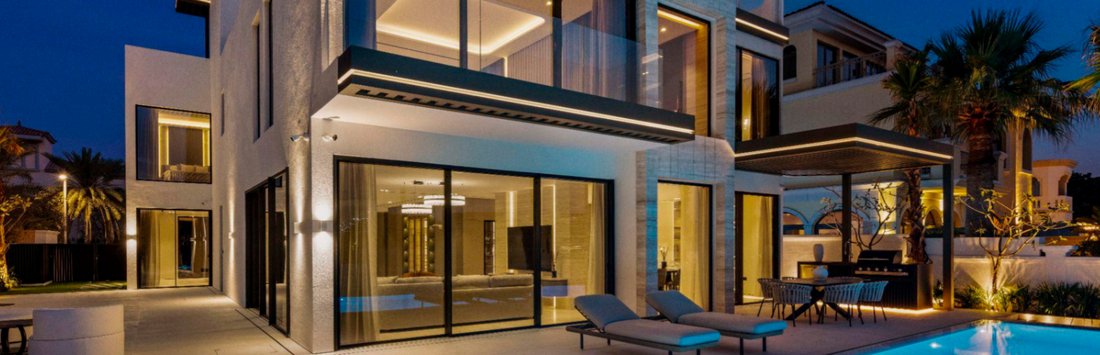
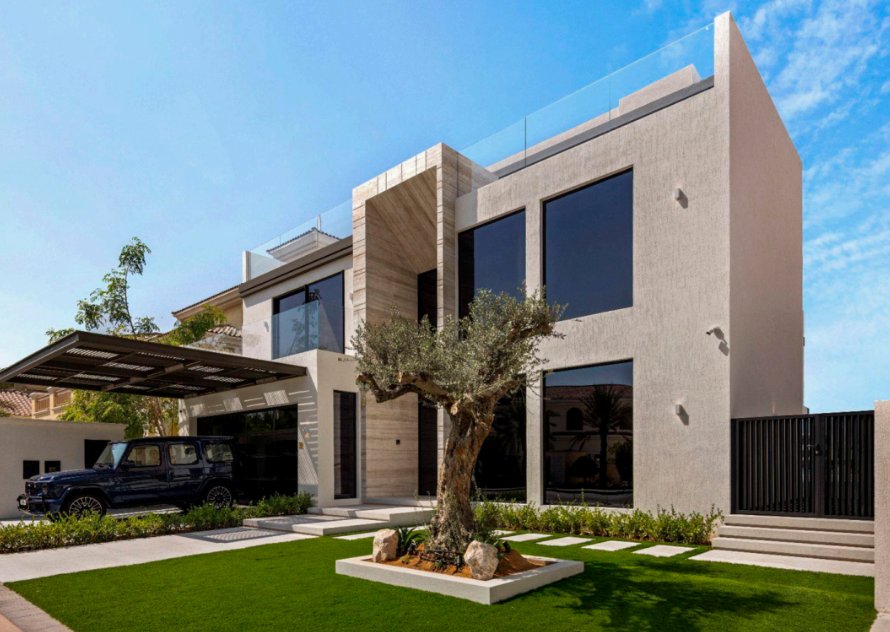
Spanning a Built-Up Area (BUA) of 8,056 SQ FT on an optimized 7,750 SQ FT plot, the villa stands out with its striking tri-level facade, warm wood accents, custom architectural lighting, and expansive floor-to-ceiling glass paneling that blurs the line between indoor luxury and outdoor relaxation.
Sophisticated Tri-Level Living
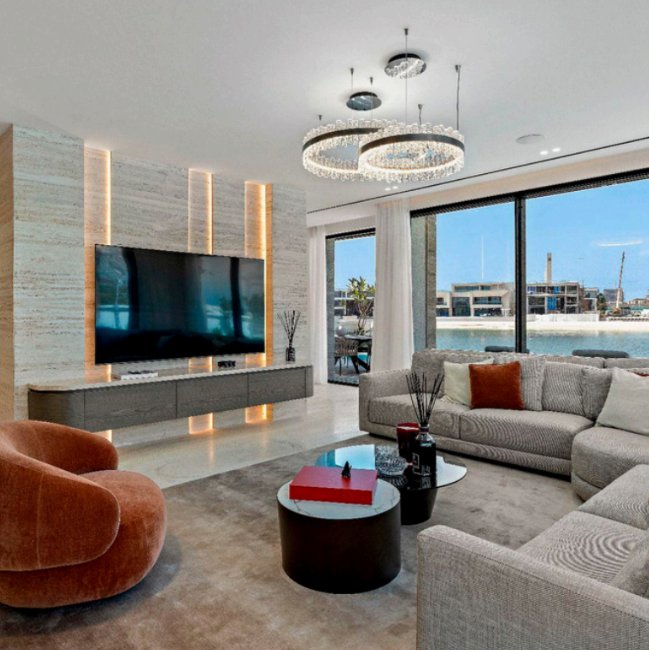
The interior spaces have been curated with a warm, organic modern palette. The expansive ground floor layout flows effortlessly from a grand formal reception space into cozy, stylized family lounges accented by statement travertine media walls, designer ring chandeliers, and custom integrated shelving.
The heart of the home features a beautiful, minimalist show kitchen equipped with a premium waterfall stone island and breakfast bar, seamlessly connecting to a dedicated dining area that overlooks the private pool. An internal elevator gracefully services all three levels, ensuring smooth access to the upper floors.
Sanctuary Bedrooms & Upper Lounges The second and third levels host 6 beautifully appointed en-suite bedrooms, each designed with bespoke cabinetry, plush textures, and large windows. The upper floors provide private terrace access, offering serene vantages of the surrounding waterways and neighborhood landscape—perfect for enjoying Dubai’s cool evening breezes.
Resort-Style Exterior The backyard is an intimate coastal oasis. Slide back the massive glass doors to reveal a seamlessly integrated outdoor dining terrace, a built-in BBQ/summer kitchen area, and a crystal-clear private swimming pool flanked by pristine sunboarding decks. The front of the estate features a landscaped garden area and a stark, hyper-modern cantilevered carport.
Key Property Features:
Structure: G+2 (Ground + 2 Floors) + Internal Elevator
Built-Up Area (BUA): 8,056 SQ FT
Plot Size: 7,750 SQ FT
Bedrooms: 6 En-Suite Bedrooms
Price: 80,000,000 AED
Location: Palm Jumeirah, Dubai
Exclusive Amenities: Private Elevator, Temperature-Controlled Swimming Pool, Outdoor BBQ/Dining Area, Designer Show Kitchen + Wet Kitchen, Multiple Living Lounges, Custom Cantilevered Carport.
Why This Property Stands Out:
Tri-Level Architecture (G+2): Offers exceptional spatial separation, higher vantage points, and dedicated privacy across three distinct floors.
Warm Contemporary Aesthetics: Utilizes a perfect balance of soft textures, textured stone walls, and warm wood cladding rather than cold minimalist finishes.
Turn-Key & Brand New: Immaculate, flawless execution ready for immediate handover and personalization.
Get in touch today to schedule an exclusive, private walkthrough of this exceptional modern estate.
-
Property type
Villa
-
Price/sqft
$2,810
Explore the Area
The agent will contact you soon by
Listed by
Book home tour with the agent
Choose a date and whether you'd like a virtual or in-person tour with the agent.

Similar Properties Nearby
New Listings in Palm Jumeirah






Explore More Homes for Sale
Palm Jumeirah property types
Palm Jumeirah popular searches
- Properties with Terrace in Palm Jumeirah
- Gated Community properties in Palm Jumeirah
- Waterfront properties in Palm Jumeirah
- Investment Property properties in Palm Jumeirah
- Properties with Pool in Palm Jumeirah
- Properties with Garage in Palm Jumeirah
- Properties with Balcony in Palm Jumeirah
- Properties with Tennis Court in Palm Jumeirah
- Properties with Helipad in Palm Jumeirah
- Properties with Private Beach in Palm Jumeirah
- Beachfront properties in Palm Jumeirah
Related Guides & Stories
Trusted by the World's Leading Brokers
The agents behind the world's most exceptional properties list with JamesEdition.
- Listings from Sotheby's, Christie's, BARNES, and Engel & Völkers
- Every listing reviewed before it goes live
- Connect directly with verified listing agents
By continuing you agree to our Terms and Privacy Policy.