$1,685,000
Price decreased by $100,000 on Aug 06, 2026

Single Family Residence In Palm Harbor

  • 3 Beds
  • 3 Baths
  • 3,378 Sqft
  • 23,984 Sqft lot
  • Updated: August 6
  • 1
  • Source:
    Stellar MLS  MLS#TB8511432

About the Property

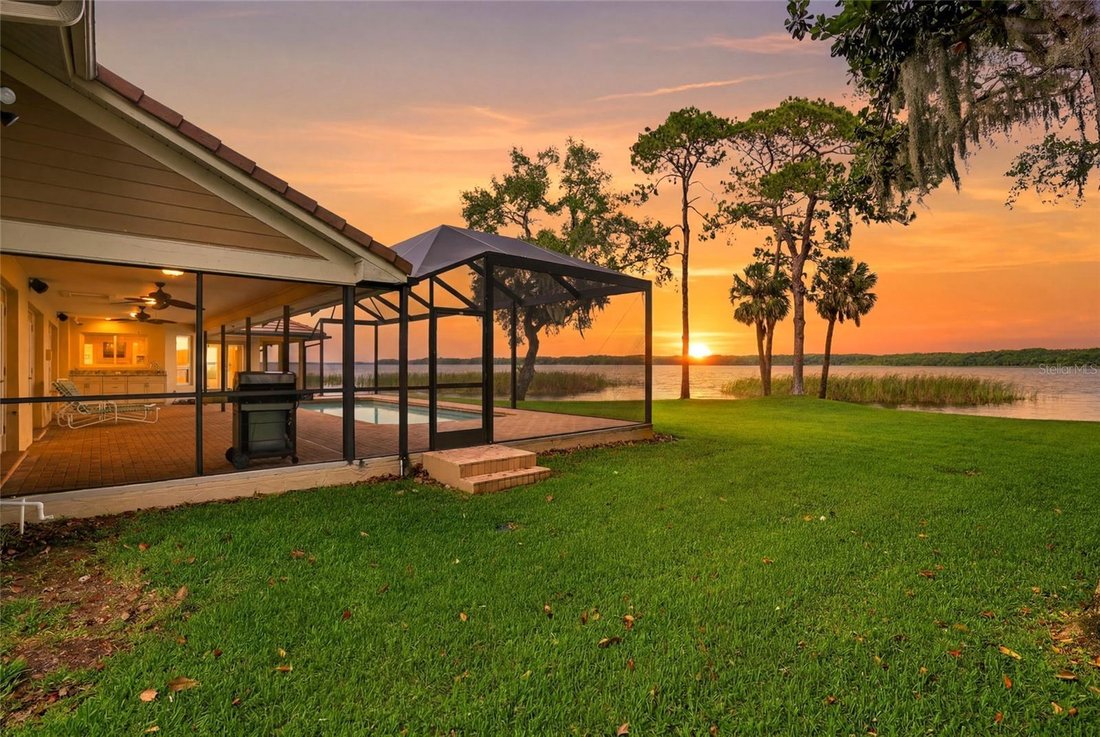
Virtually Staged. There are places that stop you the moment you arrive. This home is one of them. Wake to sunrises that paint the water gold. Live on 163 feet of private Lake Tarpon waterfront where the view isn’t borrowed, it’s yours. Every room frames the lake differently. Your view is unobstructed: John Chestnut Sr. Park sits across the water. 3 bedrooms, 3 baths, a bonus room and 3 car-garage.
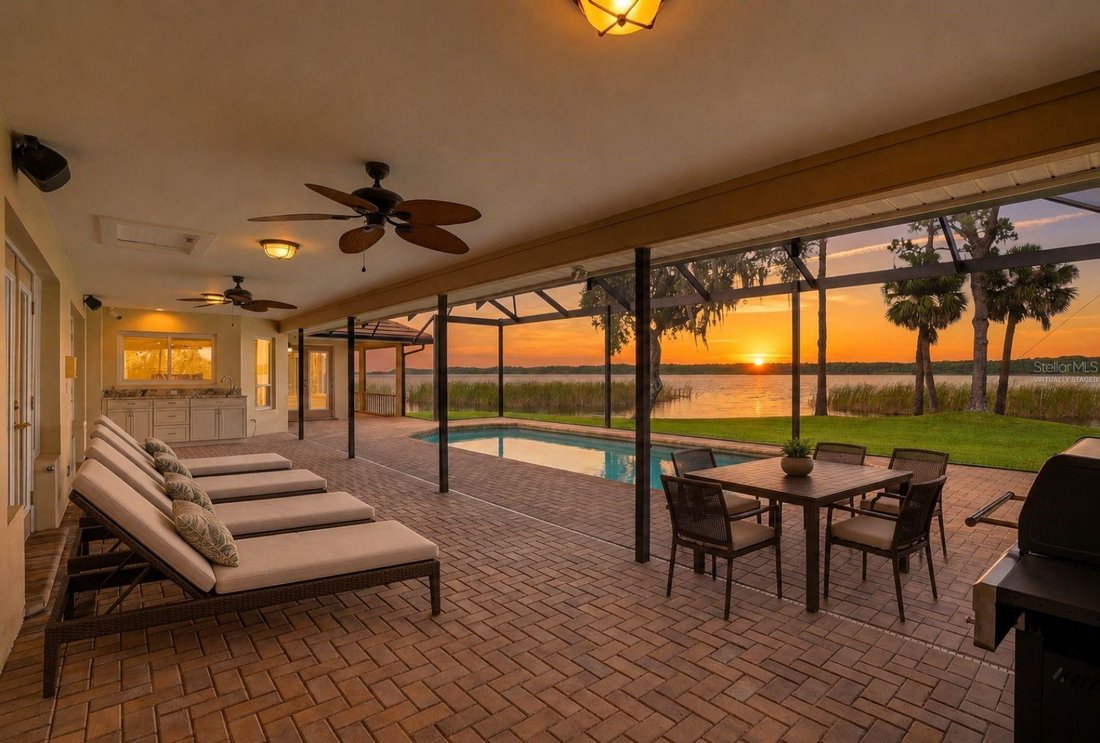
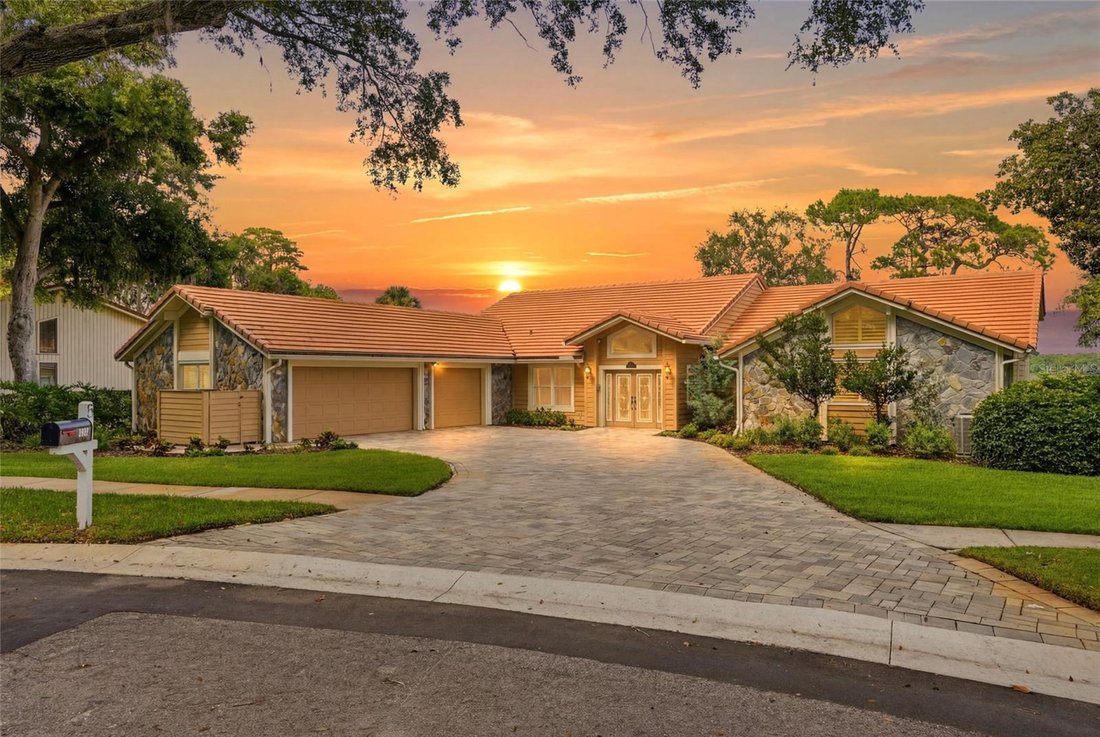
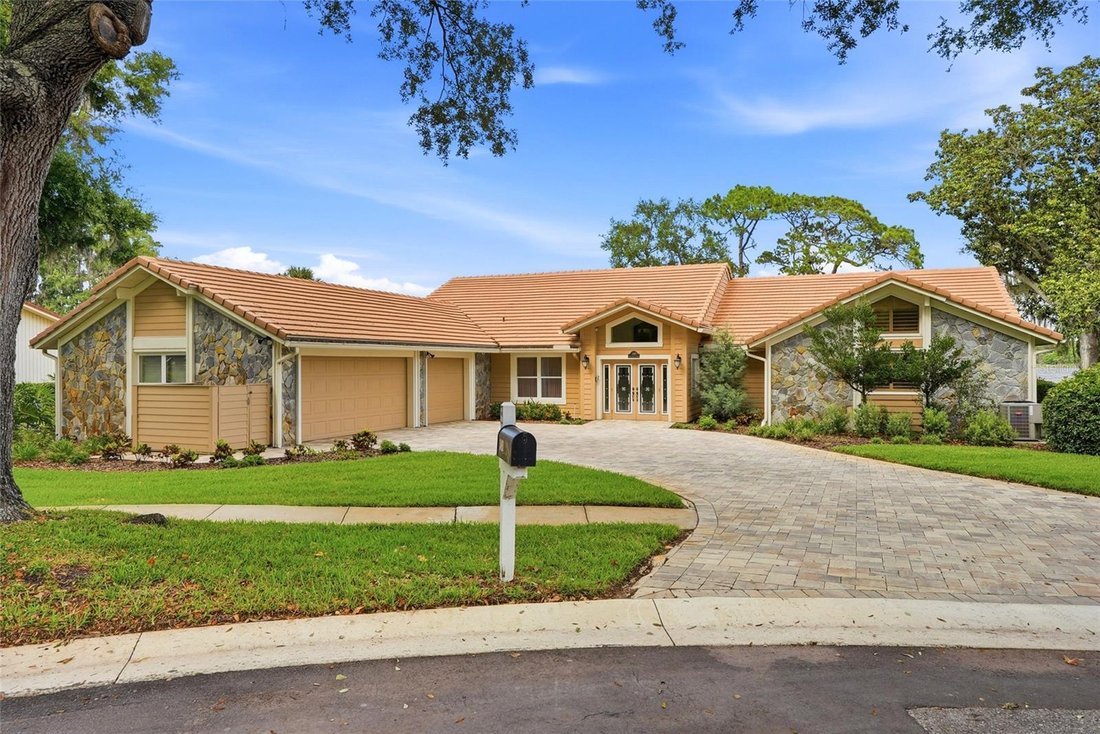
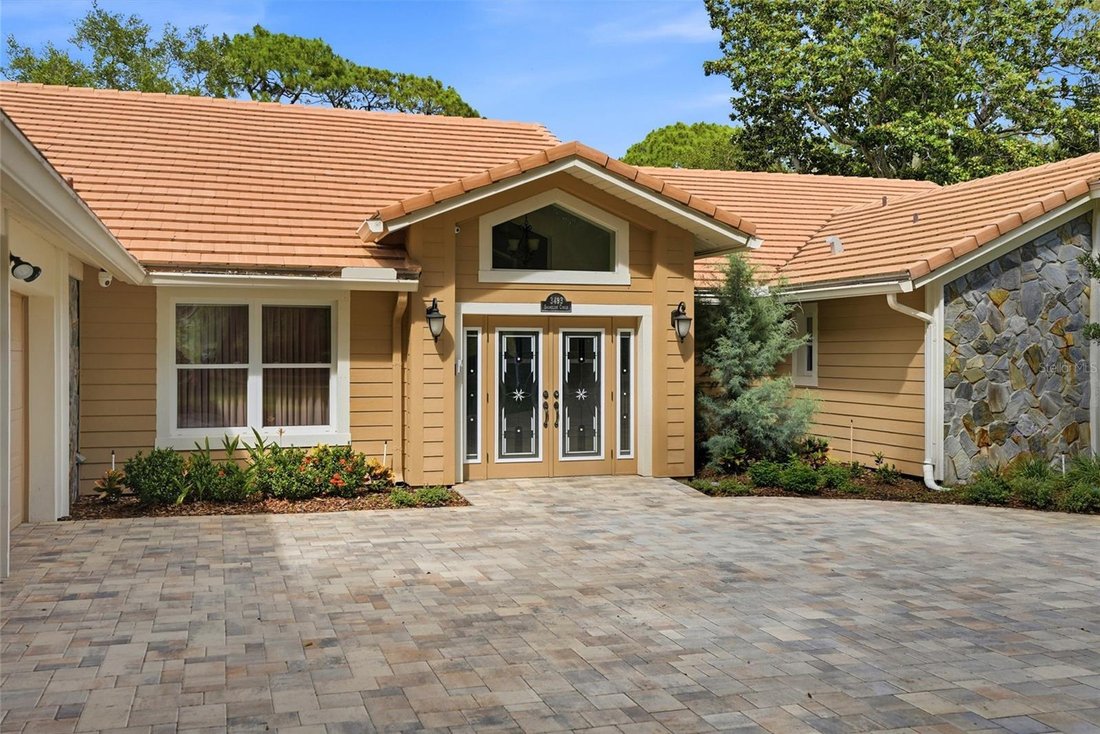
Virtually Staged. There are places that stop you the moment you arrive. This home is one of them. Wake to sunrises that paint the water gold. Live on 163 feet of private Lake Tarpon waterfront where the view isn’t borrowed, it’s yours. Every room frames the lake differently. Your view is unobstructed: John Chestnut Sr. Park sits across the water. 3 bedrooms, 3 baths, a bonus room and 3 car-garage. A screened pool with an outdoor kitchen built for entertaining and living. Tree-lined streets anchor you in one of Pinellas County’s most cherished communities. A front-row seat to a life most people only imagine. Nestled within the accessible Sanctuary 1 at Cobbs Landing, this home offers the rare combination of privacy, prestige, and connection. The community features tennis courts, basketball court, and a private marina with direct boat ramp access to Lake Tarpon, where boating, water skiing and fishing are enjoyed. Top-rated Palm Harbor schools, 40 minutes to Tampa International Airport, and minutes to Clearwater Beach, world-class dining, golf, and everyday conveniences. Concrete block construction sets this home apart from the wood-frame homes of this community. At 3,378 sq ft, the layout is both generous and intentional. A wood-burning fireplace anchors the family room, which opens to the kitchen and breakfast area in an easy, natural flow, all with uninterrupted waterfront views. A formal living room and dining room offer additional space to gather, entertain, and exhale. Every bedroom, the bonus room, and every principal living space overlooks the lake. Naturally stained oak millwork, six-panel interior doors, and tile and luxury vinyl floors throughout (2024) give the interior a warmth and craftsmanship that feels earned. The kitchen is built for those who cook and those who entertain: granite countertops, Sub-Zero refrigerator, cooktop, double ovens, custom cabinetry, and a bar sink with ample storage throughout. The primary suite is a true retreat: Whirlpool tub, separate shower, private water closet, and dual walk-in closets with custom built-ins. 163 feet of private shoreline, protected by a seawall and open to some of the most breathtaking sunrises in Pinellas County. Bald eagles, great blue herons, and egrets are regular visitors, the kind of wildlife that reminds you how rare this home truly is. 5 sets of hurricane-impact French doors dissolve the line between inside and out, framing the lake and its natural world from every angle. The high velocity screened pool enclosure was designed with an open-view screen system, intentionally chosen to keep the water in frame whether you’re swimming, dining, or simply sitting still. A PebbleTec-refinished pool and pavered deck (2019) set the stage, and the lanai kitchen with granite countertops just outside the pass-through window makes it all effortless to entertain. Major Updates & Systems include: Concrete Tile Roof, including a water resistant underlayment (2019). Hurricane-impact windows, exterior doors, all 5 French doors, and reinforced garage doors with vertical hurricane supports. Smartside horizontal lap siding (2014), paver driveway (2022), epoxy garage floor (2024). Two AC systems (2016/2017) with full ductwork replacement (2005). Two water heaters (2023/2017). Water softener with reverse osmosis filtration at kitchen and bar sinks. Dual irrigation systems using well and county water.
  • Property type

    House

  • Floors

    1

  • Year built

    1987

  • Price/sqft

    $498

Features

  • Pool
  • Garage
  • Fireplace
  • Waterfront
  • Lakefront
  • Basketball Court
  • Tennis Court
  • Outdoor Kitchen
  • Washer Dryer
Features

Lot

  • Waterfront
  • Lakefront
  • Privacy

Indoor

  • High Ceiling
  • Fireplace
  • Washer Dryer
  • Bar
  • Laundry Room

Outdoor

  • Pool
  • Garage
  • Outdoor Kitchen
  • Tennis Court
  • Basketball Court

Explore the Area

3493 SHORELINE CIRCLE, Palm Harbor, Florida, United States View on Google Maps
Price per sqft
Low
High

View 115 more listings in Palm Harbor

DALTON WADE INC - Saint Petersburg

Joined 6 months ago
Your message
You have inquired about this property

The agent will contact you soon by

Listed by

DALTON WADE INC - Saint Petersburg
Florida, United States
View agency profile
108
Listings
2026
Joined

Book home tour with the agent

Choose a date and whether you'd like a virtual or in-person tour with the agent.

In-person tour
Preferred date
Tour type
DALTON WADE INC - Saint Petersburg
Saint Petersburg, Florida, United States
View agency profile
Last updated
August 6
First listed
May 26
Listing reference
TB8511432
Listing status
Call

Start phone call with:

Hello, I’m calling for the property with the reference TB8511432, which I discovered on JamesEdition.

After the call, we'll provide your contacts to the agent for easy communication.

brokerages we
partnered with