

$900,000
Single Family Detached Palm Harbor
- 4 Beds
- 3 Baths
- 2,854 Sqft
- 15,246 Sqft lot
- Updated: August 5
- MLS#TB8512808
About the Property
Virtually Staged. LOCATION. LAYOUT. LIFESTYLE. If you’re looking for all of that with an amazing floorplan this Barrington Oaks West gem stands out as an incredible opportunity in one of Palm Harbor’s most sought-after communities. With a few of your finishing touches this home is ready to be your own!
Situated on a large lot, this spacious 4-bedroom, 3-bathroom pool home offers over-size
Situated on a large lot, this spacious 4-bedroom, 3-bathroom pool home offers over-size
Virtually Staged. LOCATION. LAYOUT. LIFESTYLE. If you’re looking for all of that with an amazing floorplan this Barrington Oaks West gem stands out as an incredible opportunity in one of Palm Harbor’s most sought-after communities. With a few of your finishing touches this home is ready to be your own!
Situated on a large lot, this spacious 4-bedroom, 3-bathroom pool home offers over-sized living spaces, a highly desirable split-bedroom floor plan, and the kind of layout today’s buyers are searching for. With great bones and endless potential, this home is the perfect opportunity to personalize and create your dream home in a premier Palm Harbor location.
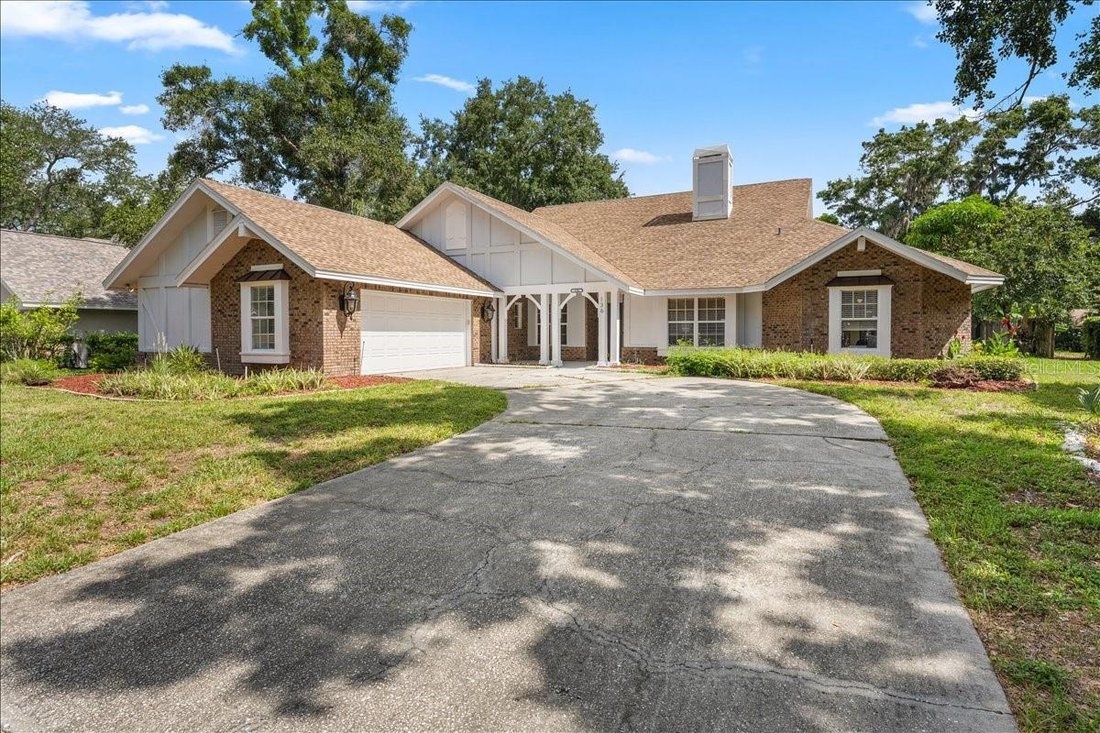
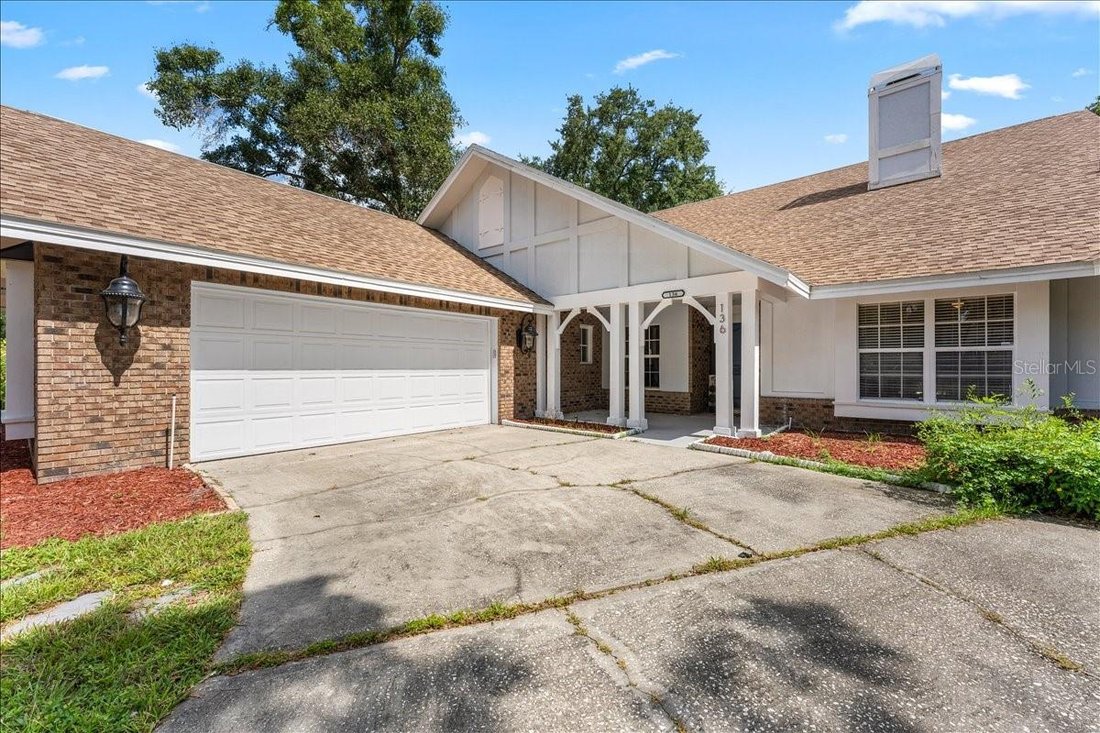
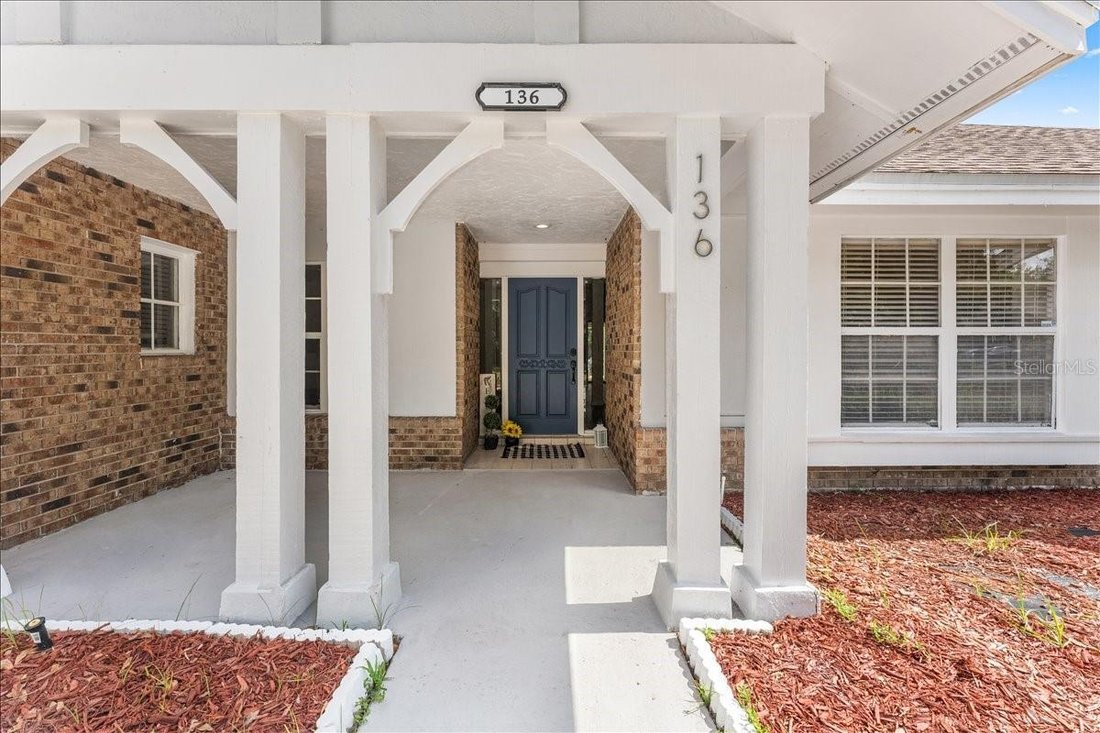
From the moment you arrive, you’ll appreciate the impressive curb appeal, oversized driveway, and two-car garage. Inside, you’re welcomed with living room, formal dining room, and inviting family room, where a two sided wood-burning fireplace and built-in shelving create a warm and welcoming gathering space.
The heart of the home features a spacious kitchen with a breakfast nook and casual sitting area, offering the ideal setting for entertaining guests or enjoying everyday family life. The thoughtfully designed layout provides both formal and informal living spaces, making it perfect for growing families, multi-generational living, or those who love to host.
The private primary suite features dual walk-in closets and a spacious en-suite bath with separate vanities, a soaking tub, walk-in shower, and private water closet. The split floorplan allows the primary upmost privacy with the other 3 rooms on the opposite wing of the home. Enjoy a secondary master that serves as the best guest suite with ample space and a full bathroom with a walk in shower.
Step outside to your own Florida paradise. The screened-in pool enclosure showcases a expansive covered lanai, with vaulted ceilings, a painting, and beautiful wooden BEAMS creating the perfect backdrop for outdoor dining, pool parties, and year-round enjoyment of the Florida lifestyle.
Additional highlights include an indoor laundry room, abundant storage, mature landscaping, and an unbeatable location close to top-rated Palm Harbor schools, parks, shopping, dining, golf courses, beaches, and convenient access to US Highway 19.
If you’ve been searching for a Palm Harbor pool home with an outstanding layout, generous square footage, and the opportunity to add your own style and value, this is the one you’ve been waiting for
Situated on a large lot, this spacious 4-bedroom, 3-bathroom pool home offers over-sized living spaces, a highly desirable split-bedroom floor plan, and the kind of layout today’s buyers are searching for. With great bones and endless potential, this home is the perfect opportunity to personalize and create your dream home in a premier Palm Harbor location.
From the moment you arrive, you’ll appreciate the impressive curb appeal, oversized driveway, and two-car garage. Inside, you’re welcomed with living room, formal dining room, and inviting family room, where a two sided wood-burning fireplace and built-in shelving create a warm and welcoming gathering space.
The heart of the home features a spacious kitchen with a breakfast nook and casual sitting area, offering the ideal setting for entertaining guests or enjoying everyday family life. The thoughtfully designed layout provides both formal and informal living spaces, making it perfect for growing families, multi-generational living, or those who love to host.
The private primary suite features dual walk-in closets and a spacious en-suite bath with separate vanities, a soaking tub, walk-in shower, and private water closet. The split floorplan allows the primary upmost privacy with the other 3 rooms on the opposite wing of the home. Enjoy a secondary master that serves as the best guest suite with ample space and a full bathroom with a walk in shower.
Step outside to your own Florida paradise. The screened-in pool enclosure showcases a expansive covered lanai, with vaulted ceilings, a painting, and beautiful wooden BEAMS creating the perfect backdrop for outdoor dining, pool parties, and year-round enjoyment of the Florida lifestyle.
Additional highlights include an indoor laundry room, abundant storage, mature landscaping, and an unbeatable location close to top-rated Palm Harbor schools, parks, shopping, dining, golf courses, beaches, and convenient access to US Highway 19.
If you’ve been searching for a Palm Harbor pool home with an outstanding layout, generous square footage, and the opportunity to add your own style and value, this is the one you’ve been waiting for
-
Property type
House
-
Year built
1984
-
Price/sqft
$315
Features
- Pool
- Garage
- Fireplace
- Privacy
- Laundry Room
Explore the Area
136 SHEFFIELD CIRCLE E, PALM HARBOR, FL 34683, Florida, United States
View on Google Maps
Price per sqft
Low
High
Joined 6 months ago
You have inquired about this property
The agent will contact you soon by
Listed by
5
Listings
2026
Joined
Book home tour with Jakea Cates
Choose a date and whether you'd like a virtual or in-person tour with the agent.
Preferred date
Tour type

Last updated
August 5
First listed
Jun 24
Agent licence
#3491973
Listing reference
2128606314408658
Listing status
Similar Properties Nearby
New Listings in Palm Harbor


Explore More Homes for Sale
Palm Harbor, FL, United States property types
Palm Harbor, FL, United States popular searches
- Waterfront properties in Palm Harbor, FL, United States
- Properties with Fitness Center / Gym in Palm Harbor, FL, United States
- Properties with Elevator in Palm Harbor, FL, United States
- Gated Community properties in Palm Harbor, FL, United States
- Panoramic / Scenic View properties in Palm Harbor, FL, United States
- Modern properties in Palm Harbor, FL, United States
- Properties with Sauna in Palm Harbor, FL, United States
- Properties with Cinema in Palm Harbor, FL, United States
- Golf View properties in Palm Harbor, FL, United States
- Ocean View properties in Palm Harbor, FL, United States
Related Guides & Stories
Trusted by the World's Leading Brokers
The agents behind the world's most exceptional properties list with JamesEdition.
- Listings from Sotheby's, Christie's, BARNES, and Engel & Völkers
- Every listing reviewed before it goes live
- Connect directly with verified listing agents
By continuing you agree to our Terms and Privacy Policy.
brokerages we
partnered with
partnered with