$1,345,000
Discover Cliff May's Timeless California Ranch Elegance
- 2 Beds
- 3 Baths
- 2,222 Sqft
- Updated: Yesterday
- MLS#219154497
About the Property
Living MODERN. Here is an opportunity to acquire the signature style of Architect Cliff May. This 1954 California Ranch Design with a Redwood Board + Batten exterior and vaulted ceiling confirms the authenticity of his Designs. Natural light fills the home, highlighting luxury vinyl plank flooring and exposed wood beams against white walls. Thoughtfully reimagined finishes balance the architectura
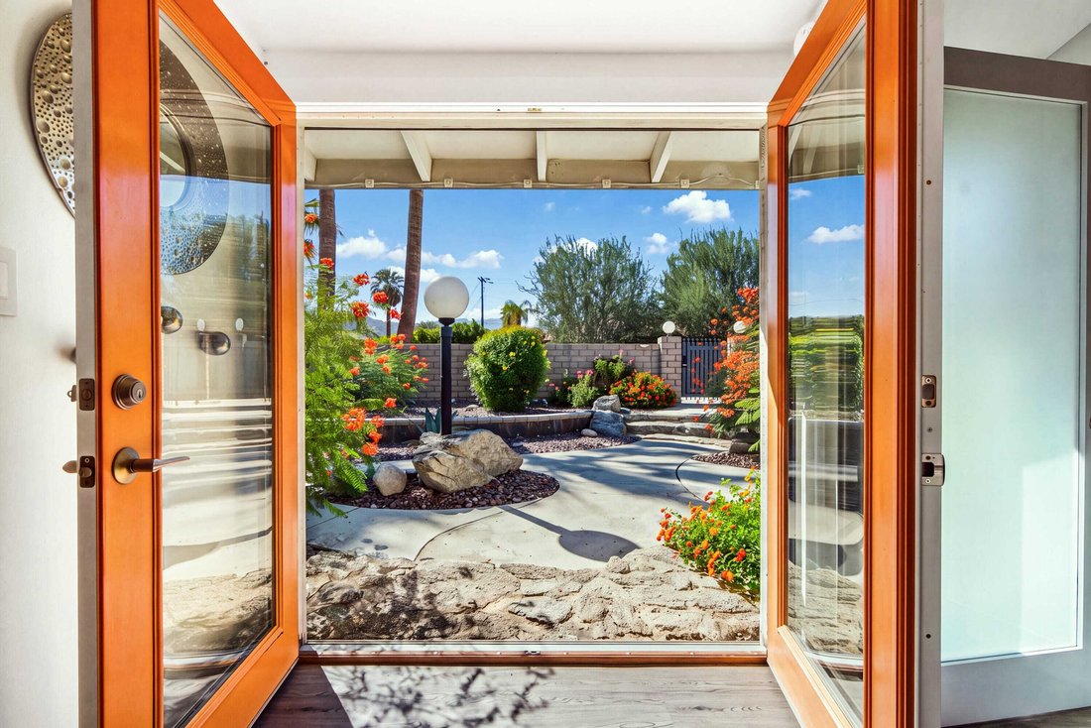
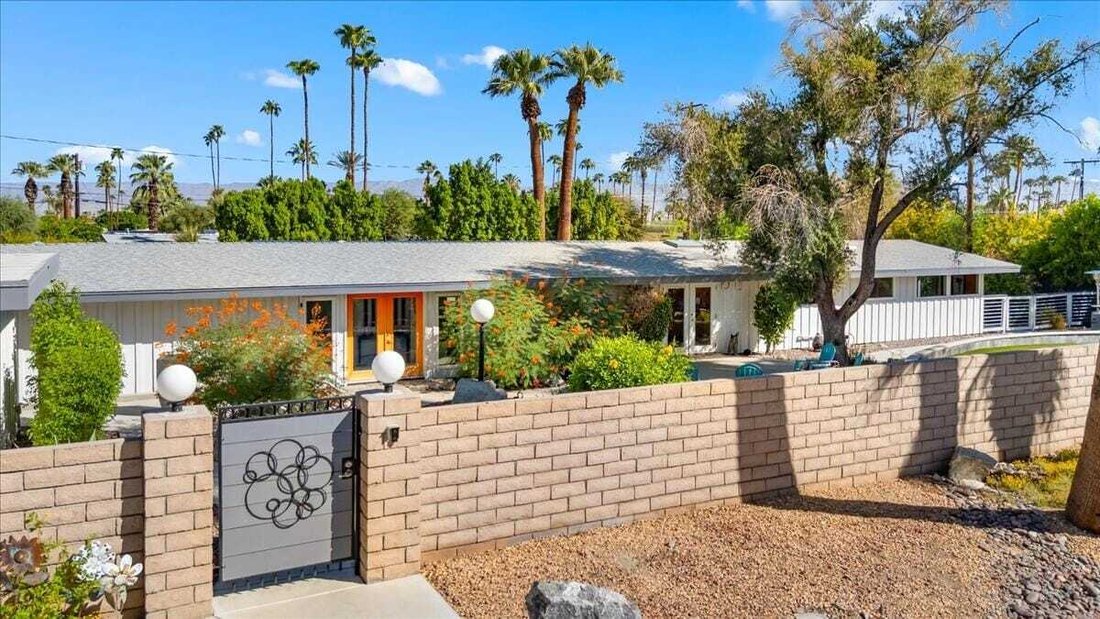
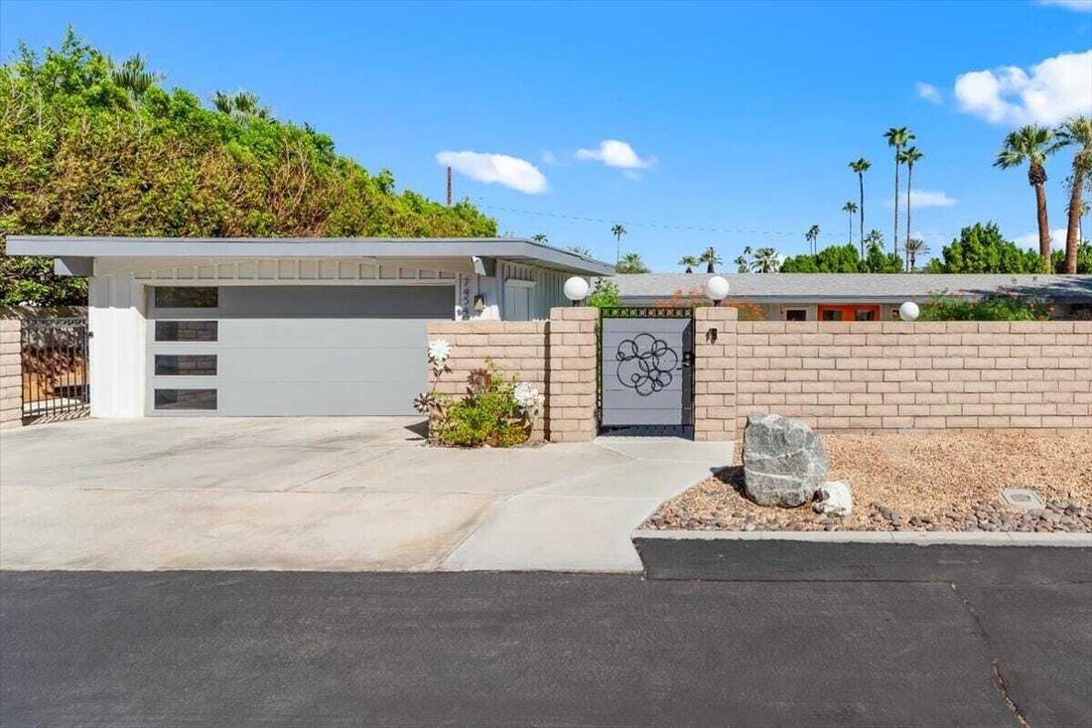
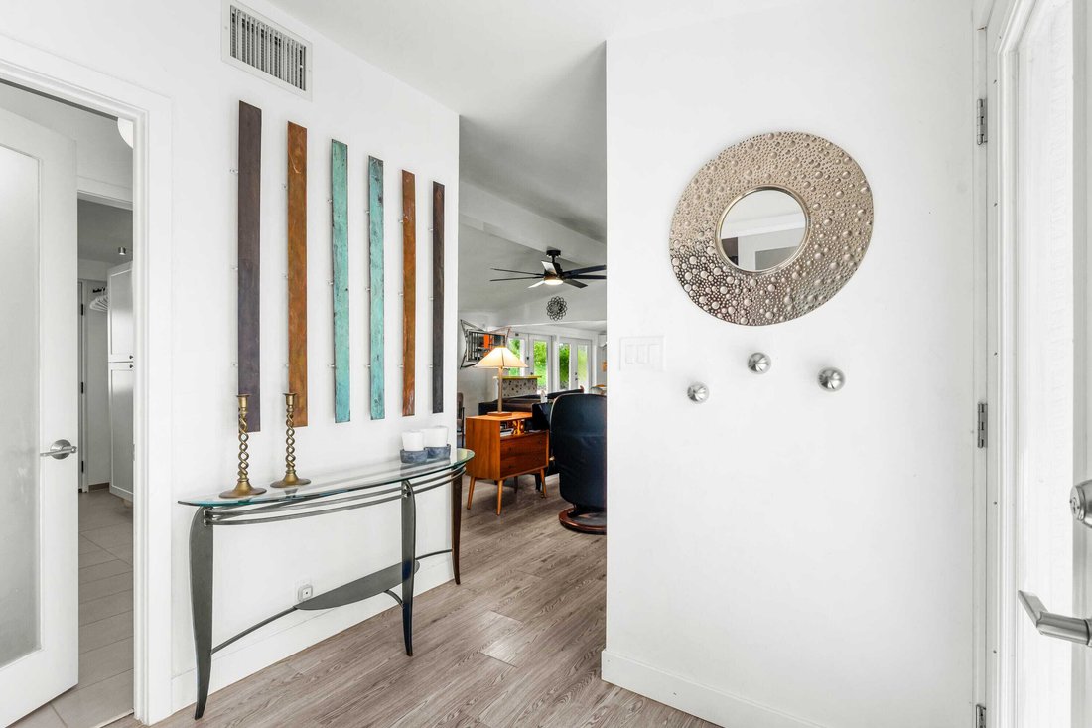
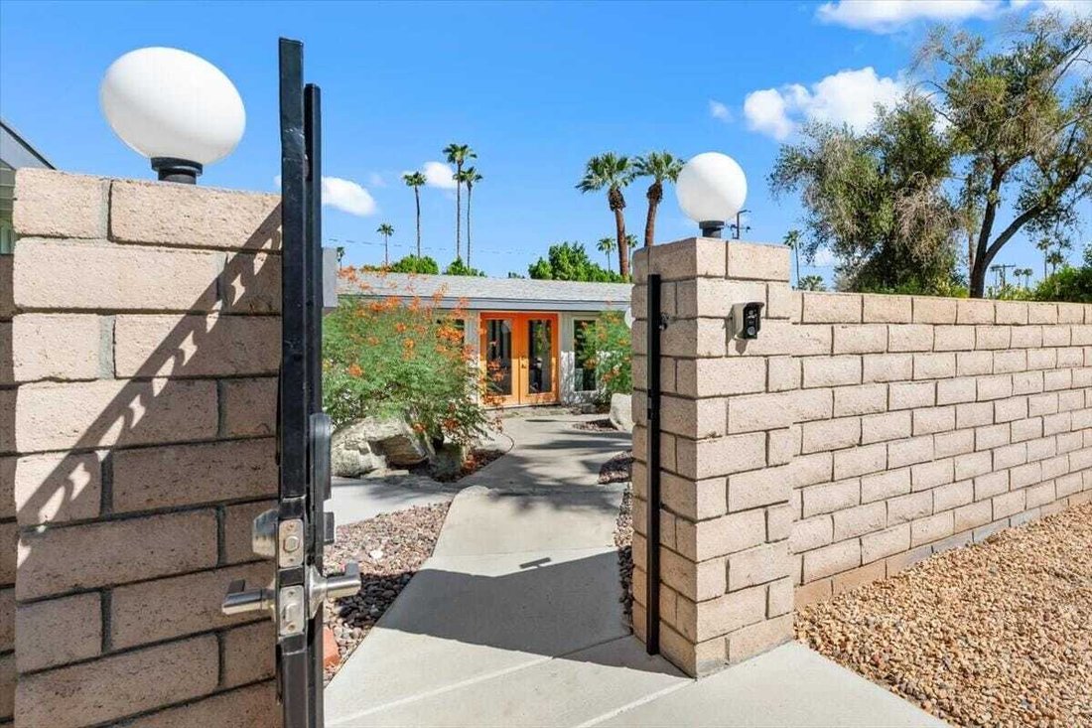
Living MODERN. Here is an opportunity to acquire the signature style of Architect Cliff May. This 1954 California Ranch Design with a Redwood Board + Batten exterior and vaulted ceiling confirms the authenticity of his Designs. Natural light fills the home, highlighting luxury vinyl plank flooring and exposed wood beams against white walls. Thoughtfully reimagined finishes balance the architectural roots with modern livability. Expansive windows and doors open directly to the front and backyards, creating an effortless extension of the living space. A custom kitchen featuring Absolute Black Granite, maple cabinetry with soft close and pull outs on all lower cabinets, high grade appliances, and a walk-in pantry is every Cook’s Dream. The primary bedroom, with adjacent office and separate hobby room, features multiple closets and ensuite showcasing Thermatic Shower heads for controlled heating. The 2nd primary bedroom, on the opposite end of the home, features an ensuite, clerestory windows, and sitting area with mountain views. Eco friendly mini split systems, throughout the home, work efficiently in addition to 42 solar panels. PELLA metal clad doors and dual pane windows, 3 water heaters, 2 are tankless, increase energy efficiency. All bathrooms include receptacles to accommodate ’Smart Commodes’. A complete list of features can be viewed on the attached Documents List. A wood patent found within the interior confirming the authenticity of this Cliff May design will remain with the property. Considering all the quality, custom upgrades, you will have time to enjoy the outdoors. Refresh in the 16’ x 32’ pebble finish pool enhanced with shade sails and an expansive covered patio for relaxation. A 2-car garage plus RV pad offers an additional perk....a private gate on the back of the property opens to Yucca Tree Dr. for easy RV access. The privacy within this .45 acre property can accommodate future expansion, an ADU, sport court, or additional garages. This highly sought after South Palm Desert neighborhood has no HOA. It is minutes to the Heartbeat of Fashionable El Paseo’s Boutiques and Dining Options or the charm of The Living Zoo and Gardens. Acrisure Arena, home to the Coachella Valley Firebirds, Lakers Basketball and fabulous Concerts, is close by in addition to golf and tennis venues. Enjoyed for Full or Part-Time...... This is a fabulous place to call home.
-
Property type
House
-
Year built
1954
-
Price/sqft
$605
Features
- Pool
- Mountain View
- Garage
- Garden
- Walk In Closet
- 2D Floor Plan
- Office
- Air Conditioning
- Privacy
Features
Lot
- Mountain View
- Privacy
Indoor
- Office
- Air Conditioning
- Bar
- Stone Countertops
- Walk In Closet
Outdoor
- Pool
- Garage
- Outdoor Living Space
- Gate
- Garden
Explore the Area
74540 Monteverde Way, Palm Desert, California, 92260, USA, United States
View on Google Maps
Price per sqft
Low
High
Joined 6 years ago
You have inquired about this property
The agent will contact you soon by
Listed by
118
Listings
2021
Joined
Book home tour with the agent
Choose a date and whether you'd like a virtual or in-person tour with the agent.
Preferred date
Tour type

Bennion Deville Homes
71691 Highway 111, 92270-4441, Rancho Mirage, California, United States
View agency profile
Last updated
Yesterday
First listed
October 18
Listing reference
49e0f0d1-ca22-11f1-820d-6045bdd61ac4
Similar Properties Nearby
New Listings in Palm Desert



Explore More Homes for Sale
Palm Desert, CA, United States property types
Palm Desert, CA, United States popular searches
- Properties with Pool in Palm Desert, CA, United States
- Mountain View properties in Palm Desert, CA, United States
- Golf View properties in Palm Desert, CA, United States
- Properties with Tennis Court in Palm Desert, CA, United States
- Modern properties in Palm Desert, CA, United States
- Waterfront properties in Palm Desert, CA, United States
- Properties with Wine Cellar in Palm Desert, CA, United States
- Properties with Elevator in Palm Desert, CA, United States
- City View properties in Palm Desert, CA, United States
- Properties with Sauna in Palm Desert, CA, United States
- Hilltop properties in Palm Desert, CA, United States
- Properties with Steam Room in Palm Desert, CA, United States
- Coastal properties in Palm Desert, CA, United States
- Properties with Indoor Pool in Palm Desert, CA, United States
- Equestrian properties in Palm Desert, CA, United States
- River View properties in Palm Desert, CA, United States
- Duplex properties in Palm Desert, CA, United States
- Properties with Helipad in Palm Desert, CA, United States
Related Guides & Stories
Trusted by the World's Leading Brokers
The agents behind the world's most exceptional properties list with JamesEdition.
- Listings from Sotheby's, Christie's, BARNES, and Engel & Völkers
- Every listing reviewed before it goes live
- Connect directly with verified listing agents
By continuing you agree to our Terms and Privacy Policy.
Brokerages we
partnered with
partnered with