$2,038,700
Salt | Palm Cove
- 4 Beds
- 3 Baths
- 5,382 Sqft
- 10,334 Sqft lot
- 55
About the Property
This modern and contemporary beach house was designed to thrive in its environment and take full advantage of the location. Classic Hamptons Styling has been fused with modern Australian Building Techniques to create an incredibly low maintenance home focused on entertainment and maximising your enjoyment of the climate and stunning tropical weather. A property that is subtle and understated and y
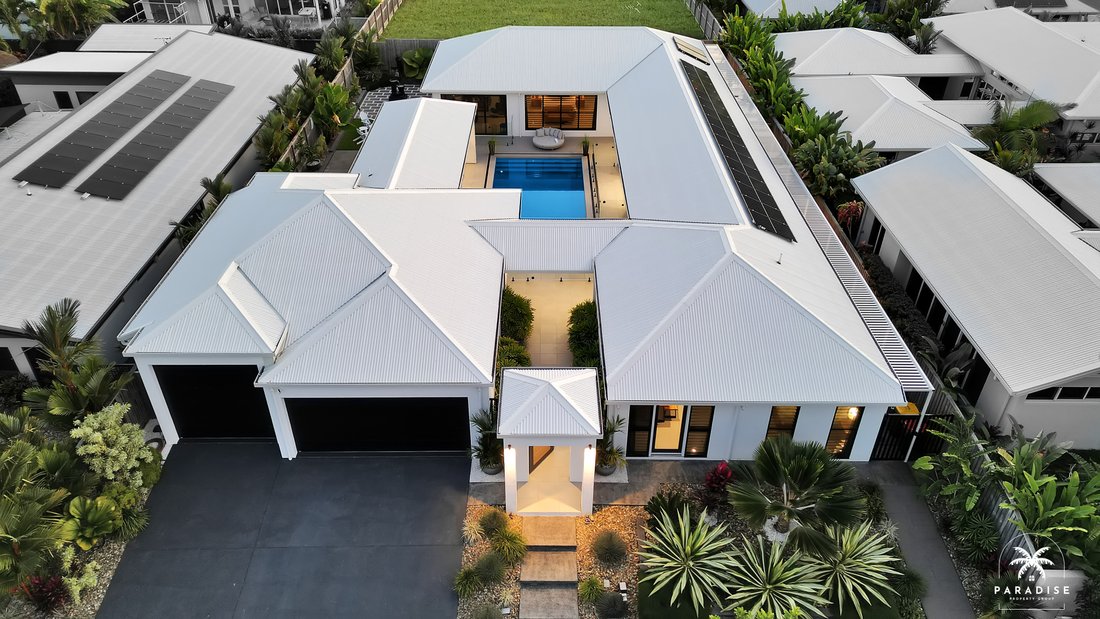
This modern and contemporary beach house was designed to thrive in its environment and take full advantage of the location. Classic Hamptons Styling has been fused with modern Australian Building Techniques to create an incredibly low maintenance home focused on entertainment and maximising your enjoyment of the climate and stunning tropical weather. A property that is subtle and understated and yet dominates the block of land it rests on, using every inch of indoor and outdoor living space perfectly, carefully considered and well planned the home exceeds expectations with close to 500m2 under roof every room feels spacious and generous.
A hi-tech home designed to offer the perfect balance between day-to-day functionality and pure indulgent tropical hedonism. The owner’s suite scale is truly breathtaking, encompassing the full width of the building overlooking the pool, perfectly positioned to capture the sun rising over the ocean every morning beckoning you out for your first swim of the day. The endless lifestyle features will push you completely over the edge whether it’s the freshwater naked pool, the pavilion summer house, the walk in wine room and cellar or the six bay garage to securely store your private collection this place has it all.
STAND OUT FEATURES
- salt | palm cove
- Custom-Built Luxury Pavilion Resort Home (one of a kind).
- Coastal Hamptons Style fused with modern Australian Building Technique.
- Perfect balance of day-to-day functionality and pure indulgent tropical hedonism.
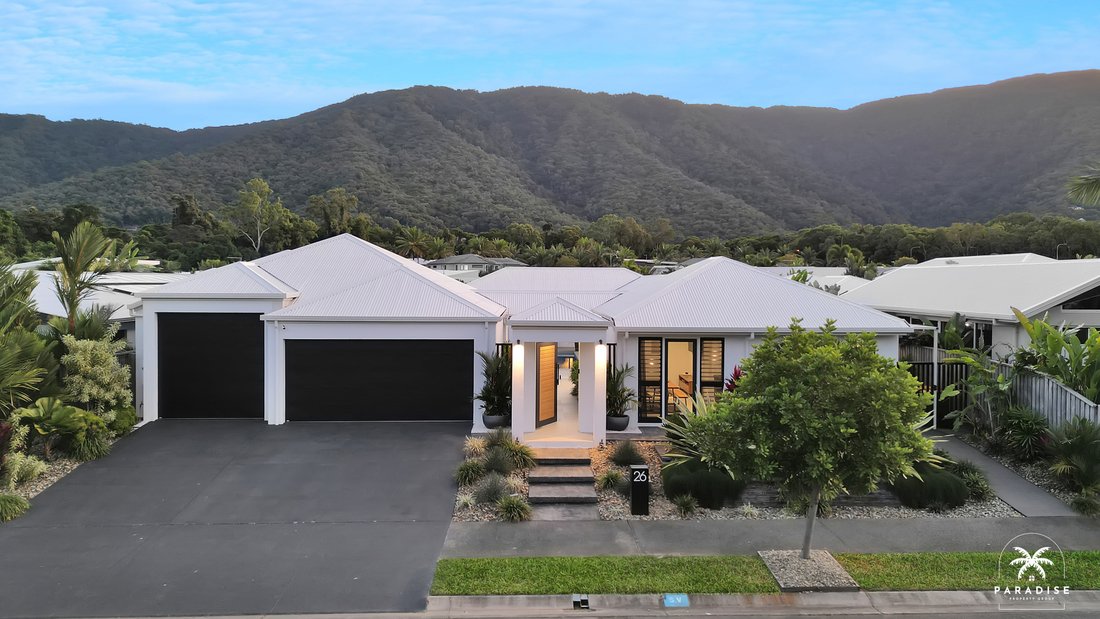
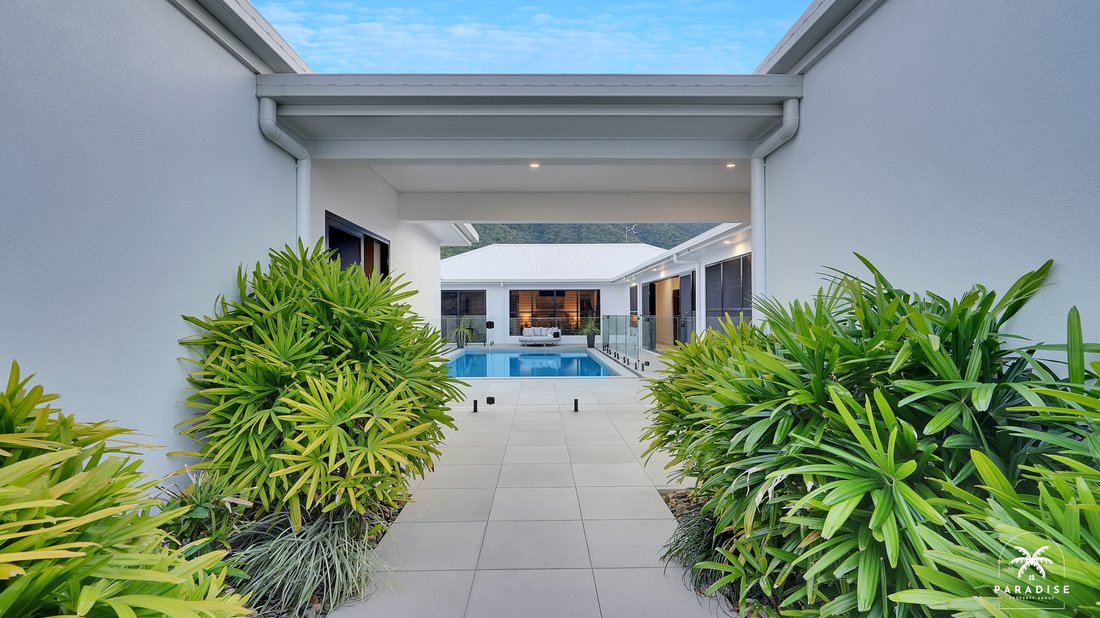
- Impressive Gate House with electronic key access and guest intercom, the oversized solid timber front door welcomes you into the garden foyer lined with Rhapis Palms.
- Walk In Temperature & Humidity Controlled Wine Room & Cellar (2,000 bottle Storage, Tempered double glazed tinted glass, with cedar feature ceiling).
- Sophisticated Kitchen Design – the oversized central island bench with slimline black granite waterfall bench tops provides plenty of seating for entertaining. Custom cabinetry with deep walk in Butler’s Pantry and Laundry. Complimented by high-end integrated appliances, feature window and the Portofino SMEG 900mm induction freestanding oven and Range Hood (*world’s most energy-efficient large-format cooker).
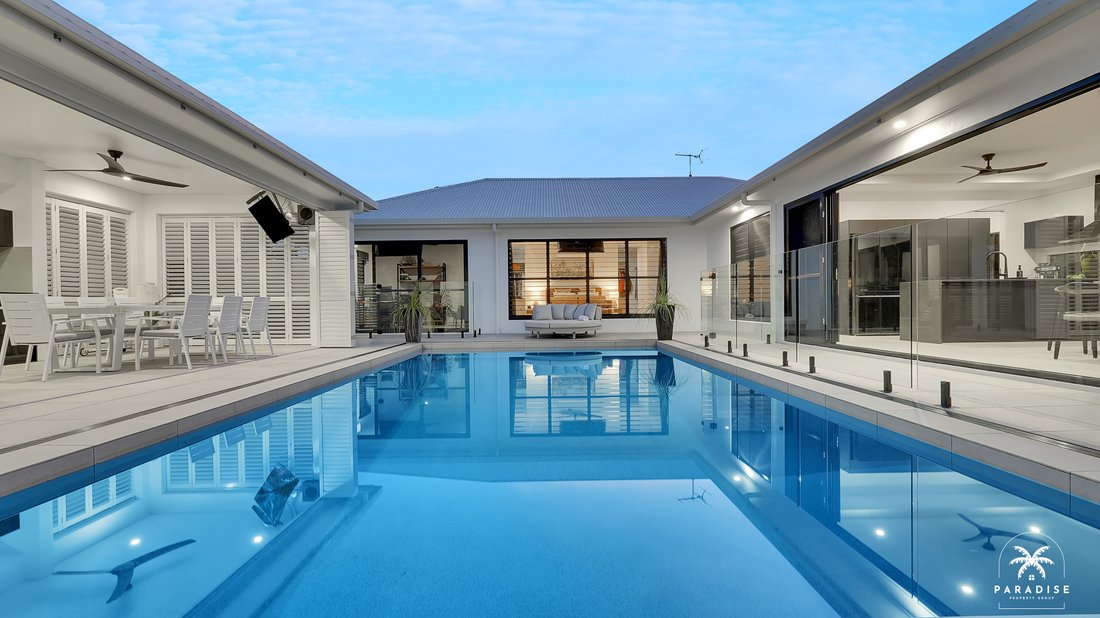
- Pavillion Summer House & Pool Cabana with Colorbond Steel Louvres and sliding stacker doors and waterproof outdoor coastal fans provide the ultimate space for entertainment. The Outdoor Kitchen & Dining Area offers stone benchtops, alfresco cabinetry, integrated bar fridge, Ziegler and Brown self-cleaning 5 burner barbeque and commercial extraction with media center and surround.
- Custom Built Freshwater Naked Pool with outdoor shower and powder room and endless metres of paved Sun Lounging Zones – a breakthrough pool system which sanitizes and purifies your water making it crystal clear and a healthier choice. It will change your pool experience forever. Benefiting from lower running costs and less corrosion on your pool and the equipment. (Pool 10 x 5 meters).
- Luxurious Owners Suite of breathtaking scale designed to capture the sunrise with its bank of tropical tinted glass louvers that overlook the pool promoting cross ventilation and cool breezes. Oversized natural stone floor tiles lead you through the vast walk through the Dressing Room and Personal Gym Space (currently set up as office).
- Decadent Owners Bathroom with freestanding stone bath overlooking private Zen garden. The Scandinavian style timber floating twin vanities compliment the combination of the floor to ceiling white subway and natural stone tiles with walk in wet room and rainwater shower.
- Secure Low Maintenance Hi Tech Home with A Grade Fibre to the Home, Data cabling and security and camera system installed and accessed via Bluetooth App.
- Guest Retreat and Studio located towards front of property with direct off-street access, perfect work from home office or salon. It consists of a fourth bedroom, deep walk-in robe, full-sized bathroom, and open plan kitchenette, lounge and dining.
- Energy-efficient home, and sensitive to the environment thanks to the large 9.9kw Solar and Solar Hot Water Systems installed and supported by the 3-phase power set up, with additional provision for battery storage and 2 x EV charging stations.
- Large 960m2 fully fenced block securely gated from front to back, professionally landscaped with modern pergola and intimate courtyards. The low-maintenance tropical gardens and coastal tuff lawns are all serviced by an automated watering system.
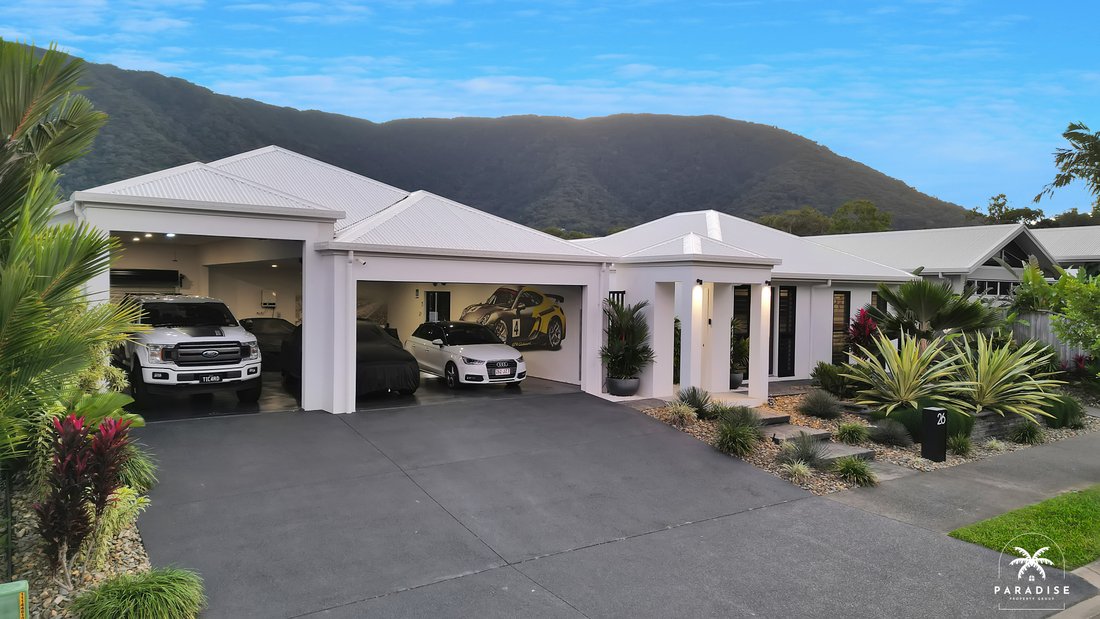
- Luxurious Six Bay Garage with epoxy resin floors and custom ”Le Mans” decal wall art to display and securely store your private car collection and everyday runaround. Bonus elevated Boat and Caravan parking with roller door access to rear that leads through to the additional Jet Ski and Trailer storage.
- Located in the Semi-Private Argentea Beachside Village Estate, within walking distance to Conde Nast Best Beach Palm Cove and famous Café and Restaurant strip Williams Esplanade (approx. 200 metres to the beach with no Body Corporate levies).
A hi-tech home designed to offer the perfect balance between day-to-day functionality and pure indulgent tropical hedonism. The owner’s suite scale is truly breathtaking, encompassing the full width of the building overlooking the pool, perfectly positioned to capture the sun rising over the ocean every morning beckoning you out for your first swim of the day. The endless lifestyle features will push you completely over the edge whether it’s the freshwater naked pool, the pavilion summer house, the walk in wine room and cellar or the six bay garage to securely store your private collection this place has it all.
STAND OUT FEATURES
- salt | palm cove
- Custom-Built Luxury Pavilion Resort Home (one of a kind).
- Coastal Hamptons Style fused with modern Australian Building Technique.
- Perfect balance of day-to-day functionality and pure indulgent tropical hedonism.
- Impressive Gate House with electronic key access and guest intercom, the oversized solid timber front door welcomes you into the garden foyer lined with Rhapis Palms.
- Walk In Temperature & Humidity Controlled Wine Room & Cellar (2,000 bottle Storage, Tempered double glazed tinted glass, with cedar feature ceiling).
- Sophisticated Kitchen Design – the oversized central island bench with slimline black granite waterfall bench tops provides plenty of seating for entertaining. Custom cabinetry with deep walk in Butler’s Pantry and Laundry. Complimented by high-end integrated appliances, feature window and the Portofino SMEG 900mm induction freestanding oven and Range Hood (*world’s most energy-efficient large-format cooker).
- Pavillion Summer House & Pool Cabana with Colorbond Steel Louvres and sliding stacker doors and waterproof outdoor coastal fans provide the ultimate space for entertainment. The Outdoor Kitchen & Dining Area offers stone benchtops, alfresco cabinetry, integrated bar fridge, Ziegler and Brown self-cleaning 5 burner barbeque and commercial extraction with media center and surround.
- Custom Built Freshwater Naked Pool with outdoor shower and powder room and endless metres of paved Sun Lounging Zones – a breakthrough pool system which sanitizes and purifies your water making it crystal clear and a healthier choice. It will change your pool experience forever. Benefiting from lower running costs and less corrosion on your pool and the equipment. (Pool 10 x 5 meters).
- Luxurious Owners Suite of breathtaking scale designed to capture the sunrise with its bank of tropical tinted glass louvers that overlook the pool promoting cross ventilation and cool breezes. Oversized natural stone floor tiles lead you through the vast walk through the Dressing Room and Personal Gym Space (currently set up as office).
- Decadent Owners Bathroom with freestanding stone bath overlooking private Zen garden. The Scandinavian style timber floating twin vanities compliment the combination of the floor to ceiling white subway and natural stone tiles with walk in wet room and rainwater shower.
- Secure Low Maintenance Hi Tech Home with A Grade Fibre to the Home, Data cabling and security and camera system installed and accessed via Bluetooth App.
- Guest Retreat and Studio located towards front of property with direct off-street access, perfect work from home office or salon. It consists of a fourth bedroom, deep walk-in robe, full-sized bathroom, and open plan kitchenette, lounge and dining.
- Energy-efficient home, and sensitive to the environment thanks to the large 9.9kw Solar and Solar Hot Water Systems installed and supported by the 3-phase power set up, with additional provision for battery storage and 2 x EV charging stations.
- Large 960m2 fully fenced block securely gated from front to back, professionally landscaped with modern pergola and intimate courtyards. The low-maintenance tropical gardens and coastal tuff lawns are all serviced by an automated watering system.
- Luxurious Six Bay Garage with epoxy resin floors and custom ”Le Mans” decal wall art to display and securely store your private car collection and everyday runaround. Bonus elevated Boat and Caravan parking with roller door access to rear that leads through to the additional Jet Ski and Trailer storage.
- Located in the Semi-Private Argentea Beachside Village Estate, within walking distance to Conde Nast Best Beach Palm Cove and famous Café and Restaurant strip Williams Esplanade (approx. 200 metres to the beach with no Body Corporate levies).
-
Property type
House
-
Floors
1
-
Year built
2023
-
Price/sqft
$378
Features
- Pool
- Garage
- Outdoor Kitchen
- Modern
- Fitness Center / Gym
- Wine Cellar
- New Builds
- Parking
- Investment Property
Features
Lot
- Coastal
- New Builds
- Investment Property
- Modern
Indoor
- High Ceiling
- Office
- Air Conditioning
- Kitchen island
- Washer Dryer
- Wine Cellar
- Stone Countertops
- Fitness Center / Gym
Outdoor
- Parking
- Pool
- Garage
- Outdoor Kitchen
- Outdoor Living Space
Explore the Area
26 Seaside Pde, Palm Cove QLD 4879, Queensland, Australia
View on Google Maps
Price per sqft
Low
High

Joined 11 months ago
You have inquired about this property
The agent will contact you soon by
Listed by
11
Listings
2025
Joined
Book home tour with Sean Thorpe
Choose a date and whether you'd like a virtual or in-person tour with the agent.
Preferred date
Tour type

Paradise Property Group
Clifton Village Shopping Centre, 55 Endeavour Road, 4879, Clifton Beach, Queensland, Australia
View agency profile
LEADING THE WAY IN CAIRNS BEACHES REAL ESTATE
Paradise Property Group and its Director, Sean Thorpe have b
Paradise Property Group and its Director, Sean Thorpe have b
LEADING THE WAY IN CAIRNS BEACHES REAL ESTATE
Paradise Property Group and its Director, Sean Thorpe have built a robust reputation by focusing on the Northern Beaches and adopting a straightforward formula that includes setting record prices, delivering exceptional service, and nurturing long-term relationships.
Our friendly and approachable demeanor is instrumental in the success of Paradise Property Group, as we value effective communication and work closely with both buyers and sellers to achieve mutually beneficial outcomes.
Being professional, hardworking, and dedicated to securing the best prices for our clients while maximizing returns, Paradise Property Group employs solid marketing strategies to ensure success. He promises to surpass expectations at every stage of the process, making us the best choice for all your real estate needs.
Our track record for selling Luxury and Lifestyle Property on the Northern Beaches allows us to build a strong network of buyers, who we help find their Dream Home.
Paradise Property Group and its Director, Sean Thorpe have built a robust reputation by focusing on the Northern Beaches and adopting a straightforward formula that includes setting record prices, delivering exceptional service, and nurturing long-term relationships.
Our friendly and approachable demeanor is instrumental in the success of Paradise Property Group, as we value effective communication and work closely with both buyers and sellers to achieve mutually beneficial outcomes.
Being professional, hardworking, and dedicated to securing the best prices for our clients while maximizing returns, Paradise Property Group employs solid marketing strategies to ensure success. He promises to surpass expectations at every stage of the process, making us the best choice for all your real estate needs.
Our track record for selling Luxury and Lifestyle Property on the Northern Beaches allows us to build a strong network of buyers, who we help find their Dream Home.
First listed
December 10, 2025
Similar Properties Nearby
New Listings in Palm Cove



Explore More Homes for Sale
Palm Cove, Australia popular searches
- Coastal properties in Palm Cove, Australia
- Properties with Garage in Palm Cove, Australia
- Properties with Open Kitchen in Palm Cove, Australia
- Properties with Wine Cellar in Palm Cove, Australia
- New Builds properties in Palm Cove, Australia
- Gated Community properties in Palm Cove, Australia
- Properties with Sauna in Palm Cove, Australia
- Properties with Library in Palm Cove, Australia
- Properties with Cinema in Palm Cove, Australia
Related Guides & Stories
Trusted by the World's Leading Brokers
The agents behind the world's most exceptional properties list with JamesEdition.
- Listings from Sotheby's, Christie's, BARNES, and Engel & Völkers
- Every listing reviewed before it goes live
- Connect directly with verified listing agents
By continuing you agree to our Terms and Privacy Policy.