$839,900
3 Bedrooms Single Family Detached
- 3 Beds
- 3 Baths
- 2,070 Sqft
- 10,455 Sqft lot
- Updated: October 7
- MLS#FC317078
About the Property
Pre-Construction. To be built. To-Be-Built home/lot/pool package in the gated community of Palm Coast Plantation. Photos are virtual representations of the completed home, there is still time for color selections; contact the listing agent for specific plans, features, and finishes. Built by Gold Coast Custom Homes, the Hampton Bay floor plan offers 3 bedrooms, 2½ baths, and a 2-car garage with a
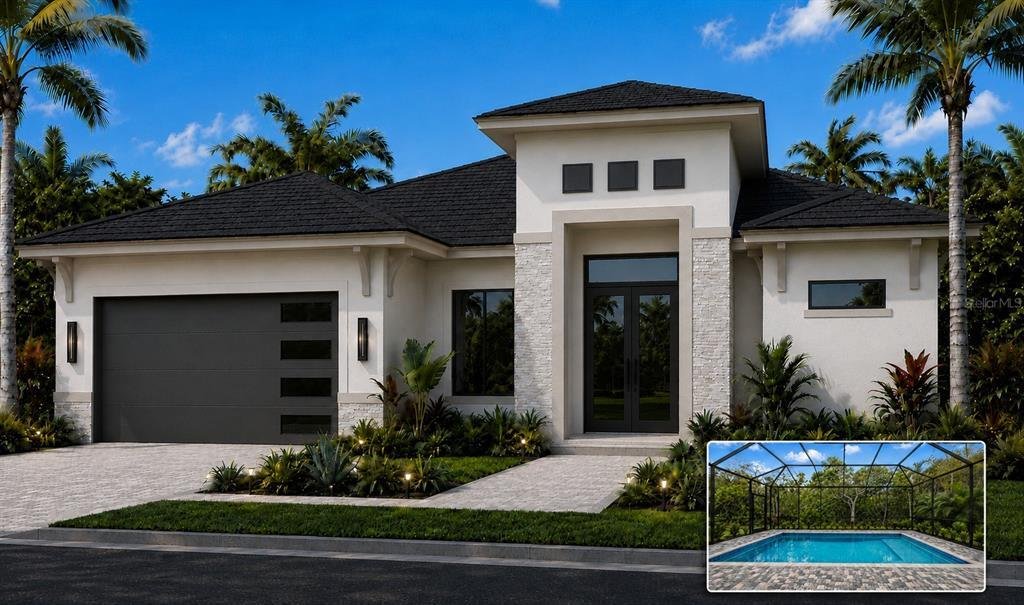
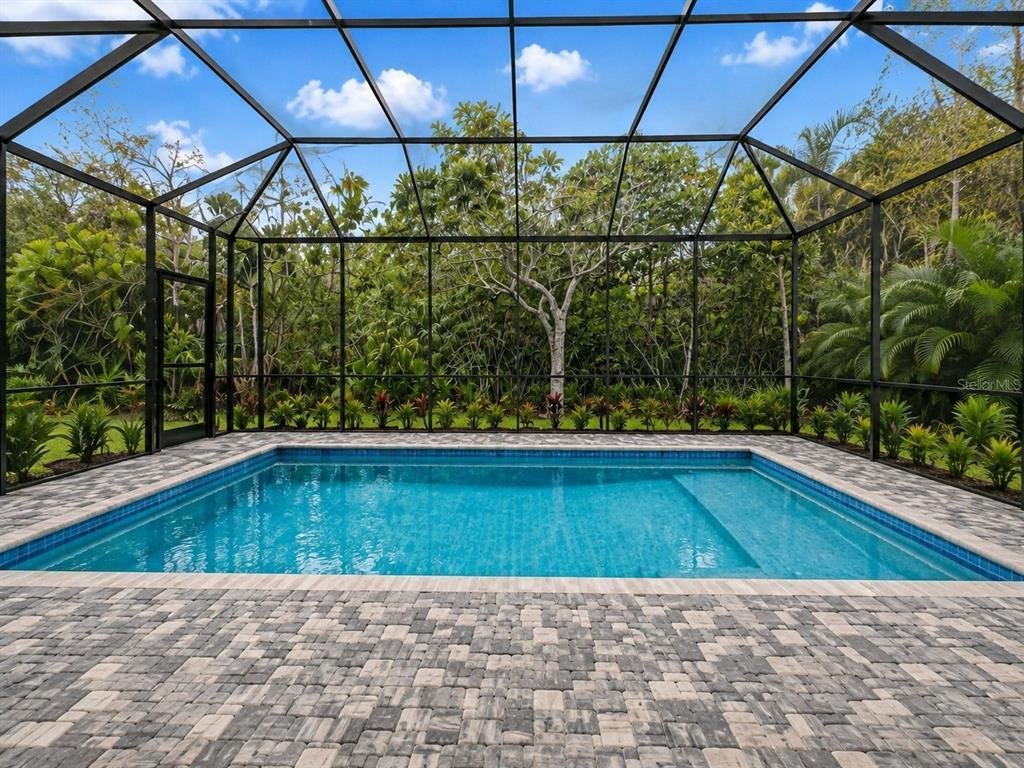
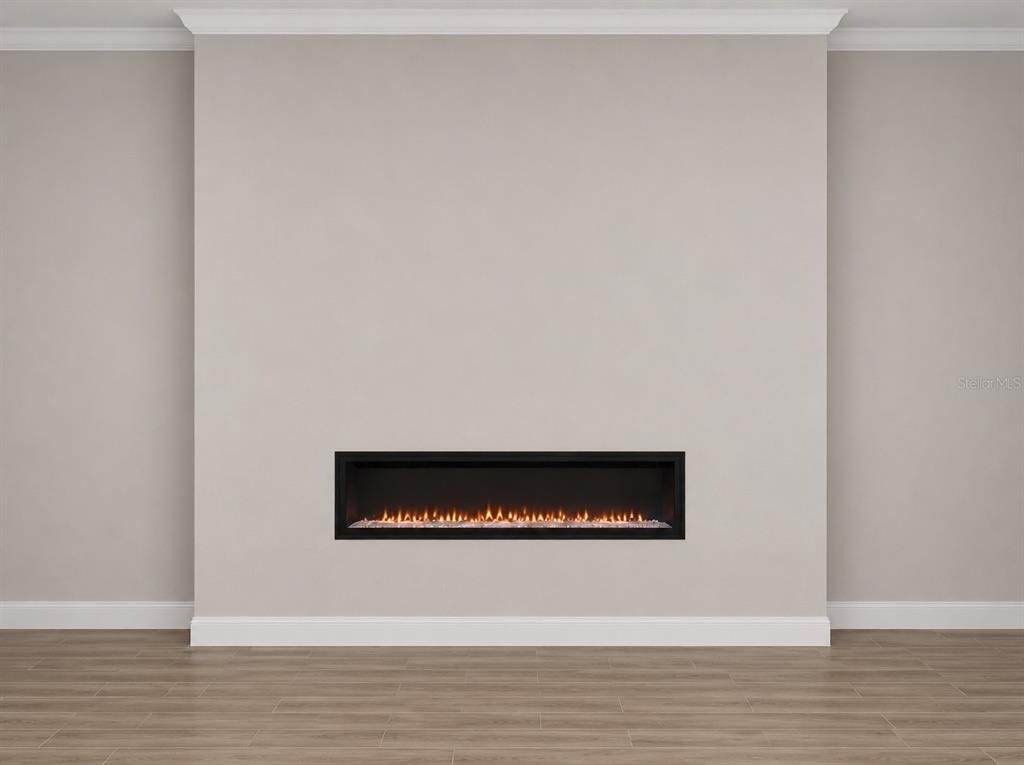
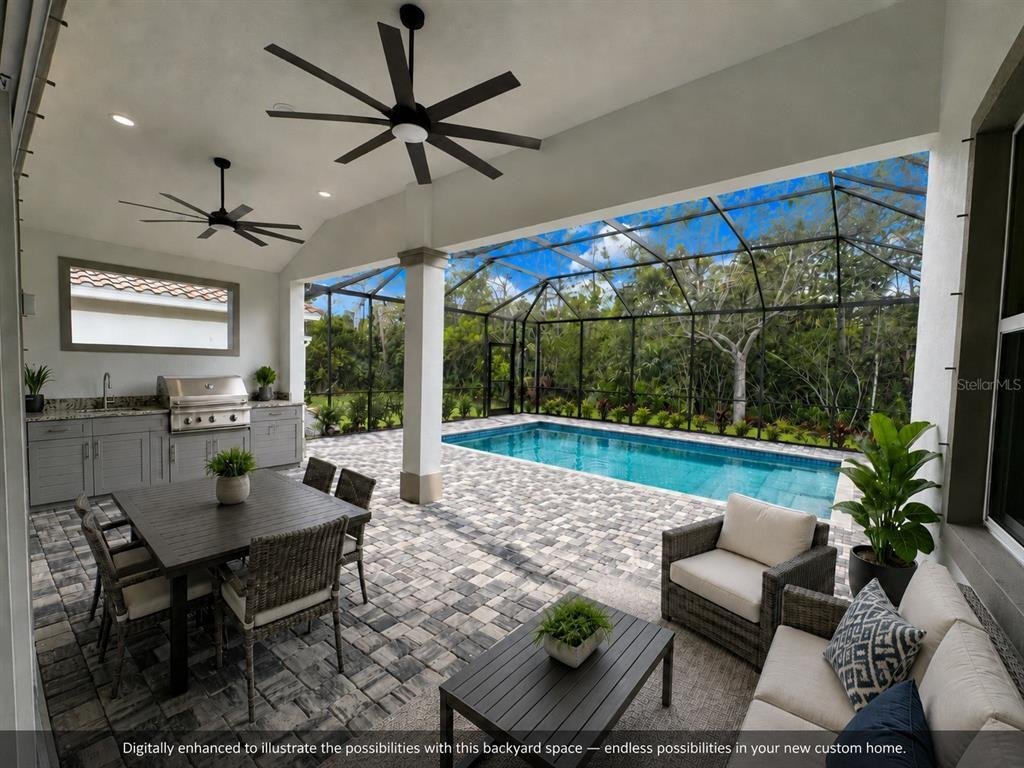
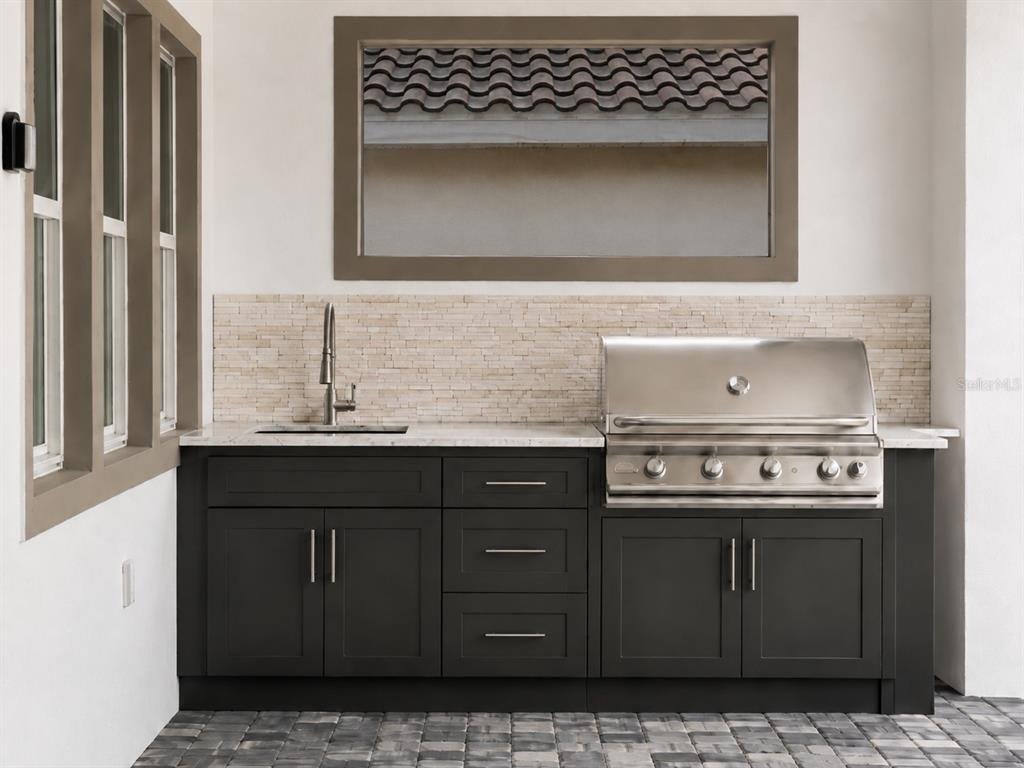
Pre-Construction. To be built. To-Be-Built home/lot/pool package in the gated community of Palm Coast Plantation. Photos are virtual representations of the completed home, there is still time for color selections; contact the listing agent for specific plans, features, and finishes. Built by Gold Coast Custom Homes, the Hampton Bay floor plan offers 3 bedrooms, 2½ baths, and a 2-car garage with a durable epoxy floor system, all situated on a private conservation homesite. The included Florida Outdoor Living Package creates the ultimate Florida lifestyle with an in-ground swimming pool, summer kitchen, and convenient pool bathroom. Designed with striking curb appeal, the home features a modern façade, paver driveway, and double glass entry doors opening to an expansive, open-concept interior with volume ceilings, custom tray details, crown molding, and 8-foot interior doors. The living room is enhanced by a sleek electric linear fireplace, creating a sophisticated focal point for the main living area. The gourmet chef’s kitchen serves as the centerpiece of the home, featuring a large single-level quartz island, upgraded 42-inch maple cabinetry with crown molding, dovetail drawers, under-cabinet LED lighting, designer quartz countertops, a full-height backsplash, walk-in pantry, and thoughtfully designed storage solutions. The main living areas feature 12-by-24-inch designer tile flooring, while the owner’s suite provides a private retreat with a spa-inspired bathroom featuring a freestanding soaking tub, rain shower with floor-to-ceiling tile, dual quartz vanities, and spacious walk-in closets. Additional features include an oversized laundry room with utility sink, concrete-block construction finished with Sherwin-Williams LOXON® Premium Paint, an energy-efficient HVAC system with Wi-Fi thermostat, impact-resistant front windows, hurricane panels, professionally designed low-maintenance landscaping with irrigation, and a 10-year structural warranty. Residents of Palm Coast Plantation enjoy resort-style amenities, including a clubhouse, community pool and spa, 126-acre lake, fitness center, tennis and pickleball courts, RV and boat storage, and Intracoastal Waterway access—all just minutes from Flagler Beach.
-
Property type
House
-
Year built
2027
-
Price/sqft
$405
Features
- Pool
- Garage
- Gated Community
- Fitness Center / Gym
- Laundry Room
Explore the Area
103 Heron Drive, Palm Coast, FL 32137, Florida, United States
View on Google Maps
Price per sqft
Low
High
Joined 6 years ago
You have inquired about this property
The agent will contact you soon by
Listed by
11
Listings
2020
Joined
Book home tour with the agent
Choose a date and whether you'd like a virtual or in-person tour with the agent.
Preferred date
Tour type
Better Homes and Gardens Real Estate Synergy
Flagler Beach, Florida, United States
View agency profile
Last updated
October 7
First listed
March 20
Listing reference
qndfpk
Similar Properties Nearby
New Listings in Palm Coast



Explore More Homes for Sale
Palm Coast, FL, United States property types
Palm Coast, FL, United States popular searches
- Properties with Pool in Palm Coast, FL, United States
- Oceanfront properties in Palm Coast, FL, United States
- Modern properties in Palm Coast, FL, United States
- Golf View properties in Palm Coast, FL, United States
- Sea View properties in Palm Coast, FL, United States
- River View properties in Palm Coast, FL, United States
- Properties with Cinema in Palm Coast, FL, United States
- Equestrian properties in Palm Coast, FL, United States
- City View properties in Palm Coast, FL, United States
- Seafront properties in Palm Coast, FL, United States
- Duplex properties in Palm Coast, FL, United States
- Properties with Indoor Pool in Palm Coast, FL, United States
Related Guides & Stories
Trusted by the World's Leading Brokers
The agents behind the world's most exceptional properties list with JamesEdition.
- Listings from Sotheby's, Christie's, BARNES, and Engel & Völkers
- Every listing reviewed before it goes live
- Connect directly with verified listing agents
By continuing you agree to our Terms and Privacy Policy.
brokerages we
partnered with
partnered with