$2,460,296
Υπέρπολυτελής Παραθαλάσσια Off Plan Βίλα, Λίγα Λεπτά Από Τη Λευκάδαultra Luxury Off Plan Beachfront
- 5 Beds
- 5 Baths
- 2,196 Sqft
- 33,638 Sqft lot
- Updated: October 6
- 4
About the Property
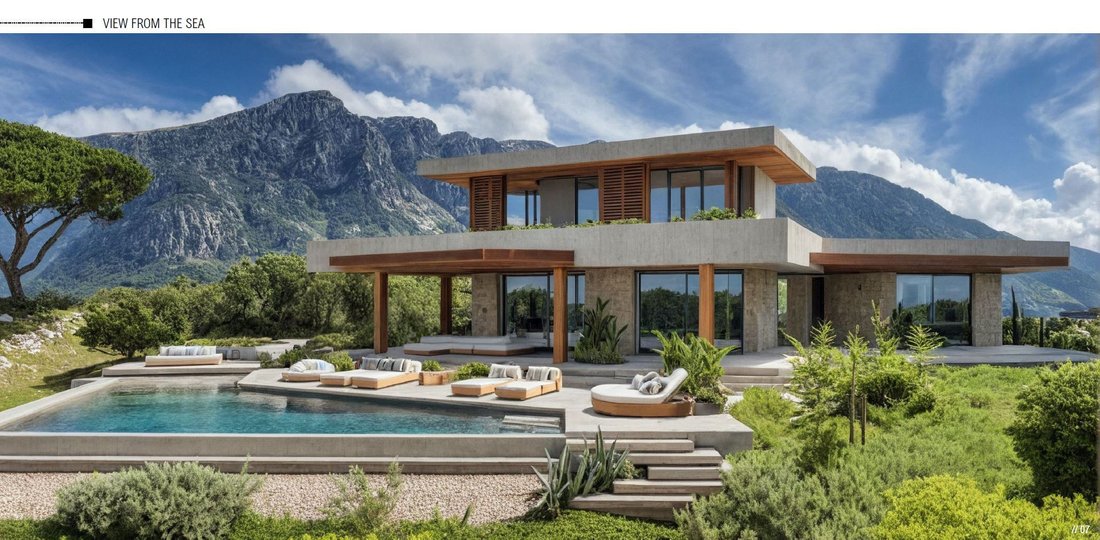
Ξεδιπλωμένη με τη διακριτική μεγαλοπρέπεια μιας λεπτομερώς μελετημένης αρχιτεκτονικής σύνθεσης, αυτή η υπό κατασκευή παραθαλάσσια βίλα αποκαλύπτει τους χώρους της σε τρία αρμονικά διατεταγμένα επίπεδα, καθένα σχεδιασμένο να αιχμαλωτίζει το μεταβαλλόμενο φως του Ιονίου και τον γαλήνιο ρυθμό του φυσικού τοπίου που την περιβάλλει. Τοποθετημένη ακριβώς πάνω στην ακτογραμμή, μέσα σε ένα εκτεταμένο οικό
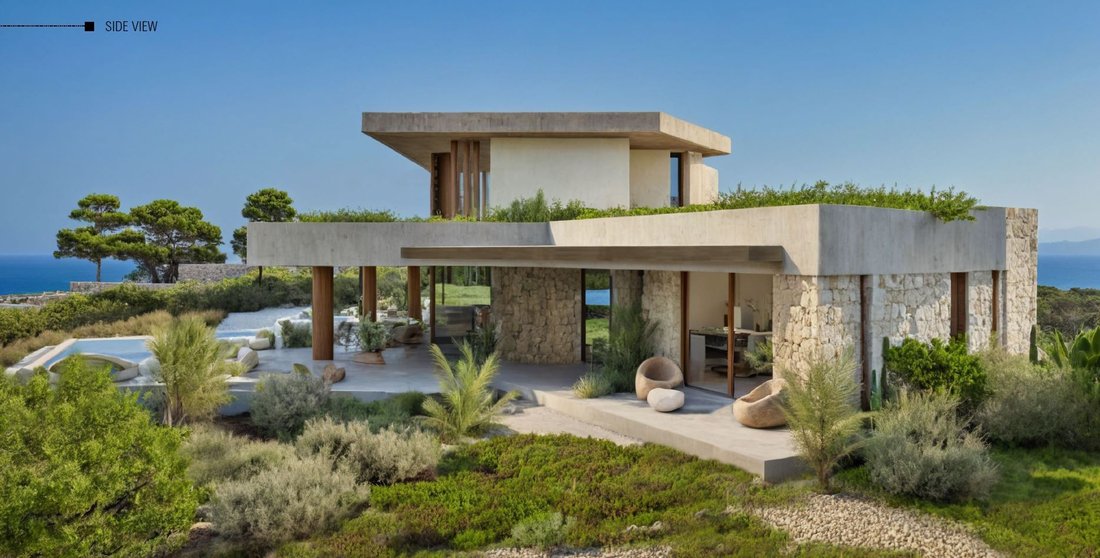
Ξεδιπλωμένη με τη διακριτική μεγαλοπρέπεια μιας λεπτομερώς μελετημένης αρχιτεκτονικής σύνθεσης, αυτή η υπό κατασκευή παραθαλάσσια βίλα αποκαλύπτει τους χώρους της σε τρία αρμονικά διατεταγμένα επίπεδα, καθένα σχεδιασμένο να αιχμαλωτίζει το μεταβαλλόμενο φως του Ιονίου και τον γαλήνιο ρυθμό του φυσικού τοπίου που την περιβάλλει. Τοποθετημένη ακριβώς πάνω στην ακτογραμμή, μέσα σε ένα εκτεταμένο οικόπεδο 6.250 τ.μ., απολαμβάνει περίπου 3.000 τ.μ. ιδιωτικού χώρου και το σπάνιο προνόμιο της άμεσης, ιδιωτικής πρόσβασης στη θάλασσα μέσω κομψών πετρόκτιστων σκαλιών, επιτρέποντας στον ήχο των κυμάτων και στα χρώματα του ορίζοντα να καθορίζουν την καθημερινή εμπειρία διαβίωσης. Ο δυτικός της προσανατολισμός πλαισιώνει μερικά από τα πιο εντυπωσιακά ηλιοβασιλέματα της Μεσογείου, ενώ η τοποθεσία της σε απόσταση μόλις ενός χιλιομέτρου από τον γοητευτικό παραθαλάσσιο οικισμό του Παλαίρου,προσφέρει άμεση πρόσβαση με τα πόδια ή το ποδήλατο στη μαρίνα, τον παραλιακό πεζόδρομο και τα εστιατόρια που χαρίζουν στο χωριό τη χαρακτηριστική παραθαλάσσια του γοητεία.
Σχεδιασμένη ώστε να ενσαρκώνει τη σύγχρονη μεσογειακή κομψότητα και τη διαχρονική αρχιτεκτονική αρτιότητα, η κατοικία προσφέρει συνολικά 204 τ.μ. κύριων χώρων.
Η αρχιτεκτονική διάταξη αναπτύσσεται σε τρία διακριτά επίπεδα, καθένα με σαφή λειτουργικότητα, ισορροπία και στόχευση.
Το κάτω επίπεδο των 63 τ.μ. λειτουργεί ως διακριτική αλλά ουσιώδης ζώνη υποστήριξης και αναψυχής, διαθέτοντας χώρο υπηρεσίας με πλήρες μπάνιο, χώρο πλυντηρίων, μηχανοστάσιο και αποθήκη, καθώς και μεγάλη αίθουσα παιχνιδιών.
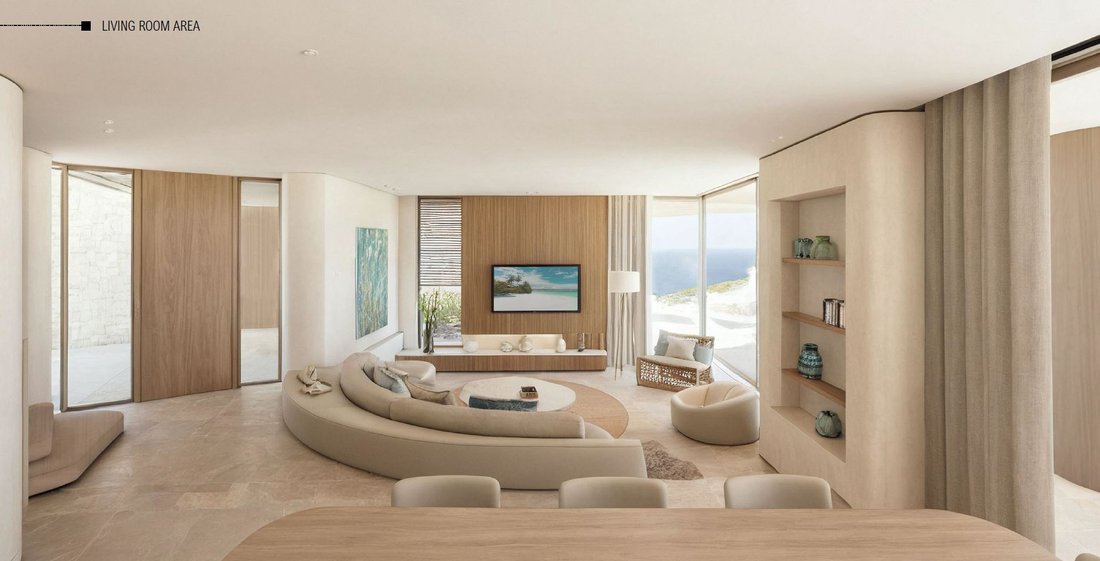
Το ισόγειο των 96 τ.μ. αποτελεί τον πυρήνα της κατοικίας. Η κύρια είσοδος οδηγεί σε έναν ευρύχωρο ενιαίο χώρο καθιστικού, τραπεζαρίας και κουζίνας, ενισχυμένο από πανοραμικά ανοίγματα που οδηγούν προς τις βεράντες, την πισίνα και τη θάλασσα. Το επίπεδο αυτό συμπληρώνεται από ένα WC επισκεπτών και μια όμορφα διαμορφωμένη master σουίτα με άμεση πρόσβαση στους εξωτερικούς χώρους και ανεμπόδιστη θέα θάλασσας.
Ο πρώτος όροφος των 45 τ.μ. φιλοξενεί μία ανυψωμένη master σουίτα και ένα επιπλέον υπνοδωμάτιο, τα οποία συνοδεύονται από ένα πλήρες μπάνιο. Και οι δύο χώροι απολαμβάνουν πανοραμική θέα στο Ιόνιο και τα δραματικά ηλιοβασιλέματα αυτού του μοναδικού τόπου. Γενναιόδωρα ανοίγματα και γυάλινα κιγκλιδώματα ενισχύουν το φως και την αίσθηση ελευθερίας, ενώ εκλεπτυσμένες λεπτομέρειες και ποιοτικά υλικά ορίζουν την αισθητική των εσωτερικών χώρων.
Το αρχιτεκτονικό όραμα εστιάζει στον εξελιγμένο μινιμαλισμό, τη λιτή γραμμικότητα και τον αδιάκοπο διάλογο μεταξύ εσωτερικών και εξωτερικών χώρων. Οι μεγάλες τζαμαρίες, τα πανοραμικά υαλοστάσια και οι εκτεταμένες βεράντες καταργούν τα όρια ανάμεσα στο εσωτερικό και το φυσικό τοπίο, δημιουργώντας αδιάλειπτες ροές και ανεμπόδιστες οπτικές φυγές.
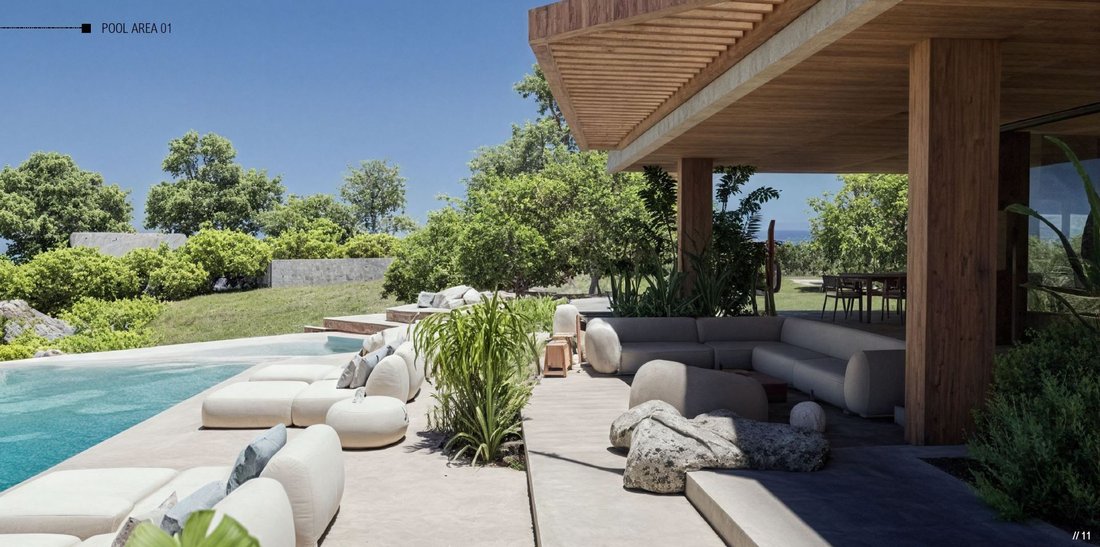

Ο υπαίθριος χώρος έχει σχεδιαστεί ως φυσική προέκταση του εσωτερικού. Πολλαπλές καθιστικές ζώνες, τραπεζαρίες εξωτερικού χώρου και χώροι χαλάρωσης αγκαλιάζουν την ακτογραμμή, ενώ μια εντυπωσιακή θερμαινόμενη infinity πισίνα περίπου 50 τ.μ. φαίνεται να ενώνεται με τον ορίζοντα. Οι εκτεταμένοι εξωτερικοί χώροι, τα μπαλκόνια, οι πέργκολες και οι βεράντες έχουν διαμορφωθεί ώστε να φιλοξενούν πολυάριθμες επιλογές καθιστικών και χώρων αναψυχής, ενισχύοντας την ταυτότητα της βίλας ως τόπο ηρεμίας, χαλάρωσης και εκλεπτυσμένης παραθαλάσσιας διαβίωσης. Η φύτευση θα υποστηρίζεται από πλήρες σύστημα άρδευσης και χαμηλής συντήρησης κηποτεχνία που σέβεται και αναδεικνύει τη φυσική μορφολογία του οικοπέδου.
Οι εσωτερικές προδιαγραφές ανταποκρίνονται στα υψηλότερα πρότυπα πολυτέλειας. Κάθε βίλα θα παραδοθεί με πλήρως εξοπλισμένη πολυτελή κουζίνα, εξωτερική κουζίνα ιδανική για υπαίθριες συγκεντρώσεις, πλήρεις εγκαταστάσεις μπάνιων με καμπίνες ντους, καθώς και ολοκληρωμένο σύστημα κλιματισμού σε όλους τους κύριους και βοηθητικούς χώρους. Υψηλής ποιότητας γυάλινα κιγκλιδώματα στον πρώτο όροφο εξασφαλίζουν ανεμπόδιστη θέα, ενώ μια αυτοματοποιημένη εξωτερική πύλη προσφέρει απόλυτη ιδιωτικότητα και ασφάλεια. Οι μηχανολογικές εγκαταστάσεις περιλαμβάνουν λέβητες και ηλιακά πάνελ για ζεστό νερό, αντλία θέρμανσης για την πισίνα και ολοκληρωμένο τεχνικό χώρο για όλα τα απαραίτητα συστήματα. Ένα σύγχρονο σύστημα συναγερμού ενισχύει περαιτέρω την ασφάλεια του ακινήτου. Όλα τα υπνοδωμάτια διαθέτουν εντοιχισμένες ντουλάπες υψηλής ποιότητας, ενώ ολόκληρο το οικόπεδο θα συνοδεύεται από βασική διαμόρφωση και σύστημα άρδευσης.
Σε μικρή απόσταση, ο παραθαλάσσιος οικισμός του Παλαίρου υποδέχεται τους κατοίκους με τη ζωντανή μαρίνα του, τα κρυστάλλινα γαλαζοπράσινα νερά, τον γραφικό παραλιακό πεζόδρομο, τα boutique εστιατόρια και τη χαλαρή μεσογειακή ατμόσφαιρα. Η εγγύτητά του στη Λευκάδα, τη Βόνιτσα, τη Μύτικα και άλλα πολύτιμα σημεία του Ιονίου ενισχύει ακόμη περισσότερο την αξία του, καθιστώντας τον έναν από τους πιο ελκυστικούς αναδυόμενους προορισμούς της Ελλάδας για απαιτητικούς διεθνείς αγοραστές.
Αυτή η εξαιρετική υπό κατασκευή παραθαλάσσια βίλα στον Πάλαιρο αποτελεί μια μοναδική ευκαιρία για τους πελάτες της Engel & Völkers να αποκτήσουν μια εξατομικευμένη, πολυτελή κατοικία που συνδυάζει αρχιτεκτονική υπεροχή, κορυφαία ποιότητα κατασκευής και το σπάνιο προνόμιο της ιδιωτικής επαφής με τη θάλασσα—ενώ παραμένει σε άμεση εγγύτητα με τη μαρίνα, τα εστιατόρια και τις παράκτιες ανέσεις μιας από τις πιο συναρπαστικές τοποθεσίες της δυτικής Ελλάδας.
Η έναρξη της κατασκευής έχει προγραμματιστεί για την άνοιξη του 2026. Unfolding with the quiet grandeur of a finely crafted architectural composition, this off-plan beachfront villa reveals its spaces across three harmoniously arranged levels, each designed to capture the shifting light of the Ionian Sea and the serene rhythm of the surrounding landscape. Positioned directly on the water’s edge within an expansive 6,250 sqm plot, enjoying approximately 3,000 sqm of private land, the residence benefits from the rare privilege of immediate private access to the beach through elegant stone steps, allowing the sound of the waves and the colors of the horizon to define daily life. Its west-facing orientation frames some of the most breathtaking sunsets in the Mediterranean, while its location,just one kilometer from the charming seaside town of Palairos, offers effortless walking and cycling access to the marina, the promenade, and the waterfront restaurants that give the village its unmistakable coastal charm.
Designed to embody contemporary Mediterranean refinement and timeless elegance, the property offers a total of 204 sqm of living space.
The architectural layout is distributed across three distinct levels, each defined by clarity, proportion, and purpose.
The 63 sqm lower level serves as a discreet yet essential service and leisure zone, featuring a dedicated laundry area, a mechanical and storage room, a spacious playroom, and a full service bedroom suite ideal for staff .
The 96 sqm ground floor forms the heart of the residence. The main entrance opens into an expansive open-plan living, dining, and kitchen area, complemented by a guest WC and a beautifully appointed master bedroom with direct access to the outdoor terraces and sea views.
The 45 sqm first floor hosts an elevated master suite and an additional bedroom, accompanied by one full bathroom. Both rooms enjoy sweeping panoramic views of the Ionian Sea and the dramatic sunsets unique to this coastline. Generous openings and glass balustrades amplify the sense of light and space, while elegant detailing and refined materials define the interiors. The architectural vision focuses on sophisticated minimalism, clean linear geometry, and a seamless dialogue between indoor and outdoor living. Generous floor-to-ceiling openings, panoramic glass surfaces, and expansive terraces dissolve the thresholds between interior spaces and the sea, creating flowing transitions and uninterrupted vistas.
The outdoor environment has been crafted as a natural extension of the interior. Multiple lounges, dining terraces, and relaxation zones embrace the coastline, while a spectacular heated infinity pool of approximately 50 sqm appears to merge seamlessly with the horizon. The vast outdoor areas, balconies, pergolas, and terraces have been designed to accommodate numerous sitting and entertainment spaces, reinforcing the villa’s identity as a place of leisure, serenity, and refined seafront living. Landscaping will be supported by a full irrigation system and subtle, low-maintenance gardening that respects and enhances the natural contours of the plot.
The interior specifications meet the highest standards of luxury. Each villa will be delivered with a fully equipped luxury kitchen, an outdoor kitchen ideal for al fresco gatherings, complete bathroom installations with full showers, and a comprehensive air-conditioning system in all bedrooms and public areas. High-quality glass railings on the first floor guarantee unobstructed sea views, while an external automated entrance gate ensures privacy and security. The mechanical infrastructure includes boilers and solar panels for hot water, a heating pump for the pool, and a fully engineered technical room housing all essential systems. An advanced alarm system further enhances security across the property. All bedrooms will feature premium closets, while the entire plot will benefit from basic landscaping and irrigation already included in the price.
Just moments away, the coastal town of Palairos welcomes residents with its vibrant marina, crystal-clear turquoise waters, scenic promenade, boutique restaurants, and laid-back Mediterranean atmosphere. Its proximity to Lefkada, Vonitsa, Mytikas, and other Ionian jewels further enhances its appeal, making it one of Greece’s most promising upscale destinations for discerning international buyers.
This outstanding off-plan seafront villa in Palairos represents an exceptional opportunity for Engel & Völkers clientele to secure a bespoke luxury residence that unites architectural excellence, superior construction standards, and the rare privilege of private beachfront living—while remaining within effortless reach of the elegant marina life, restaurants, and coastal amenities of one of western Greece’s most captivating locations.
Construction is scheduled to commence in spring 2026Mit der zurückhaltenden Pracht einer sorgfältig durchdachten architektonischen Komposition entfaltet diese im Bau befindliche Villa direkt am Meer ihre Räume auf drei harmonisch gegliederten Ebenen – jede darauf ausgelegt, das wechselnde Licht des Ionischen Meeres und den ruhigen Rhythmus der umgebenden Natur einzufangen. Unmittelbar an der Küstenlinie gelegen, in einem weitläufigen Grundstück von 6.250 m², genießt sie rund 3.000 m² privaten Raum sowie das seltene Privileg eines direkten, privaten Meerzugangs über elegante steinerne Treppen, sodass das Rauschen der Wellen und die Farben des Horizonts das tägliche Wohnerlebnis bestimmen. Die Westausrichtung rahmt einige der eindrucksvollsten Sonnenuntergänge des Mittelmeers, während die Lage nur einen Kilometer vom charmanten Küstenort Palairos entfernt einen bequemen Zugang zu Fuß oder mit dem Fahrrad zur Marina, zur Uferpromenade und zu den Restaurants bietet, die dem Dorf seinen charakteristischen maritimen Reiz verleihen.
Konzipiert, um moderne mediterrane Eleganz und zeitlose architektonische Präzision zu verkörpern, bietet die Residenz insgesamt 204 m² Hauptflächen.
Die architektonische Anlage erstreckt sich über drei klar definierte Ebenen, jeweils mit eindeutiger Funktionalität, Ausgewogenheit und Zielsetzung.
Die untere Ebene mit 63 m² dient als zurückhaltende, jedoch wesentliche Zone für Service und Freizeit und umfasst einen Personalbereich mit voll ausgestattetem Bad, einen Waschraum, einen Technikraum und einen Abstellraum sowie einen großen Spielraum.
Das Erdgeschoss mit 96 m² bildet den Kern der Wohnanlage. Der Haupteingang führt in einen großzügigen offenen Bereich aus Wohnzimmer, Essbereich und Küche, der durch panoramische Öffnungen zu den Terrassen, dem Pool und dem Meer hin erweitert wird. Ergänzt wird diese Ebene durch ein Gäste-WC sowie eine stilvoll gestaltete Master-Suite mit direktem Zugang zu den Außenbereichen und ungehindertem Meerblick.
Das Obergeschoss mit 45 m² beherbergt eine erhöhte Master-Suite und ein weiteres Schlafzimmer, die von einem voll ausgestatteten Bad begleitet werden. Beide Räume genießen einen Panoramablick auf das Ionische Meer und die dramatischen Sonnenuntergänge dieses einzigartigen Ortes. Großzügige Öffnungen und Glasgeländer verstärken das Licht und das Gefühl von Freiheit, während raffinierte Details und hochwertige Materialien die Ästhetik der Innenräume bestimmen.
Das architektonische Konzept fokussiert auf anspruchsvollen Minimalismus, klare Linearität und den kontinuierlichen Dialog zwischen Innen- und Außenräumen. Große Glasflächen, panoramische Verglasungen und weitläufige Terrassen heben die Grenzen zwischen Innenraum und Landschaft auf und schaffen fließende Übergänge sowie ungehinderte Sichtachsen.
Der Außenbereich ist als natürliche Erweiterung des Innenraums gestaltet. Mehrere Lounge-Zonen, Essbereiche im Freien und Ruhebereiche umarmen die Küstenlinie, während ein beeindruckender beheizter Infinity-Pool von ca. 50 m² scheinbar mit dem Horizont verschmilzt. Die großzügigen Außenflächen, Balkone, Pergolen und Terrassen sind so angelegt, dass sie vielfältige Sitz- und Erholungsmöglichkeiten bieten und die Identität der Villa als Ort der Ruhe, Entspannung und kultivierten Lebensart am Meer stärken. Die Bepflanzung wird durch ein vollständiges Bewässerungssystem und eine pflegeleichte Gartengestaltung unterstützt, die die natürliche Topografie des Grundstücks respektiert und hervorhebt.
Die Innenausstattung entspricht höchsten Luxusstandards. Jede Villa wird mit einer vollständig ausgestatteten Premium-Küche, einer Außenküche ideal für Zusammenkünfte im Freien, komplett eingerichteten Bädern mit Duschkabinen sowie einem umfassenden Klimatisierungssystem in allen Haupt- und Nebenbereichen übergeben. Hochwertige Glasgeländer im Obergeschoss gewährleisten freie Sicht, während ein automatisiertes Außentor absolute Privatsphäre und Sicherheit bietet. Die haustechnischen Anlagen umfassen Boiler und Solarpaneele für Warmwasser, eine Wärmepumpe für den Pool sowie einen vollständig ausgestatteten Technikbereich für alle erforderlichen Systeme. Ein modernes Alarmsystem erhöht zusätzlich die Sicherheit der Immobilie. Alle Schlafzimmer verfügen über hochwertige Einbauschränke, und das gesamte Grundstück wird mit einer grundlegenden Außenanlage und einem Bewässerungssystem ausgestattet.
In kurzer Entfernung empfängt der Küstenort Palairos die Bewohner mit seiner lebendigen Marina, kristallklaren türkisblauen Gewässern, der malerischen Uferpromenade, Boutique-Restaurants und einer entspannten mediterranen Atmosphäre. Die Nähe zu Lefkada, Vonitsa, Mytikas und weiteren wertvollen Orten des Ionischen Meeres steigert seinen Wert zusätzlich und macht ihn zu einem der attraktivsten aufstrebenden Reiseziele Griechenlands für anspruchsvolle internationale Käufer.
Diese außergewöhnliche, im Bau befindliche Villa am Meer in Palairos stellt für Kunden von Engel & Völkers eine einmalige Gelegenheit dar, eine maßgeschneiderte Luxusresidenz zu erwerben, die architektonische Exzellenz, erstklassige Bauqualität und das seltene Privileg des privaten direkten Kontakts zum Meer vereint – und dabei in unmittelbarer Nähe zur Marina, zu Restaurants und zu den Küstenannehmlichkeiten einer der faszinierendsten Lagen Westgriechenlands bleibt.
Der Baubeginn ist für das Frühjahr 2026 geplant.
Η Λευκάδα είναι από τα λίγα νησιά που συνδέονται οδικώς με την ηπειρωτική Ελλάδα, γεγονός που ενισχύει την πρόσβαση και τη ζήτηση. Με εξαιρετικές παραλίες, σύγχρονη τουριστική ανάπτυξη και συνεχή επενδυτικό ενδιαφέρον, αποτελεί πόλο έλξης για αγοραστές εξοχικών κατοικιών, τουριστικών μονάδων και premium οικοπέδων. Η αγορά προσφέρει δυνατότητες τόσο για ανακαινίσεις παραδοσιακών κατοικιών όσο και για ανάπτυξη πολυτελών βιλών με υψηλές αποδόσεις μέσω ενοικιάσεων. Η γεωγραφική της θέση τη φέρνει κοντά σε Πρέβεζα, Παξούς και Κεφαλονιά. Lefkada is one of the few Greek islands accessible by car, enhancing both accessibility and demand. Known for its stunning beaches and growing tourism sector, it attracts buyers seeking holiday homes, boutique hotels, and premium land plots. The real estate market offers a range of opportunities, from renovating traditional houses to developing luxury villas with high rental yields. Its strategic location places it near Preveza, Paxos, and Kefalonia, making it a valuable hub in the Ionian region. Lefkada gehört zu den wenigen Inseln, die über eine Straßenverbindung mit dem griechischen Festland verbunden sind, was Erreichbarkeit und Nachfrage stärkt. Mit hervorragenden Stränden, moderner touristischer Entwicklung und anhaltendem Investoreninteresse ist sie ein Anziehungspunkt für Käufer von Ferienhäusern, touristischen Anlagen und Premium-Grundstücken. Der Markt bietet Chancen sowohl für die Renovierung traditioneller Häuser als auch für die Entwicklung luxuriöser Villen mit hohen Renditen durch Vermietung. Ihre geografische Lage bringt sie in die Nähe von Preveza, Paxos und Kefalonia.
BBQ Area, Fully air-conditioned, Central air-conditioned, Beach front view, Water view, Yes, heated, outdoor, PrivateBBQ Area, Fully air-conditioned, Central air-conditioned, Beach front view, Water view, Yes, heated, outdoor, PrivateGrillplatz, Vollklima, Zentrale Klimaanlage, Strandblick, Wasserblick, Yes, beheizt, außen, Private
Σχεδιασμένη ώστε να ενσαρκώνει τη σύγχρονη μεσογειακή κομψότητα και τη διαχρονική αρχιτεκτονική αρτιότητα, η κατοικία προσφέρει συνολικά 204 τ.μ. κύριων χώρων.
Η αρχιτεκτονική διάταξη αναπτύσσεται σε τρία διακριτά επίπεδα, καθένα με σαφή λειτουργικότητα, ισορροπία και στόχευση.
Το κάτω επίπεδο των 63 τ.μ. λειτουργεί ως διακριτική αλλά ουσιώδης ζώνη υποστήριξης και αναψυχής, διαθέτοντας χώρο υπηρεσίας με πλήρες μπάνιο, χώρο πλυντηρίων, μηχανοστάσιο και αποθήκη, καθώς και μεγάλη αίθουσα παιχνιδιών.
Το ισόγειο των 96 τ.μ. αποτελεί τον πυρήνα της κατοικίας. Η κύρια είσοδος οδηγεί σε έναν ευρύχωρο ενιαίο χώρο καθιστικού, τραπεζαρίας και κουζίνας, ενισχυμένο από πανοραμικά ανοίγματα που οδηγούν προς τις βεράντες, την πισίνα και τη θάλασσα. Το επίπεδο αυτό συμπληρώνεται από ένα WC επισκεπτών και μια όμορφα διαμορφωμένη master σουίτα με άμεση πρόσβαση στους εξωτερικούς χώρους και ανεμπόδιστη θέα θάλασσας.
Ο πρώτος όροφος των 45 τ.μ. φιλοξενεί μία ανυψωμένη master σουίτα και ένα επιπλέον υπνοδωμάτιο, τα οποία συνοδεύονται από ένα πλήρες μπάνιο. Και οι δύο χώροι απολαμβάνουν πανοραμική θέα στο Ιόνιο και τα δραματικά ηλιοβασιλέματα αυτού του μοναδικού τόπου. Γενναιόδωρα ανοίγματα και γυάλινα κιγκλιδώματα ενισχύουν το φως και την αίσθηση ελευθερίας, ενώ εκλεπτυσμένες λεπτομέρειες και ποιοτικά υλικά ορίζουν την αισθητική των εσωτερικών χώρων.
Το αρχιτεκτονικό όραμα εστιάζει στον εξελιγμένο μινιμαλισμό, τη λιτή γραμμικότητα και τον αδιάκοπο διάλογο μεταξύ εσωτερικών και εξωτερικών χώρων. Οι μεγάλες τζαμαρίες, τα πανοραμικά υαλοστάσια και οι εκτεταμένες βεράντες καταργούν τα όρια ανάμεσα στο εσωτερικό και το φυσικό τοπίο, δημιουργώντας αδιάλειπτες ροές και ανεμπόδιστες οπτικές φυγές.
Ο υπαίθριος χώρος έχει σχεδιαστεί ως φυσική προέκταση του εσωτερικού. Πολλαπλές καθιστικές ζώνες, τραπεζαρίες εξωτερικού χώρου και χώροι χαλάρωσης αγκαλιάζουν την ακτογραμμή, ενώ μια εντυπωσιακή θερμαινόμενη infinity πισίνα περίπου 50 τ.μ. φαίνεται να ενώνεται με τον ορίζοντα. Οι εκτεταμένοι εξωτερικοί χώροι, τα μπαλκόνια, οι πέργκολες και οι βεράντες έχουν διαμορφωθεί ώστε να φιλοξενούν πολυάριθμες επιλογές καθιστικών και χώρων αναψυχής, ενισχύοντας την ταυτότητα της βίλας ως τόπο ηρεμίας, χαλάρωσης και εκλεπτυσμένης παραθαλάσσιας διαβίωσης. Η φύτευση θα υποστηρίζεται από πλήρες σύστημα άρδευσης και χαμηλής συντήρησης κηποτεχνία που σέβεται και αναδεικνύει τη φυσική μορφολογία του οικοπέδου.
Οι εσωτερικές προδιαγραφές ανταποκρίνονται στα υψηλότερα πρότυπα πολυτέλειας. Κάθε βίλα θα παραδοθεί με πλήρως εξοπλισμένη πολυτελή κουζίνα, εξωτερική κουζίνα ιδανική για υπαίθριες συγκεντρώσεις, πλήρεις εγκαταστάσεις μπάνιων με καμπίνες ντους, καθώς και ολοκληρωμένο σύστημα κλιματισμού σε όλους τους κύριους και βοηθητικούς χώρους. Υψηλής ποιότητας γυάλινα κιγκλιδώματα στον πρώτο όροφο εξασφαλίζουν ανεμπόδιστη θέα, ενώ μια αυτοματοποιημένη εξωτερική πύλη προσφέρει απόλυτη ιδιωτικότητα και ασφάλεια. Οι μηχανολογικές εγκαταστάσεις περιλαμβάνουν λέβητες και ηλιακά πάνελ για ζεστό νερό, αντλία θέρμανσης για την πισίνα και ολοκληρωμένο τεχνικό χώρο για όλα τα απαραίτητα συστήματα. Ένα σύγχρονο σύστημα συναγερμού ενισχύει περαιτέρω την ασφάλεια του ακινήτου. Όλα τα υπνοδωμάτια διαθέτουν εντοιχισμένες ντουλάπες υψηλής ποιότητας, ενώ ολόκληρο το οικόπεδο θα συνοδεύεται από βασική διαμόρφωση και σύστημα άρδευσης.
Σε μικρή απόσταση, ο παραθαλάσσιος οικισμός του Παλαίρου υποδέχεται τους κατοίκους με τη ζωντανή μαρίνα του, τα κρυστάλλινα γαλαζοπράσινα νερά, τον γραφικό παραλιακό πεζόδρομο, τα boutique εστιατόρια και τη χαλαρή μεσογειακή ατμόσφαιρα. Η εγγύτητά του στη Λευκάδα, τη Βόνιτσα, τη Μύτικα και άλλα πολύτιμα σημεία του Ιονίου ενισχύει ακόμη περισσότερο την αξία του, καθιστώντας τον έναν από τους πιο ελκυστικούς αναδυόμενους προορισμούς της Ελλάδας για απαιτητικούς διεθνείς αγοραστές.
Αυτή η εξαιρετική υπό κατασκευή παραθαλάσσια βίλα στον Πάλαιρο αποτελεί μια μοναδική ευκαιρία για τους πελάτες της Engel & Völkers να αποκτήσουν μια εξατομικευμένη, πολυτελή κατοικία που συνδυάζει αρχιτεκτονική υπεροχή, κορυφαία ποιότητα κατασκευής και το σπάνιο προνόμιο της ιδιωτικής επαφής με τη θάλασσα—ενώ παραμένει σε άμεση εγγύτητα με τη μαρίνα, τα εστιατόρια και τις παράκτιες ανέσεις μιας από τις πιο συναρπαστικές τοποθεσίες της δυτικής Ελλάδας.
Η έναρξη της κατασκευής έχει προγραμματιστεί για την άνοιξη του 2026. Unfolding with the quiet grandeur of a finely crafted architectural composition, this off-plan beachfront villa reveals its spaces across three harmoniously arranged levels, each designed to capture the shifting light of the Ionian Sea and the serene rhythm of the surrounding landscape. Positioned directly on the water’s edge within an expansive 6,250 sqm plot, enjoying approximately 3,000 sqm of private land, the residence benefits from the rare privilege of immediate private access to the beach through elegant stone steps, allowing the sound of the waves and the colors of the horizon to define daily life. Its west-facing orientation frames some of the most breathtaking sunsets in the Mediterranean, while its location,just one kilometer from the charming seaside town of Palairos, offers effortless walking and cycling access to the marina, the promenade, and the waterfront restaurants that give the village its unmistakable coastal charm.
Designed to embody contemporary Mediterranean refinement and timeless elegance, the property offers a total of 204 sqm of living space.
The architectural layout is distributed across three distinct levels, each defined by clarity, proportion, and purpose.
The 63 sqm lower level serves as a discreet yet essential service and leisure zone, featuring a dedicated laundry area, a mechanical and storage room, a spacious playroom, and a full service bedroom suite ideal for staff .
The 96 sqm ground floor forms the heart of the residence. The main entrance opens into an expansive open-plan living, dining, and kitchen area, complemented by a guest WC and a beautifully appointed master bedroom with direct access to the outdoor terraces and sea views.
The 45 sqm first floor hosts an elevated master suite and an additional bedroom, accompanied by one full bathroom. Both rooms enjoy sweeping panoramic views of the Ionian Sea and the dramatic sunsets unique to this coastline. Generous openings and glass balustrades amplify the sense of light and space, while elegant detailing and refined materials define the interiors. The architectural vision focuses on sophisticated minimalism, clean linear geometry, and a seamless dialogue between indoor and outdoor living. Generous floor-to-ceiling openings, panoramic glass surfaces, and expansive terraces dissolve the thresholds between interior spaces and the sea, creating flowing transitions and uninterrupted vistas.
The outdoor environment has been crafted as a natural extension of the interior. Multiple lounges, dining terraces, and relaxation zones embrace the coastline, while a spectacular heated infinity pool of approximately 50 sqm appears to merge seamlessly with the horizon. The vast outdoor areas, balconies, pergolas, and terraces have been designed to accommodate numerous sitting and entertainment spaces, reinforcing the villa’s identity as a place of leisure, serenity, and refined seafront living. Landscaping will be supported by a full irrigation system and subtle, low-maintenance gardening that respects and enhances the natural contours of the plot.
The interior specifications meet the highest standards of luxury. Each villa will be delivered with a fully equipped luxury kitchen, an outdoor kitchen ideal for al fresco gatherings, complete bathroom installations with full showers, and a comprehensive air-conditioning system in all bedrooms and public areas. High-quality glass railings on the first floor guarantee unobstructed sea views, while an external automated entrance gate ensures privacy and security. The mechanical infrastructure includes boilers and solar panels for hot water, a heating pump for the pool, and a fully engineered technical room housing all essential systems. An advanced alarm system further enhances security across the property. All bedrooms will feature premium closets, while the entire plot will benefit from basic landscaping and irrigation already included in the price.
Just moments away, the coastal town of Palairos welcomes residents with its vibrant marina, crystal-clear turquoise waters, scenic promenade, boutique restaurants, and laid-back Mediterranean atmosphere. Its proximity to Lefkada, Vonitsa, Mytikas, and other Ionian jewels further enhances its appeal, making it one of Greece’s most promising upscale destinations for discerning international buyers.
This outstanding off-plan seafront villa in Palairos represents an exceptional opportunity for Engel & Völkers clientele to secure a bespoke luxury residence that unites architectural excellence, superior construction standards, and the rare privilege of private beachfront living—while remaining within effortless reach of the elegant marina life, restaurants, and coastal amenities of one of western Greece’s most captivating locations.
Construction is scheduled to commence in spring 2026Mit der zurückhaltenden Pracht einer sorgfältig durchdachten architektonischen Komposition entfaltet diese im Bau befindliche Villa direkt am Meer ihre Räume auf drei harmonisch gegliederten Ebenen – jede darauf ausgelegt, das wechselnde Licht des Ionischen Meeres und den ruhigen Rhythmus der umgebenden Natur einzufangen. Unmittelbar an der Küstenlinie gelegen, in einem weitläufigen Grundstück von 6.250 m², genießt sie rund 3.000 m² privaten Raum sowie das seltene Privileg eines direkten, privaten Meerzugangs über elegante steinerne Treppen, sodass das Rauschen der Wellen und die Farben des Horizonts das tägliche Wohnerlebnis bestimmen. Die Westausrichtung rahmt einige der eindrucksvollsten Sonnenuntergänge des Mittelmeers, während die Lage nur einen Kilometer vom charmanten Küstenort Palairos entfernt einen bequemen Zugang zu Fuß oder mit dem Fahrrad zur Marina, zur Uferpromenade und zu den Restaurants bietet, die dem Dorf seinen charakteristischen maritimen Reiz verleihen.
Konzipiert, um moderne mediterrane Eleganz und zeitlose architektonische Präzision zu verkörpern, bietet die Residenz insgesamt 204 m² Hauptflächen.
Die architektonische Anlage erstreckt sich über drei klar definierte Ebenen, jeweils mit eindeutiger Funktionalität, Ausgewogenheit und Zielsetzung.
Die untere Ebene mit 63 m² dient als zurückhaltende, jedoch wesentliche Zone für Service und Freizeit und umfasst einen Personalbereich mit voll ausgestattetem Bad, einen Waschraum, einen Technikraum und einen Abstellraum sowie einen großen Spielraum.
Das Erdgeschoss mit 96 m² bildet den Kern der Wohnanlage. Der Haupteingang führt in einen großzügigen offenen Bereich aus Wohnzimmer, Essbereich und Küche, der durch panoramische Öffnungen zu den Terrassen, dem Pool und dem Meer hin erweitert wird. Ergänzt wird diese Ebene durch ein Gäste-WC sowie eine stilvoll gestaltete Master-Suite mit direktem Zugang zu den Außenbereichen und ungehindertem Meerblick.
Das Obergeschoss mit 45 m² beherbergt eine erhöhte Master-Suite und ein weiteres Schlafzimmer, die von einem voll ausgestatteten Bad begleitet werden. Beide Räume genießen einen Panoramablick auf das Ionische Meer und die dramatischen Sonnenuntergänge dieses einzigartigen Ortes. Großzügige Öffnungen und Glasgeländer verstärken das Licht und das Gefühl von Freiheit, während raffinierte Details und hochwertige Materialien die Ästhetik der Innenräume bestimmen.
Das architektonische Konzept fokussiert auf anspruchsvollen Minimalismus, klare Linearität und den kontinuierlichen Dialog zwischen Innen- und Außenräumen. Große Glasflächen, panoramische Verglasungen und weitläufige Terrassen heben die Grenzen zwischen Innenraum und Landschaft auf und schaffen fließende Übergänge sowie ungehinderte Sichtachsen.
Der Außenbereich ist als natürliche Erweiterung des Innenraums gestaltet. Mehrere Lounge-Zonen, Essbereiche im Freien und Ruhebereiche umarmen die Küstenlinie, während ein beeindruckender beheizter Infinity-Pool von ca. 50 m² scheinbar mit dem Horizont verschmilzt. Die großzügigen Außenflächen, Balkone, Pergolen und Terrassen sind so angelegt, dass sie vielfältige Sitz- und Erholungsmöglichkeiten bieten und die Identität der Villa als Ort der Ruhe, Entspannung und kultivierten Lebensart am Meer stärken. Die Bepflanzung wird durch ein vollständiges Bewässerungssystem und eine pflegeleichte Gartengestaltung unterstützt, die die natürliche Topografie des Grundstücks respektiert und hervorhebt.
Die Innenausstattung entspricht höchsten Luxusstandards. Jede Villa wird mit einer vollständig ausgestatteten Premium-Küche, einer Außenküche ideal für Zusammenkünfte im Freien, komplett eingerichteten Bädern mit Duschkabinen sowie einem umfassenden Klimatisierungssystem in allen Haupt- und Nebenbereichen übergeben. Hochwertige Glasgeländer im Obergeschoss gewährleisten freie Sicht, während ein automatisiertes Außentor absolute Privatsphäre und Sicherheit bietet. Die haustechnischen Anlagen umfassen Boiler und Solarpaneele für Warmwasser, eine Wärmepumpe für den Pool sowie einen vollständig ausgestatteten Technikbereich für alle erforderlichen Systeme. Ein modernes Alarmsystem erhöht zusätzlich die Sicherheit der Immobilie. Alle Schlafzimmer verfügen über hochwertige Einbauschränke, und das gesamte Grundstück wird mit einer grundlegenden Außenanlage und einem Bewässerungssystem ausgestattet.
In kurzer Entfernung empfängt der Küstenort Palairos die Bewohner mit seiner lebendigen Marina, kristallklaren türkisblauen Gewässern, der malerischen Uferpromenade, Boutique-Restaurants und einer entspannten mediterranen Atmosphäre. Die Nähe zu Lefkada, Vonitsa, Mytikas und weiteren wertvollen Orten des Ionischen Meeres steigert seinen Wert zusätzlich und macht ihn zu einem der attraktivsten aufstrebenden Reiseziele Griechenlands für anspruchsvolle internationale Käufer.
Diese außergewöhnliche, im Bau befindliche Villa am Meer in Palairos stellt für Kunden von Engel & Völkers eine einmalige Gelegenheit dar, eine maßgeschneiderte Luxusresidenz zu erwerben, die architektonische Exzellenz, erstklassige Bauqualität und das seltene Privileg des privaten direkten Kontakts zum Meer vereint – und dabei in unmittelbarer Nähe zur Marina, zu Restaurants und zu den Küstenannehmlichkeiten einer der faszinierendsten Lagen Westgriechenlands bleibt.
Der Baubeginn ist für das Frühjahr 2026 geplant.
Η Λευκάδα είναι από τα λίγα νησιά που συνδέονται οδικώς με την ηπειρωτική Ελλάδα, γεγονός που ενισχύει την πρόσβαση και τη ζήτηση. Με εξαιρετικές παραλίες, σύγχρονη τουριστική ανάπτυξη και συνεχή επενδυτικό ενδιαφέρον, αποτελεί πόλο έλξης για αγοραστές εξοχικών κατοικιών, τουριστικών μονάδων και premium οικοπέδων. Η αγορά προσφέρει δυνατότητες τόσο για ανακαινίσεις παραδοσιακών κατοικιών όσο και για ανάπτυξη πολυτελών βιλών με υψηλές αποδόσεις μέσω ενοικιάσεων. Η γεωγραφική της θέση τη φέρνει κοντά σε Πρέβεζα, Παξούς και Κεφαλονιά. Lefkada is one of the few Greek islands accessible by car, enhancing both accessibility and demand. Known for its stunning beaches and growing tourism sector, it attracts buyers seeking holiday homes, boutique hotels, and premium land plots. The real estate market offers a range of opportunities, from renovating traditional houses to developing luxury villas with high rental yields. Its strategic location places it near Preveza, Paxos, and Kefalonia, making it a valuable hub in the Ionian region. Lefkada gehört zu den wenigen Inseln, die über eine Straßenverbindung mit dem griechischen Festland verbunden sind, was Erreichbarkeit und Nachfrage stärkt. Mit hervorragenden Stränden, moderner touristischer Entwicklung und anhaltendem Investoreninteresse ist sie ein Anziehungspunkt für Käufer von Ferienhäusern, touristischen Anlagen und Premium-Grundstücken. Der Markt bietet Chancen sowohl für die Renovierung traditioneller Häuser als auch für die Entwicklung luxuriöser Villen mit hohen Renditen durch Vermietung. Ihre geografische Lage bringt sie in die Nähe von Preveza, Paxos und Kefalonia.
BBQ Area, Fully air-conditioned, Central air-conditioned, Beach front view, Water view, Yes, heated, outdoor, PrivateBBQ Area, Fully air-conditioned, Central air-conditioned, Beach front view, Water view, Yes, heated, outdoor, PrivateGrillplatz, Vollklima, Zentrale Klimaanlage, Strandblick, Wasserblick, Yes, beheizt, außen, Private
-
Property type
Villa
-
Floors
3
-
Price/sqft
$1,120
Features
Features
Lot
- Panoramic / Scenic View
- Sea View
- Beachfront
- Mountain View
- Coastal
- Water View
- Waterfront
- Seafront
- Privacy
- Modern
Indoor
- Air Conditioning
- Laundry Room
Outdoor
- Terrace
- Balcony
- Pool
- Outdoor Kitchen
- Outdoor Living Space
- Gate
- Pergola
Explore the Area
Palairos, 30012, Greece
View on Google Maps
Price per sqft
Low
High
Listed by
300
Listings
2025
Joined
Book home tour with Engel & Völkers Greece Second Home MMC
Choose a date and whether you'd like a virtual or in-person tour with the agent.
Preferred date
Tour type

Are you dreaming of owning your own four walls and wondering about all the different things that need to be conside
Are you dreaming of owning your own four walls and wondering about all the different things that need to be considered? When is the right time to buy a property? What type of property is best suited to you? And most importantly: what are the costs involved? For most people, buying a property is a very special milestone that marks the biggest investment of their lives. That’s why it is so important to think it through carefully beforehand.
Last updated
October 6
First listed
November 26, 2025
Listing reference
I-046PRW-W-046PRW
Similar Properties Nearby
New Listings in Koinotita Palairou



Explore More Homes for Sale
Koinotita Palairou, Greece property types
Koinotita Palairou, Greece popular searches
- Panoramic / Scenic View properties in Koinotita Palairou, Greece
- Sea View properties in Koinotita Palairou, Greece
- Properties with Terrace in Koinotita Palairou, Greece
- Mountain View properties in Koinotita Palairou, Greece
- Properties with Garden in Koinotita Palairou, Greece
- Properties with Outdoor Kitchen in Koinotita Palairou, Greece
- Coastal properties in Koinotita Palairou, Greece
- Privacy properties in Koinotita Palairou, Greece
- Waterfront properties in Koinotita Palairou, Greece
- Modern properties in Koinotita Palairou, Greece
- New Builds properties in Koinotita Palairou, Greece
- Properties with Air Conditioning in Koinotita Palairou, Greece
- Oceanfront properties in Koinotita Palairou, Greece
- Properties with Pool in Koinotita Palairou, Greece
- Properties with Garage in Koinotita Palairou, Greece
- Properties with Balcony in Koinotita Palairou, Greece
- Seafront properties in Koinotita Palairou, Greece
- Beachfront properties in Koinotita Palairou, Greece
- Water View properties in Koinotita Palairou, Greece
- Ocean View properties in Koinotita Palairou, Greece
Koinotita Palairou, Greece neighborhoods
Related Guides & Stories
Trusted by the World's Leading Brokers
The agents behind the world's most exceptional properties list with JamesEdition.
- Listings from Sotheby's, Christie's, BARNES, and Engel & Völkers
- Every listing reviewed before it goes live
- Connect directly with verified listing agents
By continuing you agree to our Terms and Privacy Policy.